
$869,000
About this home
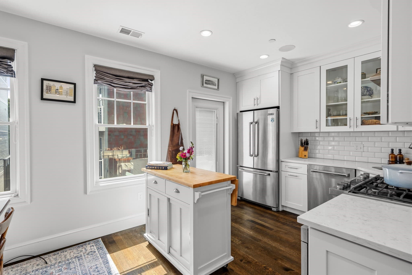
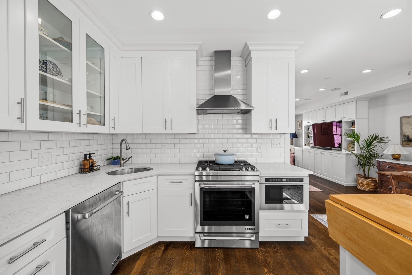
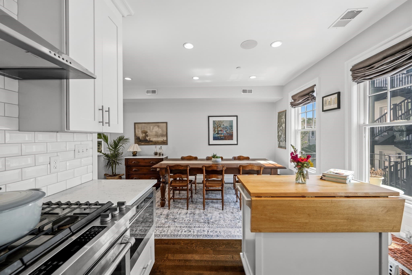
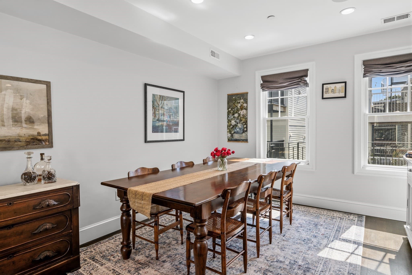
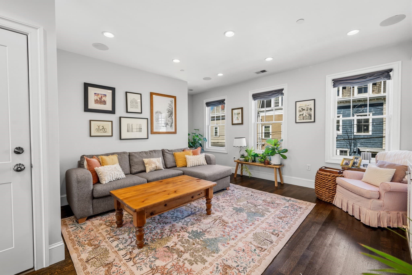
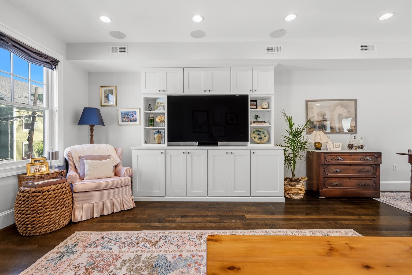
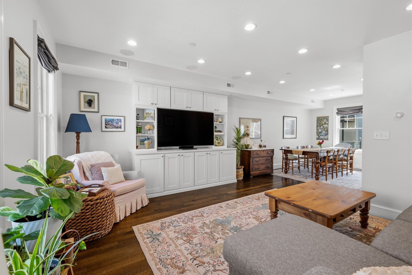
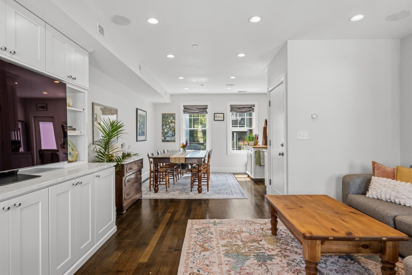
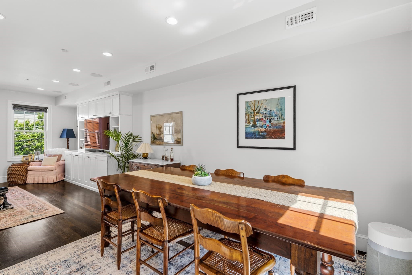
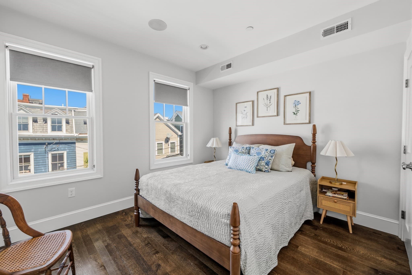
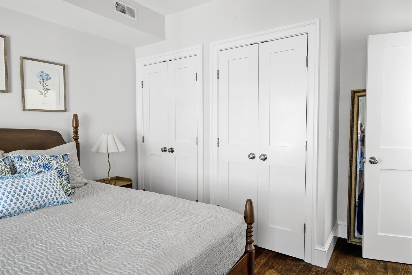
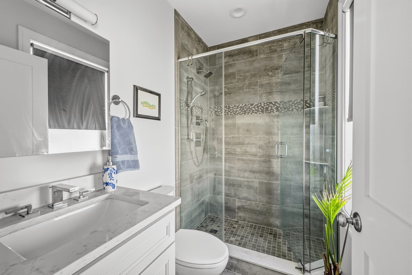
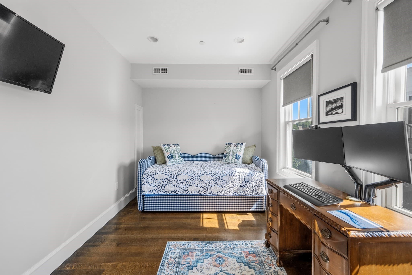
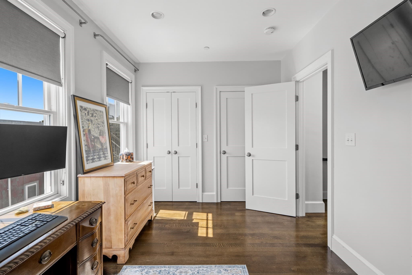
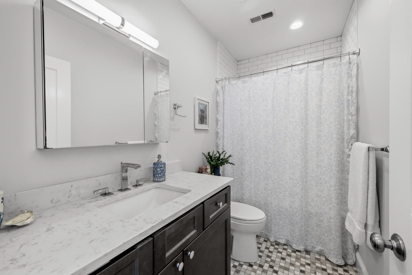
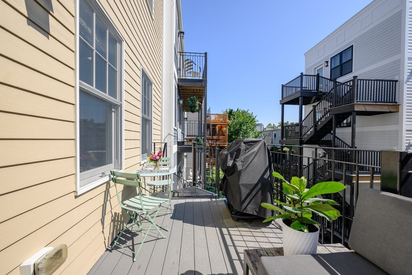
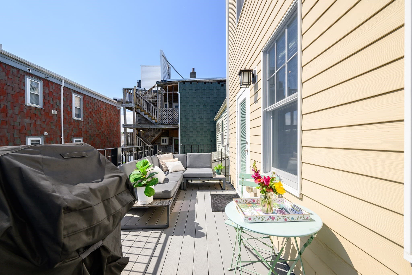
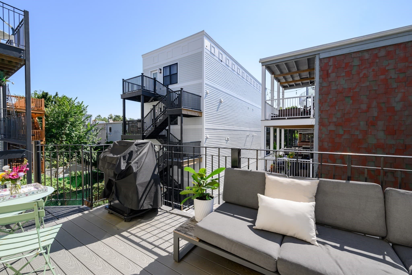
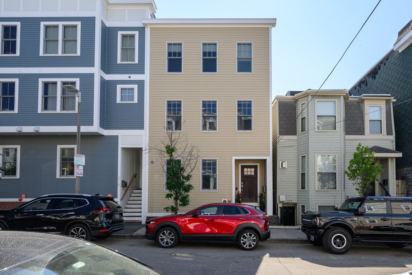
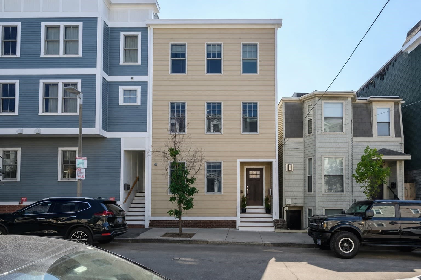
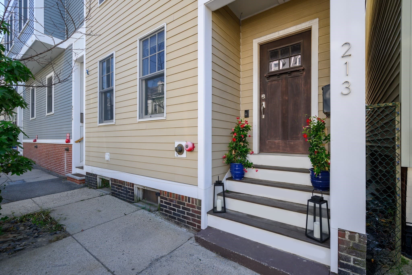
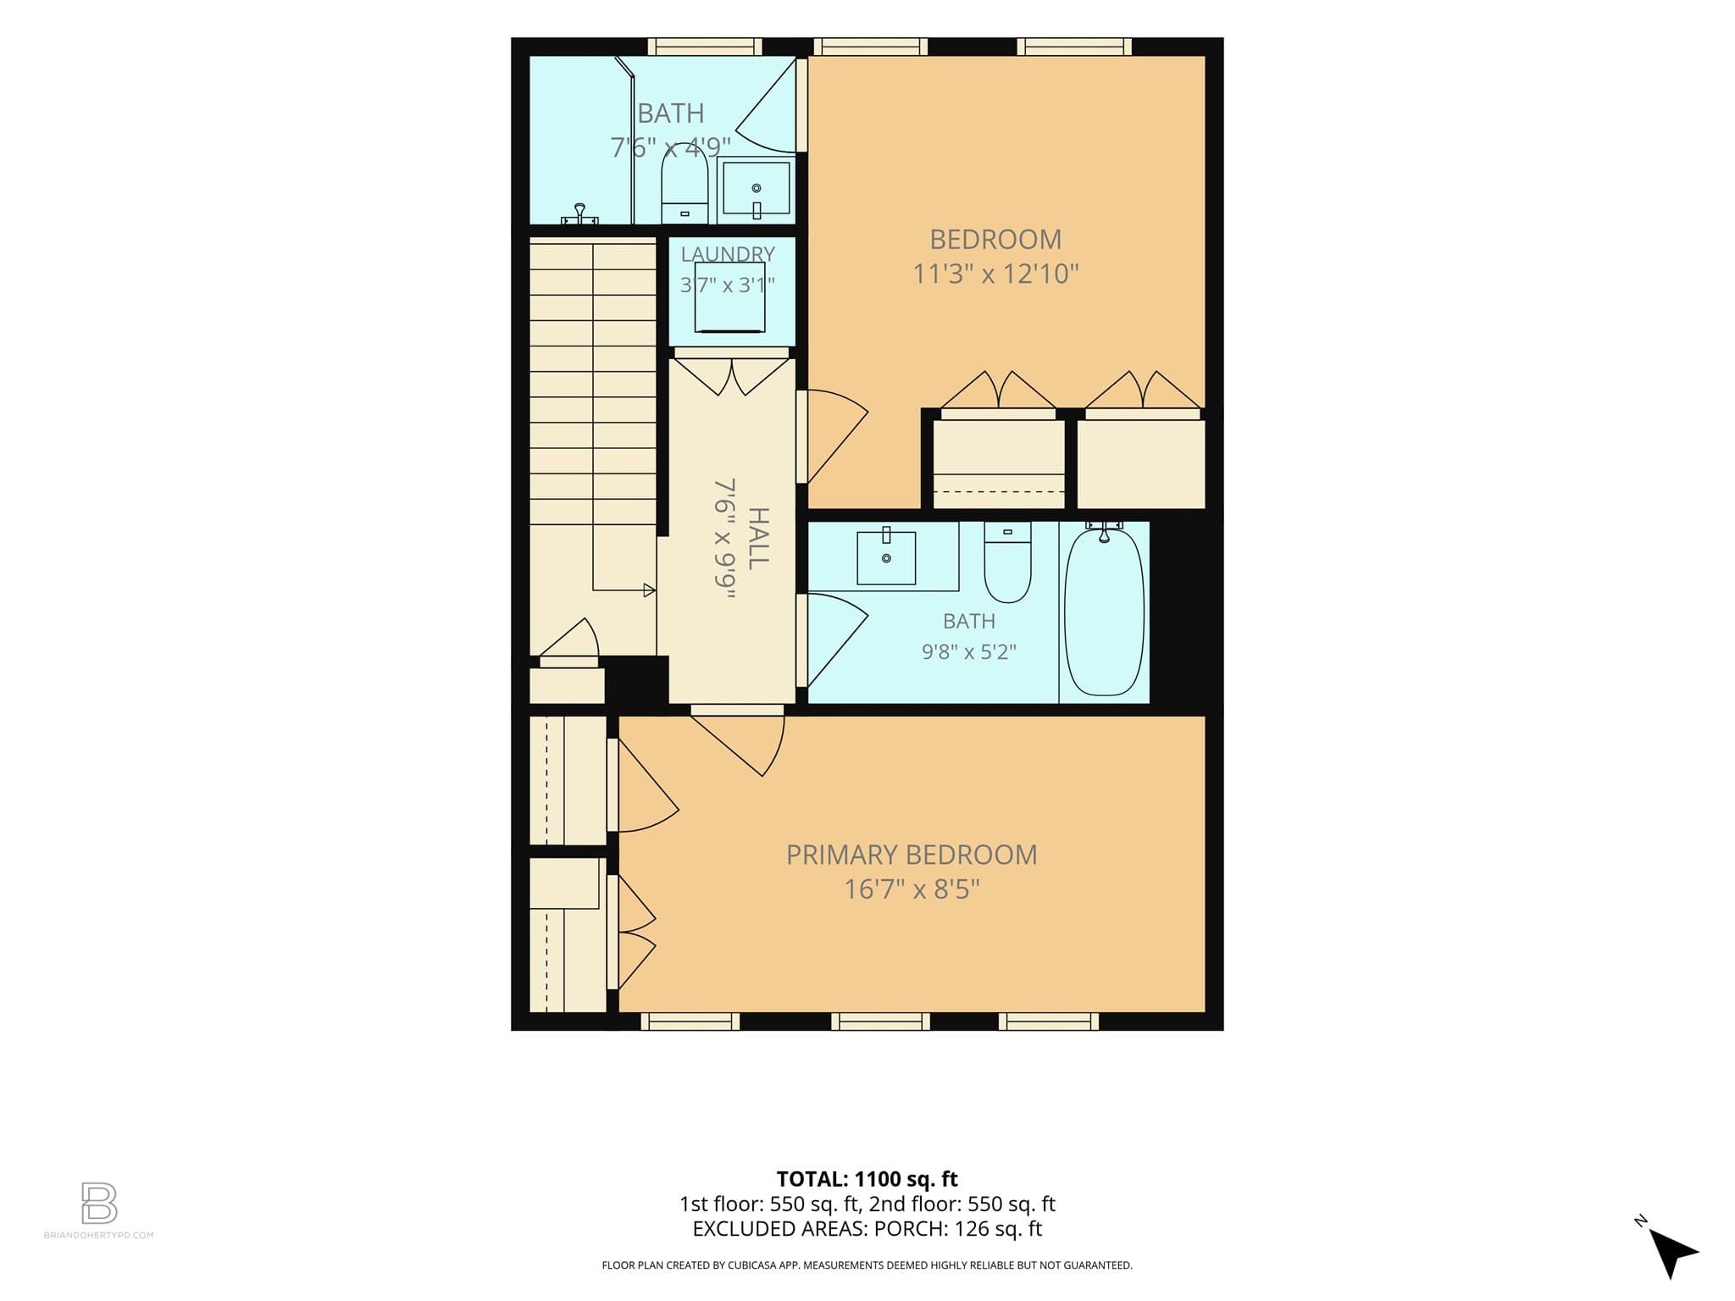
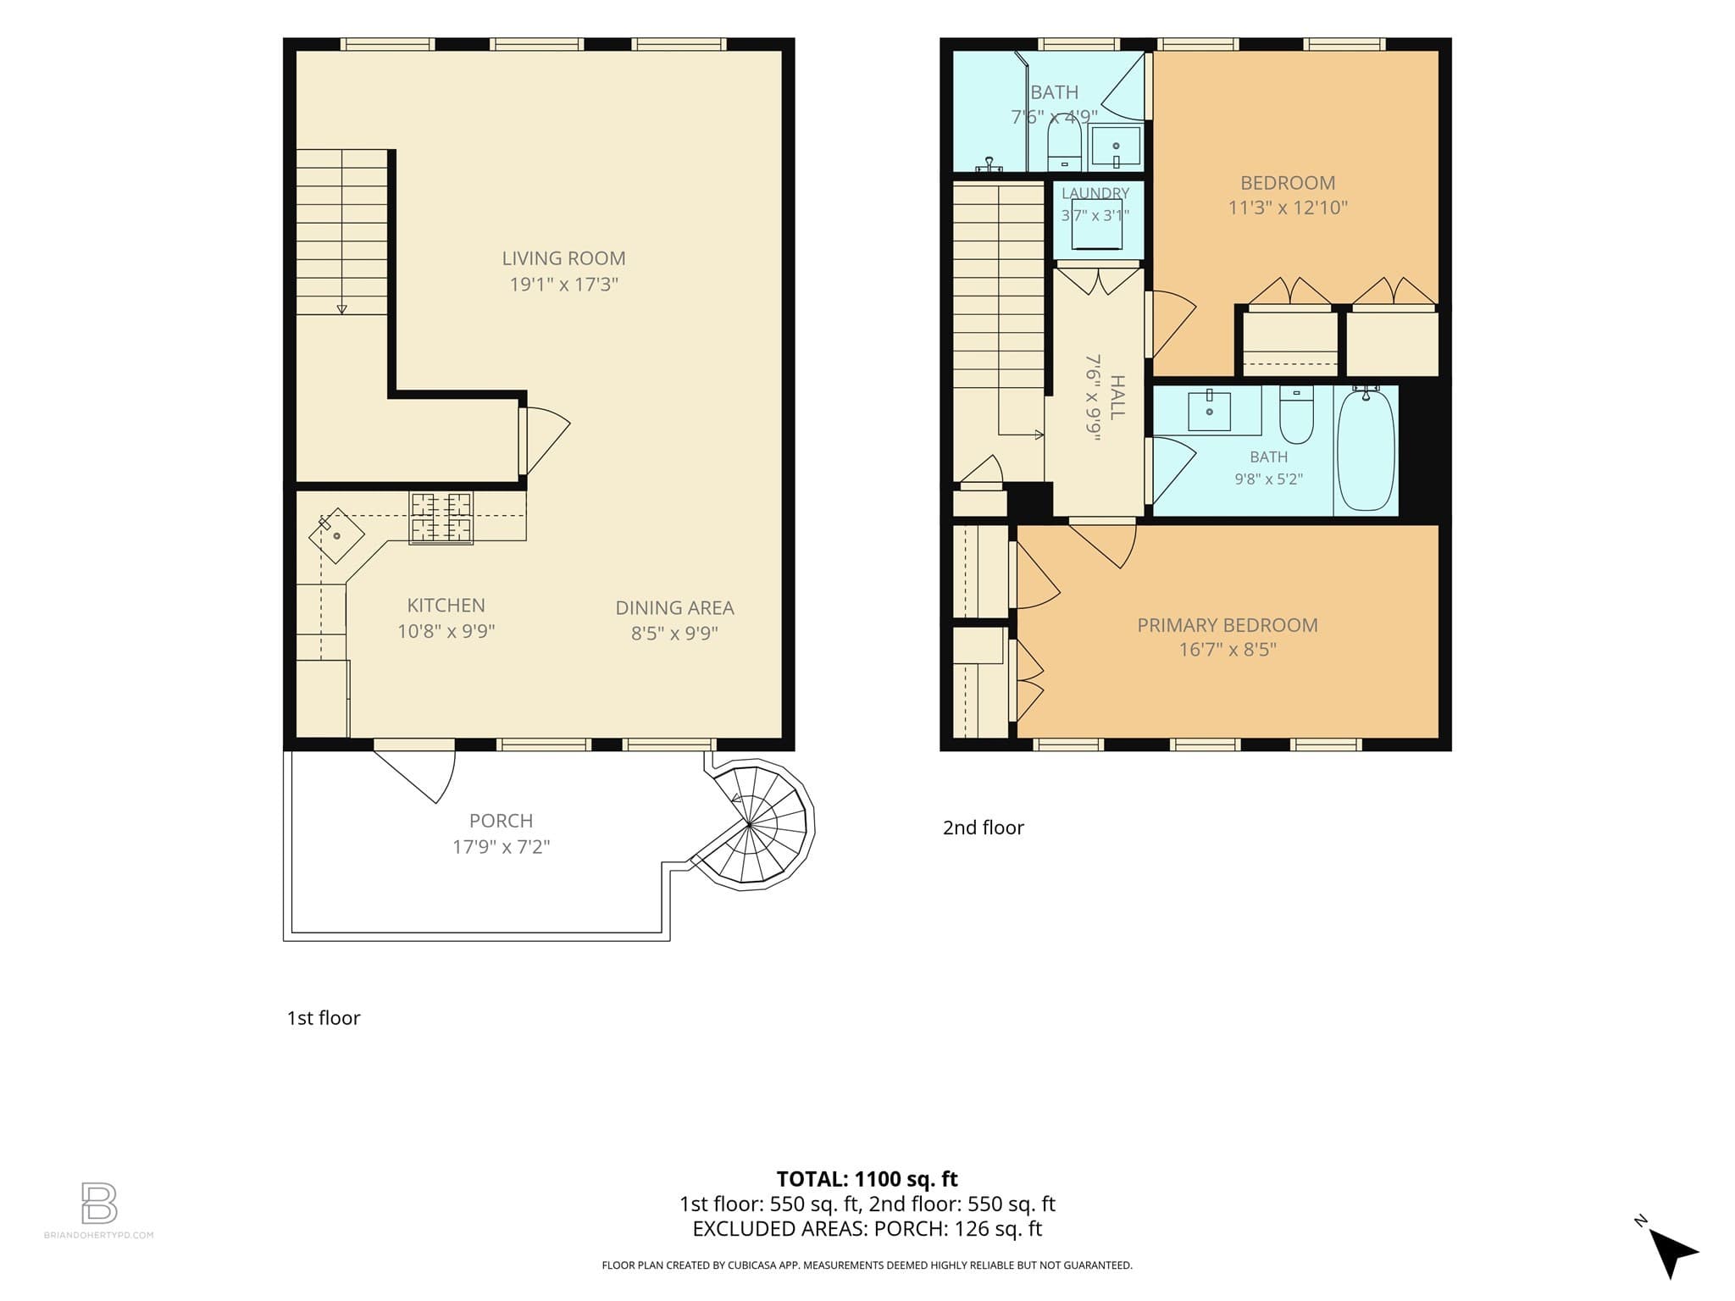
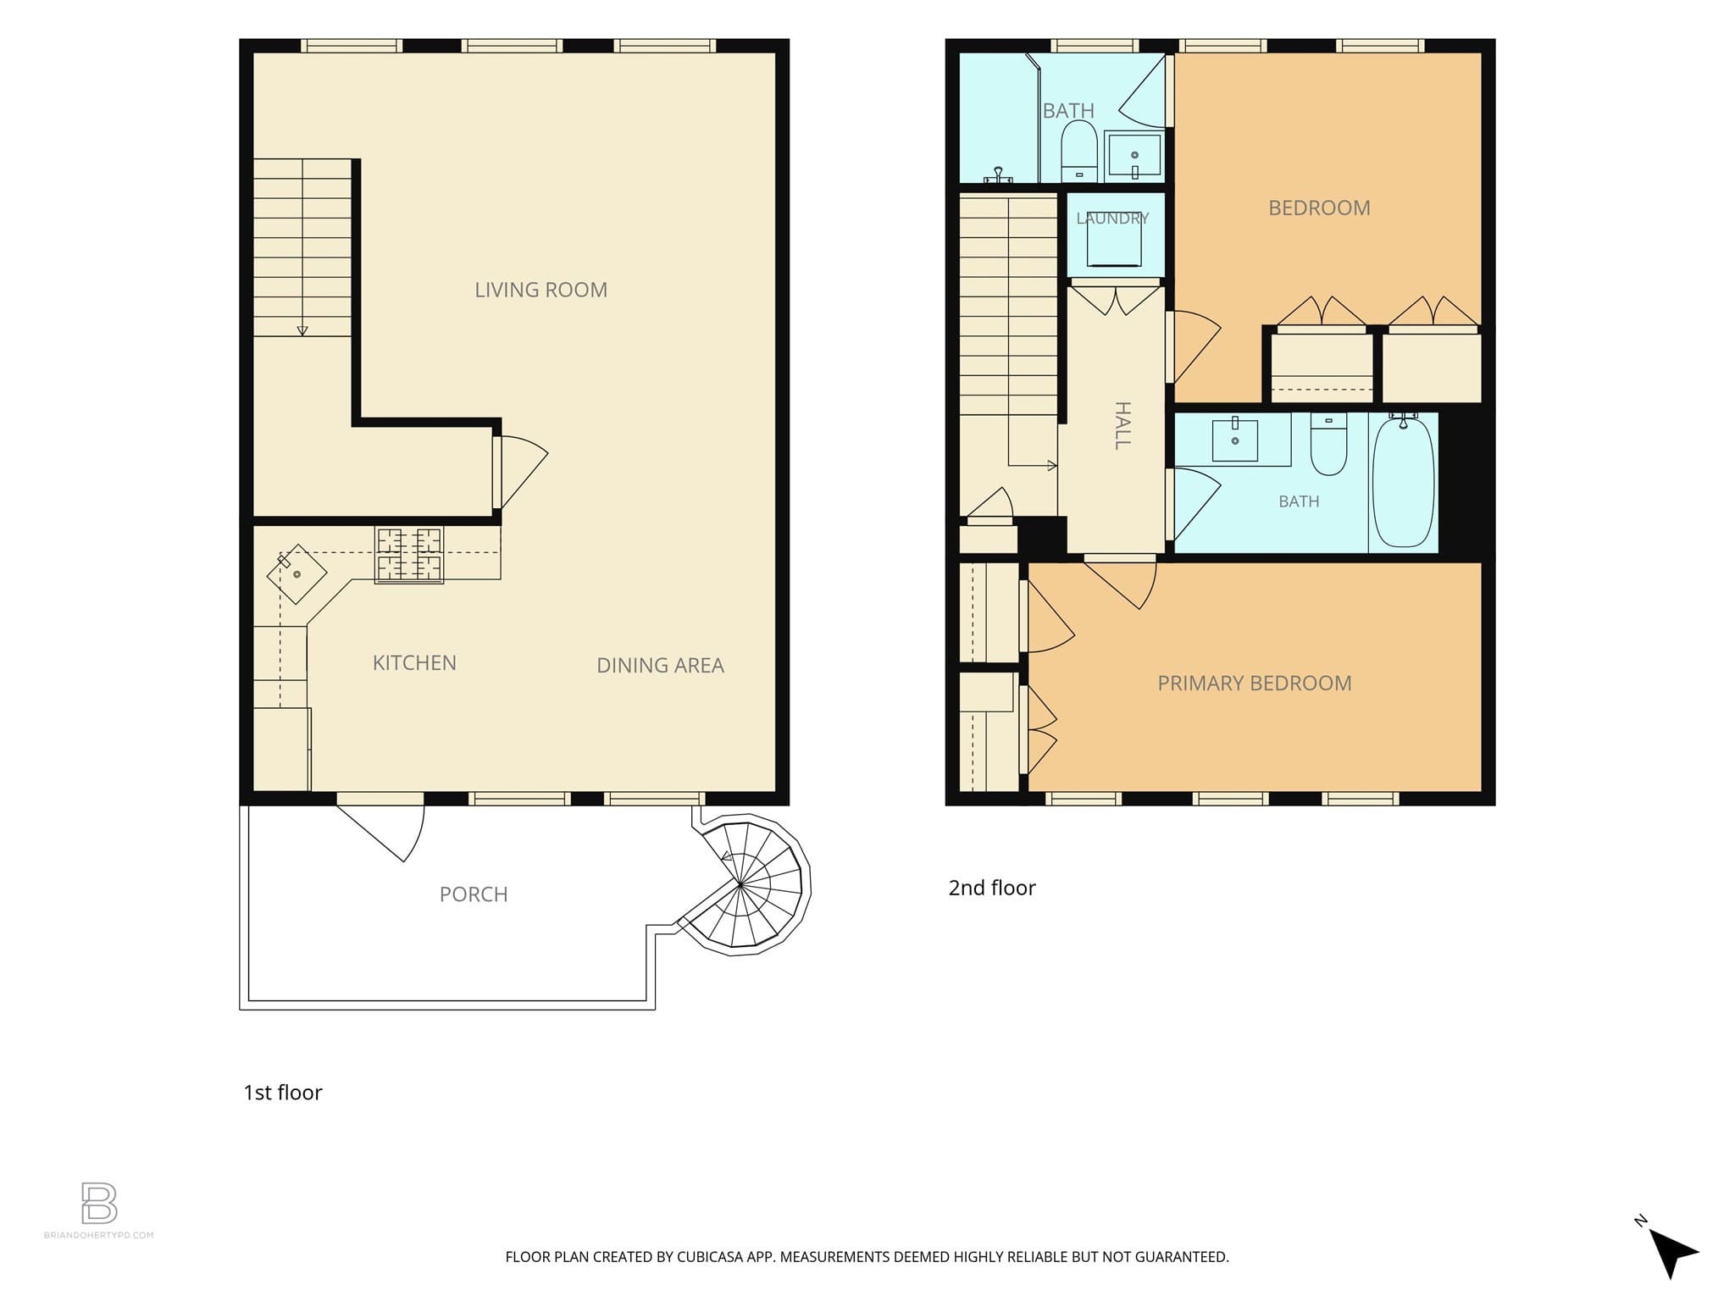
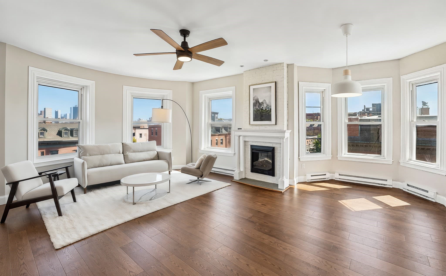
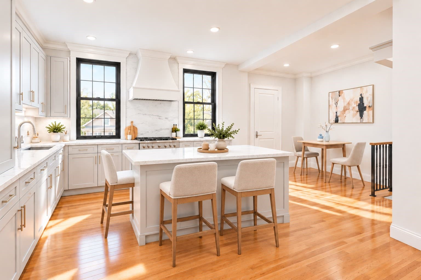
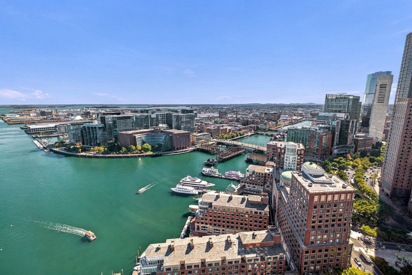
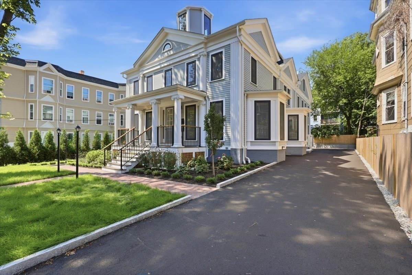
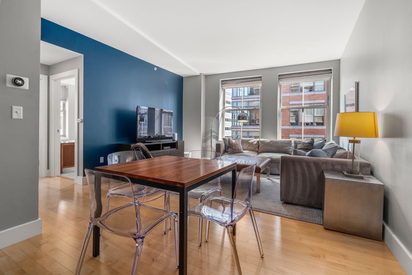
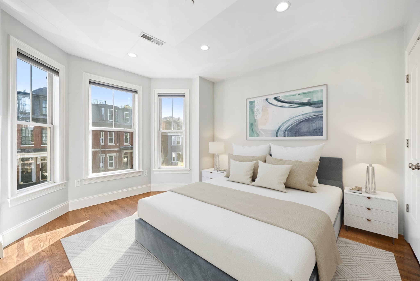
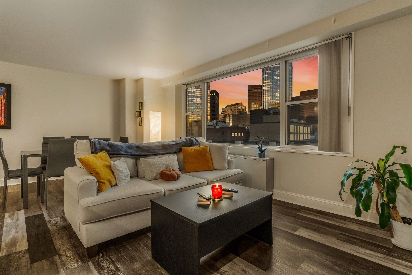
Step into a meticulously maintained penthouse built in 2020. This 1,100-square-foot, two-bedroom, two-bath residence occupies the top two floors of a classic South Boston building, pairing the character of a semi-detached home with the ease of modern construction. The open-concept kitchen and dining area features top-of-the-line JennAir appliances, while thoughtful details throughout include a generous living room, two-zone heating and cooling, tankless on-demand hot water, washer and dryer on the bedroom level, gorgeous hardwood floors, ample storage, and built-in ceiling speakers with individual zones throughout the home.Inside, high-end finishes carry through every room, striking the balance between polish and warmth. Step outside to your private deck, plumbed for a natural gas grill, with direct access to deeded parking and low condo fees, a rare and coveted pairing in South Boston.Ideally tucked into the heart of South Boston’s West Side, you're just minutes from the restaurants and nightlife of West Broadway and a short trip to Old Colony Avenue, with its cafés, gyms, and local amenities. Enjoy being close to everything the West Side has to offer without the noise of being directly on Broadway. Get to the Seaport easily and enjoy the convenience of the beach close by.TThoughtful design, everyday convenience, and an unbeatable South Boston location.Two bedrooms. Two baths. One exceptional opportunity to own in South Boston.
Property details
- MLS #
- 73573856
- Property type
- Condominium
- Subdivision
- N/A
- Status
- Active
- Days on market
- 33
- On market date
- September 9, 2026
- Stories
- 2
- Total bathrooms
- 2
- Garage spaces
- N/A
- Parking spaces
- 1
- Lot size
- N/A
Location
Get directions →Nearby schools
Within 10 miles. School directory data from the National Center for Education Statistics (NCES), accessed via the Urban Institute Education Data API. Local Score is calculated by INNOVATE Real Estate; where a state rating is shown, it comes from that state's own official school report card.
- Enrollment
- 666
- Student:teacher ratio
- 10.6:1
- District
- Boston
- Enrollment
- 317
- Student:teacher ratio
- 10.2:1
- District
- UP Academy Charter School of Boston (District)
- Enrollment
- 98
- Student:teacher ratio
- 7.5:1
- District
- Boston
Walkability
Blended score for Boston's center, calculated by INNOVATE Real Estate from two sources: the EPA's National Walkability Index (street network, transit, land-use mix) and Google Places amenity data (what's actually reachable on foot from this point). 60% EPA National Walkability Index + 40% nearby-amenity density (Google Places).
Market position
How this listing compares to current activity in Boston, from live MLS data.
Mortgage calculator
Estimate only - actual rate and payment depend on your lender, credit, and loan program.
Adjust tax / insurance estimates
Similar homes you might like
Data source: Listing information provided by MLS Property Information Network via Trestle/CoreLogic. Last updated September 13, 2026.
Information herein deemed reliable but not guaranteed; all measurements, school assignments, HOA fees, taxes, and feature lists are approximate and should be independently verified. Equal Housing Opportunity.