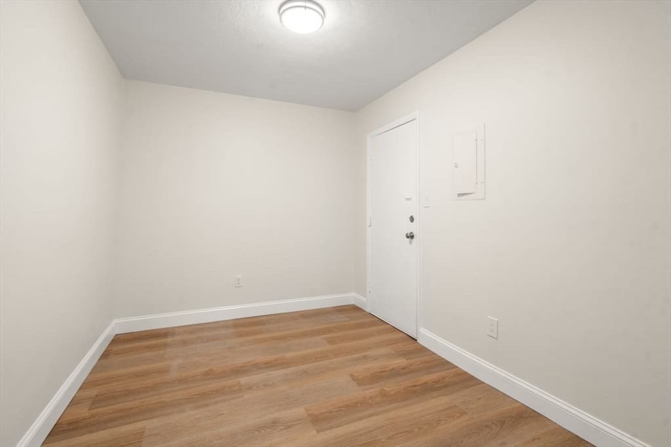
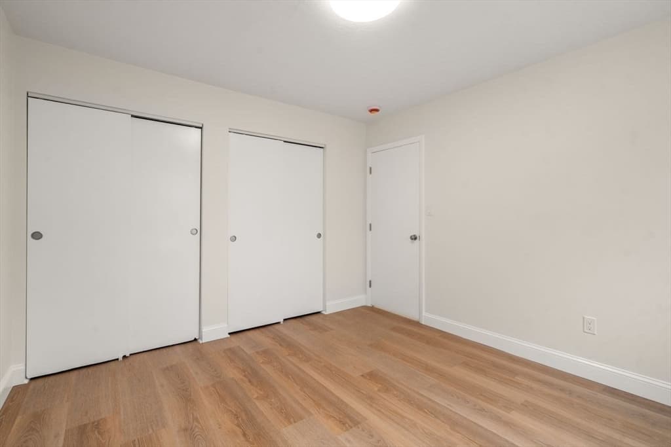
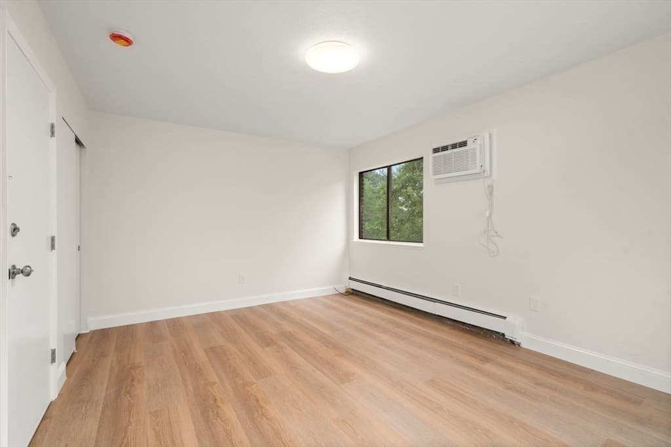
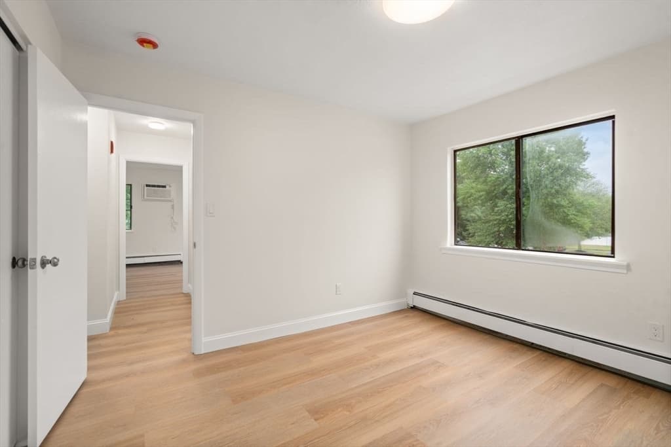
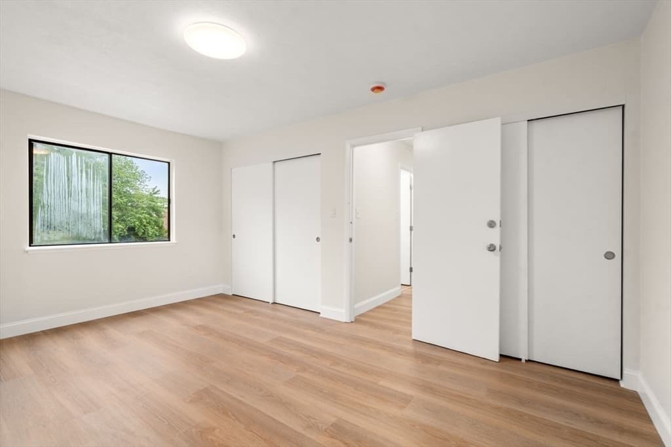
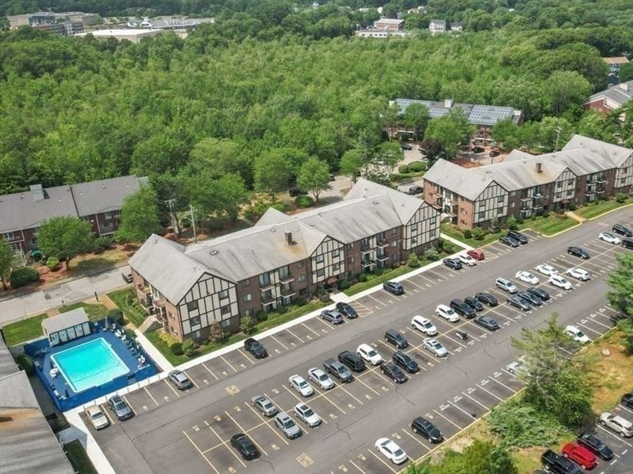
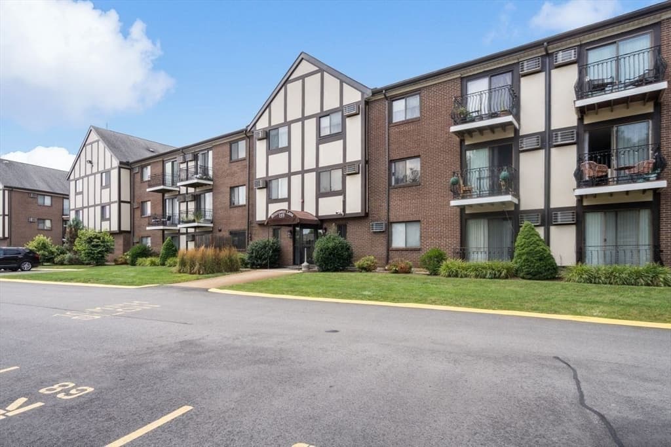
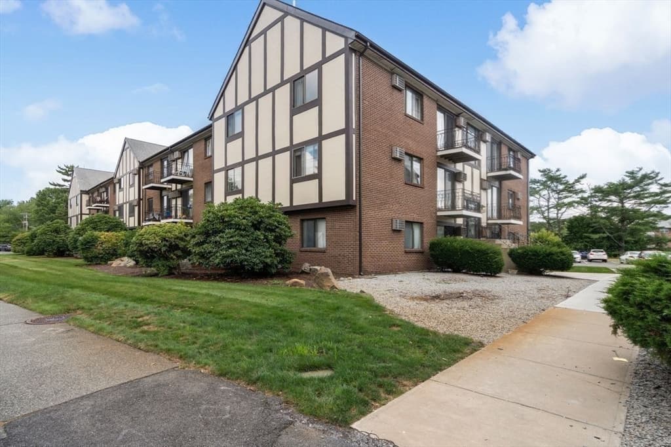
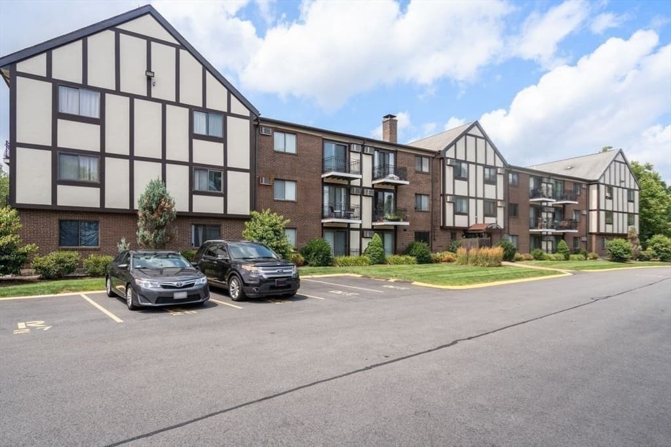
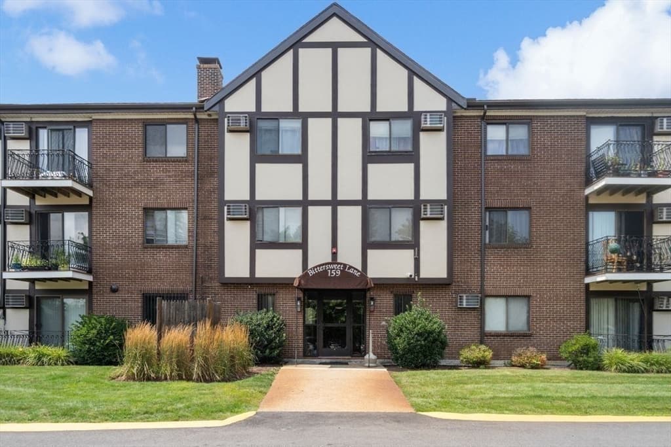
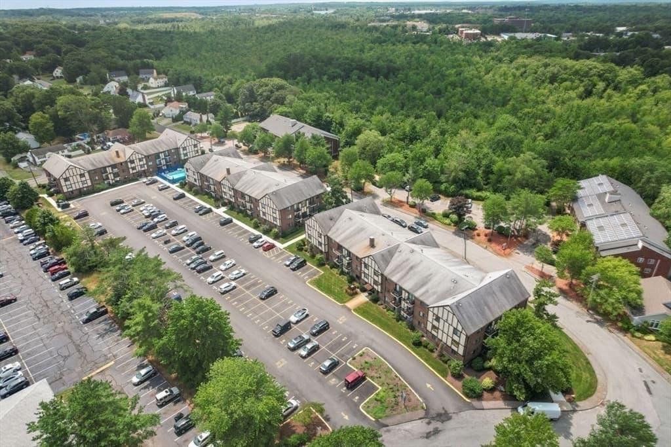
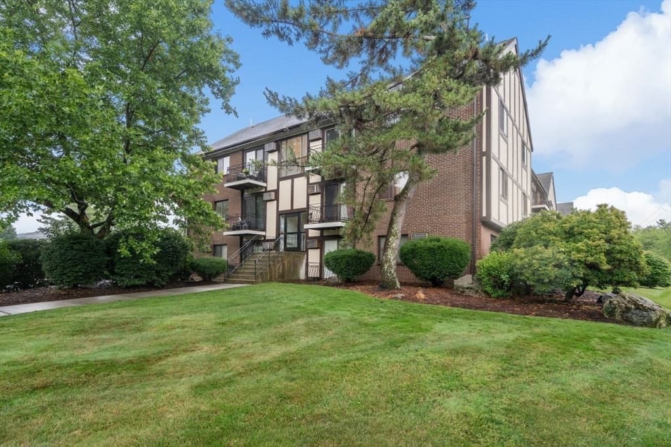
159 Bittersweet Ln # 123, Randolph MA 02368
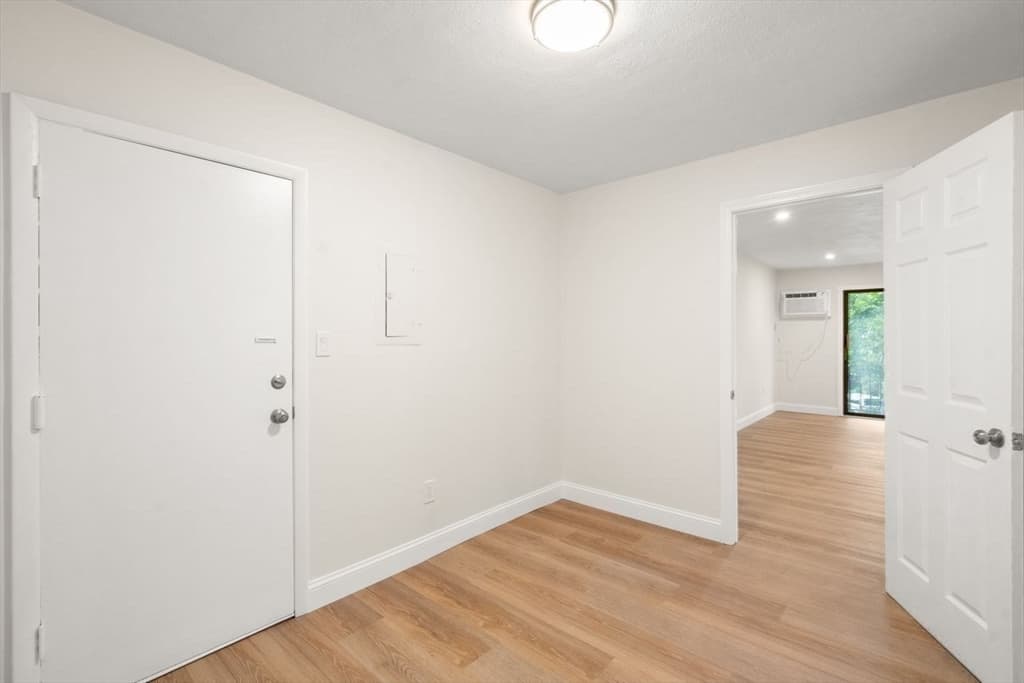
159 Bittersweet Ln # 123, Randolph MA 02368 photo 2
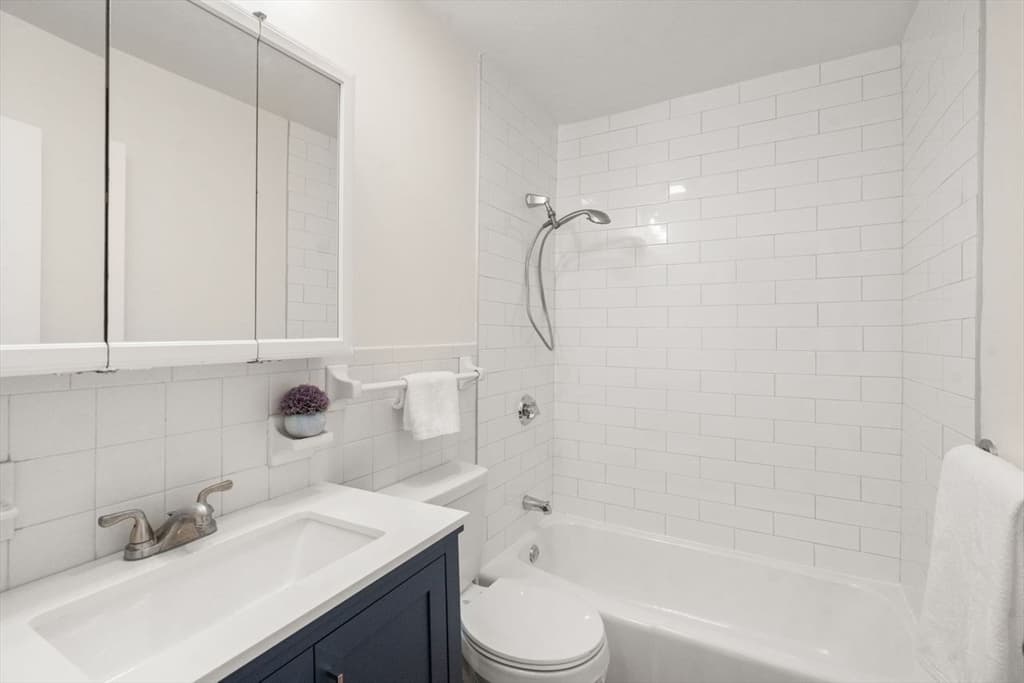
159 Bittersweet Ln # 123, Randolph MA 02368 photo 3
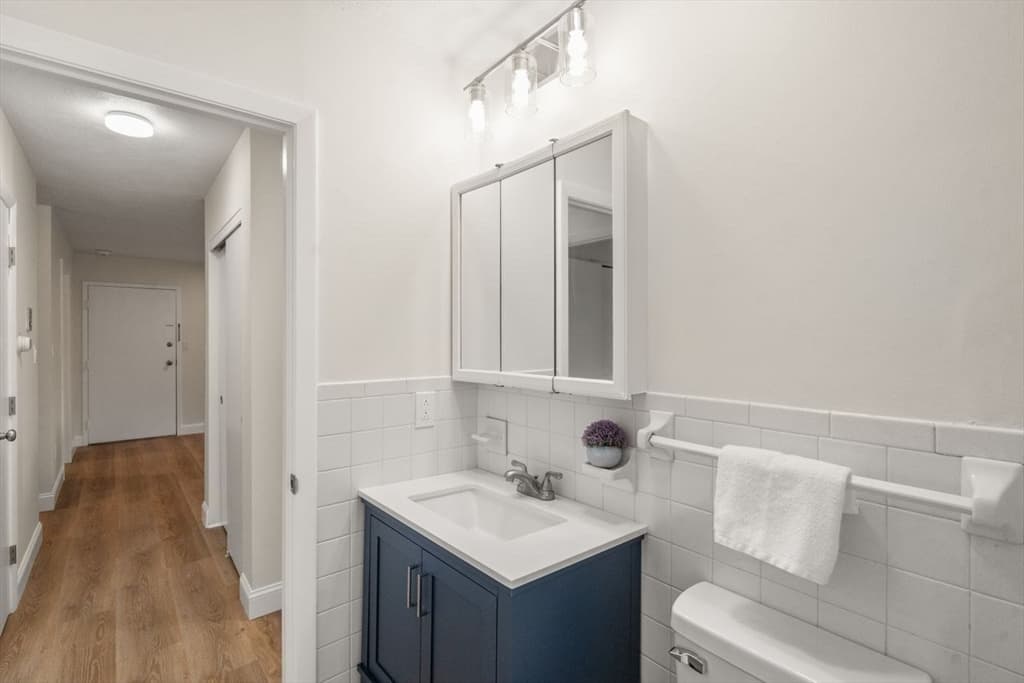
159 Bittersweet Ln # 123, Randolph MA 02368 photo 4
159 Bittersweet Ln # 123, Randolph MA 02368 photo 5
159 Bittersweet Ln # 123, Randolph MA 02368 photo 6
159 Bittersweet Ln # 123, Randolph MA 02368 photo 7
159 Bittersweet Ln # 123, Randolph MA 02368 photo 8
159 Bittersweet Ln # 123, Randolph MA 02368 photo 9
159 Bittersweet Ln # 123, Randolph MA 02368 photo 10
159 Bittersweet Ln # 123, Randolph MA 02368 photo 11
159 Bittersweet Ln # 123, Randolph MA 02368 photo 12
159 Bittersweet Ln # 123, Randolph MA 02368 photo 13
159 Bittersweet Ln # 123, Randolph MA 02368 photo 14
159 Bittersweet Ln # 123, Randolph MA 02368 photo 15
159 Bittersweet Ln # 123, Randolph MA 02368 photo 16
159 Bittersweet Ln # 123, Randolph MA 02368 photo 17
159 Bittersweet Ln # 123, Randolph MA 02368 photo 18
159 Bittersweet Ln # 123, Randolph MA 02368 photo 19
159 Bittersweet Ln # 123, Randolph MA 02368 photo 20
159 Bittersweet Ln # 123, Randolph MA 02368 photo 21
159 Bittersweet Ln # 123, Randolph MA 02368 photo 22
159 Bittersweet Ln # 123, Randolph MA 02368 photo 23
23 photos

$319,999

159 Bittersweet Ln # 123, Randolph MA 02368
Randolph, MA 02368
Listed by Catherine Walsh
Bedrooms
2
Bathrooms
1
Living area
907 sqft
Year built
1978

About this home

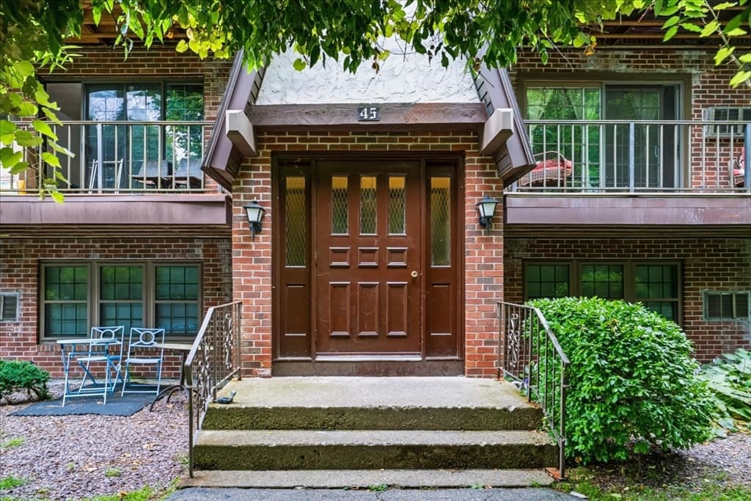
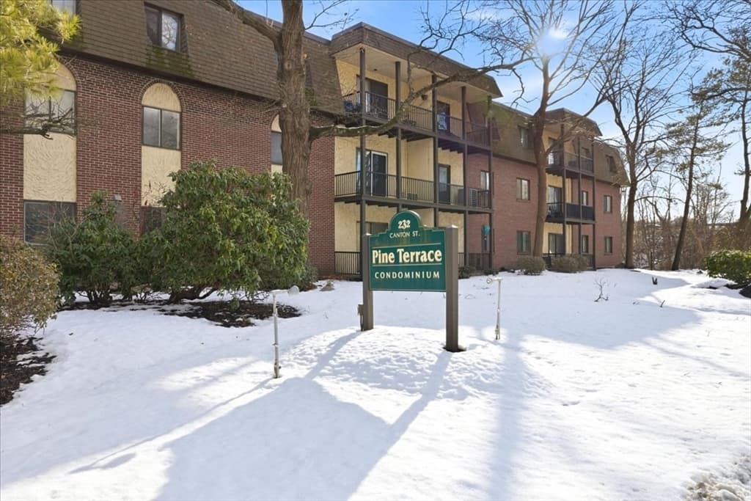
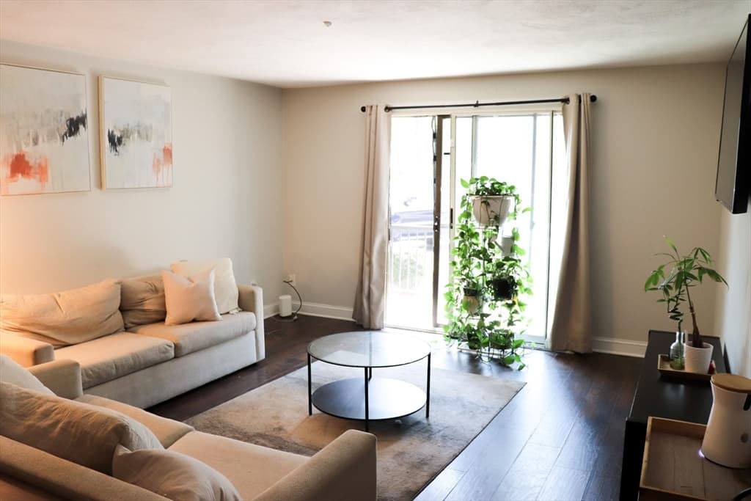
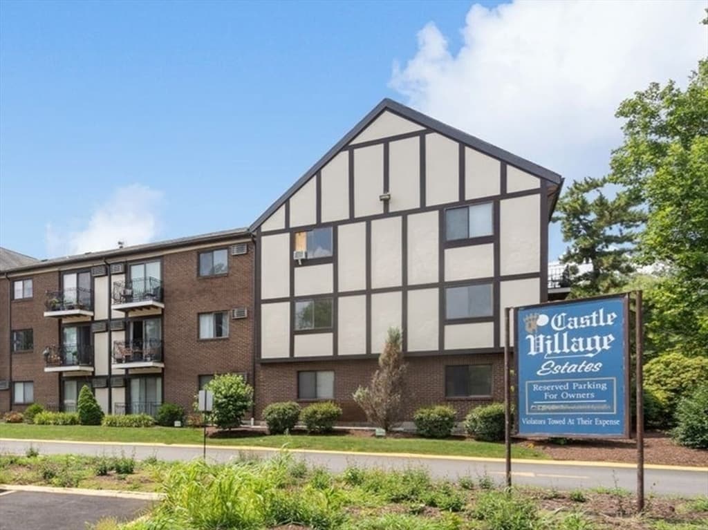
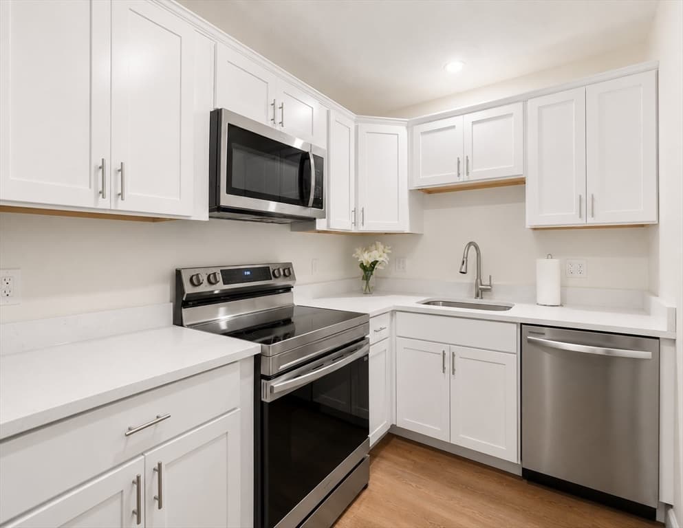
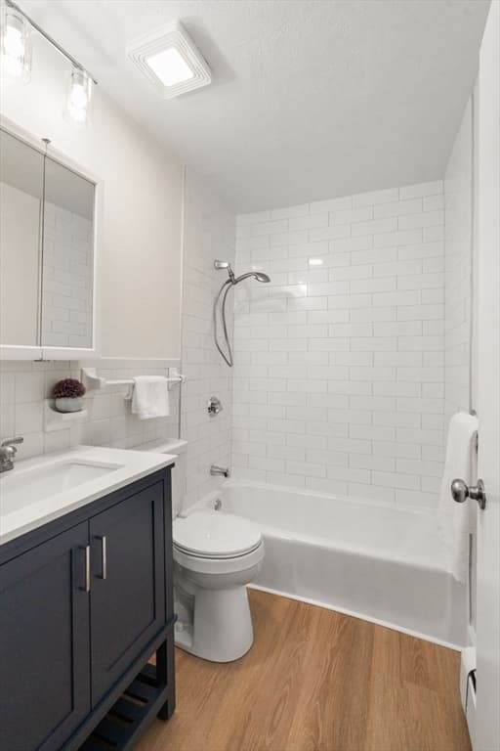
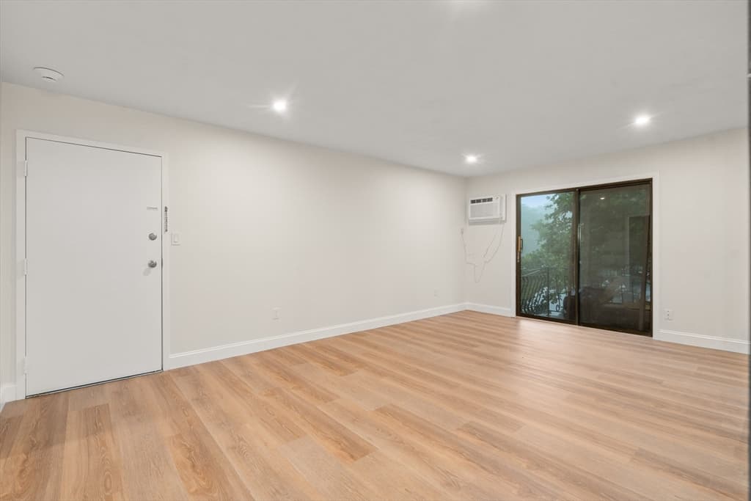
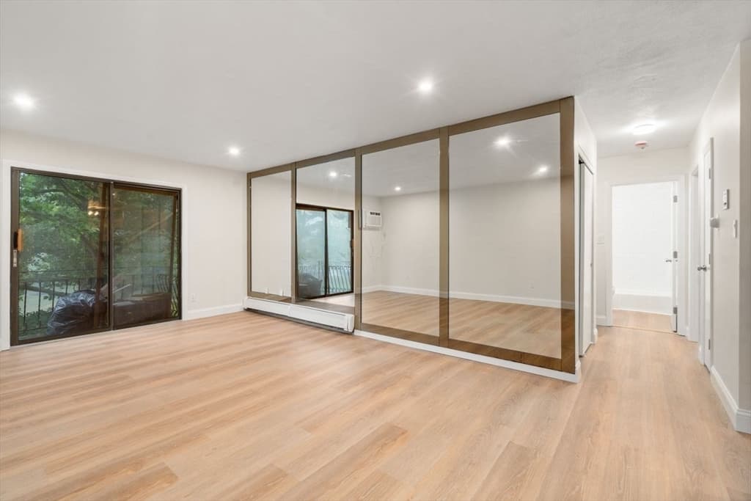
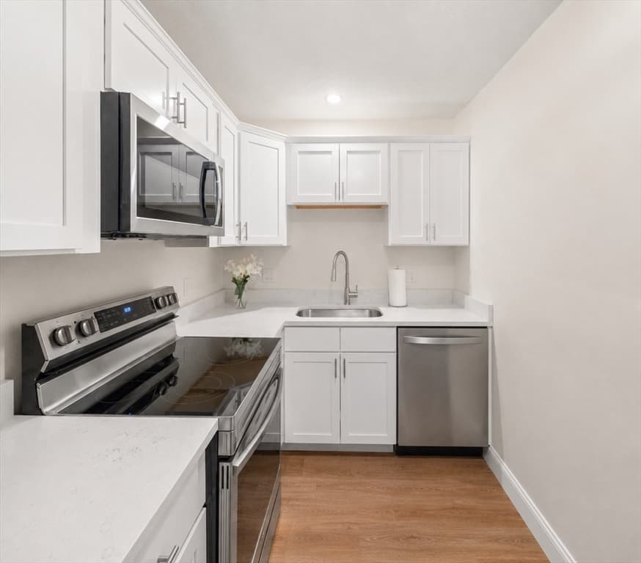
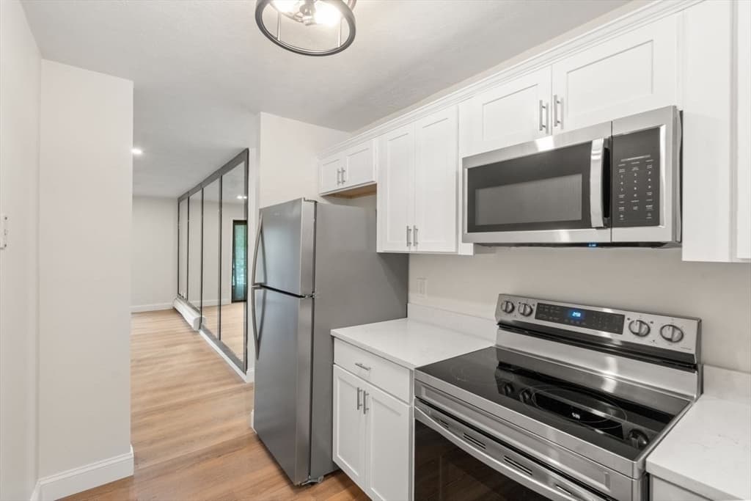
Welcome to easy condo living in this beautifully updated 2 bedroom,1 bath home plus bonus room offering 907 square feet of stylish, move-in ready space. Freshly painted throughout, this unit features a brand new kitchen with stainless steel appliances, new cabinets, quartz countertops, updated hardware and modern light fixtures. The renovated bath includes new tile in the shower, a new vanity and toilet. New luxury vinyl flooring flows throughout the home, creating a clean and cohesive look. Enjoy your private balcony, wall unit air conditioning for summer comfort and the convenience of in-building laundry. The pet-friendly community features beautifully landscaped grounds with mature trees, a dedicated pet area and a community pool. Heat and hot water are included in the condo fee, making ownership even more affordable. Conveniently located near shopping, restaurants, public transportation and major highways, this turnkey condo offers both comfort and convenience in a great Randolph location.

Property details

MLS #
73554383
Property type
Condominium
Subdivision
N/A
Status
Active
Days on market
28
On market date
July 23, 2026
Stories
1
Garage spaces
N/A
Lot size
N/A
Loading map…

Nearby schools

Within 10 miles · public school directory data (NCES)

Elementary
Martin E Young Elementary
0.88 mi away · Grades 0-5
Nearest school -- attendance-zone data not available here
5.0
Local Score (student-teacher ratio only (preliminary -- will incorporate state test-score data once available)) -- not an official state rating
Enrollment
240
Student:teacher ratio
10.0:1
District
Randolph
Middle
Randolph Community Middle
1.57 mi away · Grades 6-8
Nearest school -- attendance-zone data not available here
4.0
Local Score (student-teacher ratio only (preliminary -- will incorporate state test-score data once available)) -- not an official state rating
Enrollment
632
Student:teacher ratio
12.2:1
District
Randolph
High
Randolph High
0.42 mi away · Grades 9-12
Nearest school -- attendance-zone data not available here
5.0
Local Score (student-teacher ratio only (preliminary -- will incorporate state test-score data once available)) -- not an official state rating
Enrollment
604
Student:teacher ratio
11.8:1
District
Randolph

Mortgage calculator

Estimate only - actual rate and payment depend on your lender, credit, and loan program.

$
%
%
Adjust tax / insurance estimates
% / yr
$
/mo
Est. monthly payment
$2,077/mo
$64,000 down
$255,999 loan
Principal & interest$1,660
Property tax (est.)$267
Home insurance (est.)$150

Similar homes you might like

Data source: Listing information provided by MLS Property Information Network via Trestle/CoreLogic. Last updated 3 days ago.

Information herein deemed reliable but not guaranteed; all measurements, school assignments, HOA fees, taxes, and feature lists are approximate and should be independently verified. Equal Housing Opportunity.