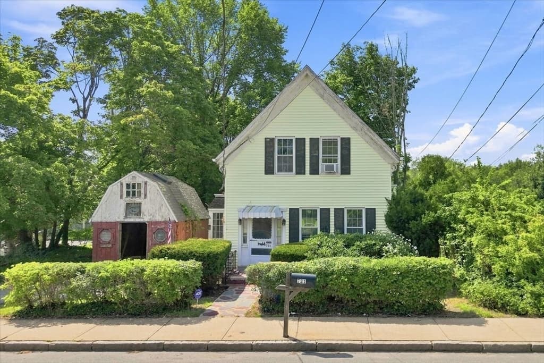
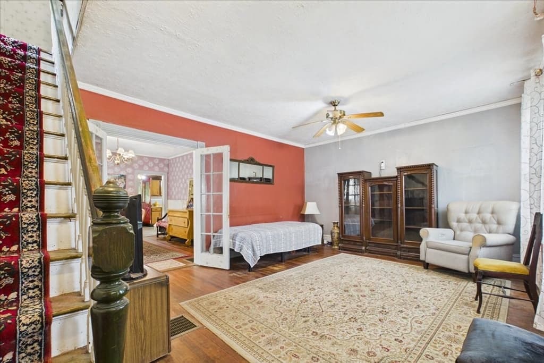
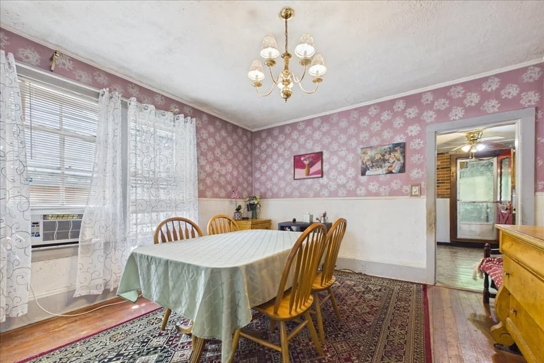
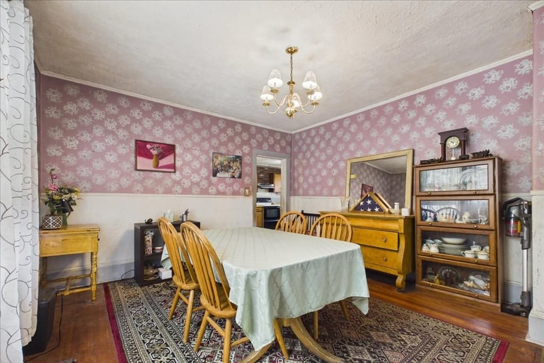
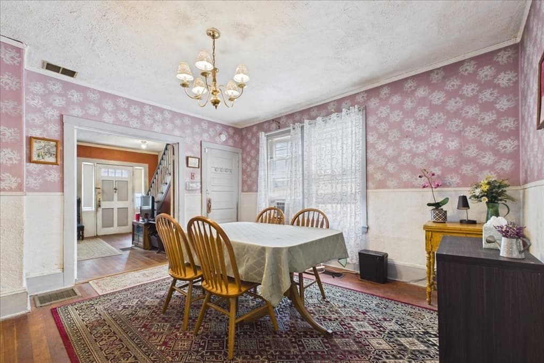
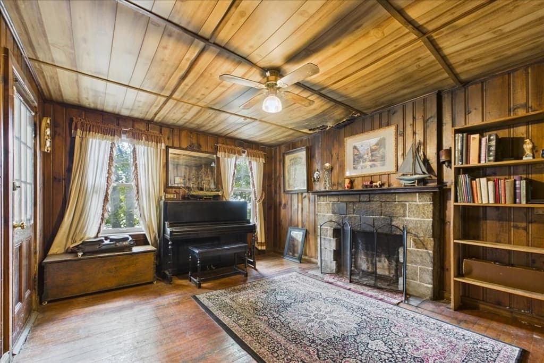
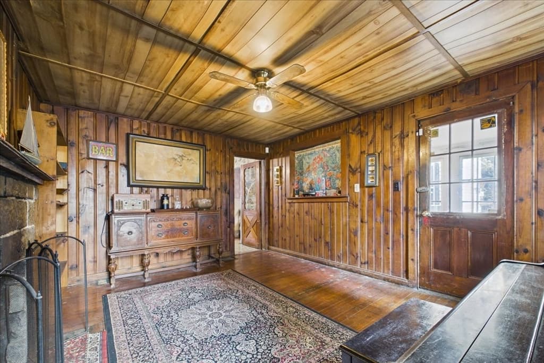
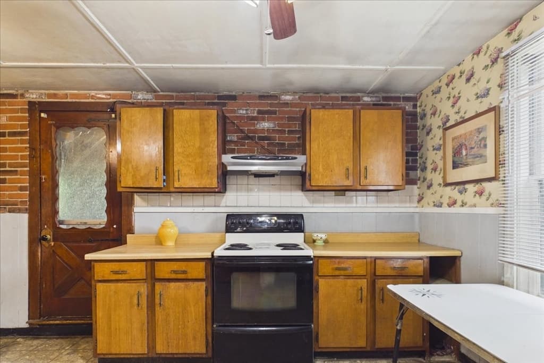
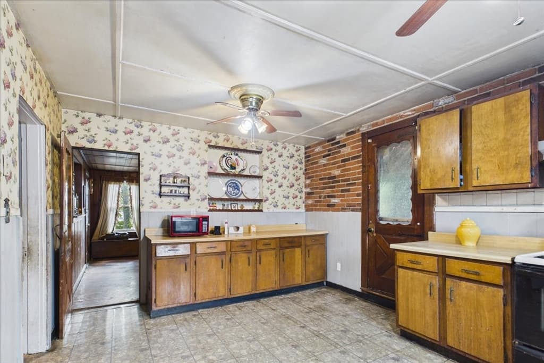
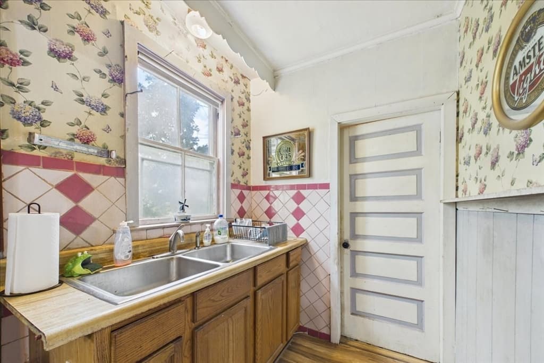
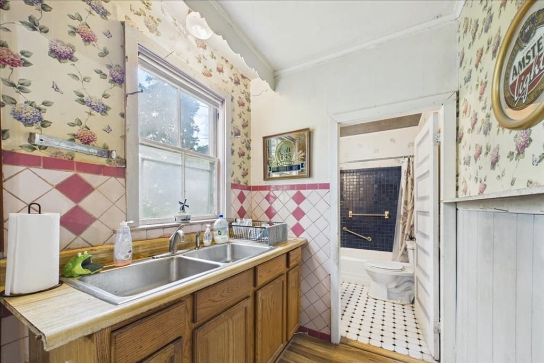
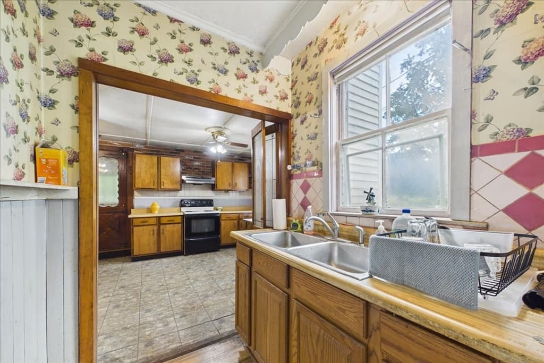
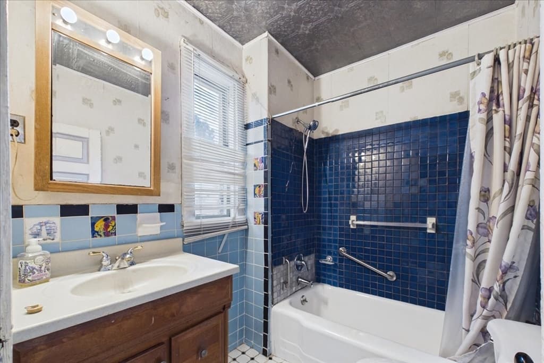
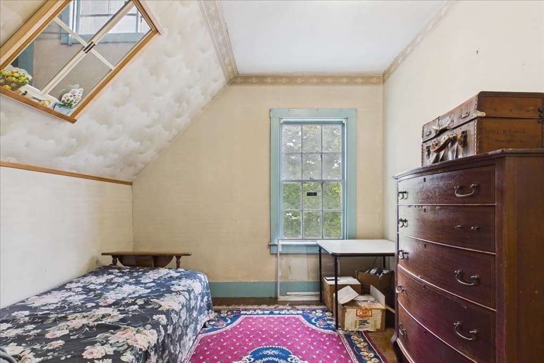
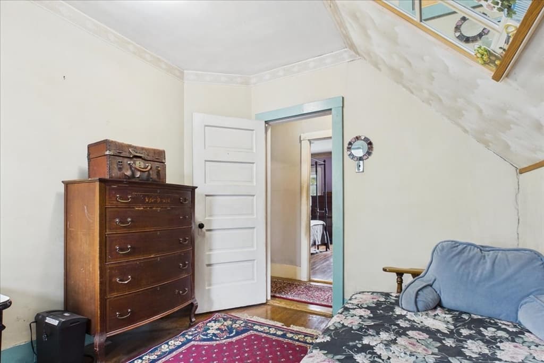
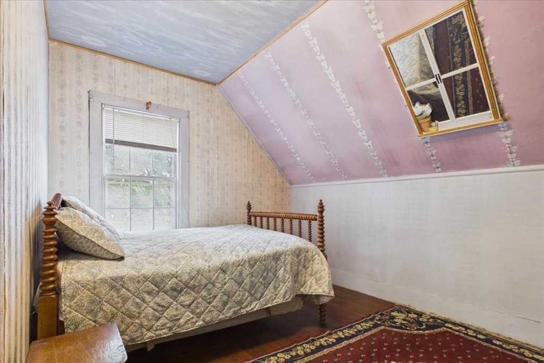
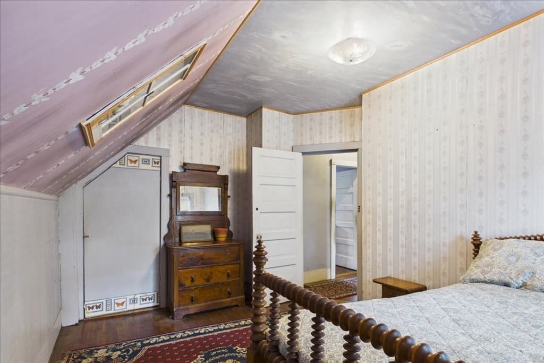
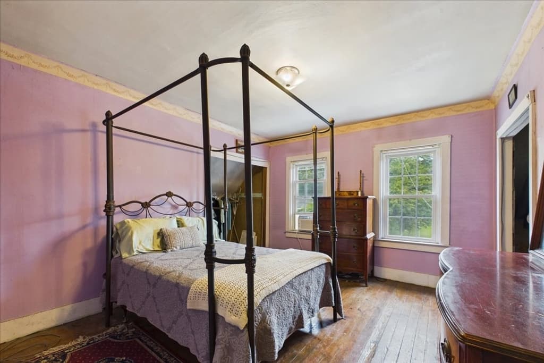
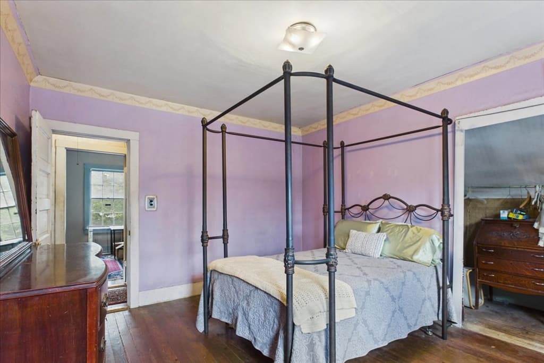
731 S Main St, Randolph MA 02368
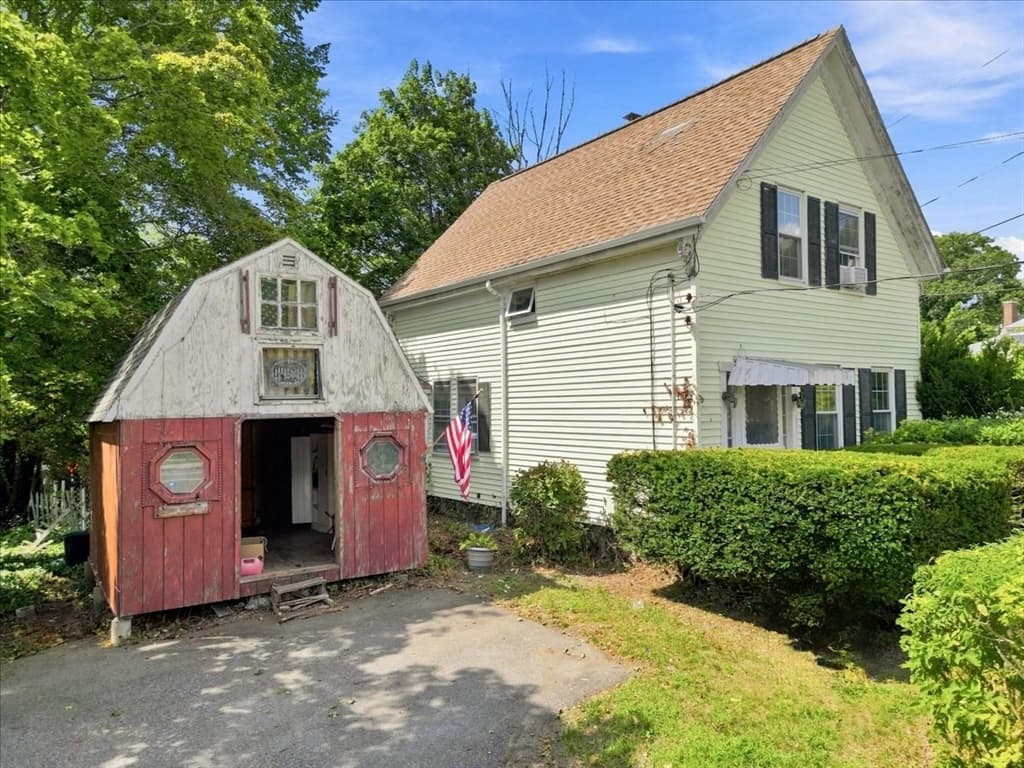
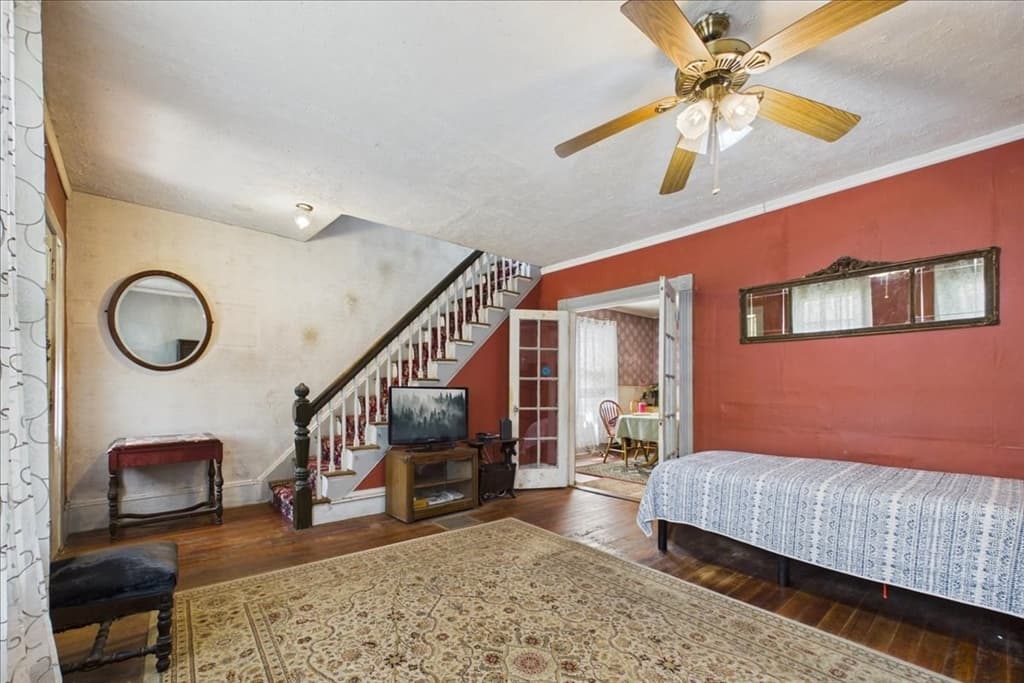
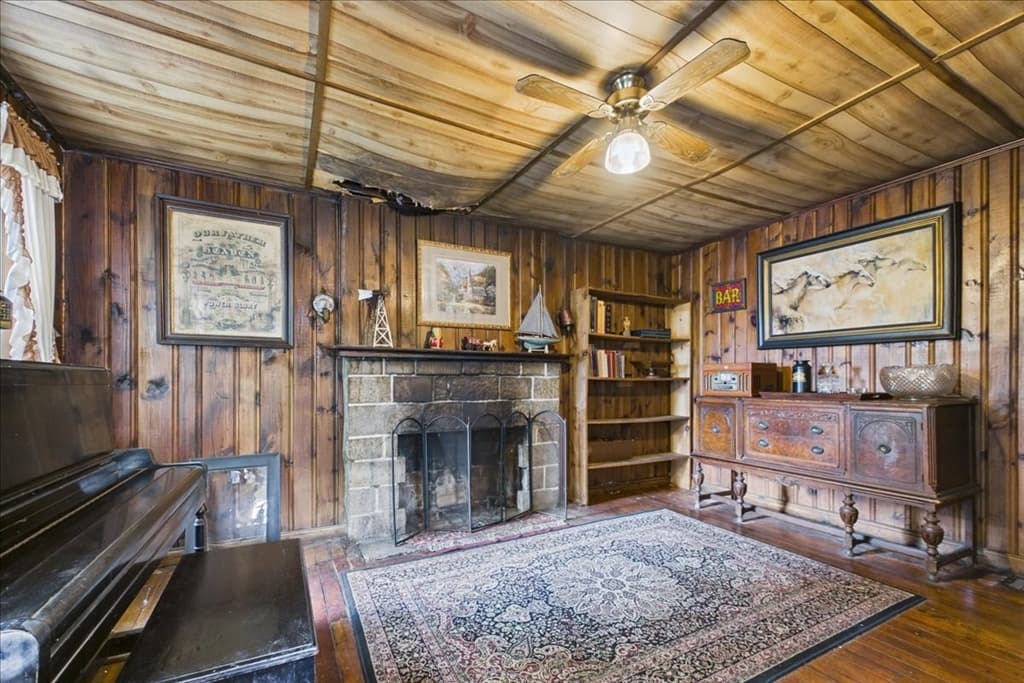
731 S Main St, Randolph MA 02368 photo 2
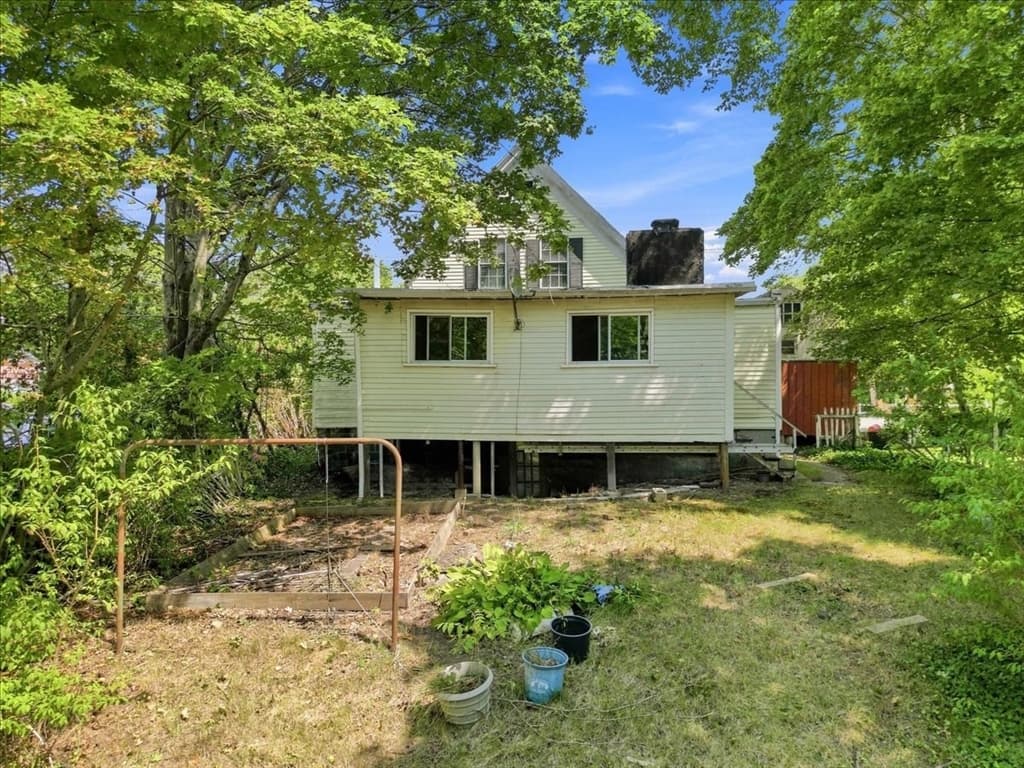
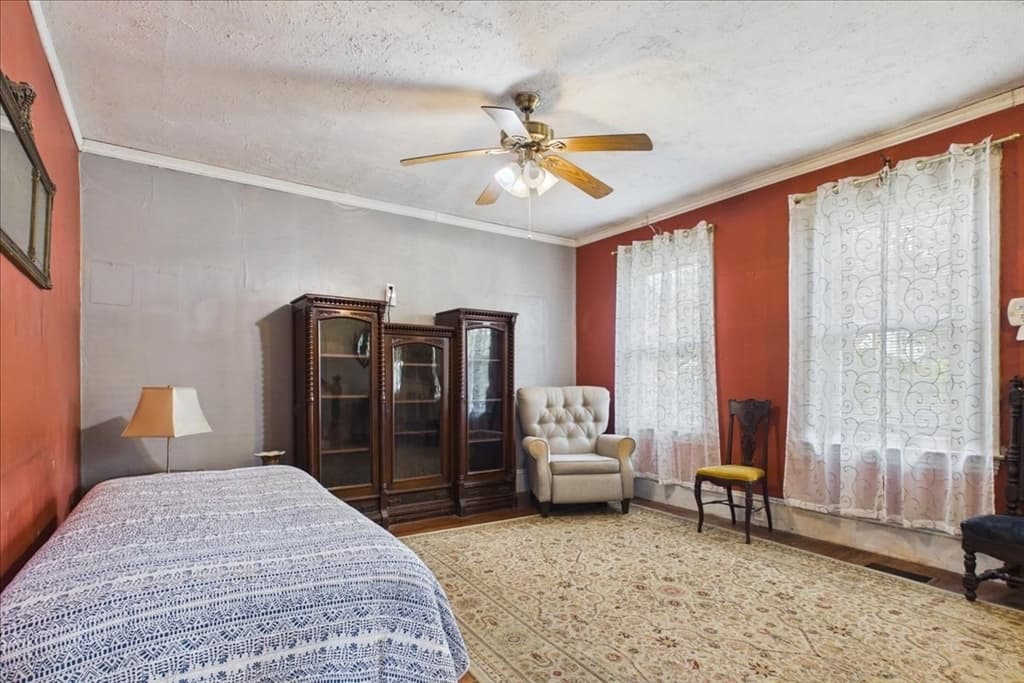
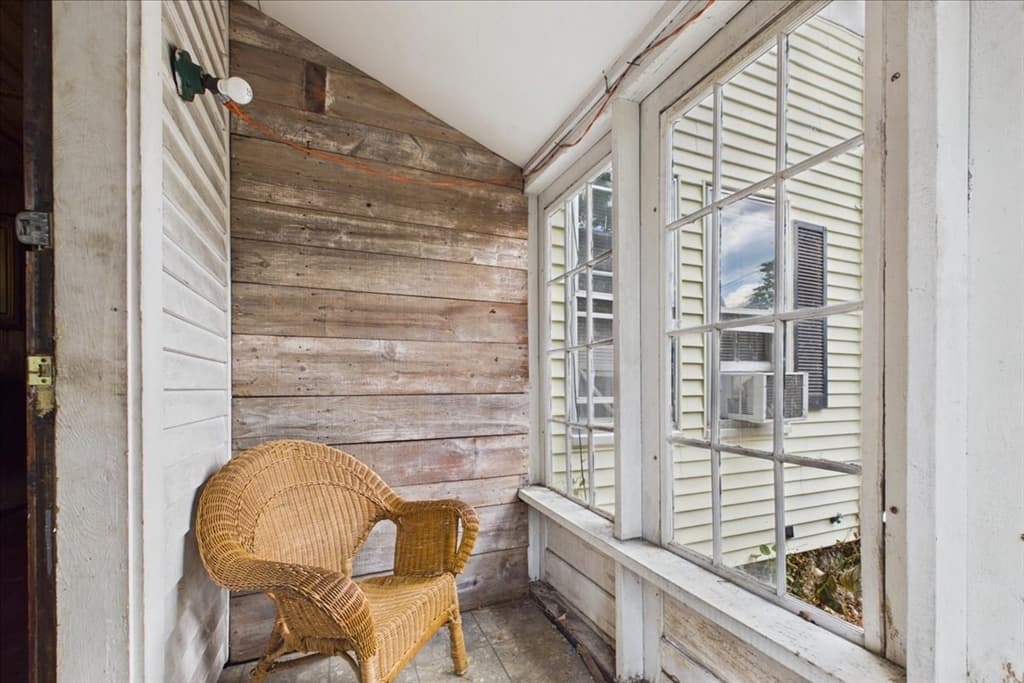
731 S Main St, Randolph MA 02368 photo 3
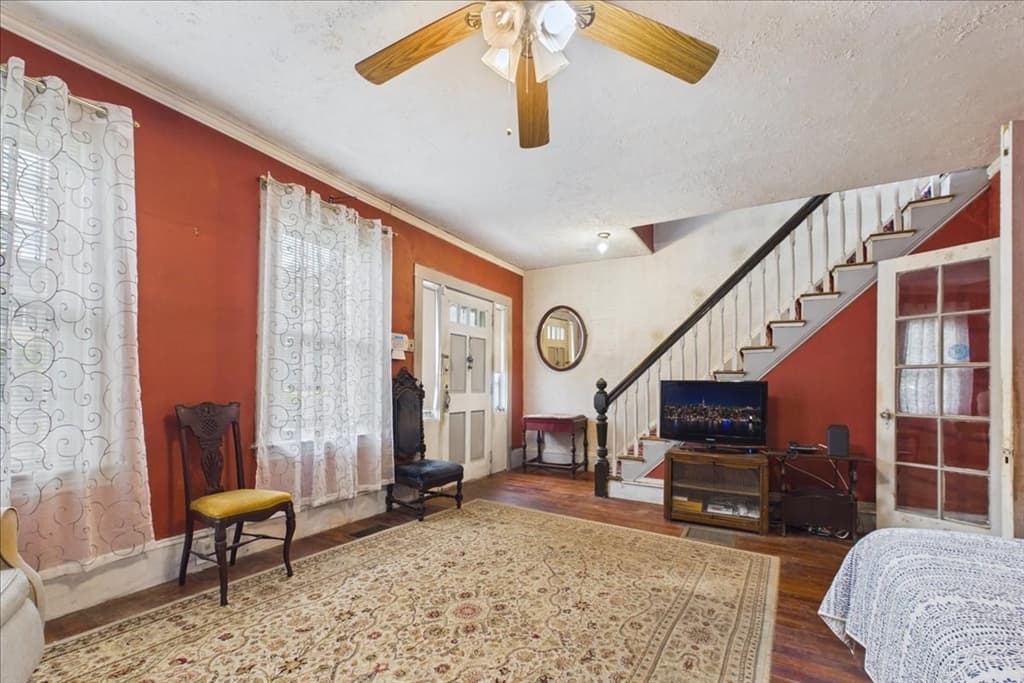
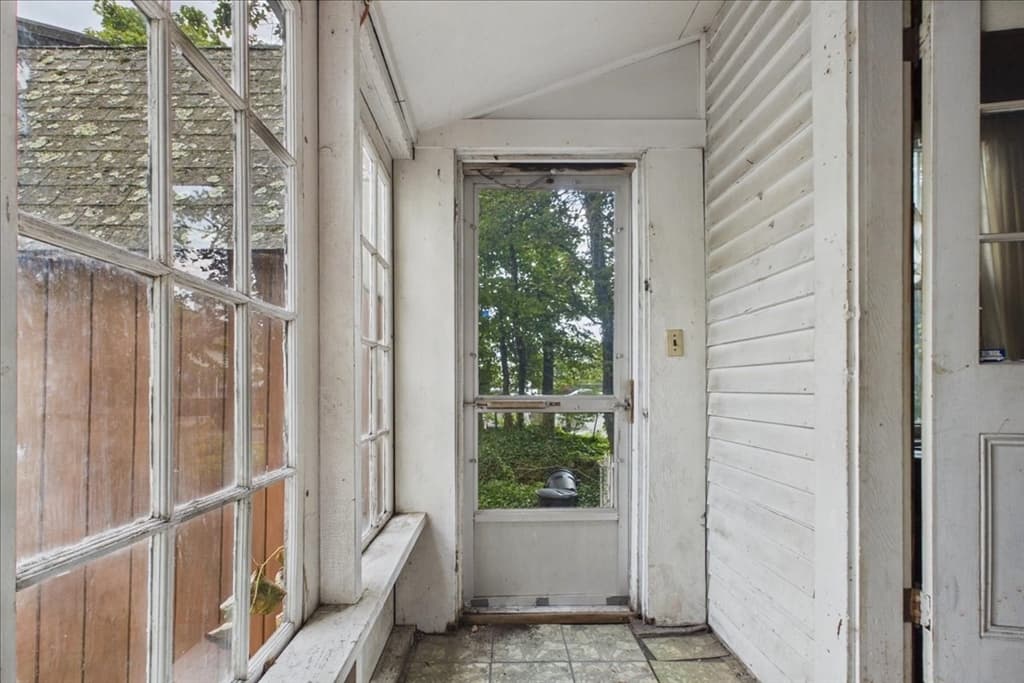
731 S Main St, Randolph MA 02368 photo 4
731 S Main St, Randolph MA 02368 photo 5
731 S Main St, Randolph MA 02368 photo 6
731 S Main St, Randolph MA 02368 photo 7
731 S Main St, Randolph MA 02368 photo 8
731 S Main St, Randolph MA 02368 photo 9
731 S Main St, Randolph MA 02368 photo 10
731 S Main St, Randolph MA 02368 photo 11
731 S Main St, Randolph MA 02368 photo 12
731 S Main St, Randolph MA 02368 photo 13
731 S Main St, Randolph MA 02368 photo 14
731 S Main St, Randolph MA 02368 photo 15
731 S Main St, Randolph MA 02368 photo 16
731 S Main St, Randolph MA 02368 photo 17
731 S Main St, Randolph MA 02368 photo 18
731 S Main St, Randolph MA 02368 photo 19
731 S Main St, Randolph MA 02368 photo 20
731 S Main St, Randolph MA 02368 photo 21
731 S Main St, Randolph MA 02368 photo 22
731 S Main St, Randolph MA 02368 photo 23
731 S Main St, Randolph MA 02368 photo 24
731 S Main St, Randolph MA 02368 photo 25
731 S Main St, Randolph MA 02368 photo 26
731 S Main St, Randolph MA 02368 photo 27
731 S Main St, Randolph MA 02368 photo 28
731 S Main St, Randolph MA 02368 photo 29
731 S Main St, Randolph MA 02368 photo 30
731 S Main St, Randolph MA 02368 photo 31
731 S Main St, Randolph MA 02368 photo 32
731 S Main St, Randolph MA 02368 photo 33
731 S Main St, Randolph MA 02368 photo 34
731 S Main St, Randolph MA 02368 photo 35
35 photos

$375,000

731 S Main St, Randolph MA 02368
Randolph, MA 02368
Listed by Donna DeRosa
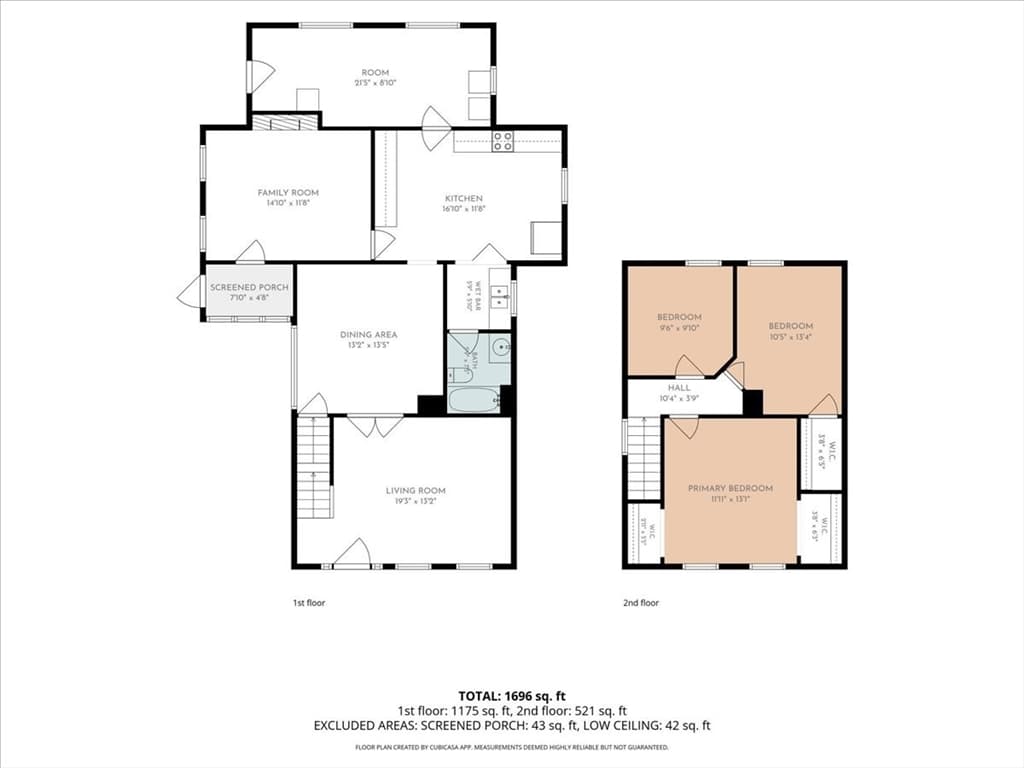
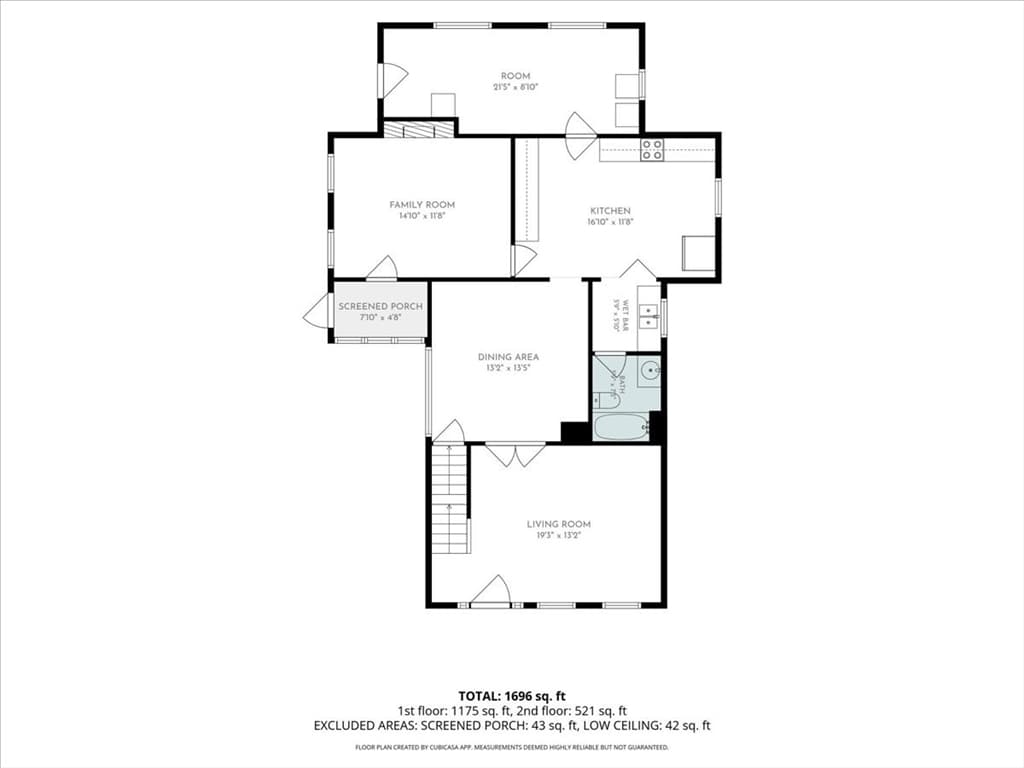
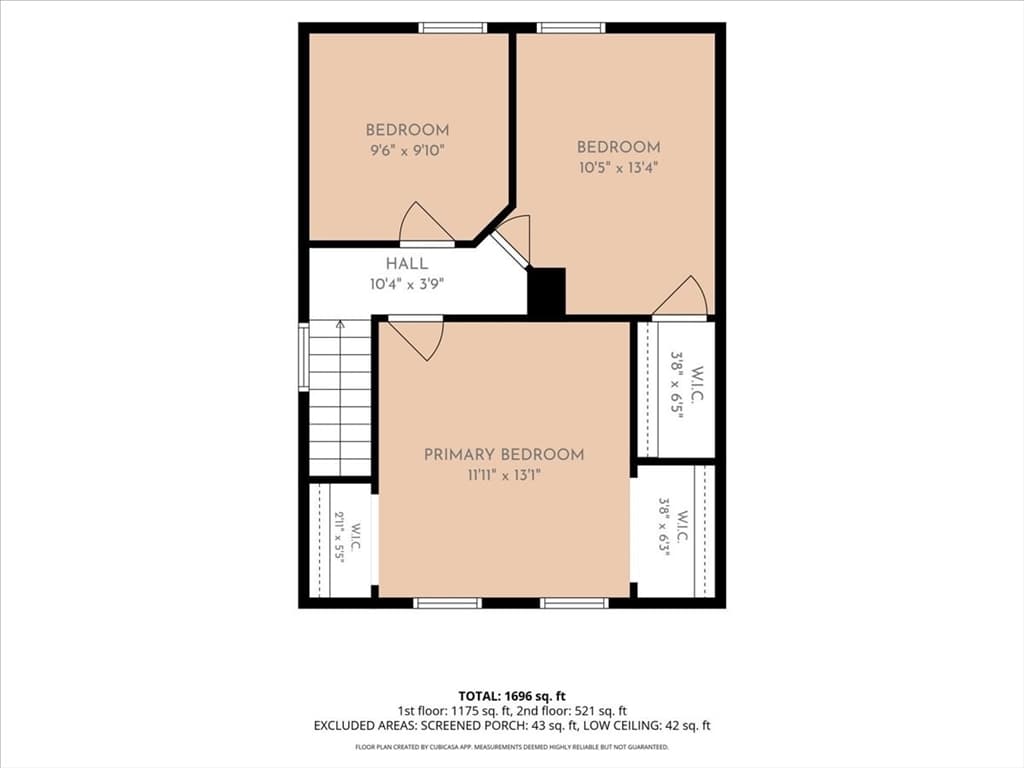
Bedrooms
3
Bathrooms
1
Living area
1,364 sqft
Year built
1900

About this home

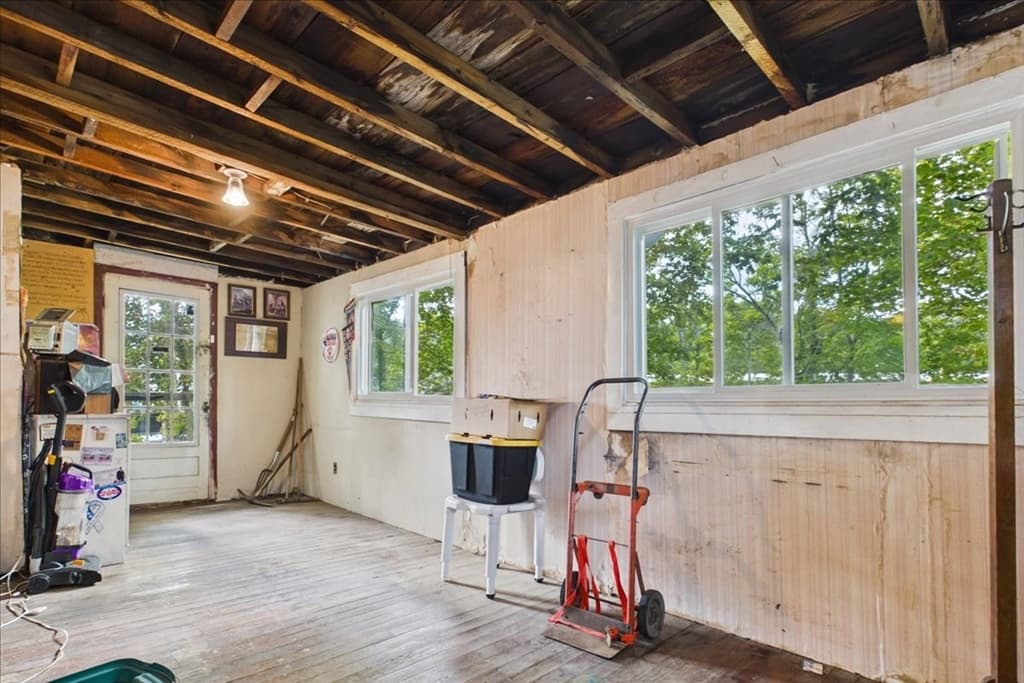
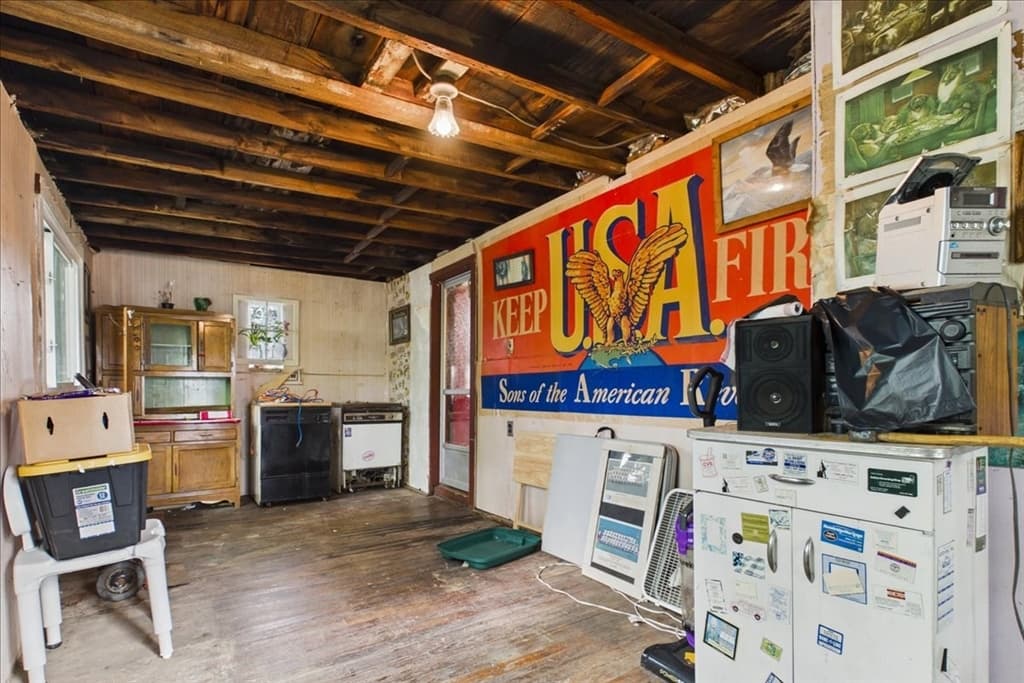
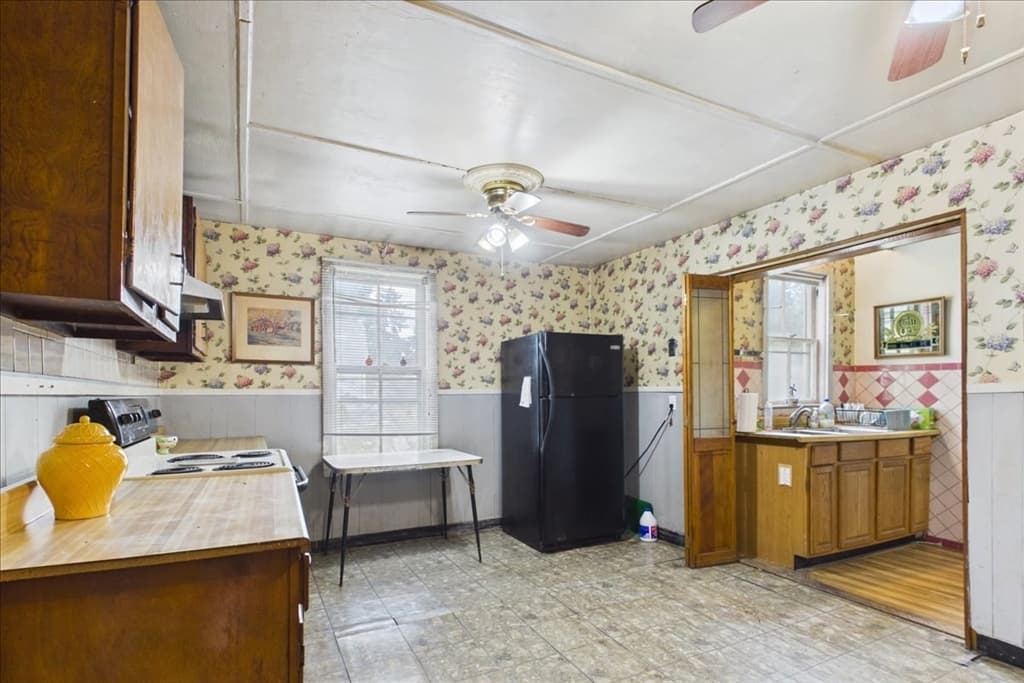
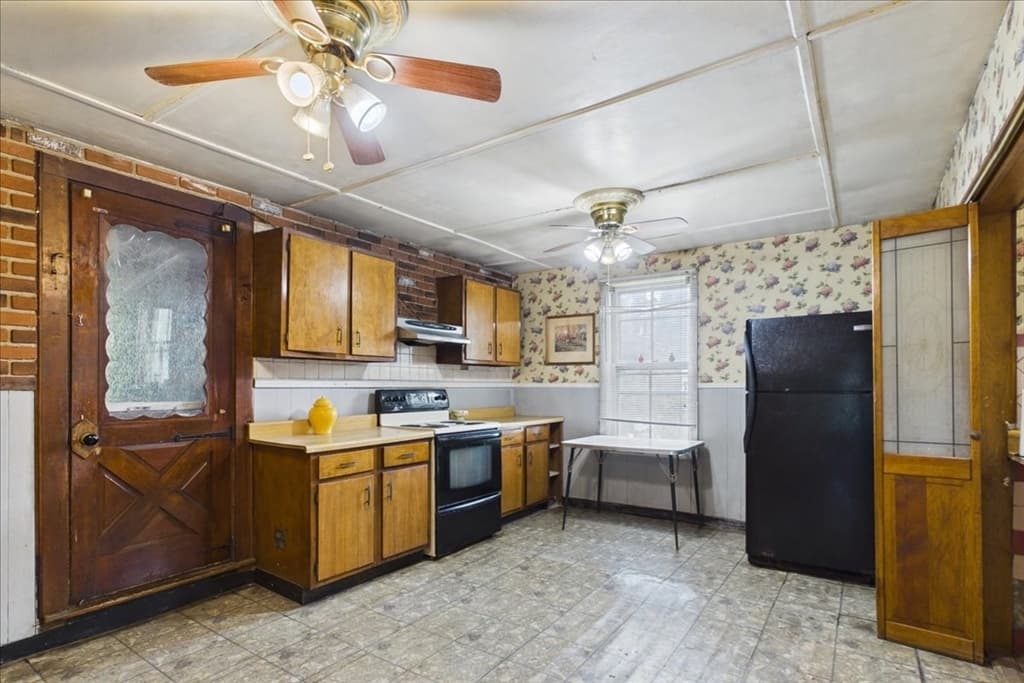
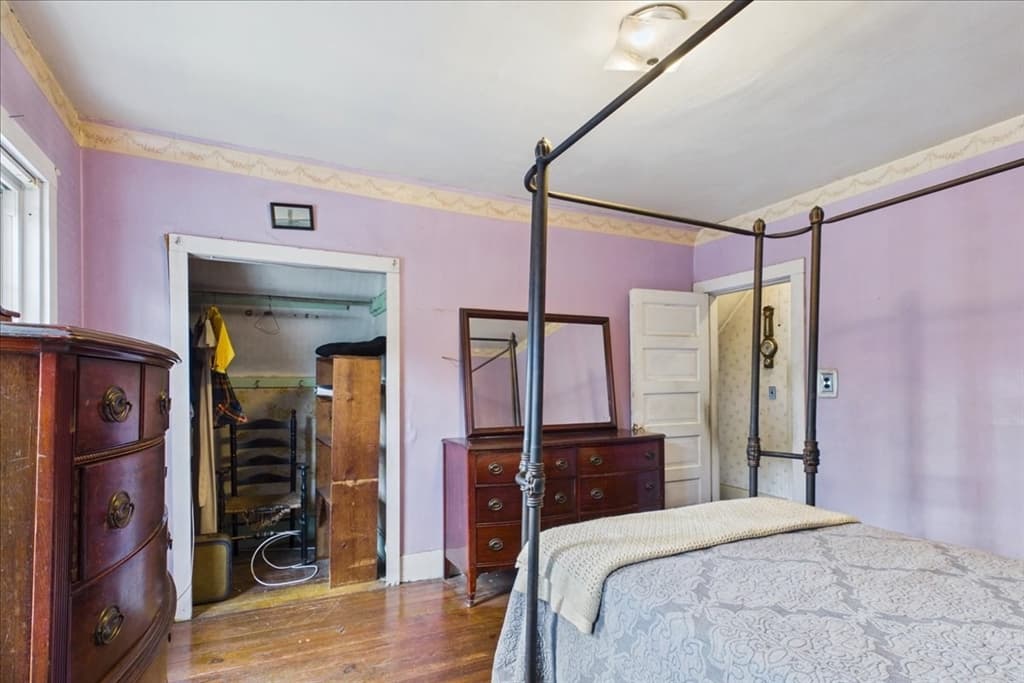
Attention all Contractors, Renovation Specialists, Rehabbers, Flippers and HGTV Enthusiasts - this one is not for the faint of heart! Built in 1900, this home has plenty of history, character, and, let's just say, a very long to-do list. If walls could talk, these ones might be asking for a contractor! Located on a residentially zoned lot along S. Main Street, this property is ready for a complete renovation. The home requires significant work inside and out and is being offered as an opportunity for the right buyer with vision, experience, and a healthy renovation budget. This is not a weekend DIY project—unless your weekends last several months and include a full construction crew. The property offers convenient access to local amenities and major routes. Due to the property's condition and location, FHA and VA financing may not be suitable. Cash, renovation financing, or other financing appropriate for a substantial rehab should be considered. Bring your contractor, inspector, architect, imagination, and maybe a few extra cups of coffee. The possibilities are here for the buyer ready to roll up their sleeves and bring this 1900 home into its next chapter. Property to be sold as-is, as-seen. There is some active knob & tube.

Highlights

Fireplace

Property details

MLS #
73565313
Property type
Single Family Residence
Subdivision
N/A
Status
Active
Days on market
1
On market date
August 19, 2026
Stories
N/A
Garage spaces
N/A
Lot size
0.21 acres
Loading map…

Nearby schools

Within 10 miles · public school directory data (NCES)

Elementary
Martin E Young Elementary
1.01 mi away · Grades 0-5
Nearest school -- attendance-zone data not available here
5.0
Local Score (student-teacher ratio only (preliminary -- will incorporate state test-score data once available)) -- not an official state rating
Enrollment
240
Student:teacher ratio
10.0:1
District
Randolph
Middle
North Middle School
2.52 mi away · Grades 6-7
Nearest school -- attendance-zone data not available here
5.0
Local Score (student-teacher ratio only (preliminary -- will incorporate state test-score data once available)) -- not an official state rating
Enrollment
306
Student:teacher ratio
11.3:1
District
Brockton
High
Avon Middle High School
0.61 mi away · Grades 7-12
Nearest school -- attendance-zone data not available here
5.0
Local Score (student-teacher ratio only (preliminary -- will incorporate state test-score data once available)) -- not an official state rating
Enrollment
316
Student:teacher ratio
9.0:1
District
Avon

Mortgage calculator

Estimate only - actual rate and payment depend on your lender, credit, and loan program.

$
%
%
Adjust tax / insurance estimates
% / yr
$
/mo
Est. monthly payment
$2,408/mo
$75,000 down
$300,000 loan
Principal & interest$1,946
Property tax (est.)$313
Home insurance (est.)$150

Similar homes you might like

Data source: Listing information provided by MLS Property Information Network via Trestle/CoreLogic. Last updated 2 days ago.

Information herein deemed reliable but not guaranteed; all measurements, school assignments, HOA fees, taxes, and feature lists are approximate and should be independently verified. Equal Housing Opportunity.