
$295,000
About this home
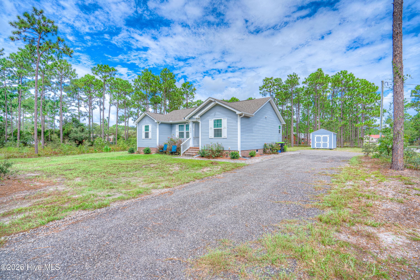
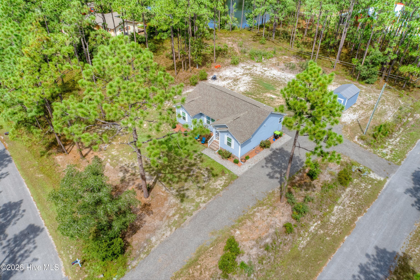
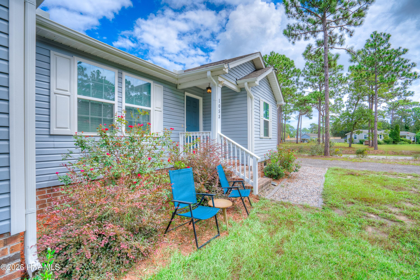
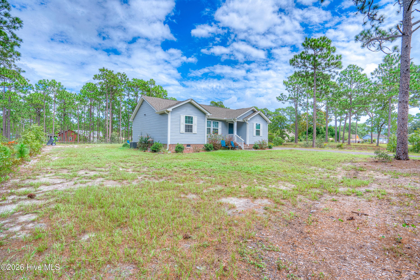
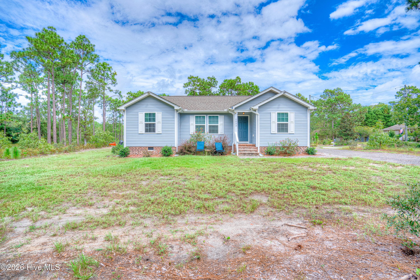
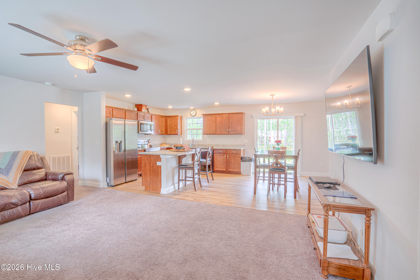
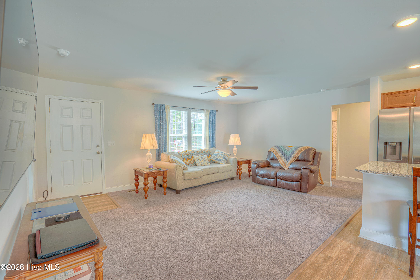
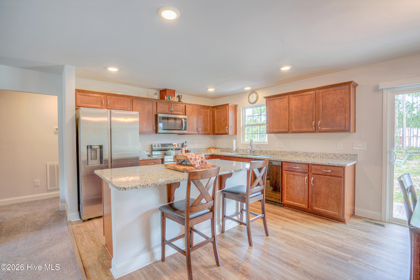
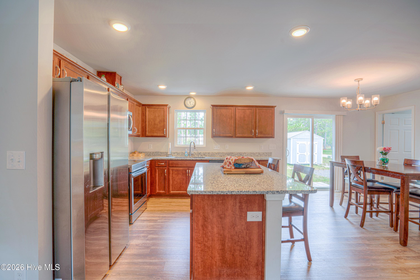
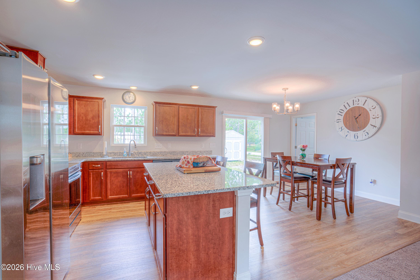
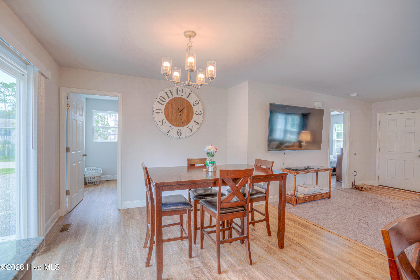
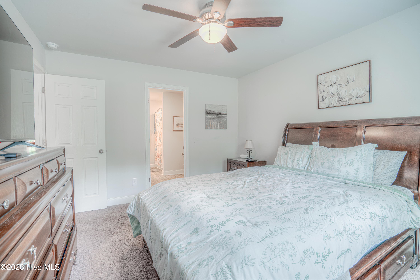
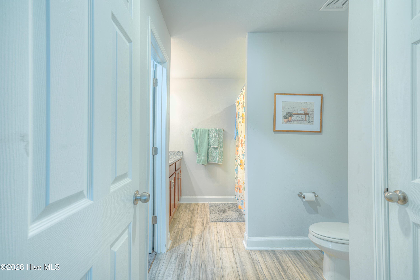
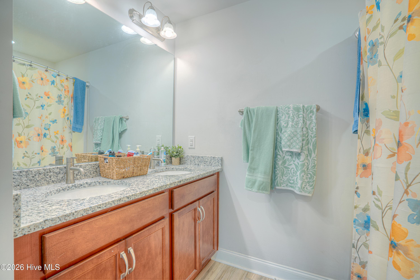
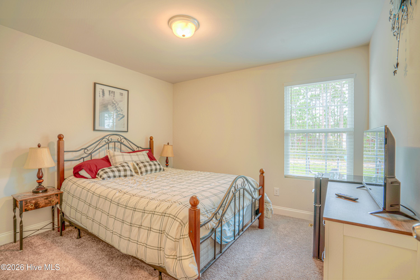
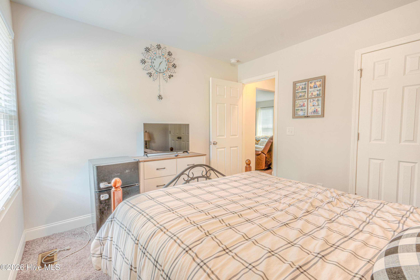
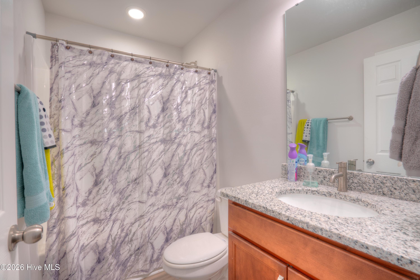
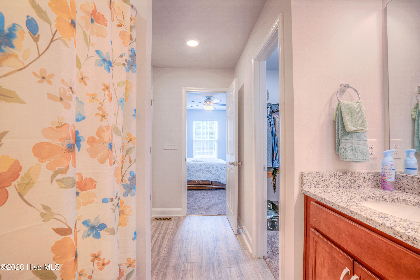
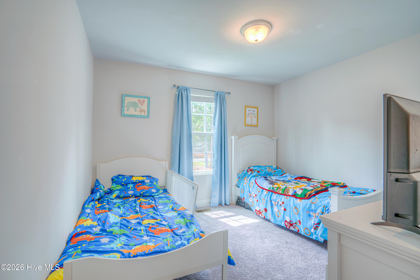
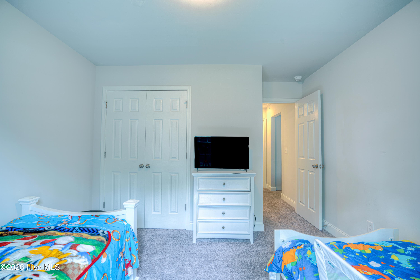
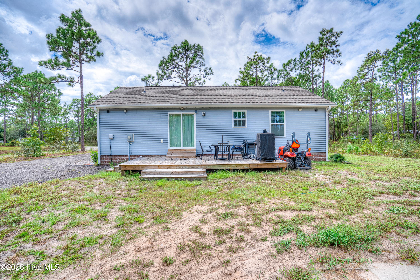
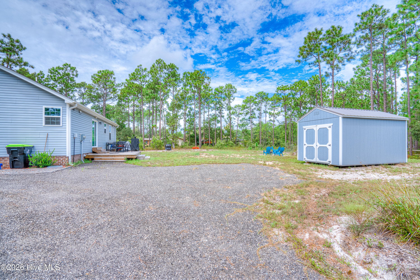
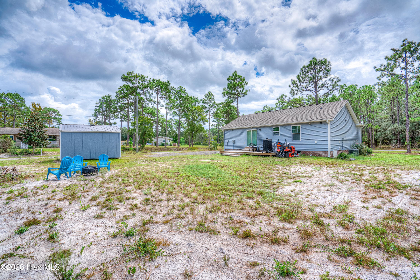
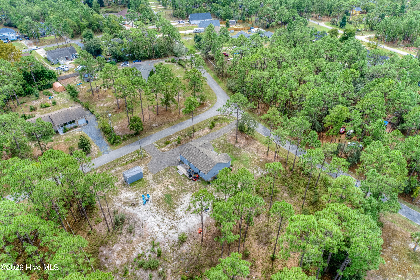
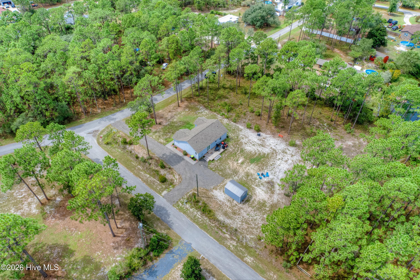
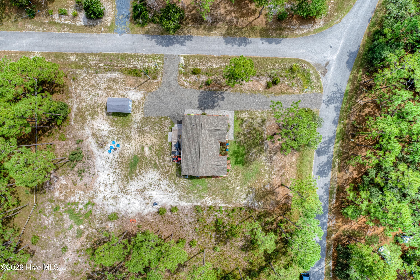
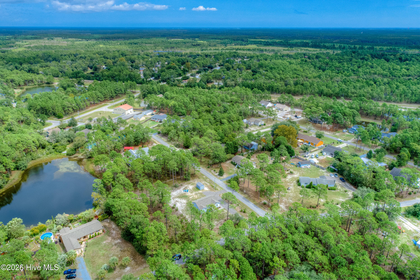
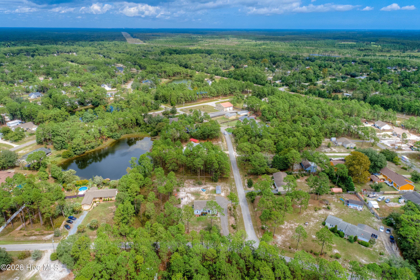
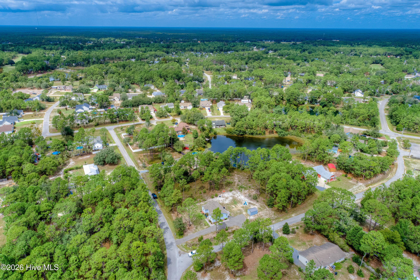
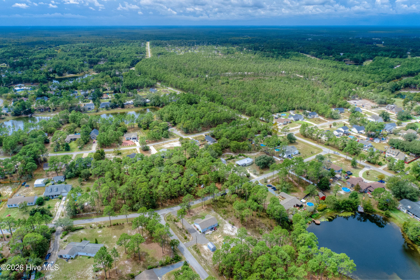
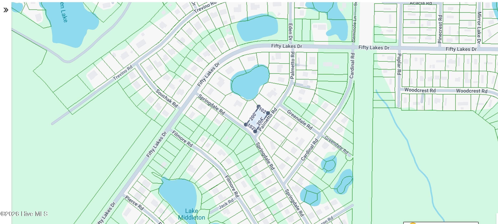
Tucked away in the charming community of Boiling Spring Lakes in Southport, NC, 1053 Springdale Road offers the perfect blend of coastal charm, privacy, and convenience. Situated on a spacious nearly 0.50-acre corner lot with NO HOA, this custom home boasts an impressive elevation of over 40 feet. RELAX and even capture the peek-a-boo water view. The property offers plenty of room to bring your vision to life, whether you're dreaming of a private pool, detached garage, workshop, ADU, or additional outdoor living space. The seller has installed a 900-gallon septic tank, with the current permit reflecting a 3-bedroom capacity. A detached garage can be added to the property, offering even more flexibility for future improvements. Inside, the home features an inviting open-concept kitchen with stainless steel appliances and a large island, creating an ideal space for entertaining family and friends. Golf enthusiasts will appreciate the convenient proximity to The Lakes Golf Course, while outdoor recreation is just minutes away at Mirror Lake Community Park. This peaceful setting offers a country-like feel while keeping you close to the area's beaches, restaurants, shopping, golf, and entertainment. The property also presents an exciting opportunity for investors, with potential for short-term rental use to accommodate golfers, visitors, and guests attending events in nearby Southport. Enjoy the best of coastal living with approximately 10 minutes to Southport, 10 minutes to Leland, 30 minutes to downtown Wilmington, and just 45 minutes to Myrtle Beach. Whether you're looking for a primary residence, second home, investment property, or a homesite with room to expand, 1053 Springdale Road offers space, flexibility, and an enviable coastal location. Currently the Seller is offering $5K credit to buyer for their use.
Property details
- MLS
- Hive MLS
- MLS #
- 100603035
- Property type
- Single Family Residence
- Subdivision
- Boiling Spring Lakes
- Status
- Active
- Days on market
- 36
- On market date
- September 11, 2026
- Stories
- N/A
- Total bathrooms
- 2
- Garage spaces
- N/A
- Parking spaces
- N/A
- Lot size
- 0.47 acres
Location
Get directions →Nearby schools
Within 10 miles. School directory data from the National Center for Education Statistics (NCES), accessed via the Urban Institute Education Data API. Local Score is calculated by INNOVATE Real Estate; where a state rating is shown, it comes from that state's own official school report card.
- Enrollment
- 455
- Student:teacher ratio
- 13.4:1
- District
- Brunswick County Schools
- Enrollment
- 636
- Student:teacher ratio
- 17.2:1
- District
- Brunswick County Schools
- Enrollment
- 365
- Student:teacher ratio
- 33.2:1
- District
- Brunswick County Schools
Walkability
Blended score for Southport's center, calculated by INNOVATE Real Estate from two sources: the EPA's National Walkability Index (street network, transit, land-use mix) and Google Places amenity data (what's actually reachable on foot from this point). EPA National Walkability Index only -- nearby-amenity data not cached yet for this area.
Mortgage calculator
Estimate only - actual rate and payment depend on your lender, credit, and loan program.
Adjust tax / insurance estimates
Similar homes you might like
Data source: Listing information provided by Hive MLS via Trestle/CoreLogic. Last updated September 18, 2026.
Information herein deemed reliable but not guaranteed; all measurements, school assignments, HOA fees, taxes, and feature lists are approximate and should be independently verified. Equal Housing Opportunity.