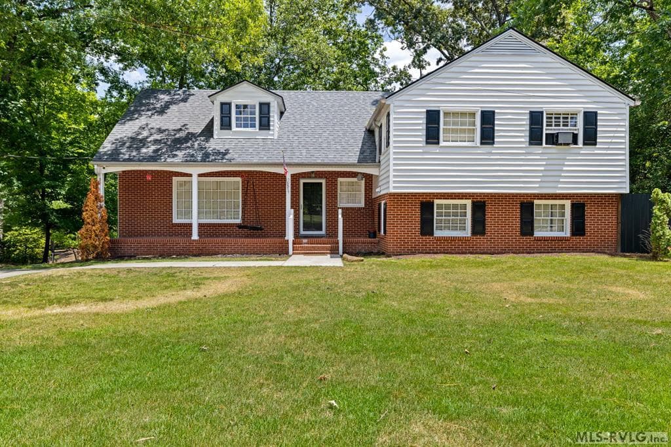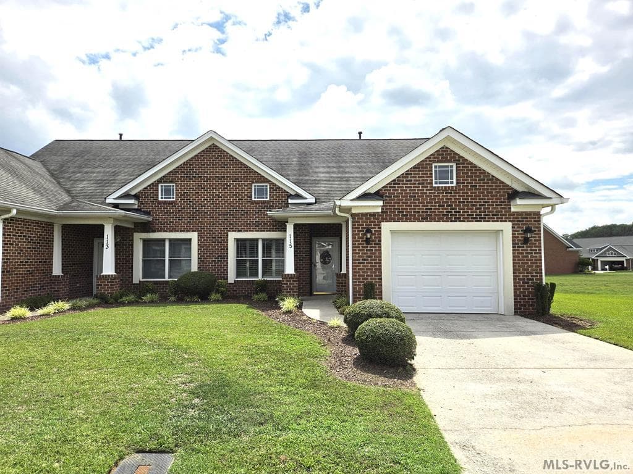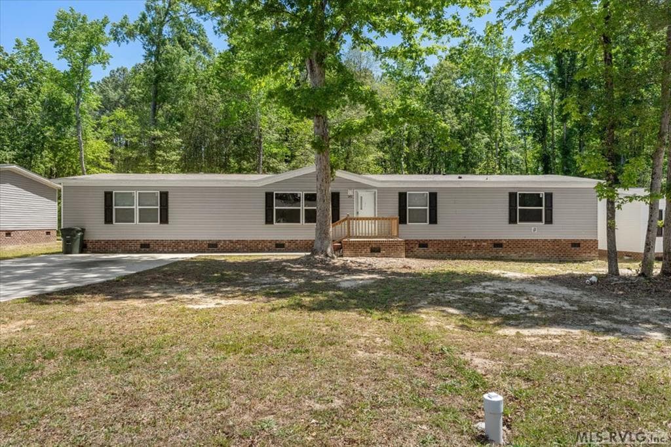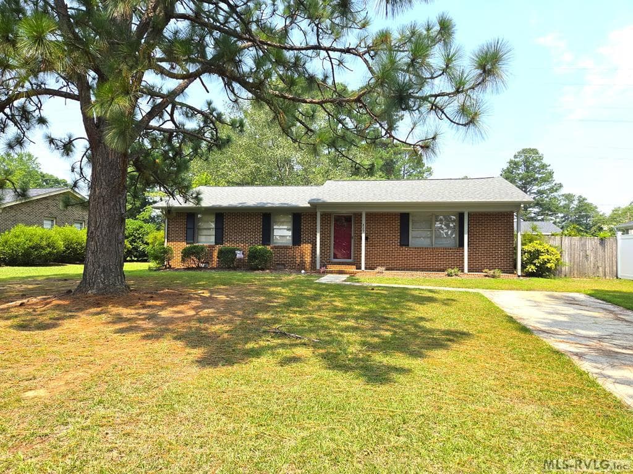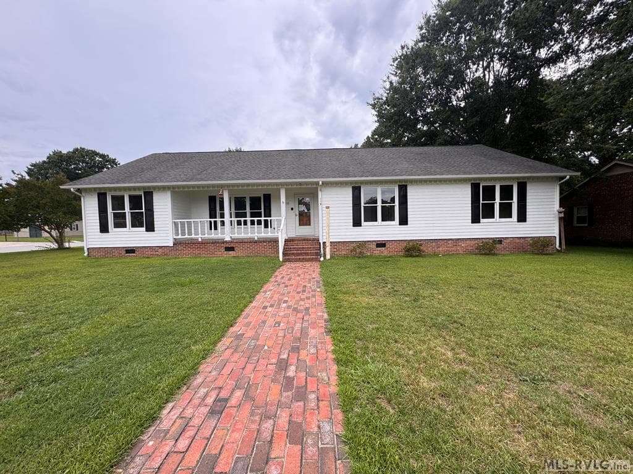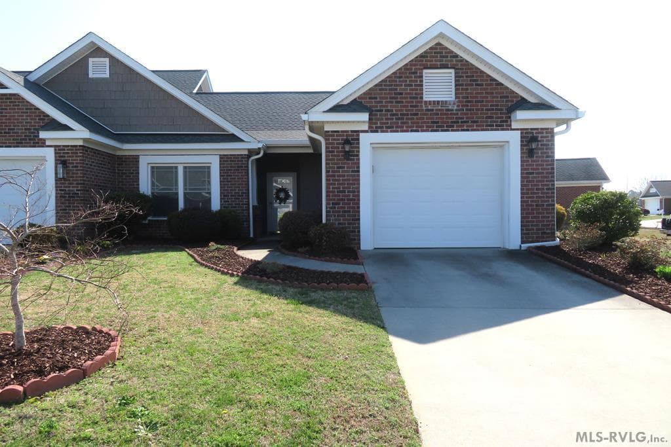
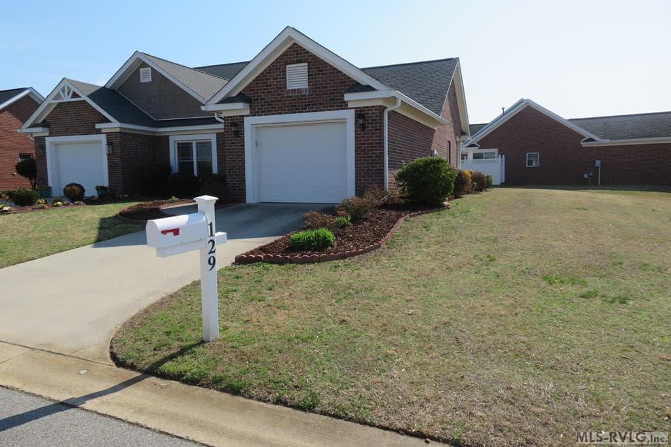
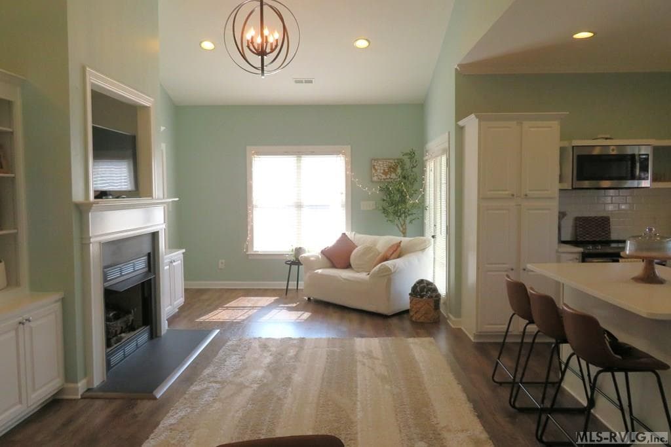
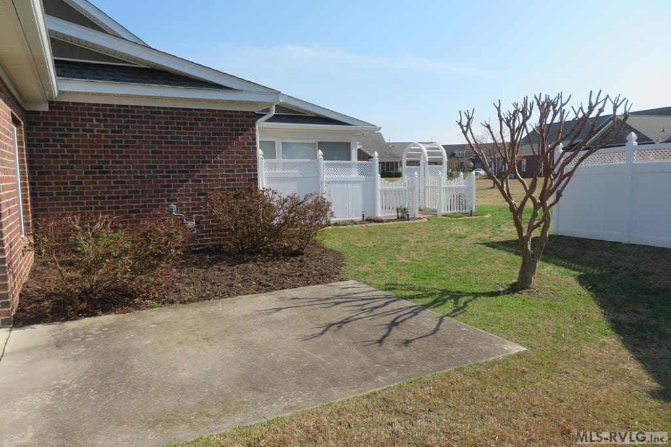
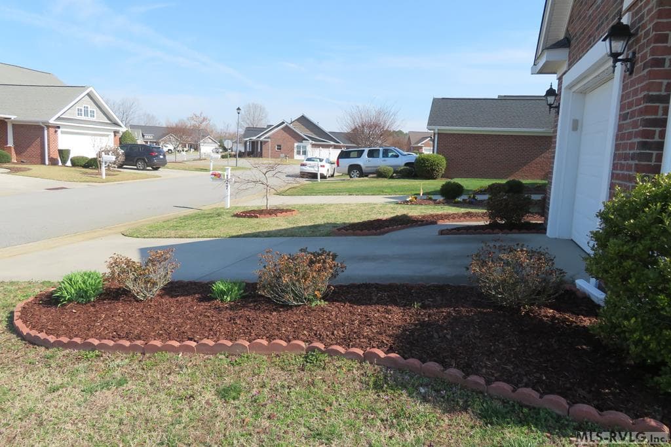
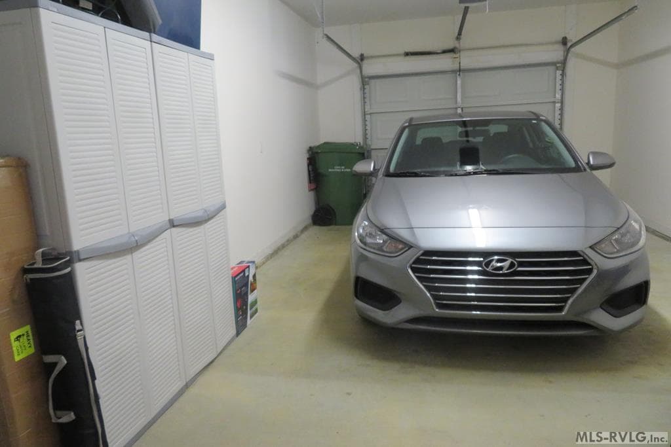
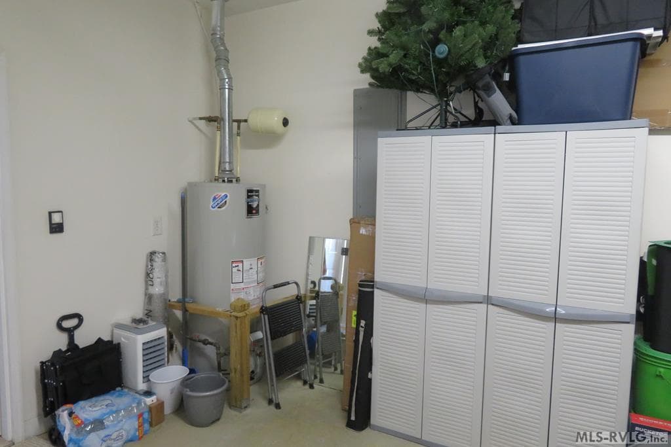
Main View
129 Savannah Circle, Roanoke Rapids NC 27870 photo 2
129 Savannah Circle, Roanoke Rapids NC 27870 photo 3
129 Savannah Circle, Roanoke Rapids NC 27870 photo 4
129 Savannah Circle, Roanoke Rapids NC 27870 photo 5
129 Savannah Circle, Roanoke Rapids NC 27870 photo 6
129 Savannah Circle, Roanoke Rapids NC 27870 photo 7
129 Savannah Circle, Roanoke Rapids NC 27870 photo 8
129 Savannah Circle, Roanoke Rapids NC 27870 photo 9
129 Savannah Circle, Roanoke Rapids NC 27870 photo 10
129 Savannah Circle, Roanoke Rapids NC 27870 photo 11
129 Savannah Circle, Roanoke Rapids NC 27870 photo 12
129 Savannah Circle, Roanoke Rapids NC 27870 photo 13
129 Savannah Circle, Roanoke Rapids NC 27870 photo 14
129 Savannah Circle, Roanoke Rapids NC 27870 photo 15
129 Savannah Circle, Roanoke Rapids NC 27870 photo 16
129 Savannah Circle, Roanoke Rapids NC 27870 photo 17
129 Savannah Circle, Roanoke Rapids NC 27870 photo 18
129 Savannah Circle, Roanoke Rapids NC 27870 photo 19
129 Savannah Circle, Roanoke Rapids NC 27870 photo 20
129 Savannah Circle, Roanoke Rapids NC 27870 photo 21
129 Savannah Circle, Roanoke Rapids NC 27870 photo 22
129 Savannah Circle, Roanoke Rapids NC 27870 photo 23
129 Savannah Circle, Roanoke Rapids NC 27870 photo 24
129 Savannah Circle, Roanoke Rapids NC 27870 photo 25
129 Savannah Circle, Roanoke Rapids NC 27870 photo 26
129 Savannah Circle, Roanoke Rapids NC 27870 photo 27
129 Savannah Circle, Roanoke Rapids NC 27870 photo 28
129 Savannah Circle, Roanoke Rapids NC 27870 photo 29
129 Savannah Circle, Roanoke Rapids NC 27870 photo 30
129 Savannah Circle, Roanoke Rapids NC 27870 photo 31
129 Savannah Circle, Roanoke Rapids NC 27870 photo 32
129 Savannah Circle, Roanoke Rapids NC 27870 photo 33
33 photos

$219,999

129 Savannah Circle, Roanoke Rapids NC 27870
Roanoke Rapids, NC 27870
Listed by Betty Harris · Wilkie Real Estate
Bedrooms
2
Bathrooms
2
Living area
1,152 sqft
Year built
2006

About this home

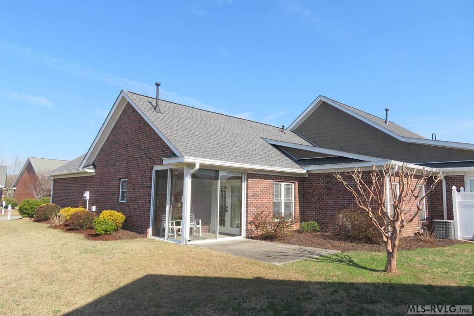
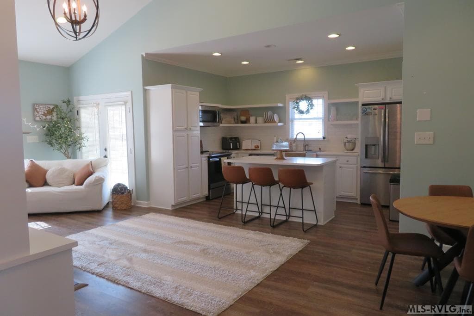
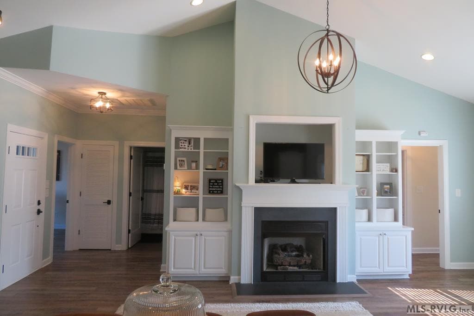
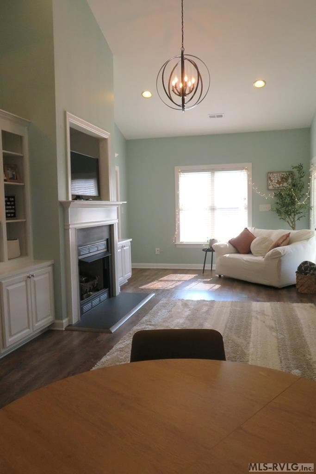
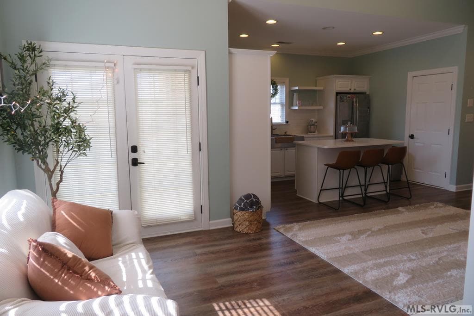
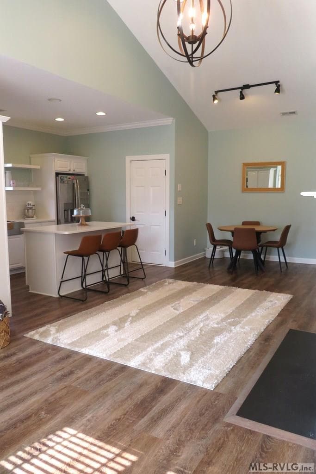
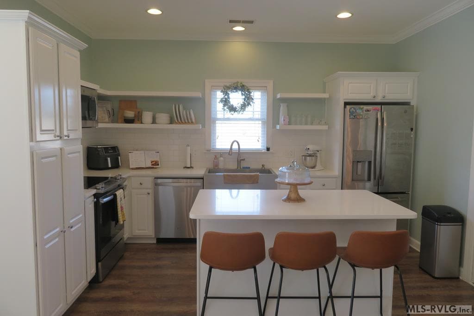
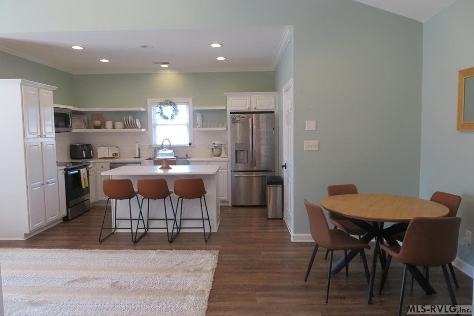
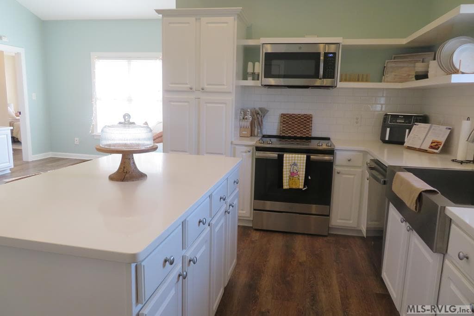
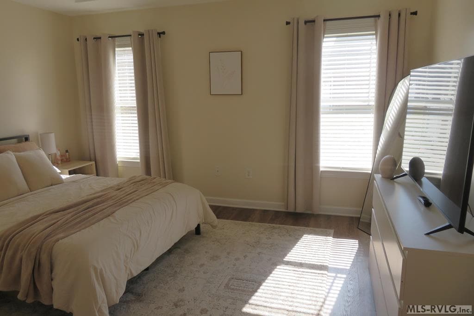
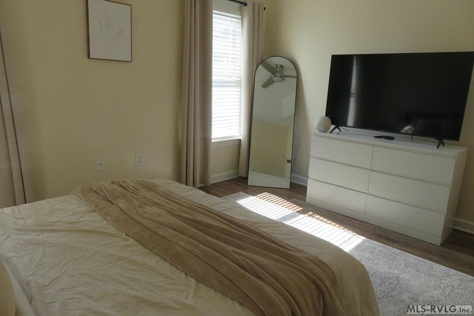
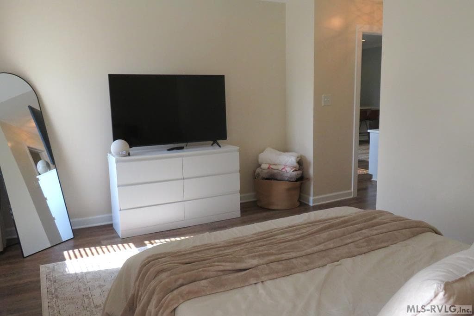
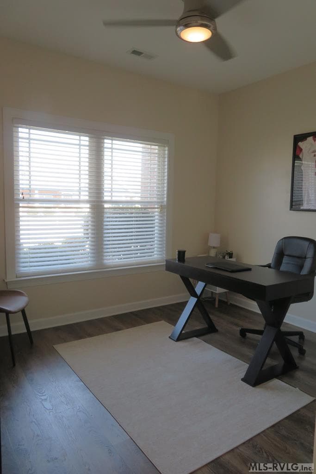
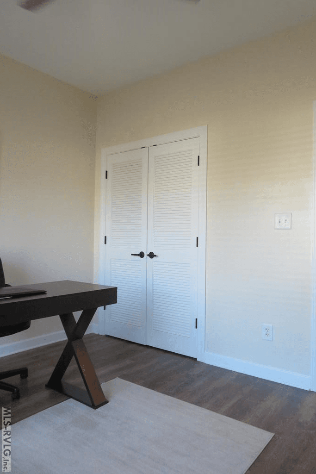
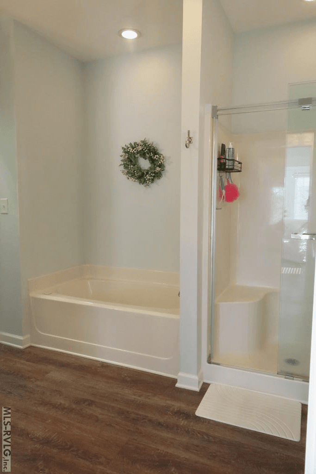
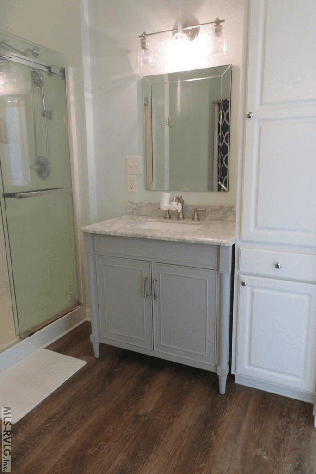
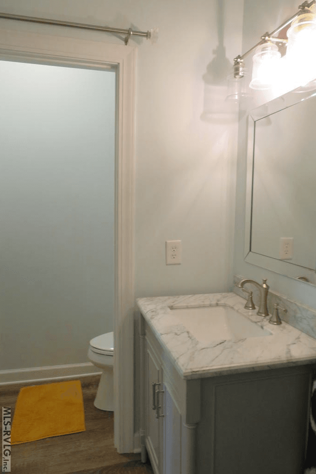
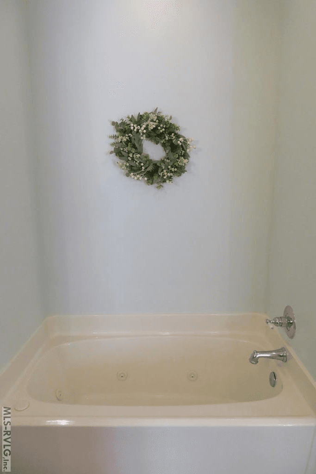
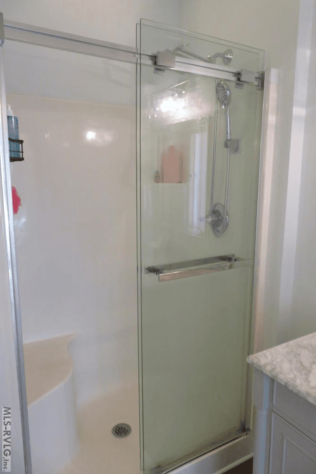
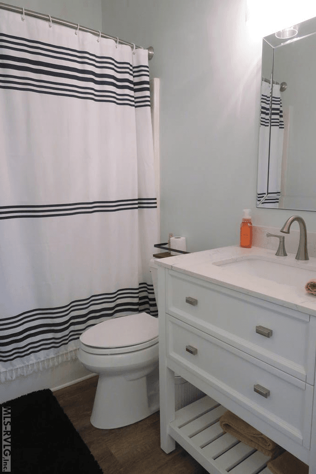
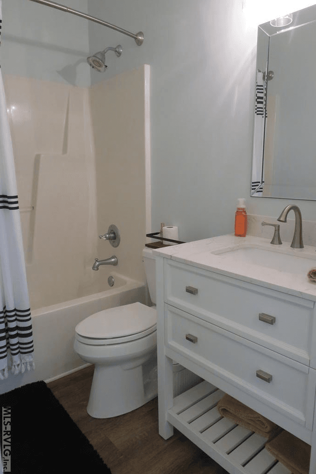
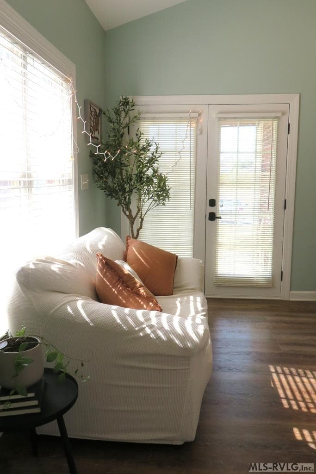
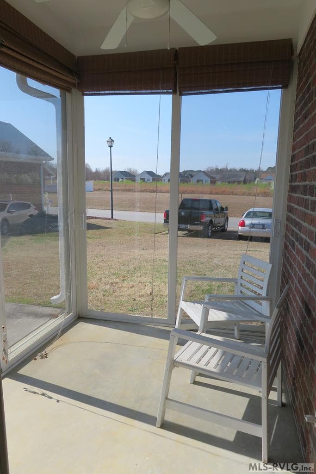
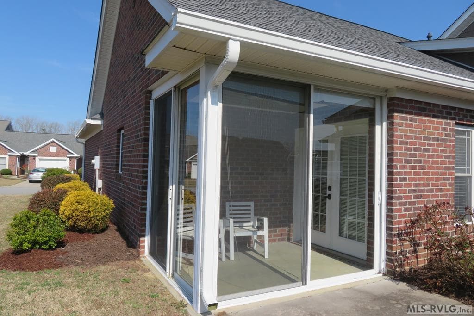
This immaculate 2-bedroom, 2-bathroom, townhome features thoughtful, top to bottom upgrades to include high-end luxury plank flooring and warm pastel colors throughout. The stunning kitchen boasts beautiful cabinetry, countertops with ceramic tile backsplash, a farm style sink, and updated stainless steel appliances (the dishwasher was new in 2025). Other features include modern light fixtures and remote-controlled ceiling fans. The gas log fireplace has built-in bookcases on each side. The primary bedroom suite features a tray ceiling and lots of natural light, with 2 new vanities and a jetted tub, with a walk-in closet in the bathroom. The sunroom overlooks the landscaped back and side yards. The roof was new in 2025 with a 50-year warranty. Enjoy the convenience of a low maintenance lifestyle with this custom home!

Highlights

ViewFireplace

Property details

MLS #
141826
Property type
Townhouse/Condo,Residential/Vacation
Subdivision
Villages at Cross Creek
Status
Active
Days on market
139
On market date
N/A
Stories
N/A
Garage spaces
N/A
Lot size
0.089 acres
Loading map…

Nearby schools

Within 10 miles · public school directory data (NCES)

Elementary
Weldon Elementary Global Academy
2.81 mi away · Grades -1-4
Zoned school (attendance boundary, 2015-16 data)
1.9
Local Score (state rating (2025) blended 70/30 with student-teacher ratio) -- not an official state rating
State rating: F (2025)
Enrollment
252
Student:teacher ratio
14.0:1
District
Weldon City Schools
Middle
Weldon Middle
5.26 mi away · Grades 5-8
Zoned school (attendance boundary, 2015-16 data)
2.6
Local Score (state rating (2025) blended 70/30 with student-teacher ratio) -- not an official state rating
State rating: D (2025)
Enrollment
188
Student:teacher ratio
12.5:1
District
Weldon City Schools
High
Roanoke Valley Early College
1.82 mi away · Grades 9-13
Zoned school (attendance boundary, 2015-16 data)
2.4
Local Score (state rating (2025) blended 70/30 with student-teacher ratio) -- not an official state rating
State rating: C (2025)
Enrollment
123
Student:teacher ratio
24.6:1
District
Weldon City Schools

Mortgage calculator

Estimate only - actual rate and payment depend on your lender, credit, and loan program.

$
%
%
Adjust tax / insurance estimates
% / yr
$
/mo
Est. monthly payment
$1,475/mo
$44,000 down
$175,999 loan
Principal & interest$1,142
Property tax (est.)$183
Home insurance (est.)$150

Similar homes you might like

Data source: Listing information provided by Roanoke Valley Lake Gaston via Trestle/CoreLogic. Last updated 16 days ago.

Information herein deemed reliable but not guaranteed; all measurements, school assignments, HOA fees, taxes, and feature lists are approximate and should be independently verified. Equal Housing Opportunity.