

$249,000
About this home
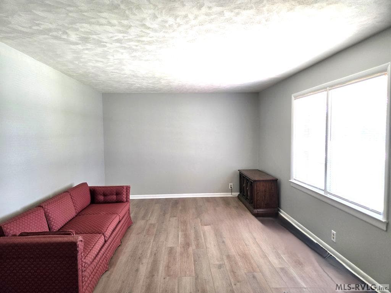
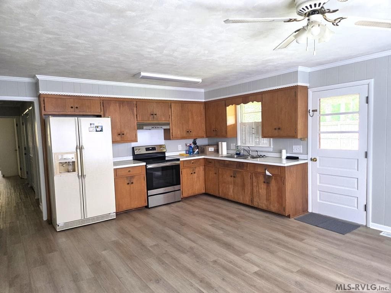
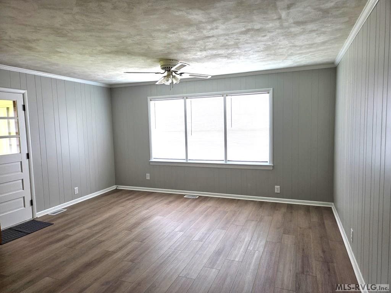
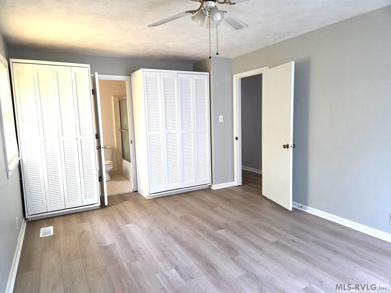
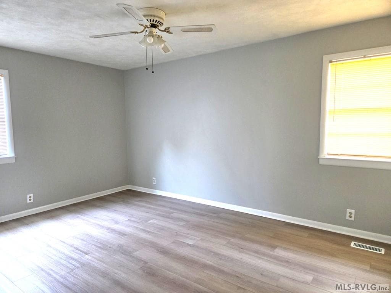
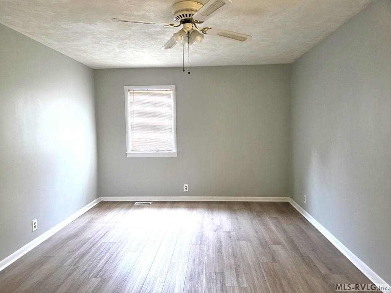
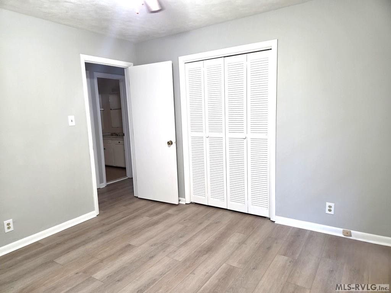
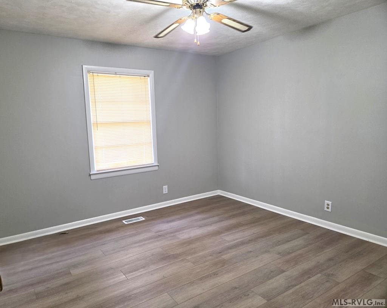
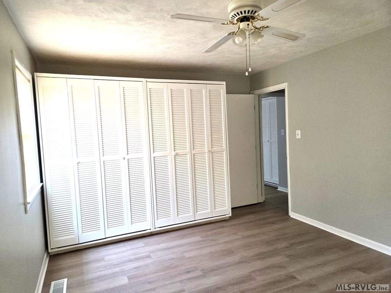
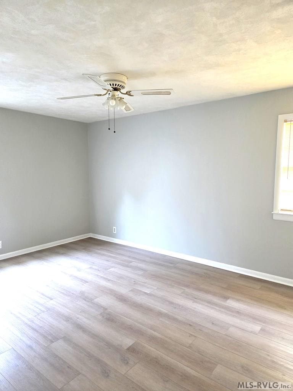
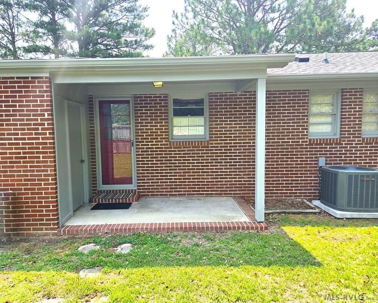
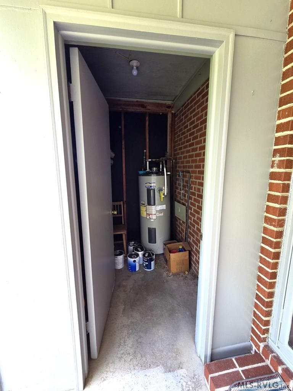
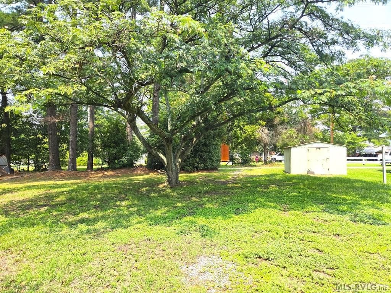
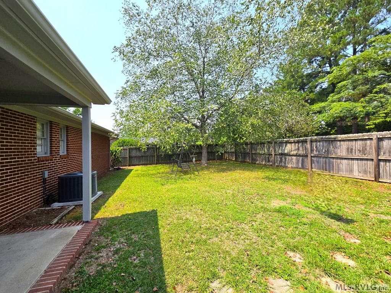
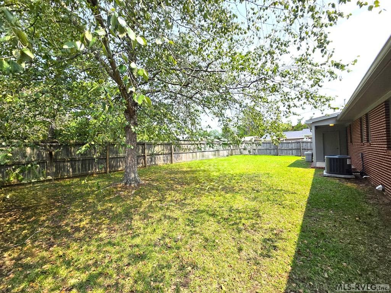
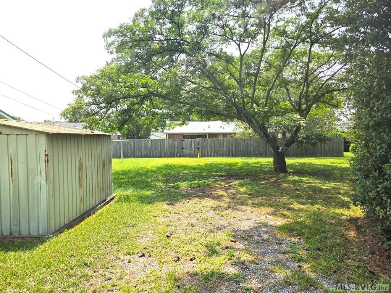
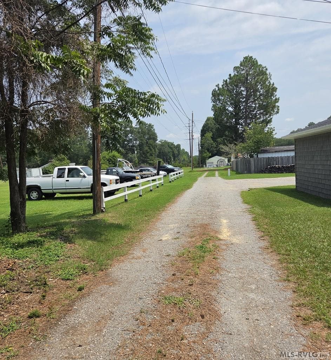
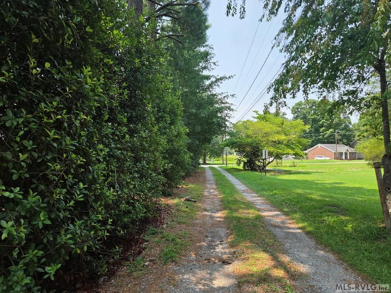
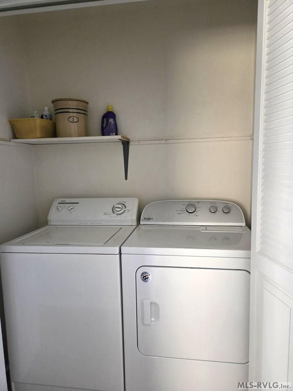
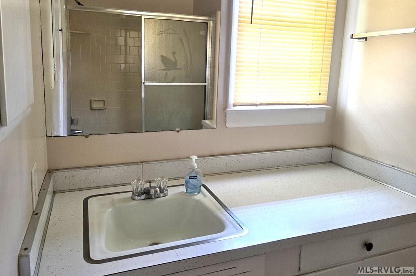
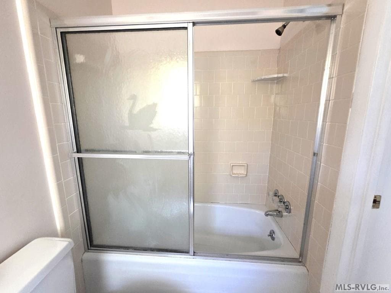
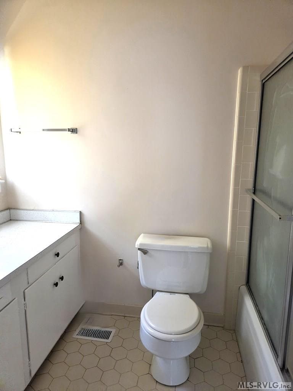
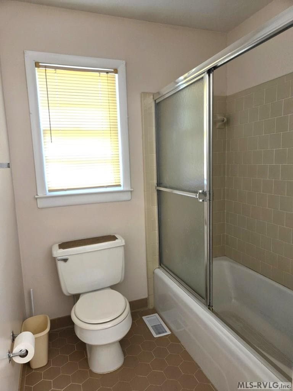
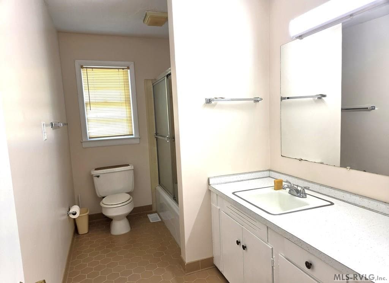
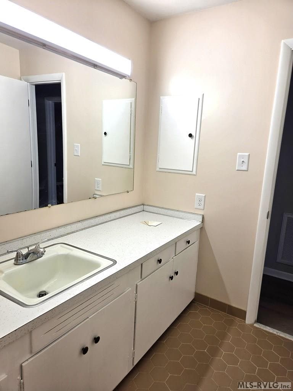
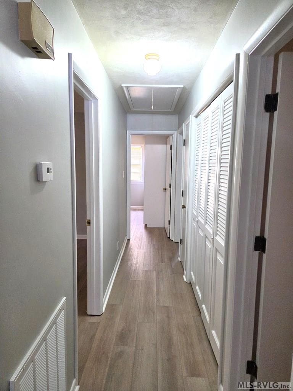
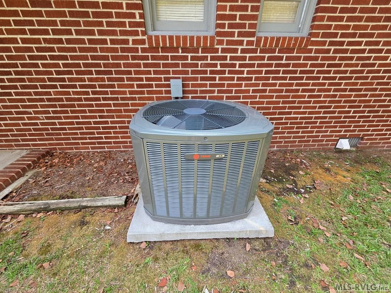
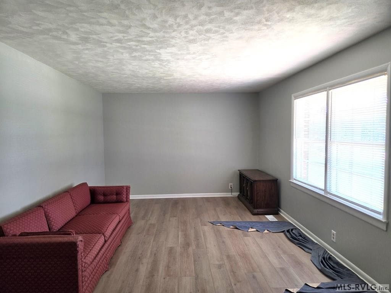
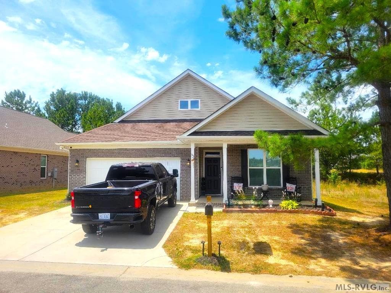
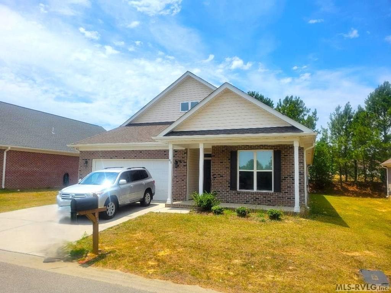
Welcome to this beautifully renovated 3-bedroom, 2-bathroom home conveniently situated just one block from Manning Elementary School! Packed with modern upgrades and major peace-of-mind improvements, this property is completely move-in ready for its next owner. Inside, you'll find fresh paint, new flooring, updated electrical outlets, and updated lighting and fixtures throughout. The heart of the home features a very large eat-in kitchen with ample room for family meals and entertaining, alongside a convenient dedicated utility room. Outside, relax on the covered concrete porch or enjoy the oversized yard, complete with partial wood privacy fencing. The deep lot extends all the way to the back alley, offering a convenient second driveway/access point for extra parking, trailer storage, or easy rear entry. Key Features & Highlights Major Systems Taken Care Of: Trane HVAC Unit: 4–5 years old Roof: 3–4 years old (eliminates two of the biggest expenses for home buyers!) Interior Upgrades: Fresh interior paint, updated flooring, updated light fixtures, new outlets, and modern hardware throughout. Layout: 3 Bedrooms / 2 Bathrooms with a spacious eat-in kitchen and separate utility room. Lot & Access: Large lot extending to the back alley with dual access points and partial wood fencing. Outdoor Space: Welcoming covered concrete front porch. Agent Note: Between the top-tier location, substantial cosmetic updates, and recent roof and HVAC replacements, this home is a must-see for home buyers and investors alike! Schedule your private showing today. "BBQ GRILL, BIRD BATH & SWING DO NOT CONVEY"
Highlights
Property details
- MLS #
- 142568
- Property type
- Residential/Vacation
- Subdivision
- .NON-Subdivision
- Status
- Active
- Days on market
- 1
- On market date
- N/A
- Stories
- N/A
- Total bathrooms
- 2
- Garage spaces
- N/A
- Parking spaces
- N/A
- Lot size
- 0.36 acres
Location
Get directions →Nearby schools
Within 10 miles. School directory data from the National Center for Education Statistics (NCES), accessed via the Urban Institute Education Data API. Local Score is calculated by INNOVATE Real Estate; where a state rating is shown, it comes from that state's own official school report card.
- Enrollment
- 633
- Student:teacher ratio
- 15.4:1
- District
- Roanoke Rapids City Schools
- Enrollment
- 623
- Student:teacher ratio
- 16.4:1
- District
- Roanoke Rapids City Schools
- Enrollment
- 722
- Student:teacher ratio
- 15.0:1
- District
- Roanoke Rapids City Schools
Walkability
Blended score for Roanoke Rapids's center, calculated by INNOVATE Real Estate from two sources: the EPA's National Walkability Index (street network, transit, land-use mix) and Google Places amenity data (what's actually reachable on foot from this point). 60% EPA National Walkability Index + 40% nearby-amenity density (Google Places).
Market position
How this listing compares to current activity in Roanoke Rapids, from live MLS data.
Mortgage calculator
Estimate only - actual rate and payment depend on your lender, credit, and loan program.
Adjust tax / insurance estimates
Similar homes you might like




Data source: Listing information provided by Roanoke Valley Lake Gaston via Trestle/CoreLogic. Last updated July 27, 2026.
Information herein deemed reliable but not guaranteed; all measurements, school assignments, HOA fees, taxes, and feature lists are approximate and should be independently verified. Equal Housing Opportunity.