


$579,000
About this home
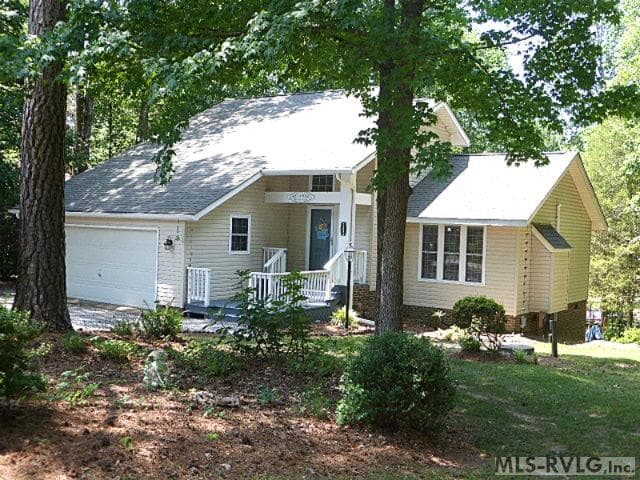
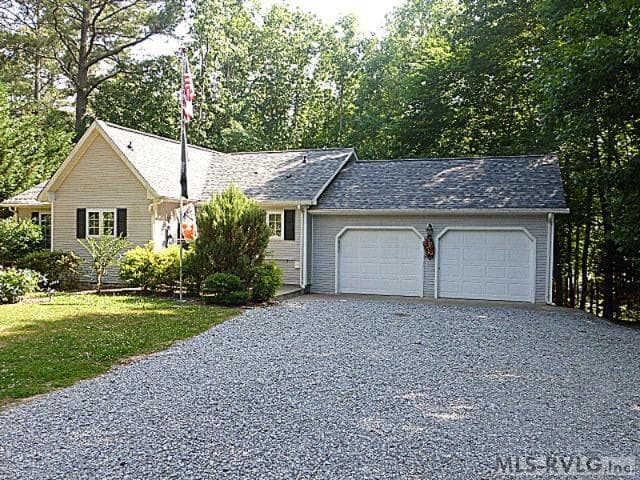
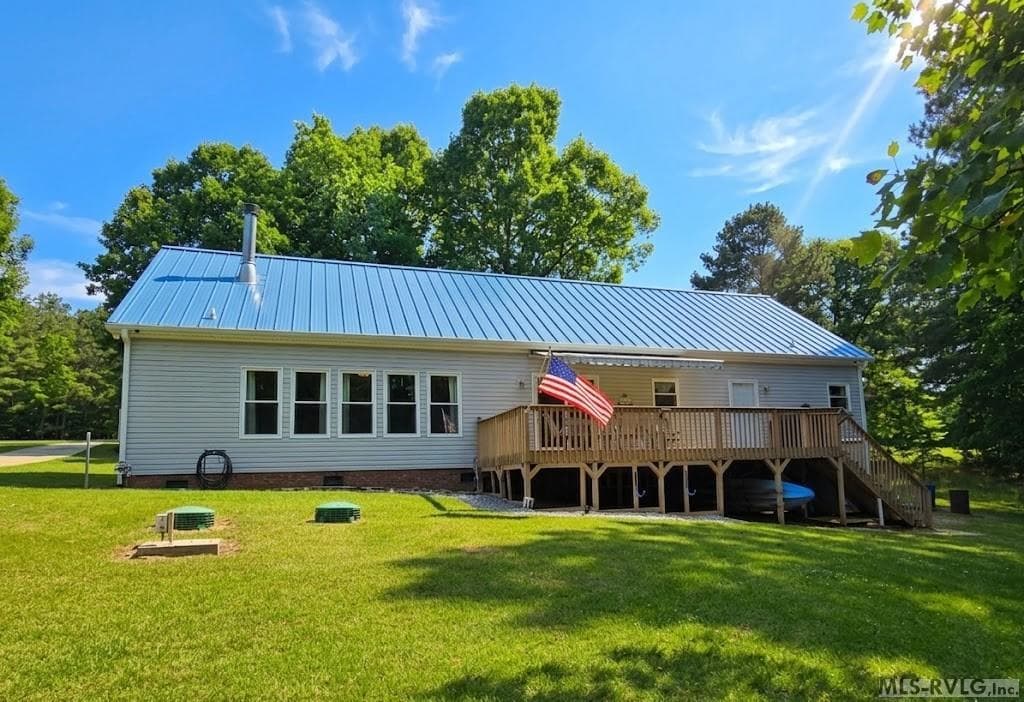
Wonderfully flat lot on the highly sought after Pea Hill Creek. Located in the Speckle Cove Subdivision, this home has been loved by the same family since the 1960's. Roof was replaced in 2024 per sellers. Updates in 2017 include new wiring, plumbing and insulation-even the interior walls. Per seller all work was done by licensed workmen and inspected by Northampton County. Sold mostly furnished, this home is ready for you to start enjoying your Lake Gaston adventure this summer! Gas logs used to heat road side addition. Portable electric fireplace used to heat lake side addition. Sellers have had no issues heating the entire home with the gas logs and electric fireplace. There is a 220 amp outlet for a through the wall heat pump in place. 28' X 35' detached garage for storage of all lake toys. Don't forget to look at the screened smoke house for family picnics! The tax card lists the home as 3 bedrooms, but the only septic permit found shows 2 bedrooms. If subsequent permits are found, the listing will be updated. Per Dominion, some waterfront structures will need to be removed. Buyer will need to verify with Dominion what structures must be removed and what will be grandfathered to stay. Contact a knowledgeable Lake Gaston real estate agent for full details. Audio/Visual devices in place inside and out.
Highlights
Property details
- MLS #
- 142101
- Property type
- Residential/Vacation
- Subdivision
- Speckle Cove
- Status
- Active
- Days on market
- 44
- On market date
- N/A
- Stories
- N/A
- Total bathrooms
- 2
- Garage spaces
- N/A
- Parking spaces
- N/A
- Lot size
- 0.75 acres
Location
Get directions →Nearby schools
Within 10 miles. School directory data from the National Center for Education Statistics (NCES), accessed via the Urban Institute Education Data API. Local Score is calculated by INNOVATE Real Estate; where a state rating is shown, it comes from that state's own official school report card.
- Enrollment
- 300
- Student:teacher ratio
- 12.5:1
- District
- Northampton County Schools
- Enrollment
- 278
- Student:teacher ratio
- 14.6:1
- District
- Halifax County Schools
- Enrollment
- 273
- Student:teacher ratio
- 14.4:1
- District
- Northampton County Schools
Walkability
Blended score for Henrico's center, calculated by INNOVATE Real Estate from two sources: the EPA's National Walkability Index (street network, transit, land-use mix) and Google Places amenity data (what's actually reachable on foot from this point). 60% EPA National Walkability Index + 40% nearby-amenity density (Google Places).
Market position
How this listing compares to current activity in Henrico, from live MLS data.
Mortgage calculator
Estimate only - actual rate and payment depend on your lender, credit, and loan program.
Adjust tax / insurance estimates
Similar homes you might like



Data source: Listing information provided by Roanoke Valley Lake Gaston via Trestle/CoreLogic. Last updated June 12, 2026.
Information herein deemed reliable but not guaranteed; all measurements, school assignments, HOA fees, taxes, and feature lists are approximate and should be independently verified. Equal Housing Opportunity.