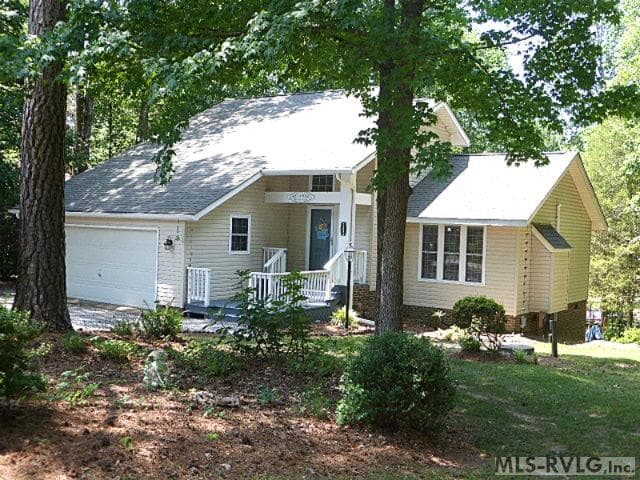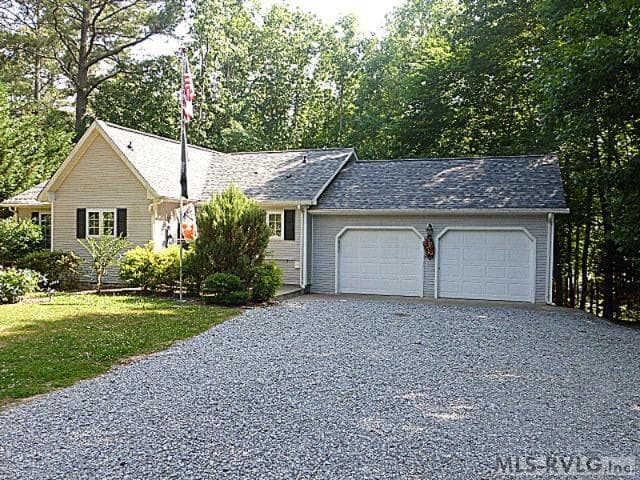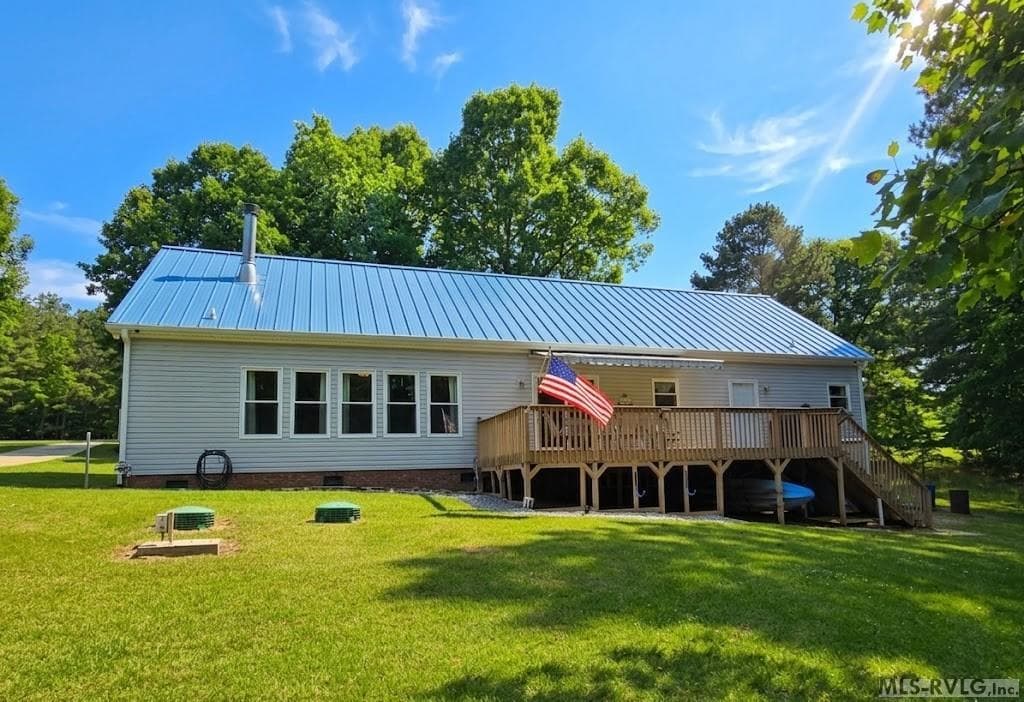
Main View
287 Moncure Lane, Henrico NC 27842 photo 2
287 Moncure Lane, Henrico NC 27842 photo 3
287 Moncure Lane, Henrico NC 27842 photo 4
287 Moncure Lane, Henrico NC 27842 photo 5
287 Moncure Lane, Henrico NC 27842 photo 6
287 Moncure Lane, Henrico NC 27842 photo 7
287 Moncure Lane, Henrico NC 27842 photo 8
287 Moncure Lane, Henrico NC 27842 photo 9
287 Moncure Lane, Henrico NC 27842 photo 10
287 Moncure Lane, Henrico NC 27842 photo 11
287 Moncure Lane, Henrico NC 27842 photo 12
287 Moncure Lane, Henrico NC 27842 photo 13
287 Moncure Lane, Henrico NC 27842 photo 14
287 Moncure Lane, Henrico NC 27842 photo 15
287 Moncure Lane, Henrico NC 27842 photo 16
287 Moncure Lane, Henrico NC 27842 photo 17
287 Moncure Lane, Henrico NC 27842 photo 18
287 Moncure Lane, Henrico NC 27842 photo 19
287 Moncure Lane, Henrico NC 27842 photo 20
287 Moncure Lane, Henrico NC 27842 photo 21
287 Moncure Lane, Henrico NC 27842 photo 22
287 Moncure Lane, Henrico NC 27842 photo 23
287 Moncure Lane, Henrico NC 27842 photo 24
287 Moncure Lane, Henrico NC 27842 photo 25
287 Moncure Lane, Henrico NC 27842 photo 26
287 Moncure Lane, Henrico NC 27842 photo 27
287 Moncure Lane, Henrico NC 27842 photo 28
287 Moncure Lane, Henrico NC 27842 photo 29
287 Moncure Lane, Henrico NC 27842 photo 30
287 Moncure Lane, Henrico NC 27842 photo 31
287 Moncure Lane, Henrico NC 27842 photo 32
287 Moncure Lane, Henrico NC 27842 photo 33
287 Moncure Lane, Henrico NC 27842 photo 34
287 Moncure Lane, Henrico NC 27842 photo 35
287 Moncure Lane, Henrico NC 27842 photo 36
287 Moncure Lane, Henrico NC 27842 photo 37
287 Moncure Lane, Henrico NC 27842 photo 38
287 Moncure Lane, Henrico NC 27842 photo 39
287 Moncure Lane, Henrico NC 27842 photo 40
287 Moncure Lane, Henrico NC 27842 photo 41
287 Moncure Lane, Henrico NC 27842 photo 42
287 Moncure Lane, Henrico NC 27842 photo 43
287 Moncure Lane, Henrico NC 27842 photo 44
287 Moncure Lane, Henrico NC 27842 photo 45
287 Moncure Lane, Henrico NC 27842 photo 46
287 Moncure Lane, Henrico NC 27842 photo 47
287 Moncure Lane, Henrico NC 27842 photo 48
287 Moncure Lane, Henrico NC 27842 photo 49
287 Moncure Lane, Henrico NC 27842 photo 50
287 Moncure Lane, Henrico NC 27842 photo 51
287 Moncure Lane, Henrico NC 27842 photo 52
287 Moncure Lane, Henrico NC 27842 photo 53
287 Moncure Lane, Henrico NC 27842 photo 54
287 Moncure Lane, Henrico NC 27842 photo 55
287 Moncure Lane, Henrico NC 27842 photo 56
287 Moncure Lane, Henrico NC 27842 photo 57
287 Moncure Lane, Henrico NC 27842 photo 58
287 Moncure Lane, Henrico NC 27842 photo 59
287 Moncure Lane, Henrico NC 27842 photo 60
287 Moncure Lane, Henrico NC 27842 photo 61
287 Moncure Lane, Henrico NC 27842 photo 62
287 Moncure Lane, Henrico NC 27842 photo 63
287 Moncure Lane, Henrico NC 27842 photo 64
287 Moncure Lane, Henrico NC 27842 photo 65
287 Moncure Lane, Henrico NC 27842 photo 66
287 Moncure Lane, Henrico NC 27842 photo 67
287 Moncure Lane, Henrico NC 27842 photo 68
287 Moncure Lane, Henrico NC 27842 photo 69
Upstairs Game room before finishing
287 Moncure Lane, Henrico NC 27842 photo 71
287 Moncure Lane, Henrico NC 27842 photo 72
287 Moncure Lane, Henrico NC 27842 photo 73
287 Moncure Lane, Henrico NC 27842 photo 74
287 Moncure Lane, Henrico NC 27842 photo 75
Game room when it was in process
76 photos

$550,000

287 Moncure Lane, Henrico NC 27842
Henrico, NC 27842
Listed by Susan Gordon, ABR, GRI · Coldwell Banker Advantage-Littleton
Bedrooms
3
Bathrooms
3
Living area
2,772 sqft
Year built
2006

About this home

Escape to the shores of Lake Gaston with this stunning FURNISHED lakefront retreat, perfectly situated on the highly desirable Pea Hill Creek. Designed for both effortless entertaining and relaxed everyday living, this home offers the ultimate waterfront lifestyle. Enjoy 2 separate living areas and a seamless bright open floor plan that keeps everyone connected. Home features 3 bedrooms & 3 full baths (2 bedrooms are primary suites) along with a flex room upstairs currently used as overflow sleeping. Upstairs also features a sitting area & large game room, perfect for games after a long day on the water. Step outside to a large lakeside deck with an electric awning, the ultimate spot for morning coffee, evening barbecues, or simply soaking in the tranquil views. Walk down to your private dock on Pea Hill Creek, offering immediate access to the lake, boating, fishing, and swimming. Underneath the home is plenty of space to store your lake toys and lawn equipment Whether you are looking for a lucrative vacation rental, a weekend getaway, or your forever waterfront home, this Pea Hill Creek gem delivers the perfect blend of space, comfort, and lakefront luxury. Schedule your private tour today and start living the lake life this summer! Exclusions are personal items, cleaning supplies, items under the house, items in small master bedroom closet, along with the agent's staging decor.

Highlights

WaterfrontViewFireplace

Property details

MLS #
142231
Property type
Modular-Off Frame,Residential/Vacation
Subdivision
Northampton Heights
Status
Active
Days on market
58
On market date
N/A
Stories
N/A
Garage spaces
N/A
Lot size
0.72 acres
Loading map…

Nearby schools

Within 10 miles · public school directory data (NCES)

Elementary
Gaston STEM Leadership Academy
11.83 mi away · Grades -1-8
Zoned school (attendance boundary, 2015-16 data)
2.6
Local Score (state rating (2025) blended 70/30 with student-teacher ratio) -- not an official state rating
State rating: D (2025)
Enrollment
300
Student:teacher ratio
12.5:1
District
Northampton County Schools
Middle
William R Davie Middle S.T.E.M. Academy
9.23 mi away · Grades 6-8
Nearest school -- attendance-zone data not available here
1.9
Local Score (state rating (2025) blended 70/30 with student-teacher ratio) -- not an official state rating
State rating: F (2025)
Enrollment
278
Student:teacher ratio
14.6:1
District
Halifax County Schools
High
Northampton County High School
11.68 mi away · Grades 9-12
Zoned school (attendance boundary, 2015-16 data)
2.6
Local Score (state rating (2025) blended 70/30 with student-teacher ratio) -- not an official state rating
State rating: D (2025)
Enrollment
273
Student:teacher ratio
14.4:1
District
Northampton County Schools

Mortgage calculator

Estimate only - actual rate and payment depend on your lender, credit, and loan program.

$
%
%
Adjust tax / insurance estimates
% / yr
$
/mo
Est. monthly payment
$3,462/mo
$110,000 down
$440,000 loan
Principal & interest$2,854
Property tax (est.)$458
Home insurance (est.)$150

Similar homes you might like

Data source: Listing information provided by Roanoke Valley Lake Gaston via Trestle/CoreLogic. Last updated July 22, 2026.

Information herein deemed reliable but not guaranteed; all measurements, school assignments, HOA fees, taxes, and feature lists are approximate and should be independently verified. Equal Housing Opportunity.