$1,174,900
About this home
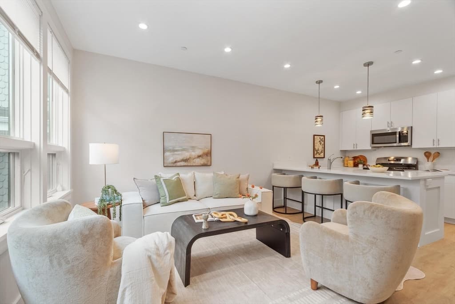
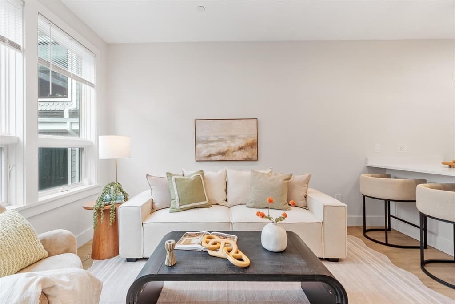
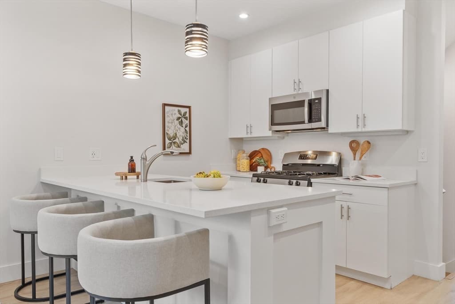
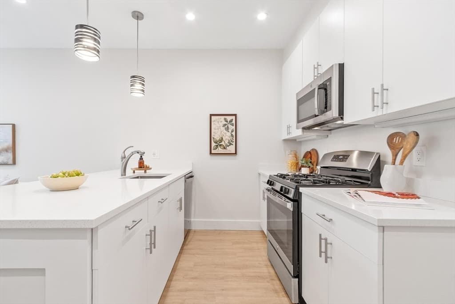
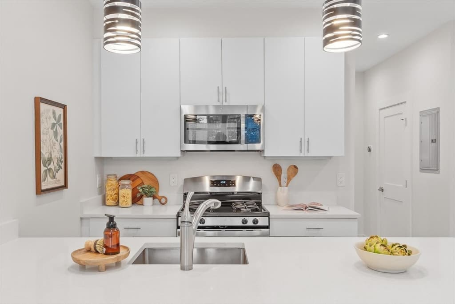
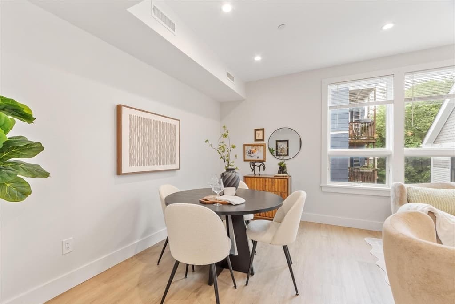
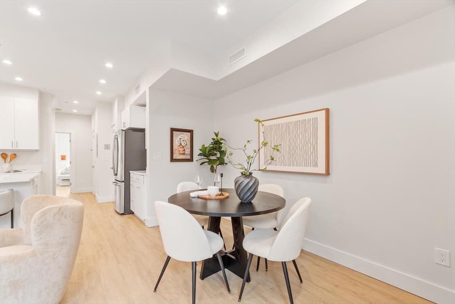
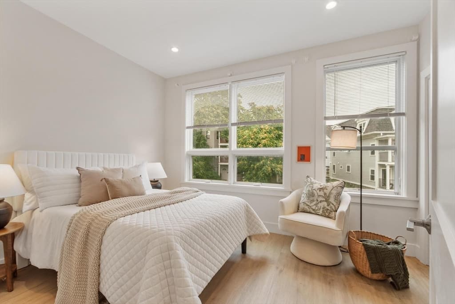
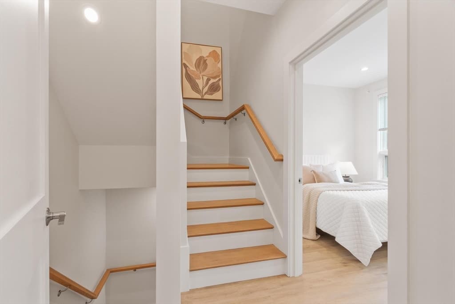
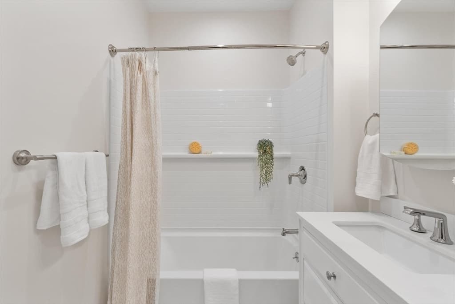
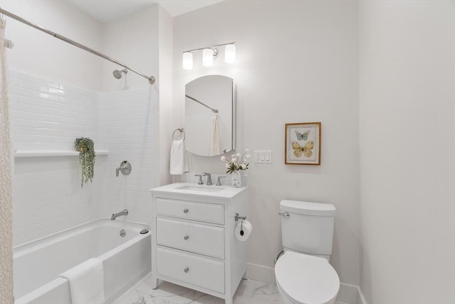
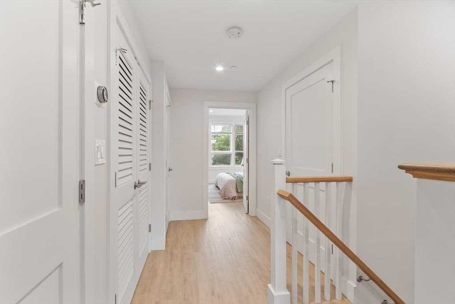
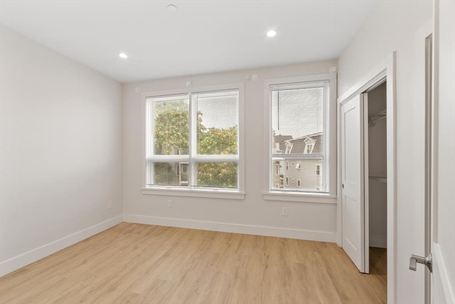
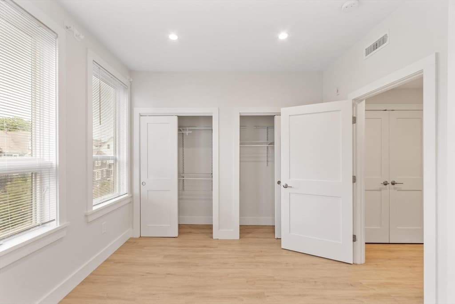
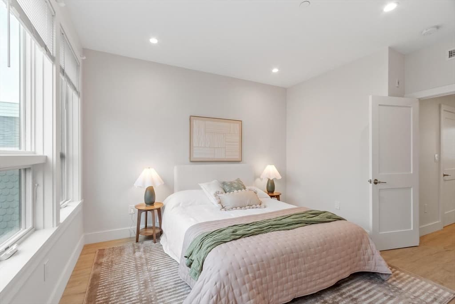
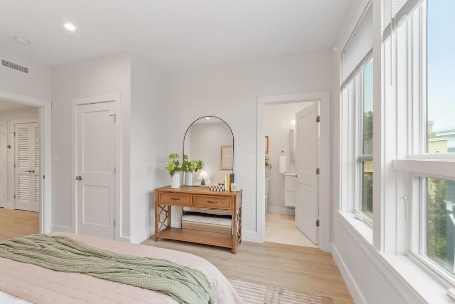
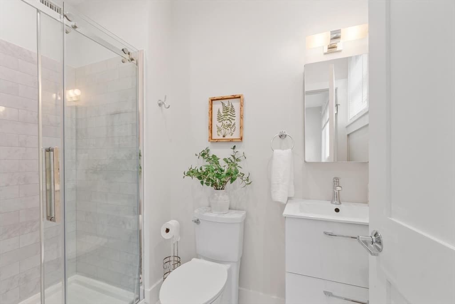
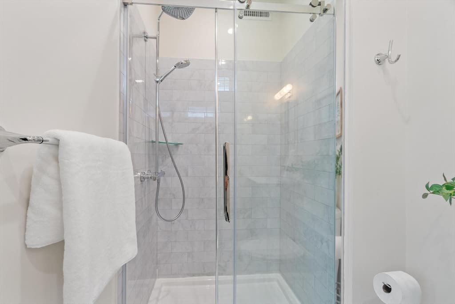
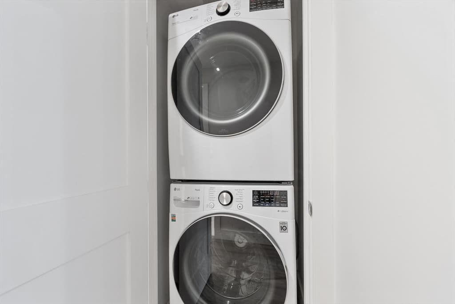
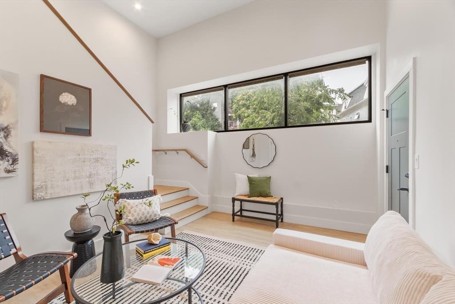
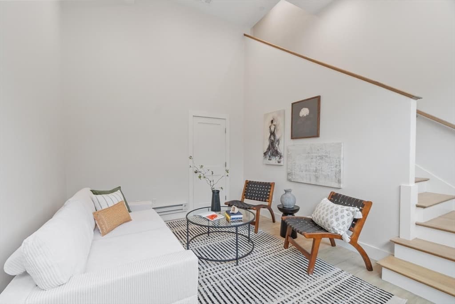
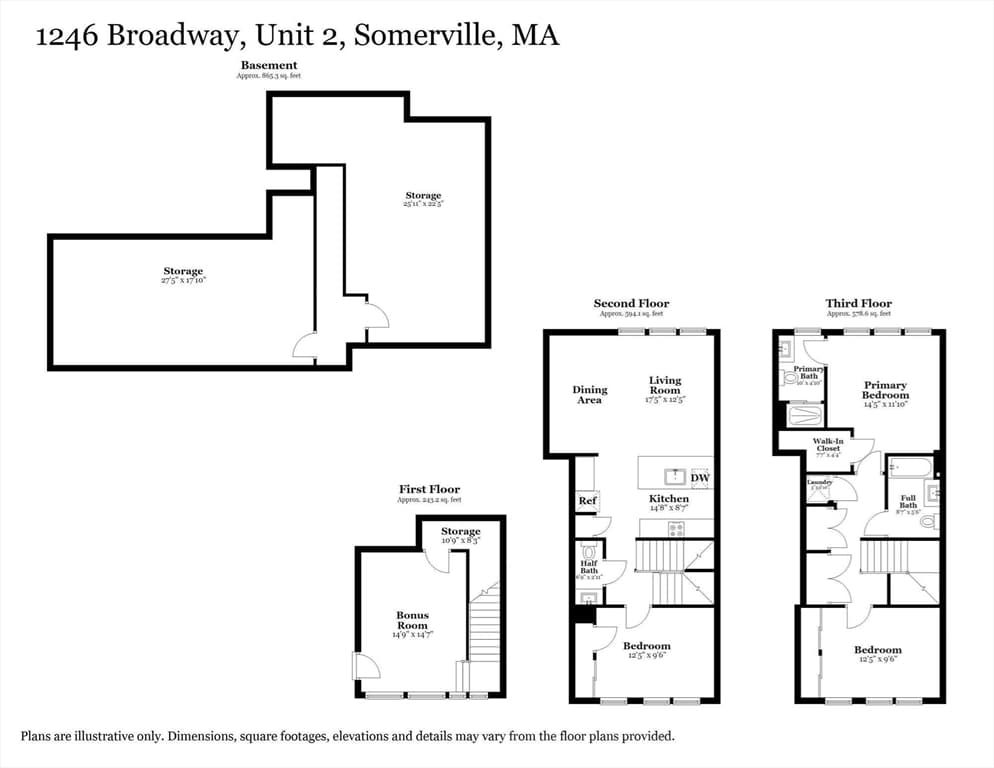
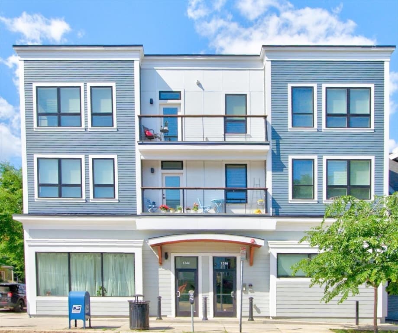
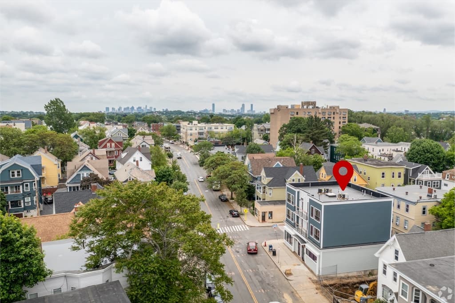
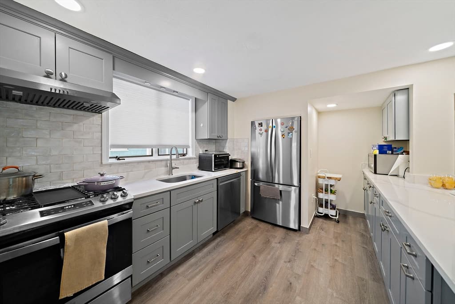
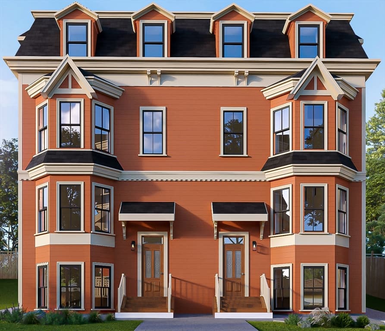
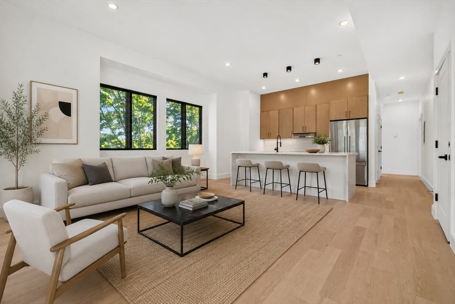
Heart of Somerville. Teele Square. Two Covered Deeded Parking Spaces. Luxury, location, and convenience come together in this exceptional 3-bedroom, 2.5-bath townhouse, and two covered deeded parking spots make it a rare, highly sought-after find. The sun-drenched open-concept floor plan features soaring ceilings, oversized windows, and wide-plank engineered hardwood throughout. At the center of it all is a chef-inspired kitchen with quartz countertops, premium stainless steel appliances, abundant cabinetry, a pantry, and an oversized island that flows effortlessly into spacious living and dining areas. Three levels of private living include a luxurious primary suite with a beautifully appointed ensuite bath and generous walk-in closet, plus two additional bedrooms for family, guests, or a home office. A spacious bonus room offers endless possibilities as a media room, fitness studio, or playroom. Central air, in-unit laundry, and abundant storage round it all out. You'll enjoy easy access to Davis Square, Tufts University, Cambridge, the Red Line, Route 16, Routes 2 and I-93, and the International School of Boston. A bus stop is right outside your door, while neighborhood cafés, acclaimed restaurants, parks, bike paths, and local shops are all just moments away. Modern design. Three levels of privacy. Rare covered parking. An unbeatable location in one of Somerville's most desirable neighborhoods.
Property details
- MLS #
- 73546881
- Property type
- Condominium
- Subdivision
- N/A
- Status
- Active
- Days on market
- 43
- On market date
- July 8, 2026
- Stories
- 3
- Garage spaces
- N/A
- Lot size
- N/A
Location
Get directions →Nearby schools
Within 10 miles · public school directory data (NCES)
- Enrollment
- 371
- Student:teacher ratio
- 13.7:1
- District
- Somerville
- Enrollment
- 262
- Student:teacher ratio
- 8.2:1
- District
- Cambridge
- Enrollment
- 12
- Student:teacher ratio
- 4.0:1
- District
- Medford
Mortgage calculator
Estimate only - actual rate and payment depend on your lender, credit, and loan program.
Adjust tax / insurance estimates
Similar homes you might like
Data source: Listing information provided by MLS Property Information Network via Trestle/CoreLogic. Last updated 12 days ago.
Information herein deemed reliable but not guaranteed; all measurements, school assignments, HOA fees, taxes, and feature lists are approximate and should be independently verified. Equal Housing Opportunity.