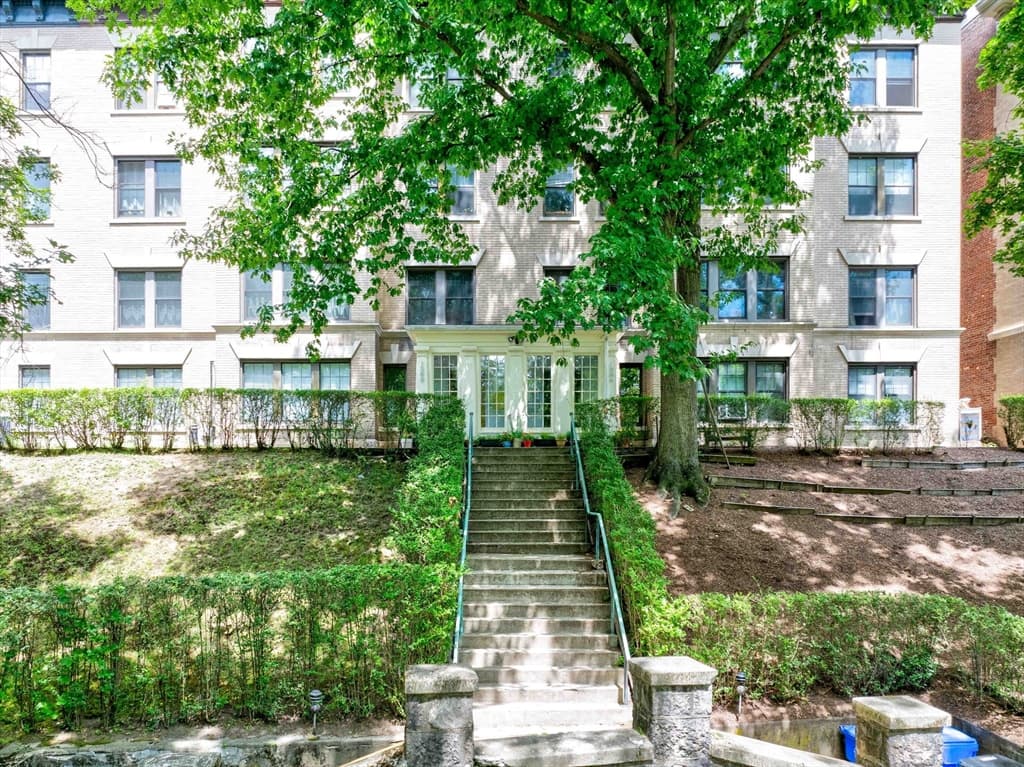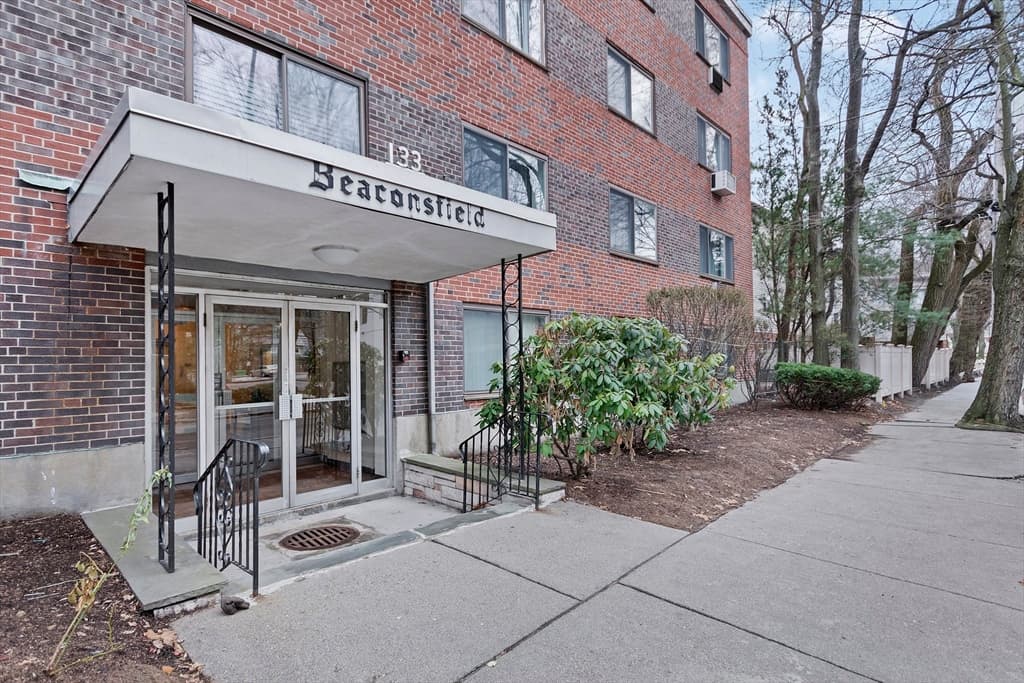
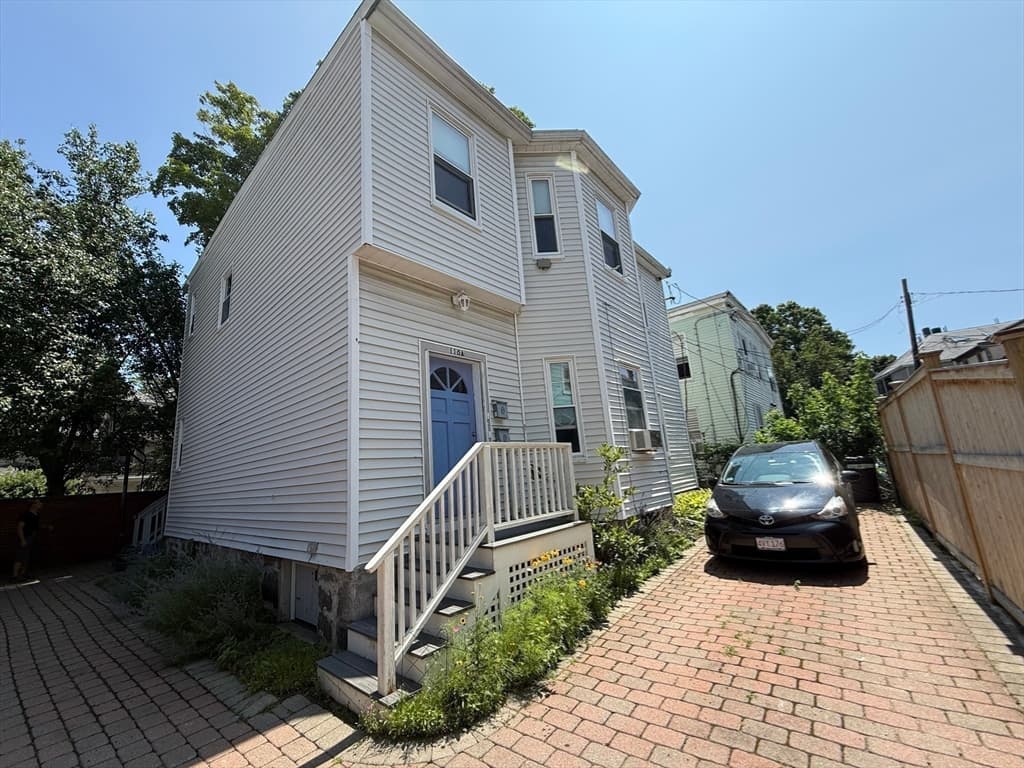
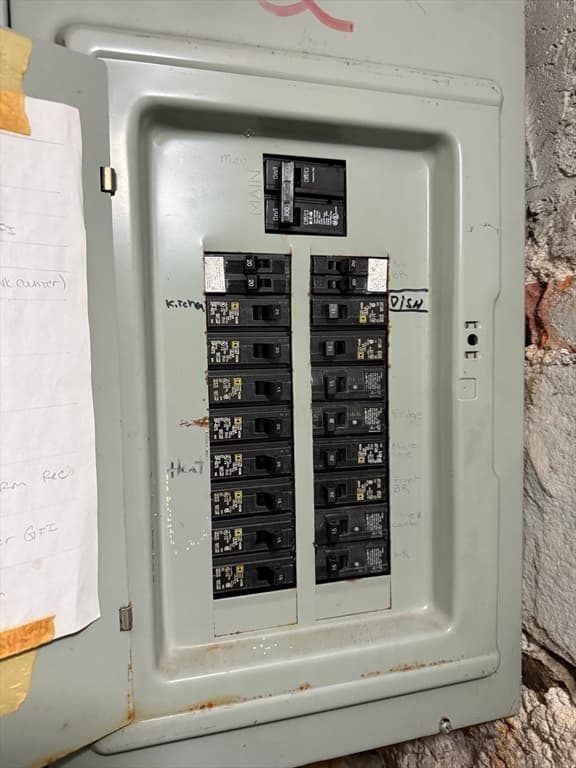
110 A Chestnut St (Rear) # 2, Brookline MA 02445
110 A Chestnut St (Rear) # 2, Brookline MA 02445 photo 2
110 A Chestnut St (Rear) # 2, Brookline MA 02445 photo 3
110 A Chestnut St (Rear) # 2, Brookline MA 02445 photo 4
110 A Chestnut St (Rear) # 2, Brookline MA 02445 photo 5
110 A Chestnut St (Rear) # 2, Brookline MA 02445 photo 6
110 A Chestnut St (Rear) # 2, Brookline MA 02445 photo 7
110 A Chestnut St (Rear) # 2, Brookline MA 02445 photo 8
110 A Chestnut St (Rear) # 2, Brookline MA 02445 photo 9
110 A Chestnut St (Rear) # 2, Brookline MA 02445 photo 10
110 A Chestnut St (Rear) # 2, Brookline MA 02445 photo 11
110 A Chestnut St (Rear) # 2, Brookline MA 02445 photo 12
110 A Chestnut St (Rear) # 2, Brookline MA 02445 photo 13
110 A Chestnut St (Rear) # 2, Brookline MA 02445 photo 14
110 A Chestnut St (Rear) # 2, Brookline MA 02445 photo 15
110 A Chestnut St (Rear) # 2, Brookline MA 02445 photo 16
110 A Chestnut St (Rear) # 2, Brookline MA 02445 photo 17
110 A Chestnut St (Rear) # 2, Brookline MA 02445 photo 18
110 A Chestnut St (Rear) # 2, Brookline MA 02445 photo 19
110 A Chestnut St (Rear) # 2, Brookline MA 02445 photo 20
110 A Chestnut St (Rear) # 2, Brookline MA 02445 photo 21
21 photos

$699,000

110 A Chestnut St (Rear) # 2, Brookline MA 02445
Brookline, MA 02445
Listed by Karen Piedra
Bedrooms
2
Bathrooms
1
Living area
831 sqft
Year built
1900

About this home

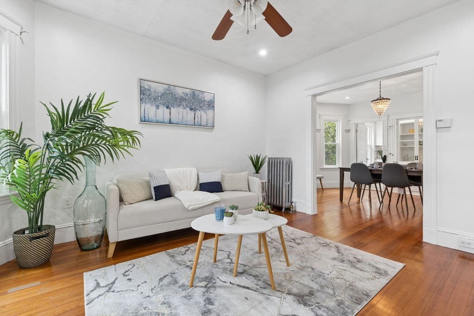
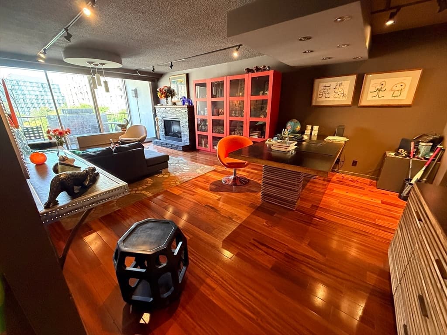
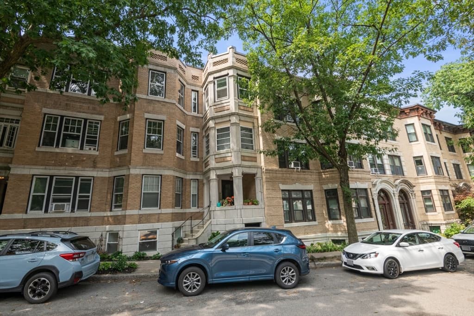
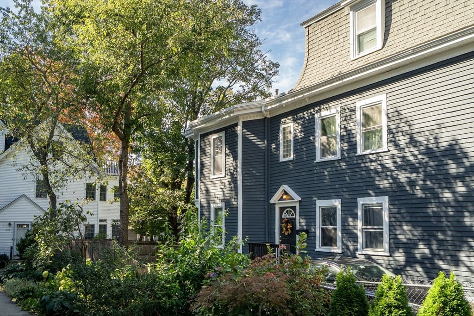
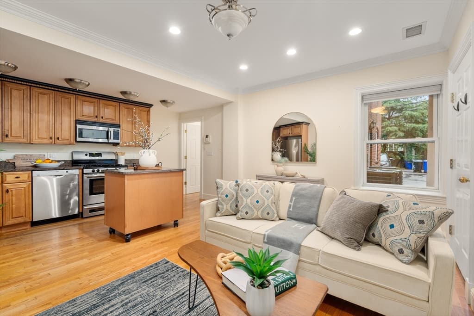
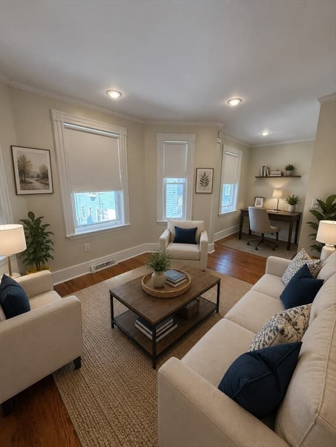
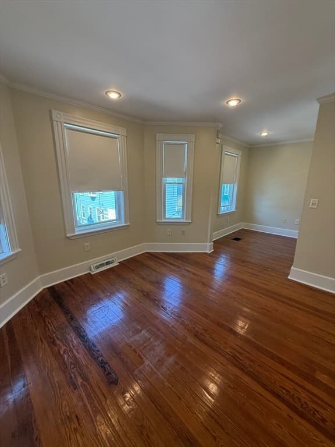
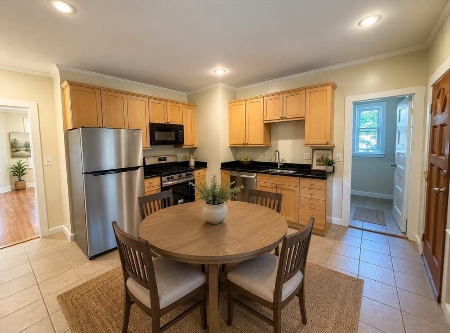
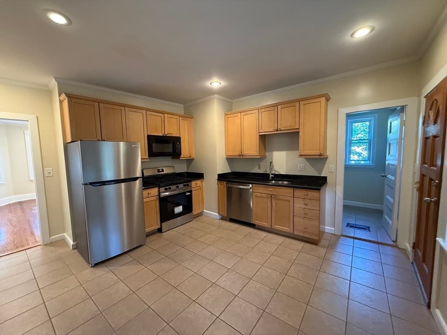
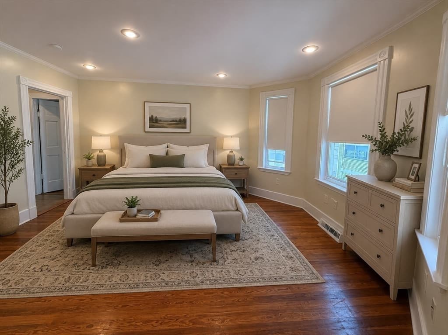
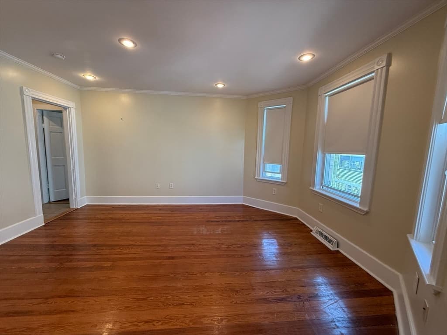
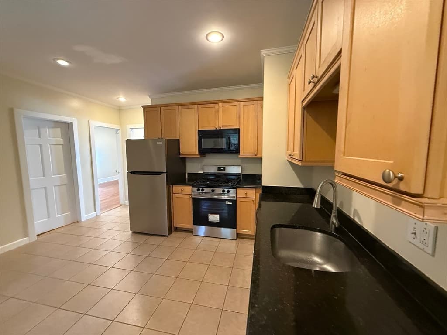
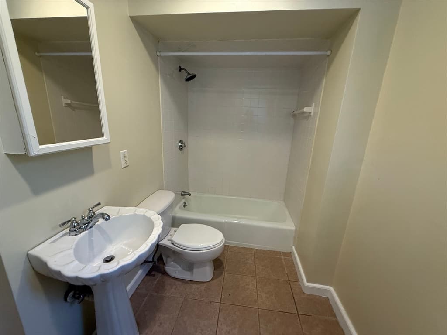
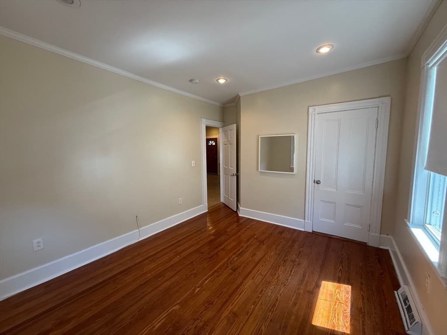
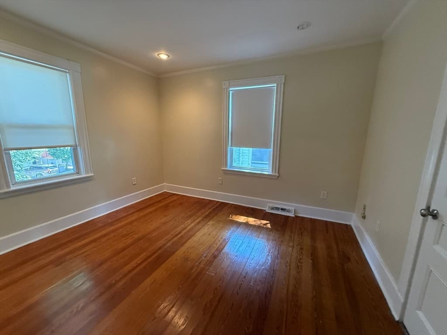
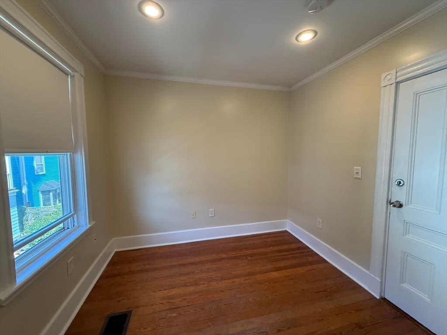
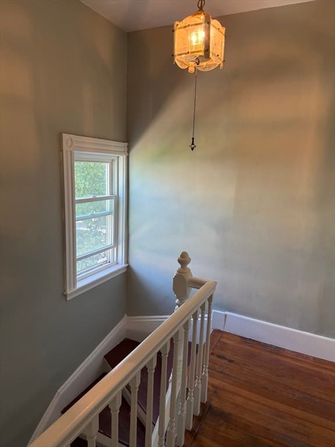
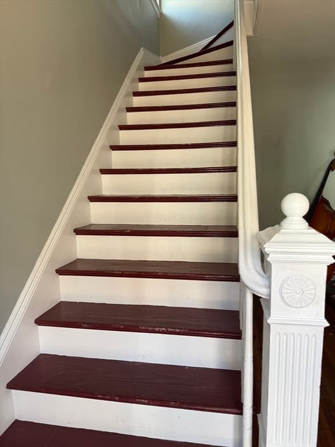
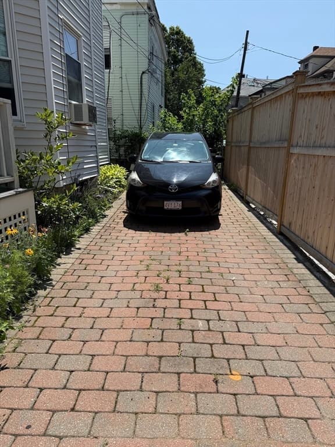
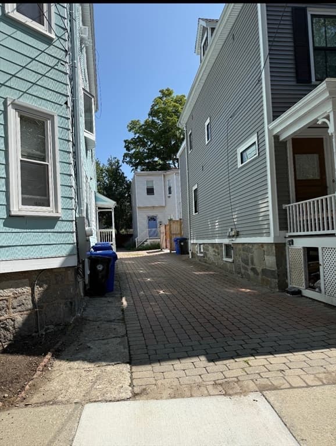
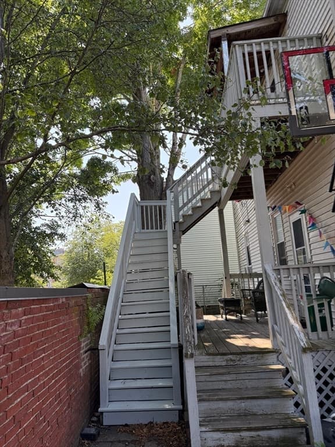
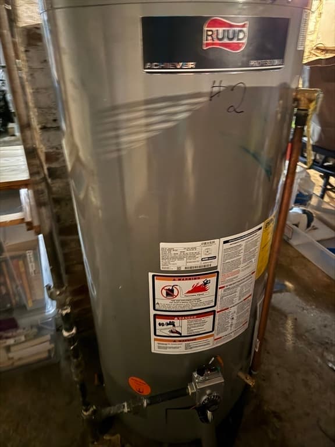
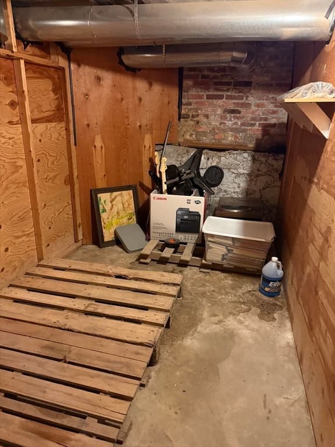
OPEN HOUSE 12:30-2 8/15 & 8/16 Private Tucked away yet close to everything! Sunny top floor 2 bedroom condo with off st parking short distance to Brookline Hills T stop, High School & shops . Well proportioned rooms, Large bow front Living Room. Eat-in Kitchen with granite counter tops & maple cabinets. New SS refrigerator, stove & dishwasher. Plus microwave & disposal. Newer bathroom, small rear porch, wood & tile floors. New hot water tank & washing machine. Laundry & storage closet in basement. Property is located behind 110 Chestnut St.

Property details

MLS #
73557385
Property type
Condominium
Subdivision
N/A
Status
Active
Days on market
21
On market date
July 30, 2026
Stories
1
Garage spaces
N/A
Lot size
N/A
Loading map…

Nearby schools

Within 10 miles · public school directory data (NCES)

Elementary
William H Lincoln
0.36 mi away · Grades 0-8
Nearest school -- attendance-zone data not available here
5.0
Local Score (student-teacher ratio only (preliminary -- will incorporate state test-score data once available)) -- not an official state rating
Enrollment
471
Student:teacher ratio
9.8:1
District
Brookline
Middle
James P Timilty Middle
1.7 mi away · Grades 6-8
Nearest school -- attendance-zone data not available here
5.0
Local Score (student-teacher ratio only (preliminary -- will incorporate state test-score data once available)) -- not an official state rating
Enrollment
205
Student:teacher ratio
8.2:1
District
Boston
High
Brookline High
0.56 mi away · Grades 9-12
Nearest school -- attendance-zone data not available here
5.0
Local Score (student-teacher ratio only (preliminary -- will incorporate state test-score data once available)) -- not an official state rating
Enrollment
2,087
Student:teacher ratio
10.9:1
District
Brookline

Mortgage calculator

Estimate only - actual rate and payment depend on your lender, credit, and loan program.

$
%
%
Adjust tax / insurance estimates
% / yr
$
/mo
Est. monthly payment
$4,359/mo
$139,800 down
$559,200 loan
Principal & interest$3,627
Property tax (est.)$583
Home insurance (est.)$150

Similar homes you might like

Data source: Listing information provided by MLS Property Information Network via Trestle/CoreLogic. Last updated 7 days ago.

Information herein deemed reliable but not guaranteed; all measurements, school assignments, HOA fees, taxes, and feature lists are approximate and should be independently verified. Equal Housing Opportunity.