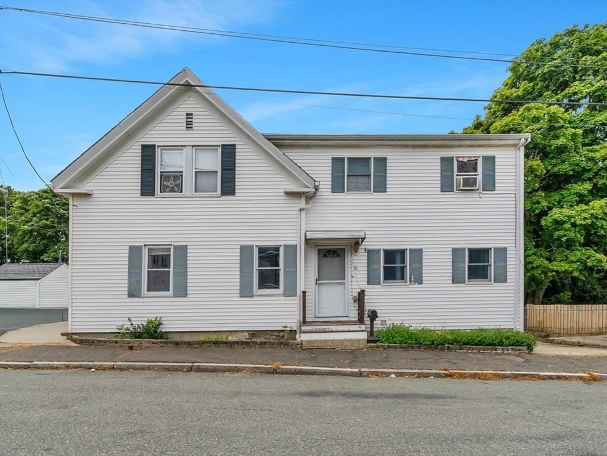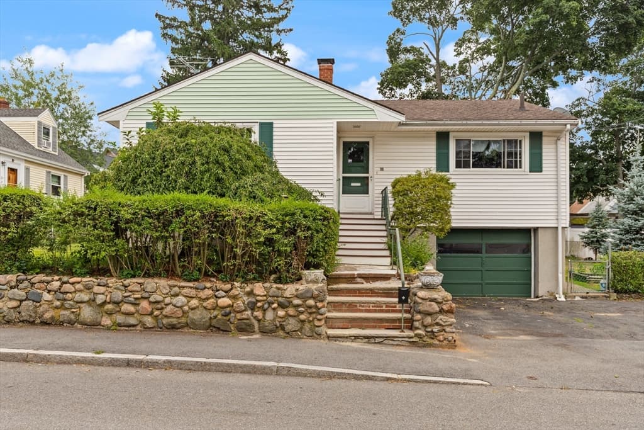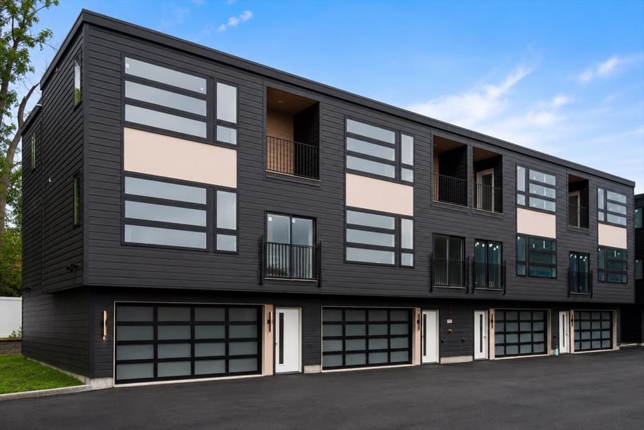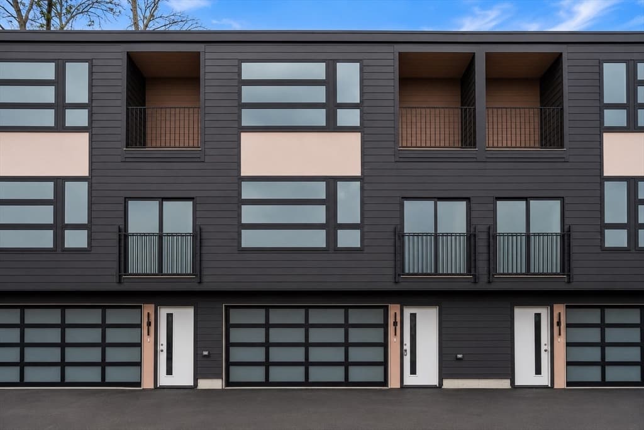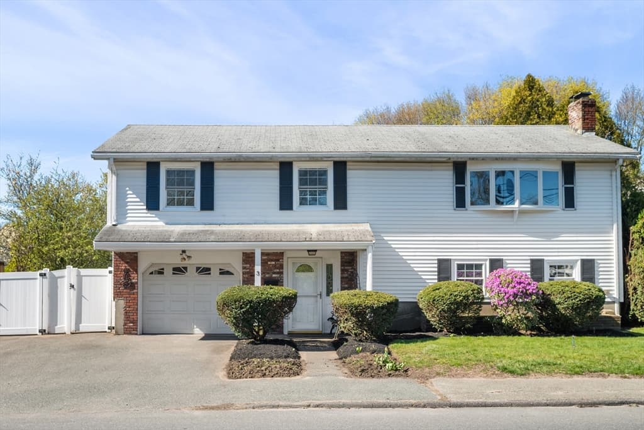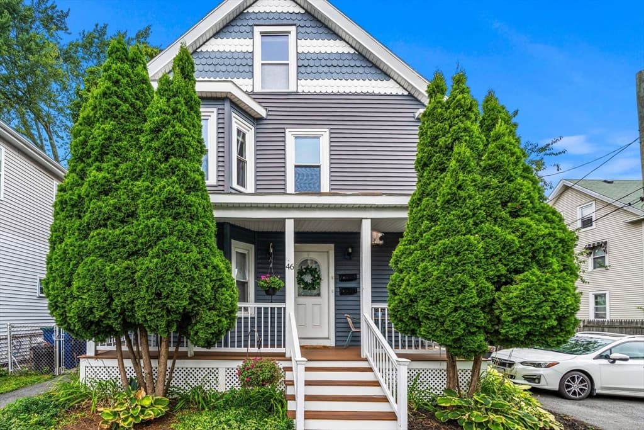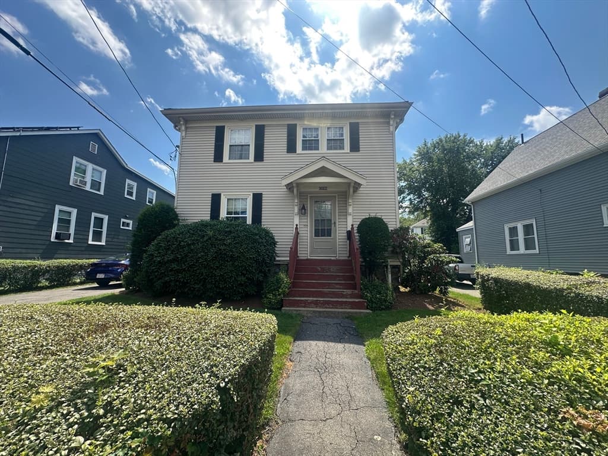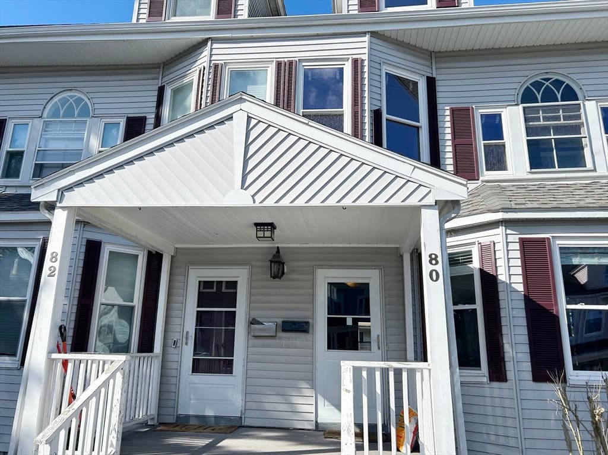
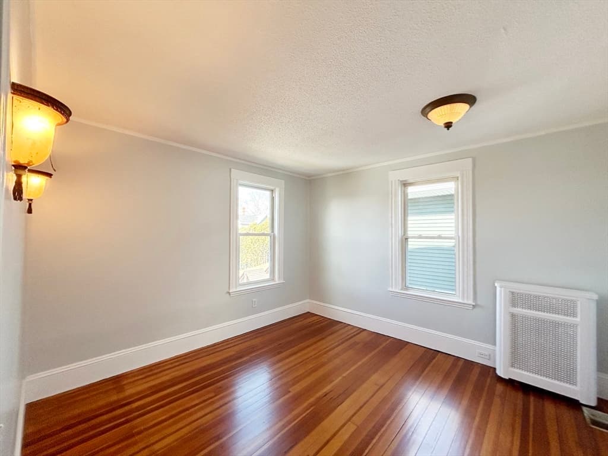
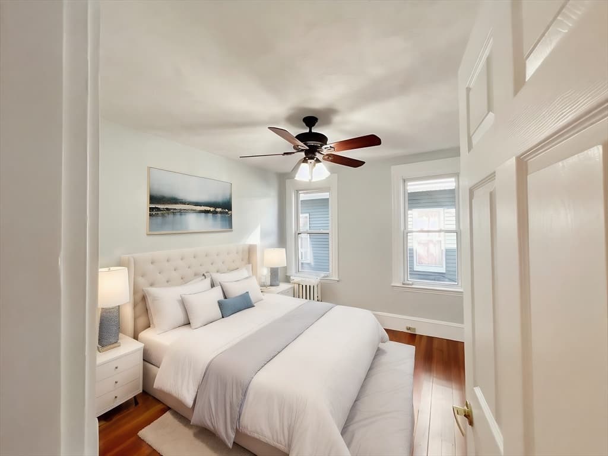
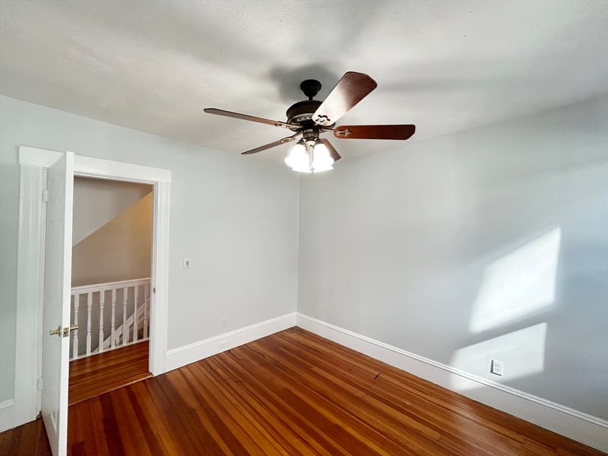
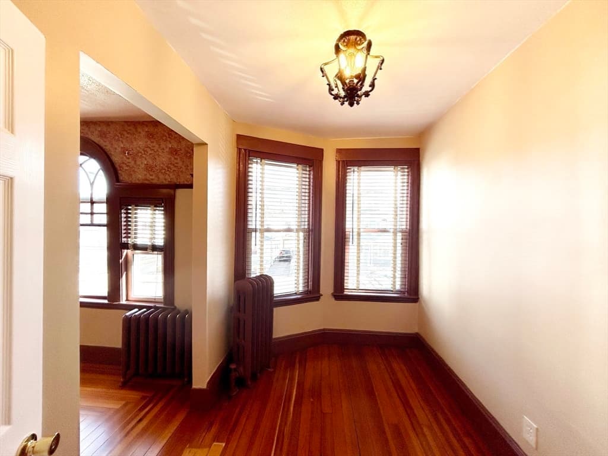
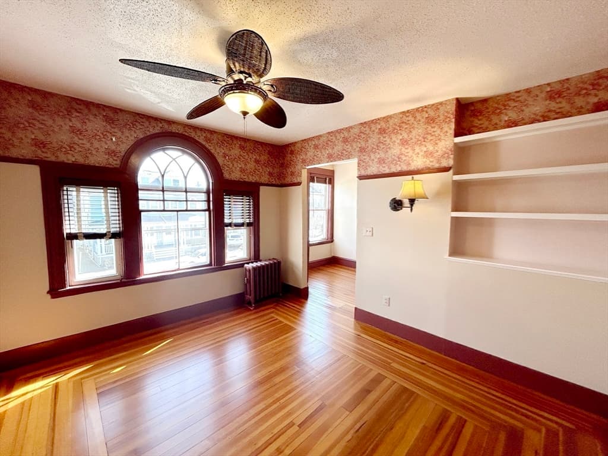
80 Linden St # 80, Salem MA 01970
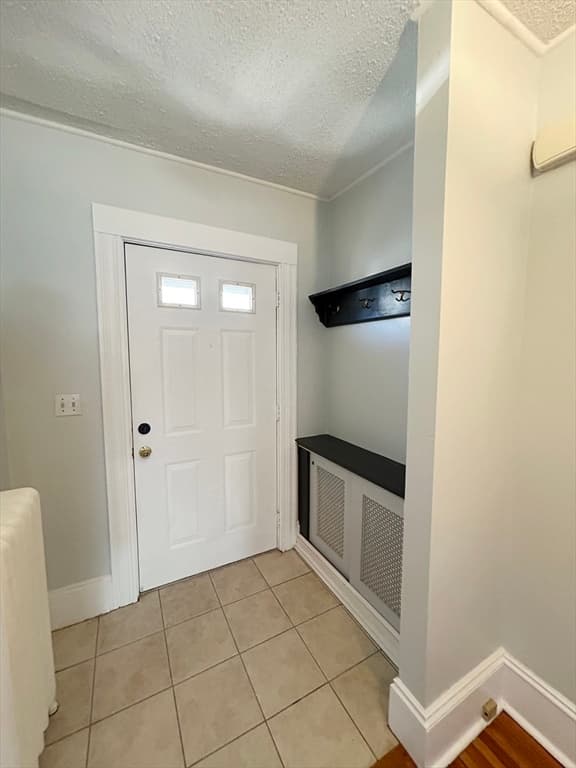
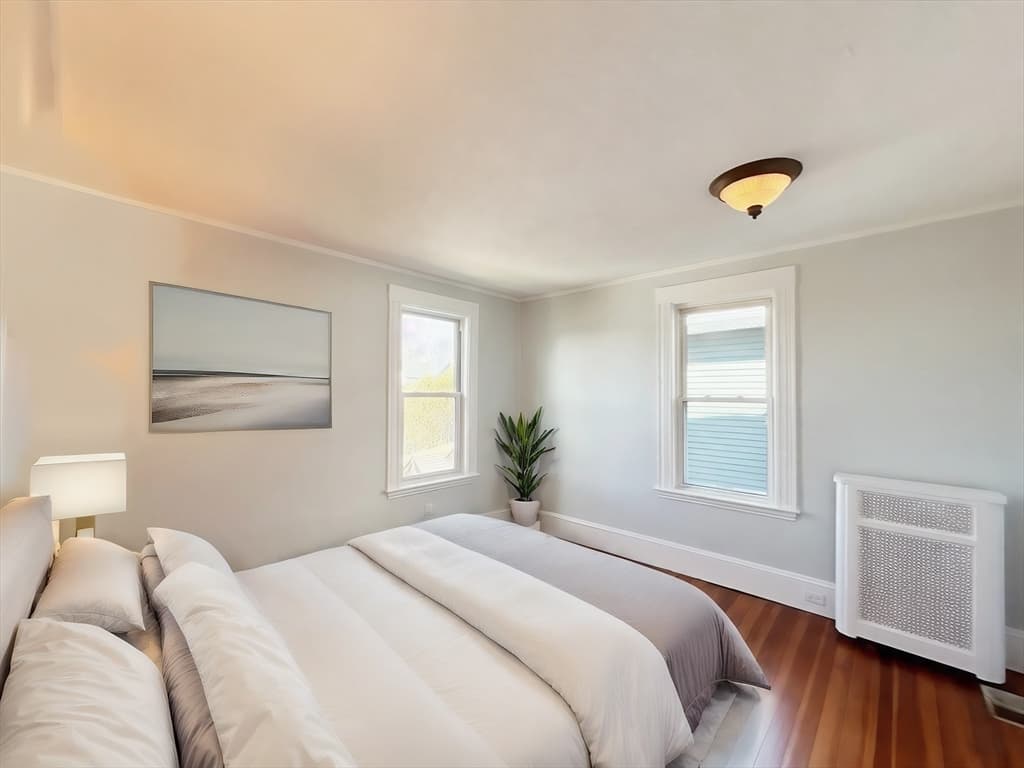
80 Linden St # 80, Salem MA 01970 photo 2
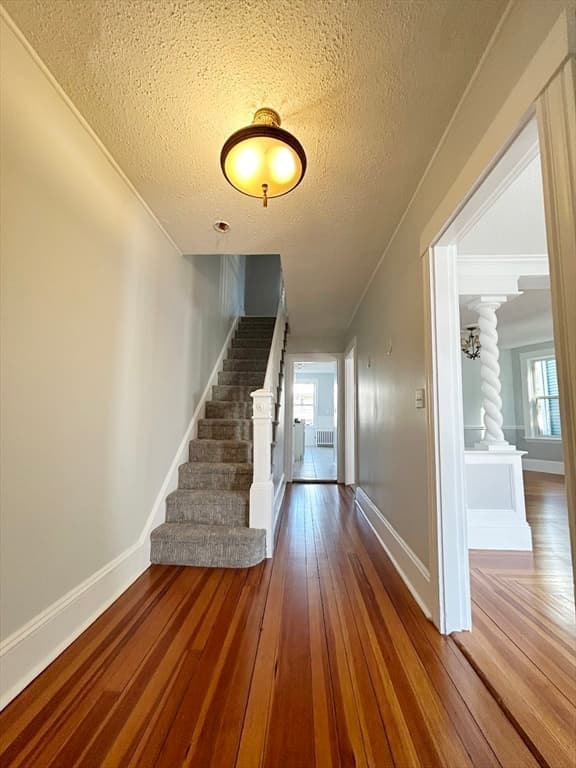
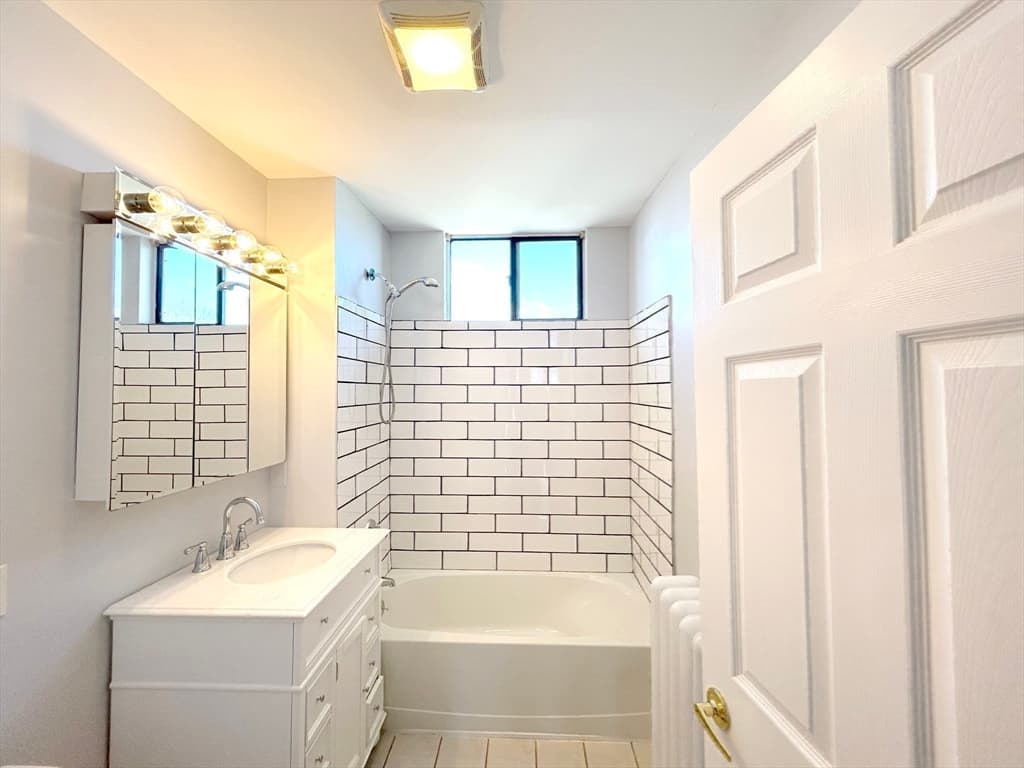
80 Linden St # 80, Salem MA 01970 photo 3
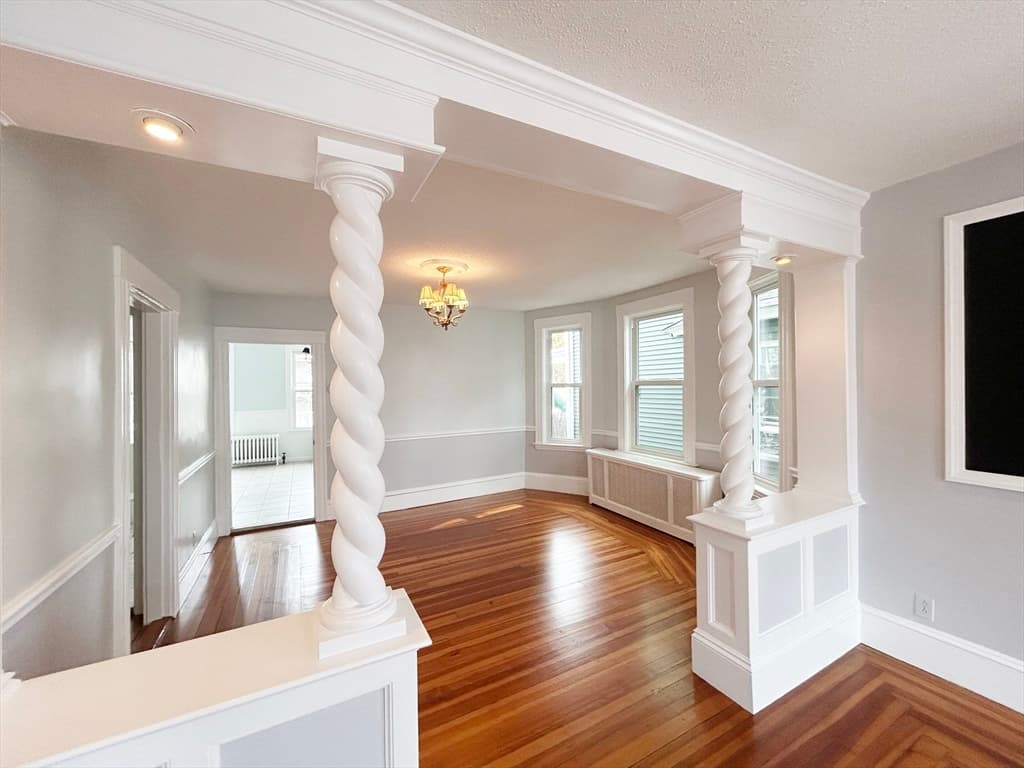
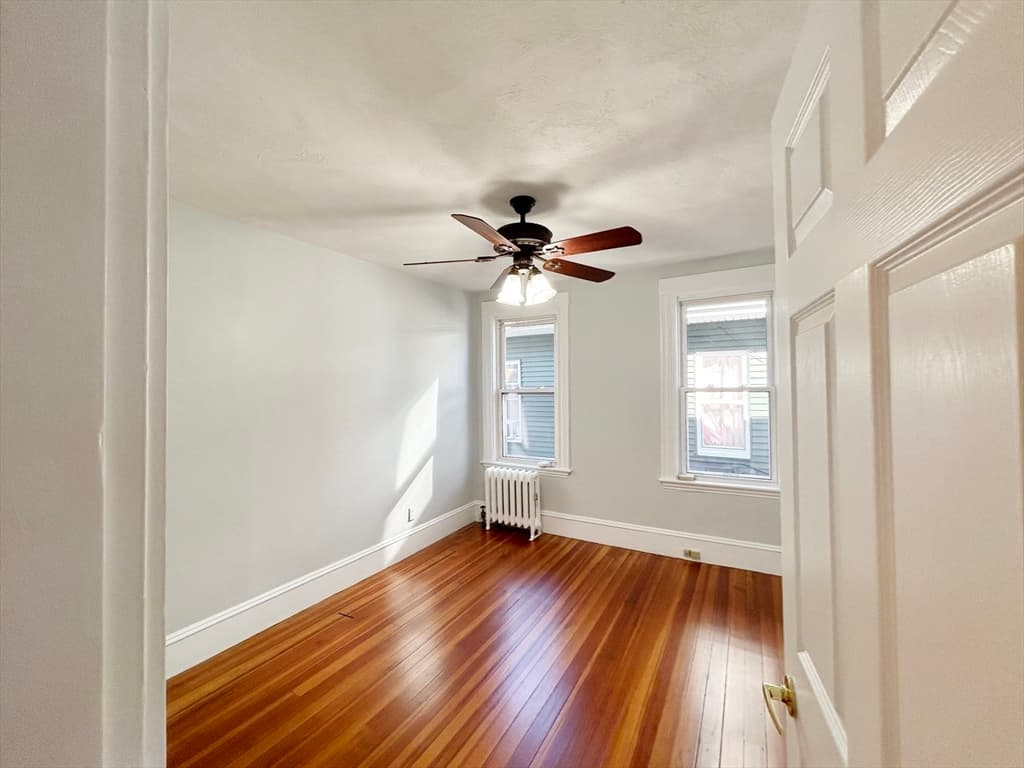
80 Linden St # 80, Salem MA 01970 photo 4
80 Linden St # 80, Salem MA 01970 photo 5
80 Linden St # 80, Salem MA 01970 photo 6
80 Linden St # 80, Salem MA 01970 photo 7
80 Linden St # 80, Salem MA 01970 photo 8
80 Linden St # 80, Salem MA 01970 photo 9
80 Linden St # 80, Salem MA 01970 photo 10
80 Linden St # 80, Salem MA 01970 photo 11
80 Linden St # 80, Salem MA 01970 photo 12
80 Linden St # 80, Salem MA 01970 photo 13
80 Linden St # 80, Salem MA 01970 photo 14
80 Linden St # 80, Salem MA 01970 photo 15
80 Linden St # 80, Salem MA 01970 photo 16
80 Linden St # 80, Salem MA 01970 photo 17
80 Linden St # 80, Salem MA 01970 photo 18
80 Linden St # 80, Salem MA 01970 photo 19
80 Linden St # 80, Salem MA 01970 photo 20
80 Linden St # 80, Salem MA 01970 photo 21
80 Linden St # 80, Salem MA 01970 photo 22
80 Linden St # 80, Salem MA 01970 photo 23
80 Linden St # 80, Salem MA 01970 photo 24
80 Linden St # 80, Salem MA 01970 photo 25
80 Linden St # 80, Salem MA 01970 photo 26
80 Linden St # 80, Salem MA 01970 photo 27
80 Linden St # 80, Salem MA 01970 photo 28
80 Linden St # 80, Salem MA 01970 photo 29
80 Linden St # 80, Salem MA 01970 photo 30
80 Linden St # 80, Salem MA 01970 photo 31
80 Linden St # 80, Salem MA 01970 photo 32
80 Linden St # 80, Salem MA 01970 photo 33
80 Linden St # 80, Salem MA 01970 photo 34
80 Linden St # 80, Salem MA 01970 photo 35
35 photos

$630,000

80 Linden St # 80, Salem MA 01970
Salem, MA 01970
Listed by Carolyn Ross
Bedrooms
4
Bathrooms
2.1
Living area
2,091 sqft
Year built
1900

About this home

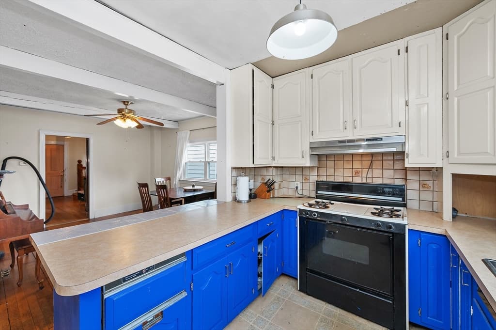
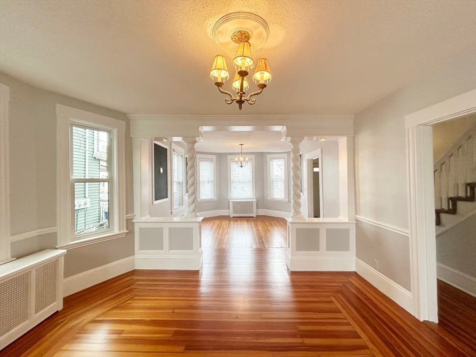
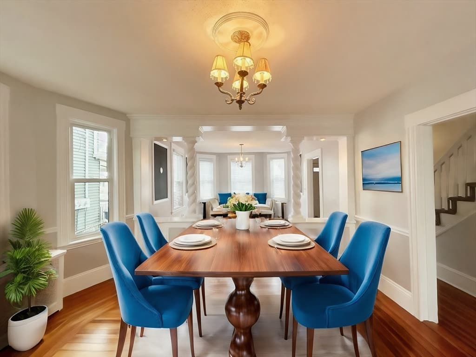
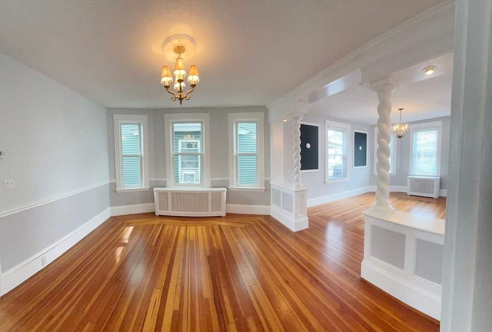
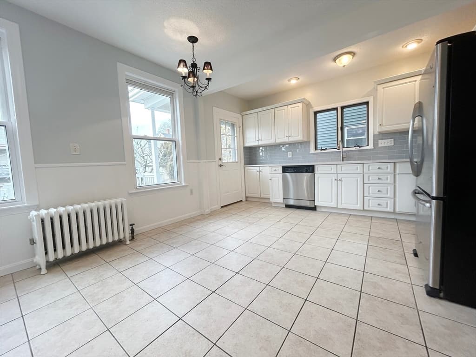
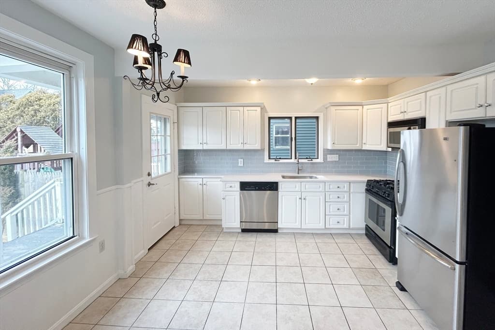
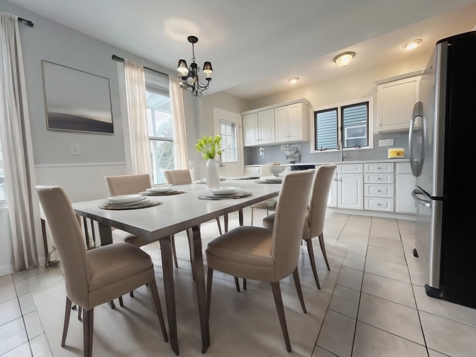
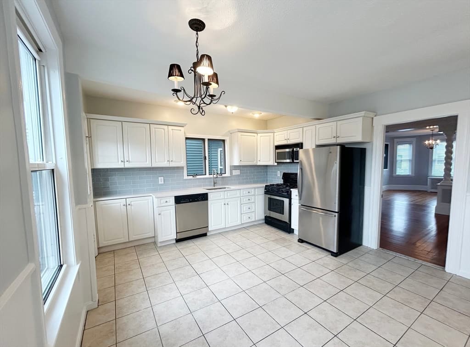
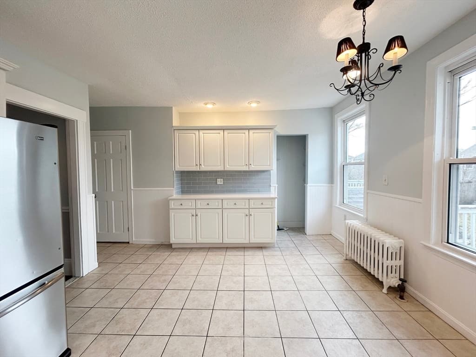
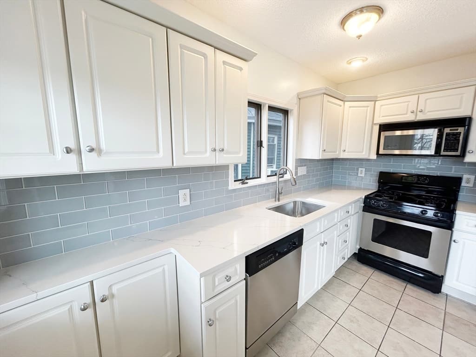
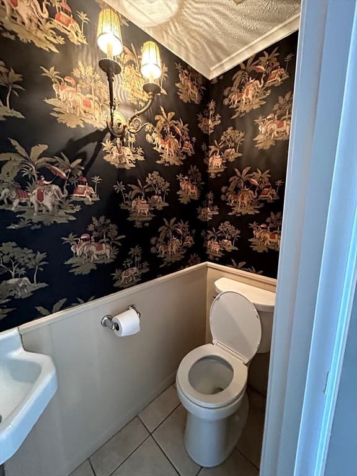
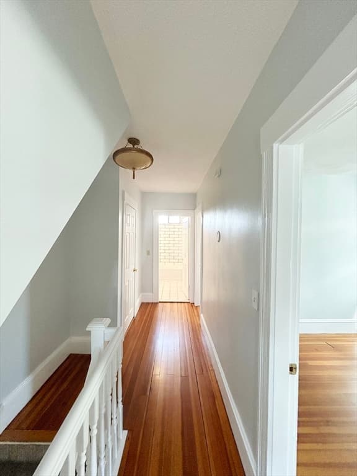
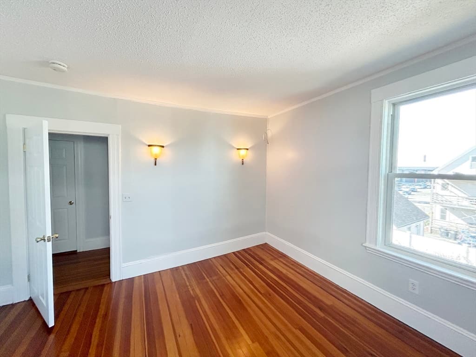
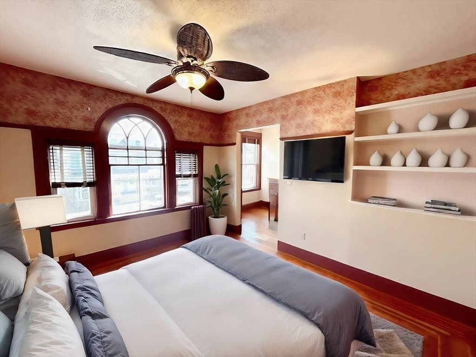
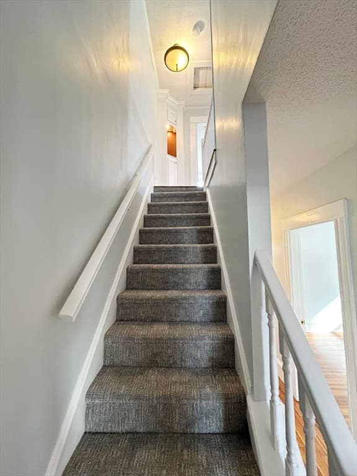
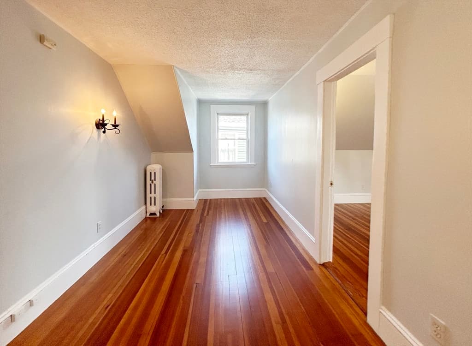
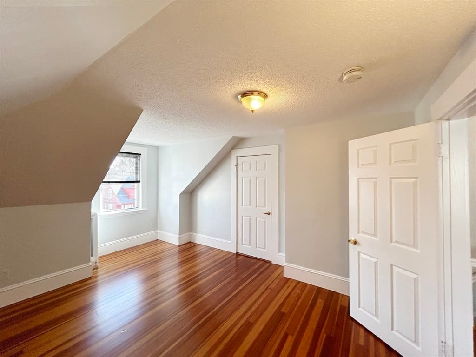
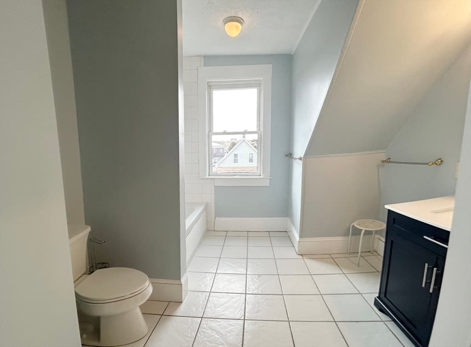
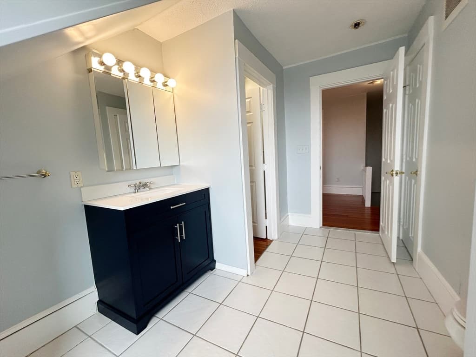
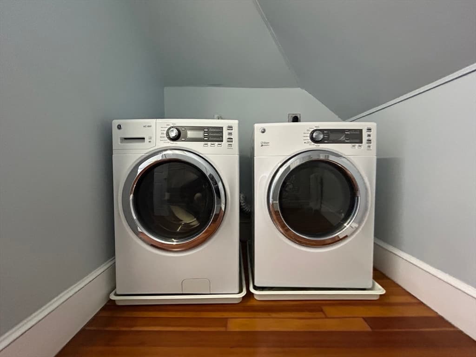
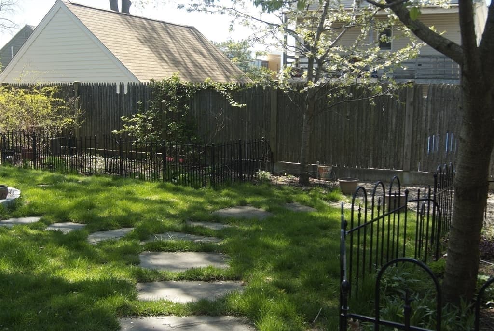
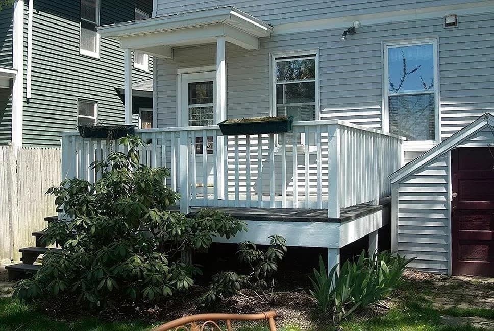
Experience the perfect blend of classic New England character and modern updates in this very spacious 4-bedroom, 2.5-bath townhouse. Located just steps from the scenic Forest River Park, public beaches & Salem State University. This property is a standout choice for homeowners and investors alike.Step into an airy living room that flows seamlessly into a classic formal dining room.The heart of the home is the updated kitchen, featuring a convenient half-bath and direct access to your exclusive rear deck overlooking a lovely shared yard. New carpets on stairs leading up to 3 bedrooms and full bathroom with office space in front bedroom on the second floor.The top floor offers ultimate flexibility with a fourth bedroom,additional full bath, and a second office or den makes it easy to work from home. Best of all, the laundry room is located right on this level, eliminating trips to the basement! Wonderful investment or to live in. A full basement offers ample storage for bikes,etc.

Property details

MLS #
73495420
Property type
Condominium
Subdivision
N/A
Status
Active
Days on market
140
On market date
April 8, 2026
Stories
3
Garage spaces
N/A
Lot size
0.12 acres
Loading map…

Nearby schools

Within 10 miles · public school directory data (NCES)

Elementary
Saltonstall School
0.51 mi away · Grades 0-8
Nearest school -- attendance-zone data not available here
5.0
Local Score (student-teacher ratio only (preliminary -- will incorporate state test-score data once available)) -- not an official state rating
Enrollment
378
Student:teacher ratio
10.5:1
District
Salem
Middle
Collins Middle
0.86 mi away · Grades 6-8
Nearest school -- attendance-zone data not available here
5.0
Local Score (student-teacher ratio only (preliminary -- will incorporate state test-score data once available)) -- not an official state rating
Enrollment
633
Student:teacher ratio
11.1:1
District
Salem
HighCharter
Salem Academy Charter School
0.84 mi away · Grades 6-12
Nearest school -- attendance-zone data not available here
5.0
Local Score (student-teacher ratio only (preliminary -- will incorporate state test-score data once available)) -- not an official state rating
Enrollment
495
Student:teacher ratio
10.3:1
District
Salem Academy Charter (District)

Mortgage calculator

Estimate only - actual rate and payment depend on your lender, credit, and loan program.

$
%
%
Adjust tax / insurance estimates
% / yr
$
/mo
Est. monthly payment
$3,944/mo
$126,000 down
$504,000 loan
Principal & interest$3,269
Property tax (est.)$525
Home insurance (est.)$150

Similar homes you might like

Data source: Listing information provided by MLS Property Information Network via Trestle/CoreLogic. Last updated July 27, 2026.

Information herein deemed reliable but not guaranteed; all measurements, school assignments, HOA fees, taxes, and feature lists are approximate and should be independently verified. Equal Housing Opportunity.