$575,000
About this home
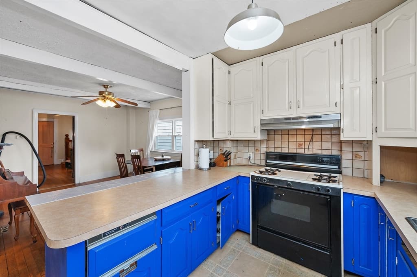
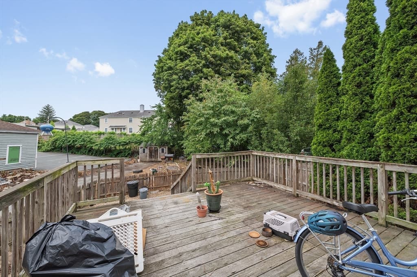
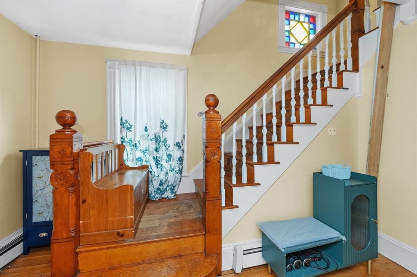
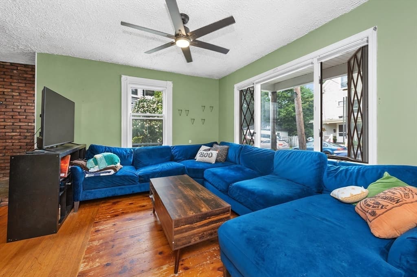
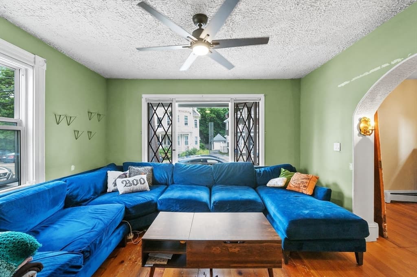
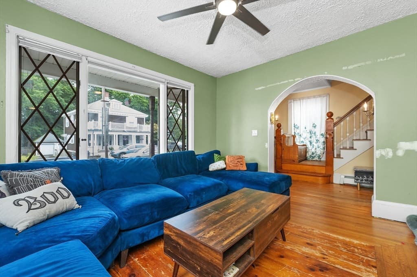
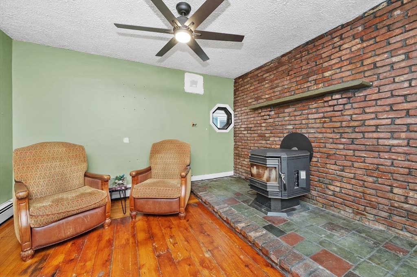
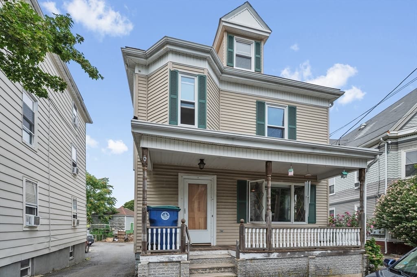
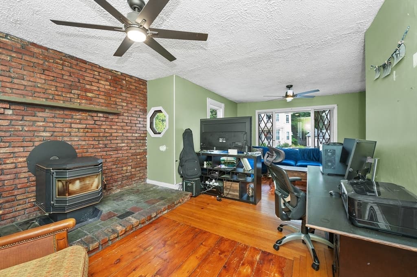
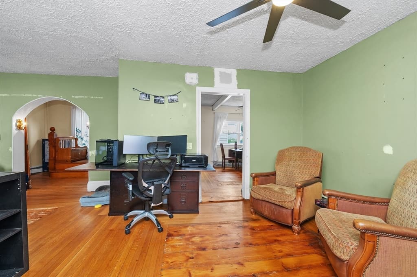
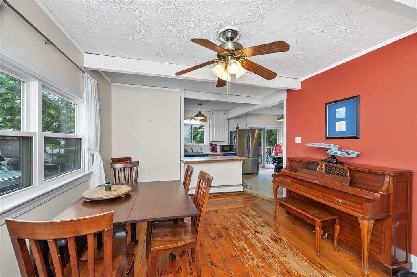
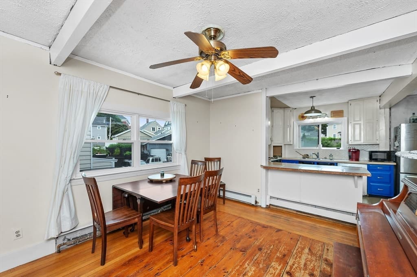
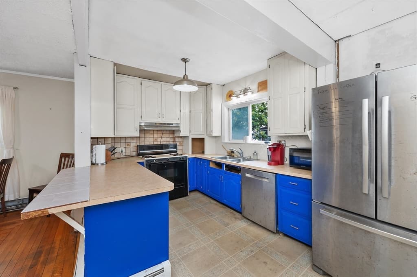
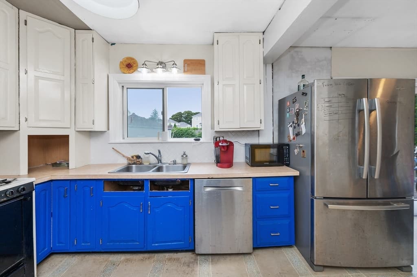
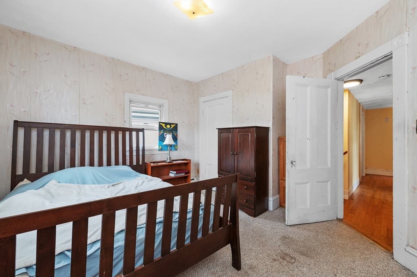
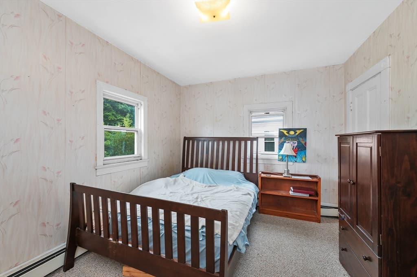
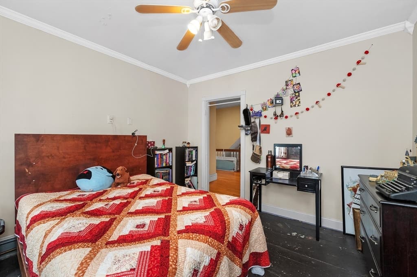
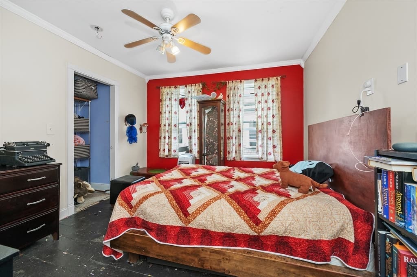
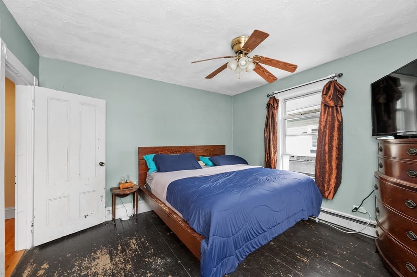
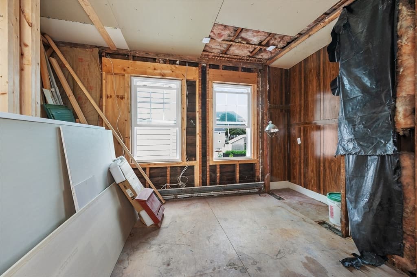
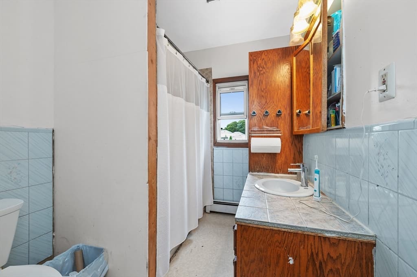
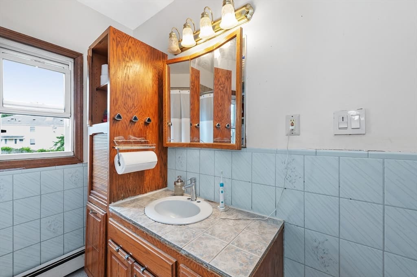
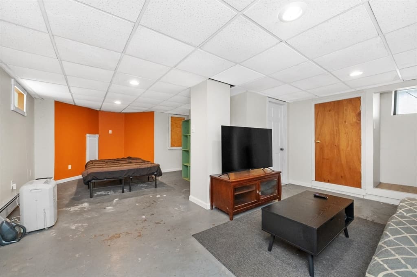
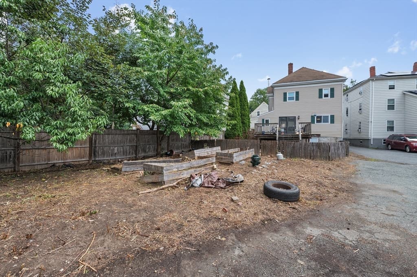
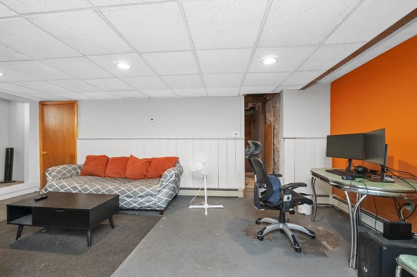

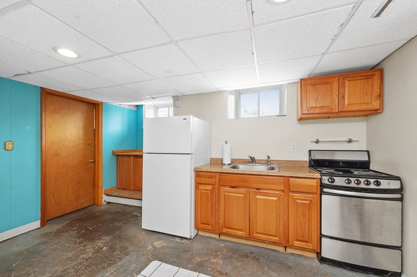
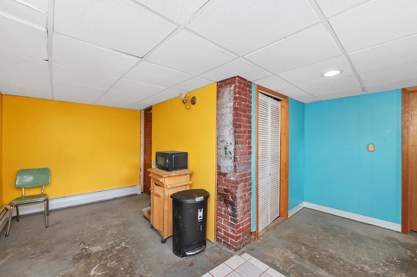
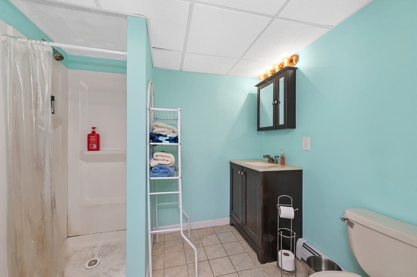
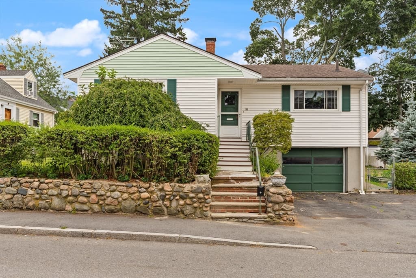
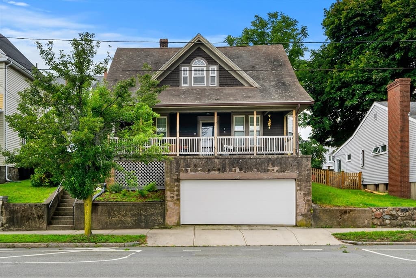
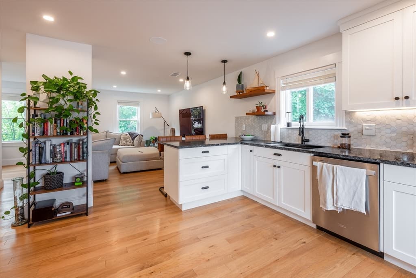
Opportunity knocks! This spacious single-family home offers great bones, a fantastic layout, and an unbeatable location. Filled with natural light and featuring high ceilings throughout, this home is ready for its next chapter and awaits your design and renovation ideas. The first floor showcases original hardwood floors and charming period details, a double living room with a pellet stove, and a large open kitchen and dining area complete with a breakfast bar. Sliding glass doors lead to a deck overlooking the generous backyard and storage shed—perfect for outdoor entertaining and recreation. A first-floor half bath has been taken down to the studs and is ready for renovation. Upstairs, you'll find four generously sized bedrooms, a dedicated office, and a shared full bath. One bedroom has also been taken down to the studs and is being sold as-is, offering a blank canvas for customization. The full walk-up attic presents exciting expansion potential, with the possibility of adding approximately 500 square feet of living space. The basement is currently configured as a guest suite with a living area, bedroom space, kitchen, and full bath. While roughly finished, it offers tremendous potential for updating and added value. Bring your vision and restore this bright, spacious home to its full potential!
Highlights
Property details
- MLS #
- 73567327
- Property type
- Single Family Residence
- Subdivision
- N/A
- Status
- Active
- Days on market
- 1
- On market date
- August 24, 2026
- Stories
- N/A
- Garage spaces
- N/A
- Lot size
- 0.12 acres
Location
Get directions →Nearby schools
Within 10 miles · public school directory data (NCES)
- Enrollment
- 354
- Student:teacher ratio
- 11.1:1
- District
- Salem
- Enrollment
- 633
- Student:teacher ratio
- 11.1:1
- District
- Salem
- Enrollment
- 17
- Student:teacher ratio
- 4.3:1
- District
- Salem
Mortgage calculator
Estimate only - actual rate and payment depend on your lender, credit, and loan program.
Adjust tax / insurance estimates
Similar homes you might like
Data source: Listing information provided by MLS Property Information Network via Trestle/CoreLogic. Last updated 1 days ago.
Information herein deemed reliable but not guaranteed; all measurements, school assignments, HOA fees, taxes, and feature lists are approximate and should be independently verified. Equal Housing Opportunity.