
$774,990
About this home
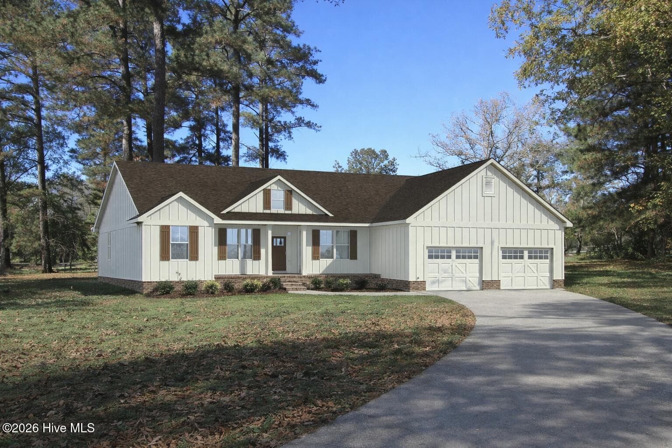
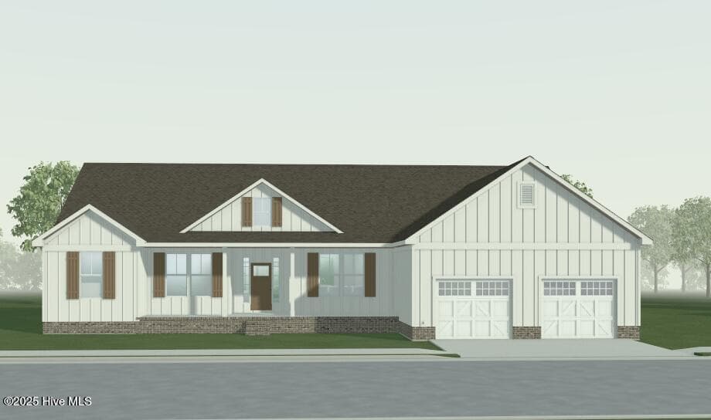
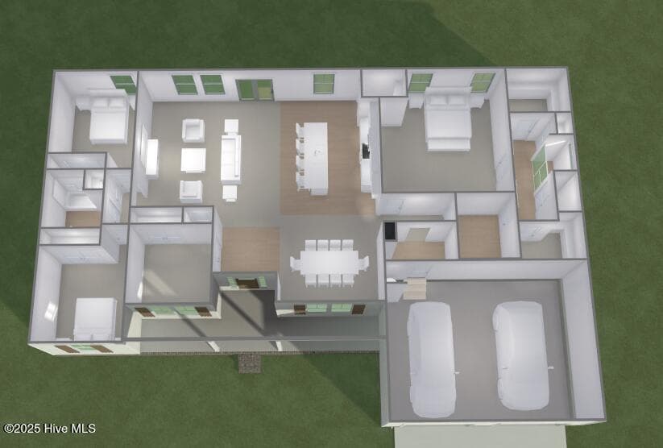
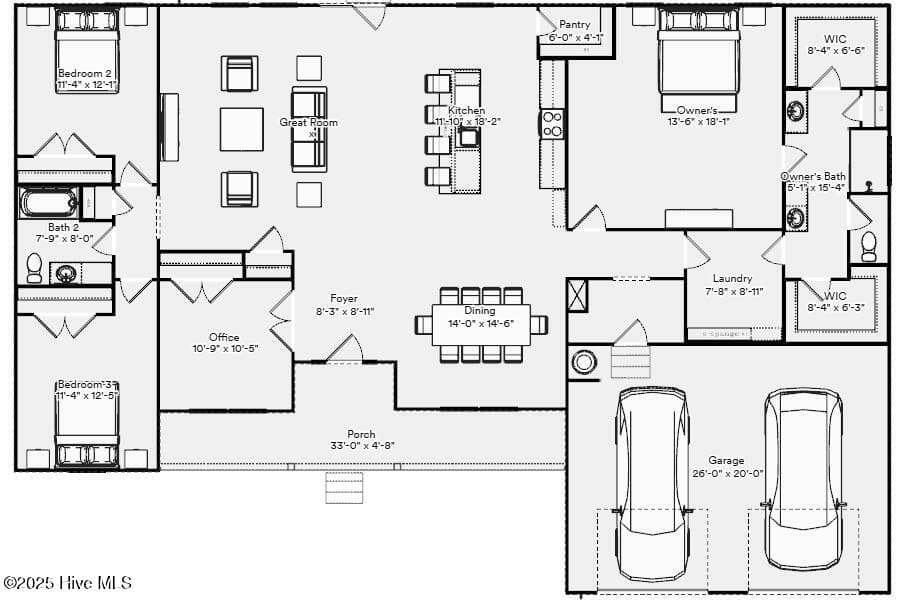
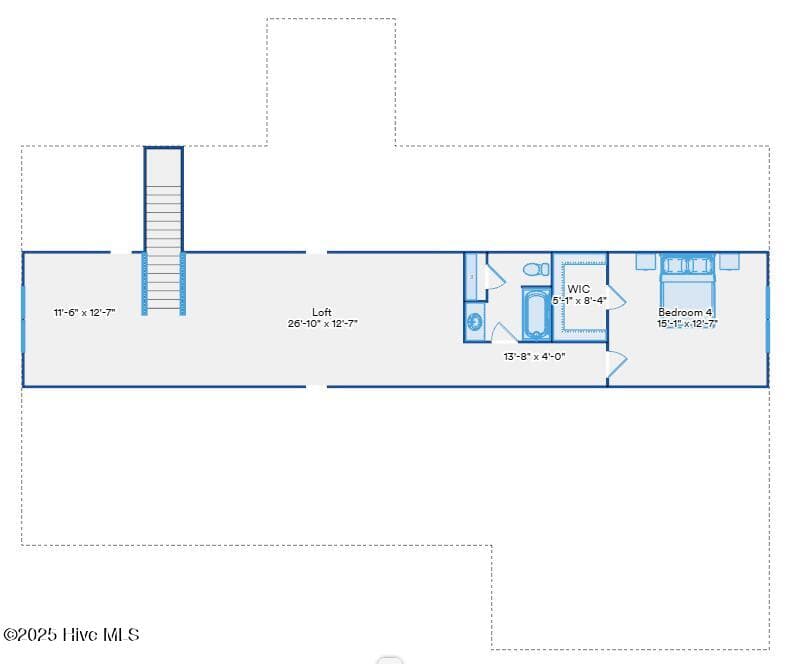
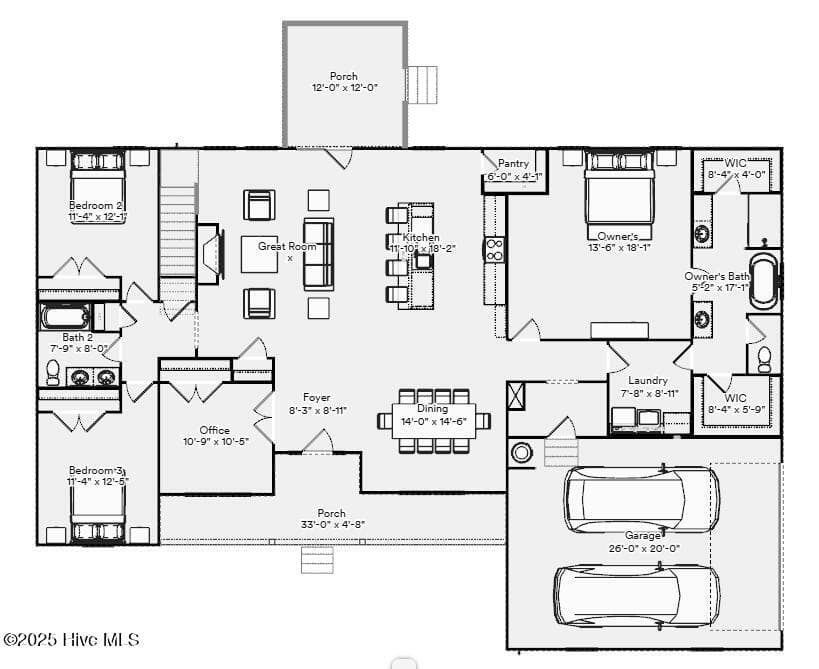
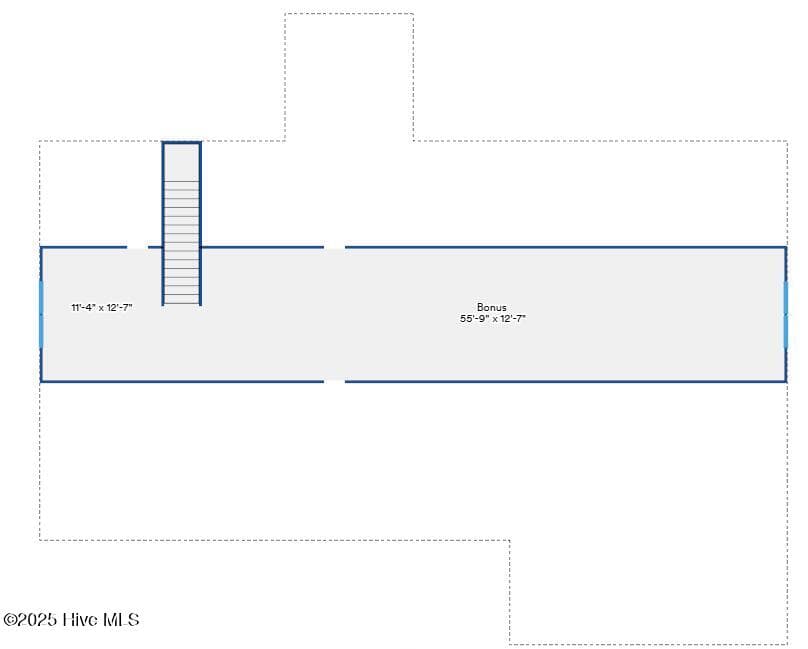
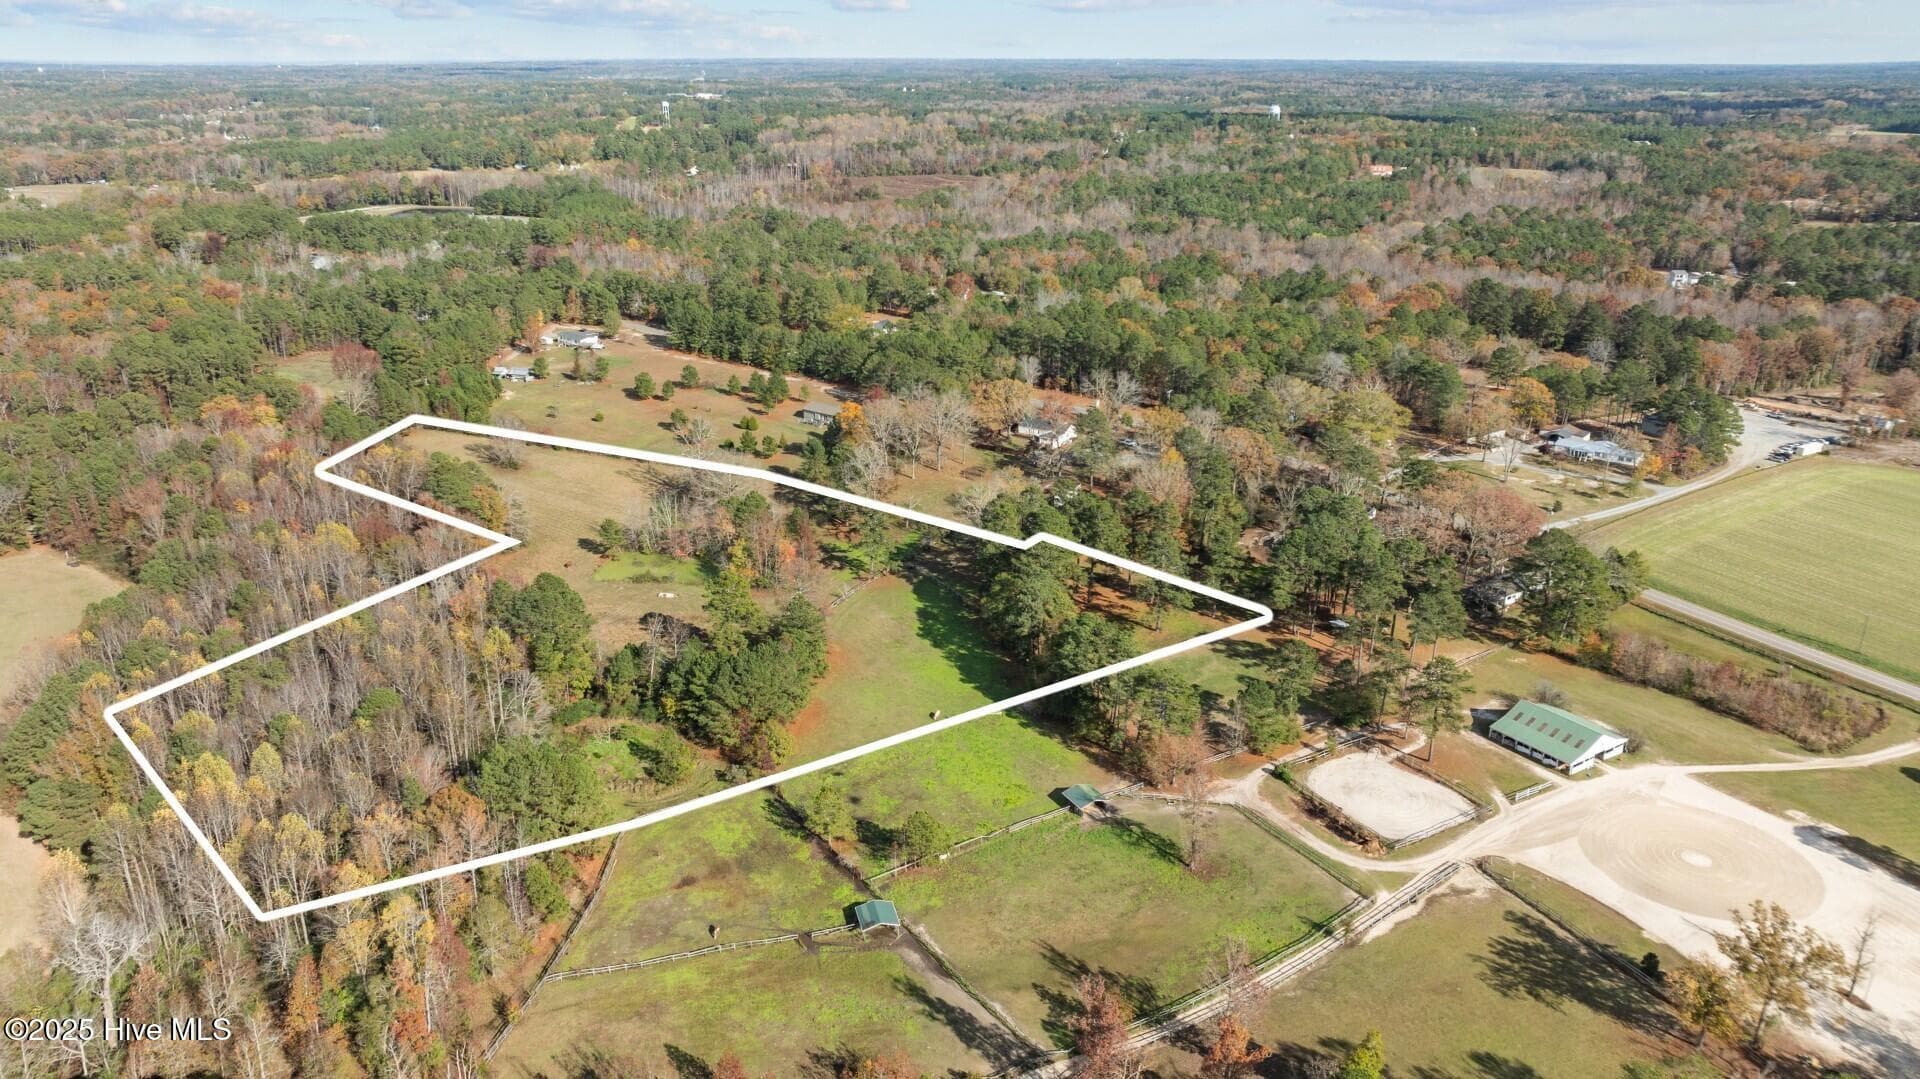
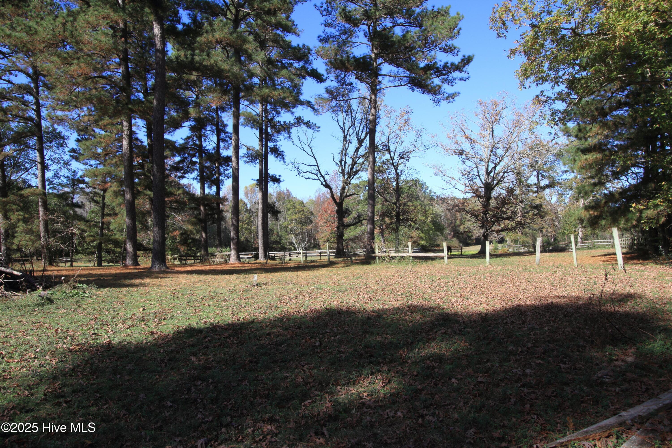
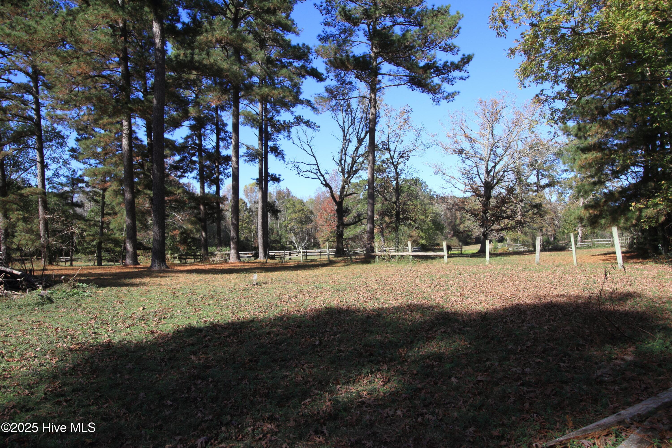
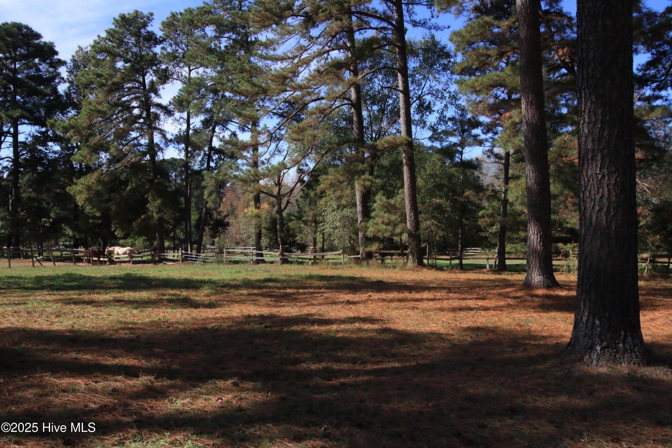
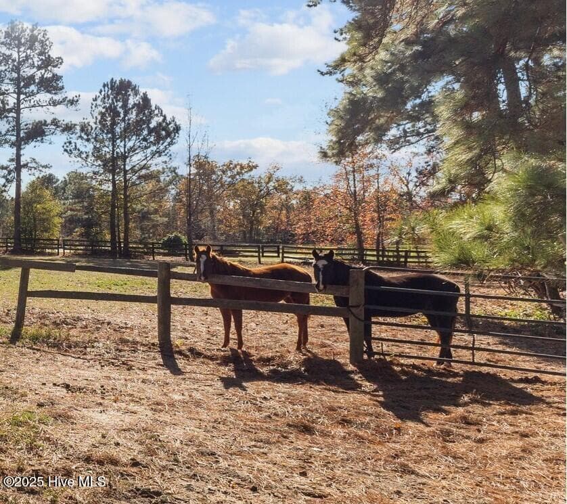
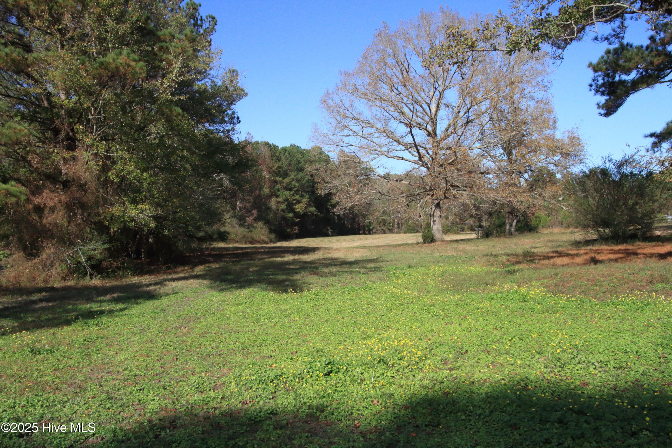
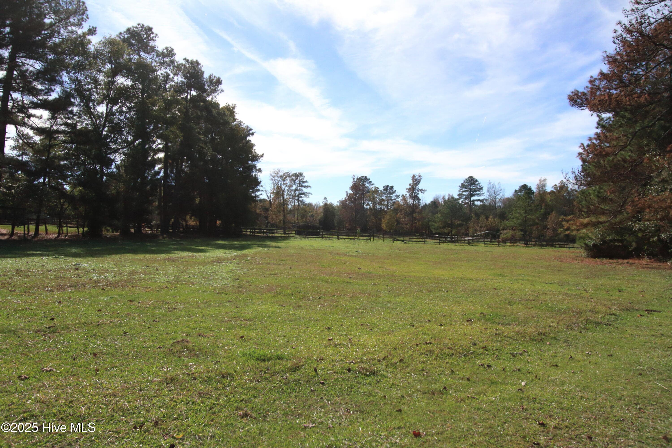
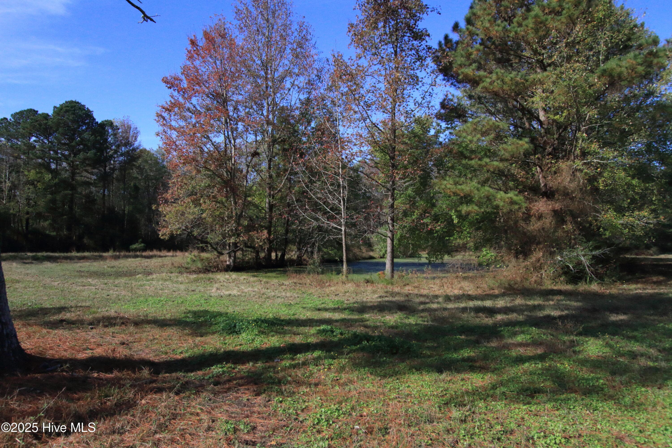
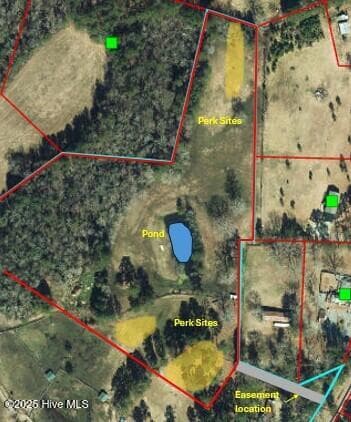
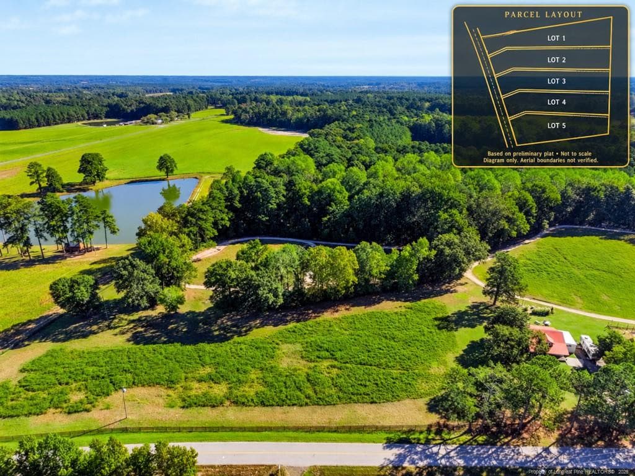
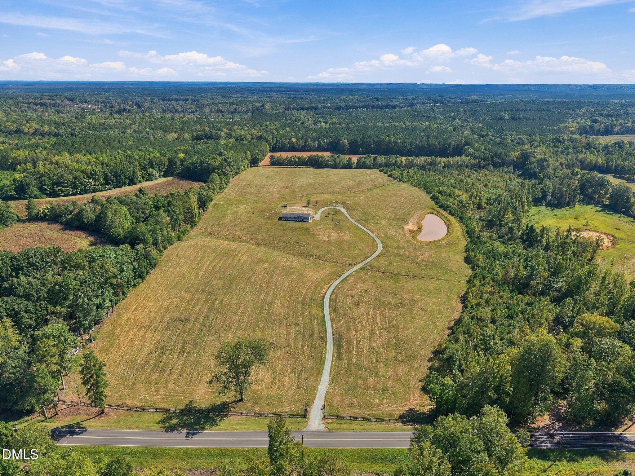
This is a pre-sale listing. Build Your Dream Home on 10 Acres with Pond Views — Featuring the Thomasville Luxury Series by ValueBuild Homes. Imagine your dream home brought to life on a beautiful 10 acre homesite, complete with several identified perk site, and serene views overlooking a private pond. This premium lot is a perfect match for our Thomasville Luxury Series. Experience the perfect balance of modern design and practical living in this expansive 2,202 sq. ft. ranch-style home. With 3 spacious bedrooms and 2 full bathrooms, the open-concept layout includes a generous kitchen and great room—ideal for entertaining and everyday living. Need more space? An optional second floor adds even more flexibility with a large loft, fourth bedroom, and third full bathroom—perfect for growing families or guests. Additional features include: • Oversized 2-car garage • Large laundry room and mudroom for maximum organization • Optional upgrades for stone, brick, decking, and more • Fully customizable layout to fit your lifestyle This is a true stick-built home—not modular—and can be constructed on your land or ours. Pricing shown includes a slab-on-grade foundation. A crawl space is available for an additional cost if required by your site. Pictures are representative only and show options and customizations not included in the Thomasville Luxury Series base price. Total price includes an ESTIMATE BUDGET FOR SITEWORK. The actual sitework number may vary depending on the final engineering and final approved plans, and actual site conditions. Construction will begin once a buyer starts the process. Offered as a package deal or lot can be purchased separately.
Highlights
Property details
- MLS
- Hive MLS
- MLS #
- 100537674
- Property type
- Single Family Residence
- Subdivision
- Not In Subdivision
- Status
- Active
- Days on market
- 350
- On market date
- April 11, 2026
- Stories
- N/A
- Total bathrooms
- 2
- Garage spaces
- 2
- Parking spaces
- 2
- Lot size
- 10 acres
Location
Get directions →Nearby schools
Within 10 miles. School directory data from the National Center for Education Statistics (NCES), accessed via the Urban Institute Education Data API. Local Score is calculated by INNOVATE Real Estate; where a state rating is shown, it comes from that state's own official school report card.
- Enrollment
- 535
- Student:teacher ratio
- 12.4:1
- District
- Lee County Schools
- Enrollment
- 881
- Student:teacher ratio
- 18.0:1
- District
- Lee County Schools
- Enrollment
- 278
- Student:teacher ratio
- 23.2:1
- District
- Lee County Schools
Walkability
Blended score for Sanford's center, calculated by INNOVATE Real Estate from two sources: the EPA's National Walkability Index (street network, transit, land-use mix) and Google Places amenity data (what's actually reachable on foot from this point). 60% EPA National Walkability Index + 40% nearby-amenity density (Google Places).
Market position
How this listing compares to current activity in Sanford, from live MLS data.
Mortgage calculator
Estimate only - actual rate and payment depend on your lender, credit, and loan program.
Adjust tax / insurance estimates
Similar homes you might like
Data source: Listing information provided by Hive MLS via Trestle/CoreLogic. Last updated August 19, 2026.
Information herein deemed reliable but not guaranteed; all measurements, school assignments, HOA fees, taxes, and feature lists are approximate and should be independently verified. Equal Housing Opportunity.