
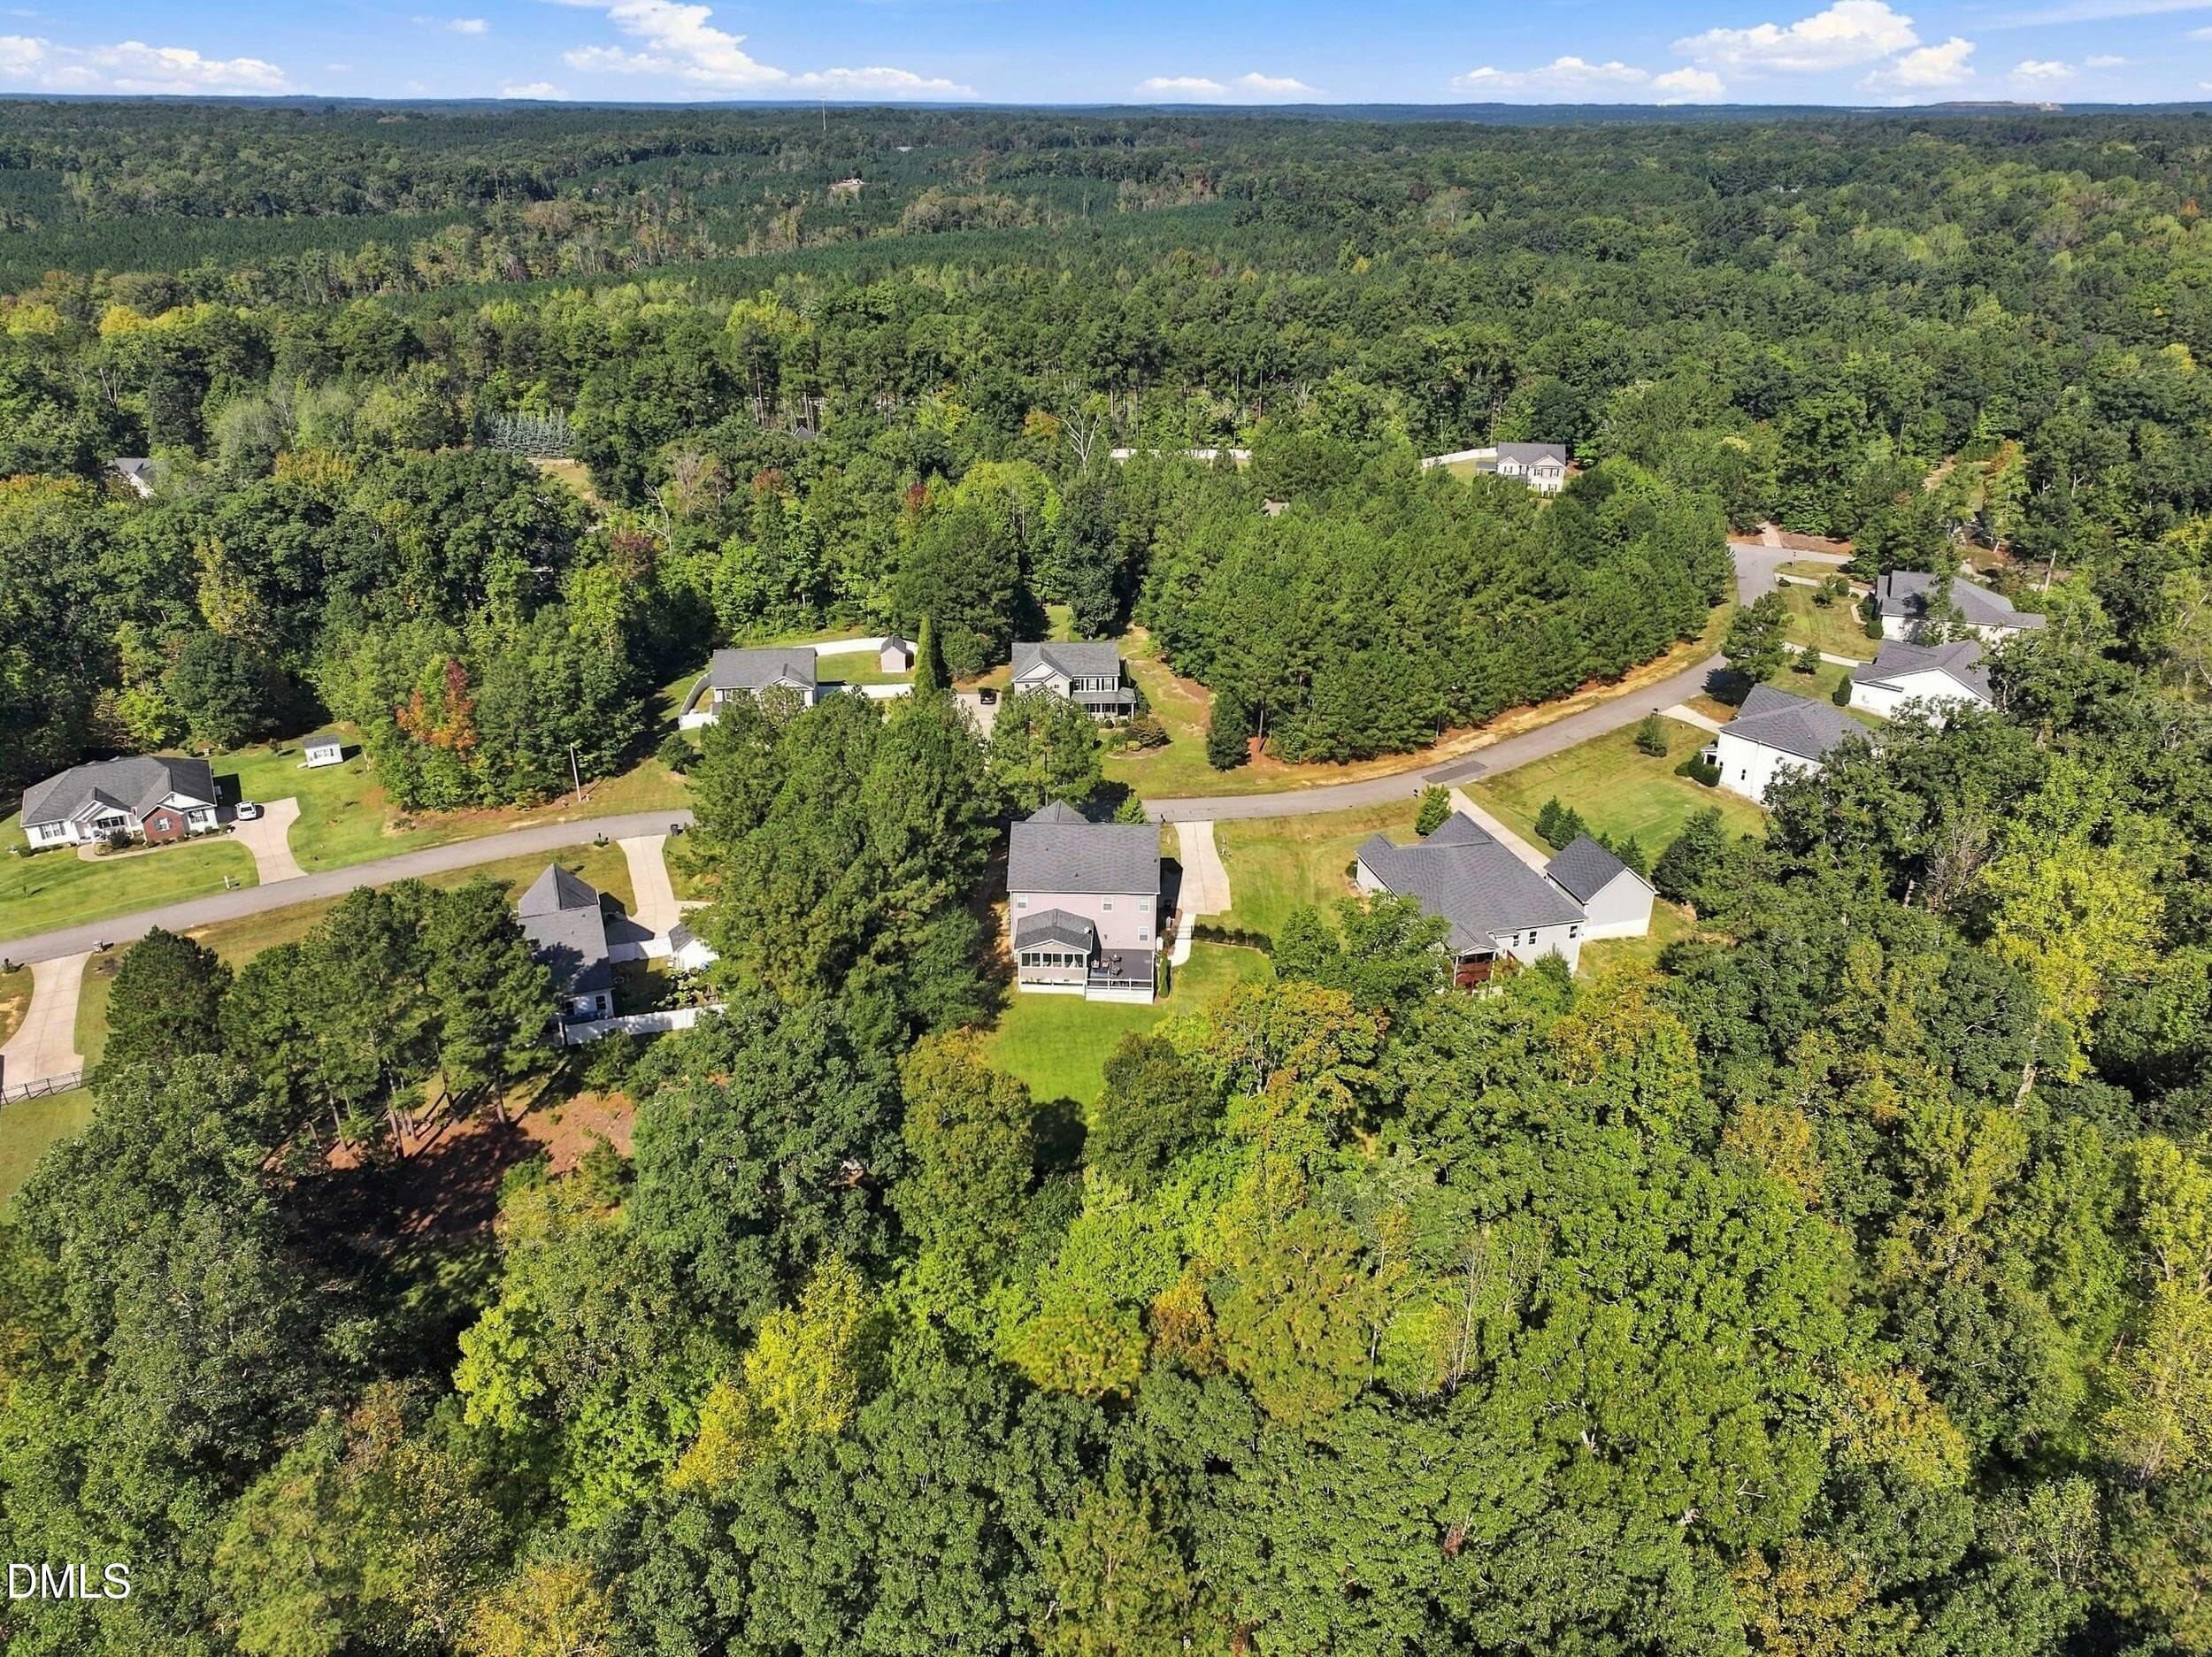
$675,000
About this home
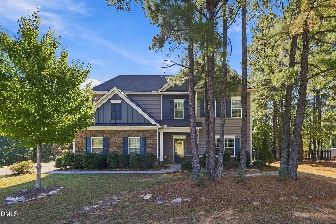
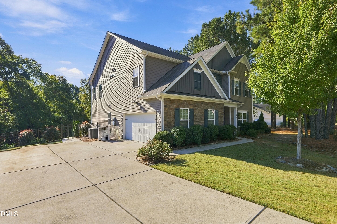
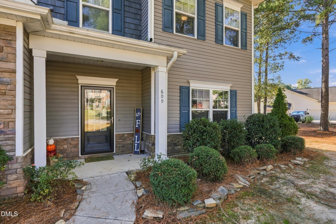
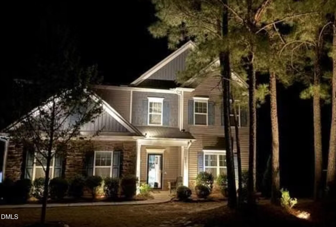
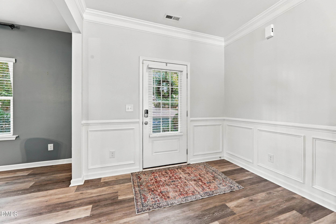
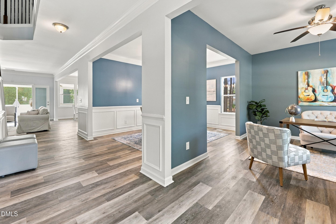
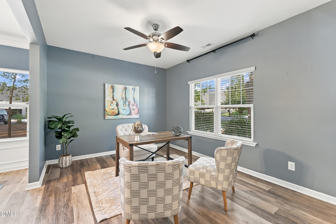
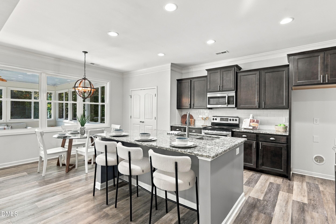
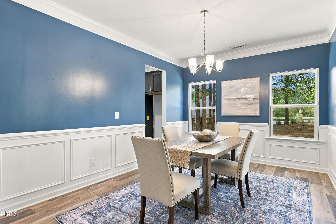
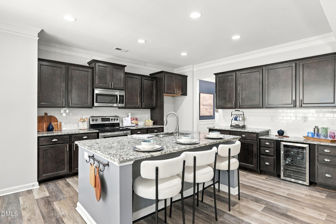
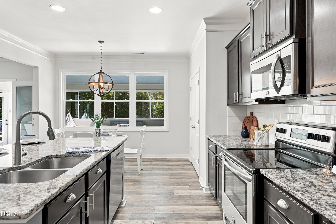
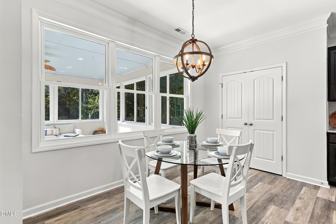
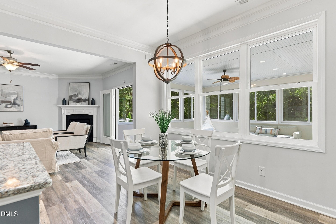
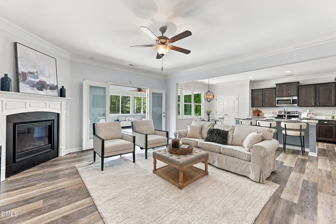
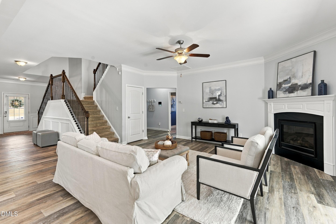
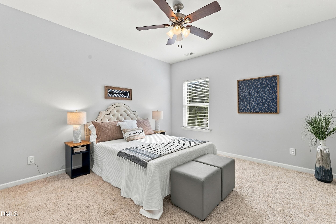
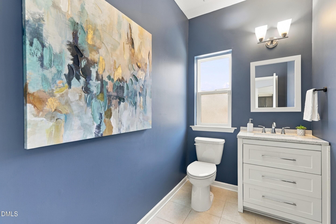
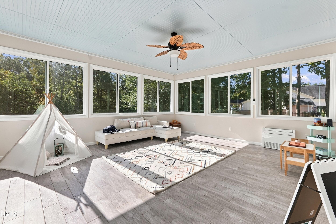
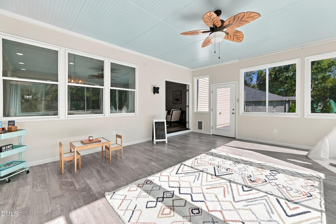
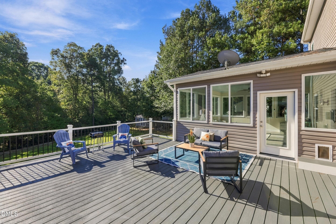
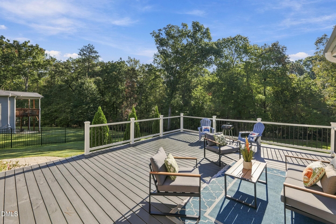
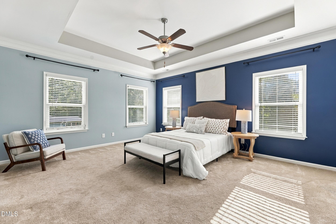
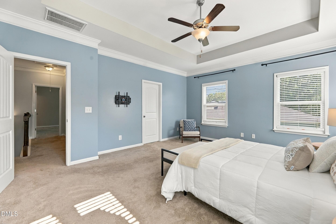
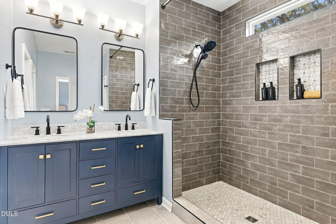
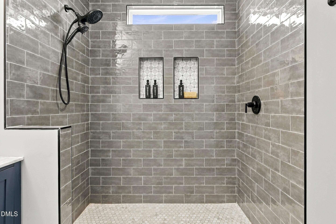
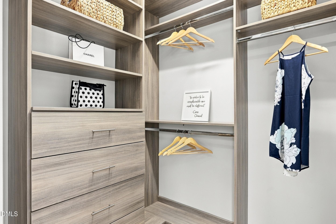
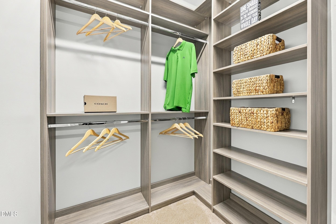
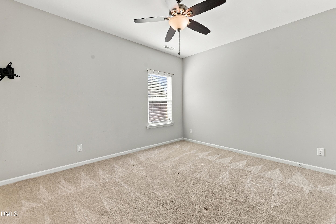
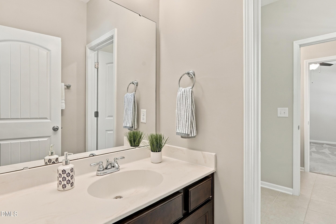
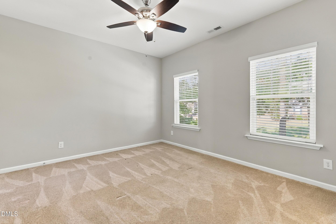
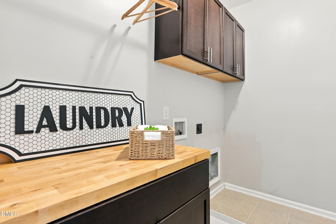
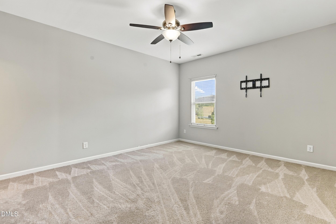
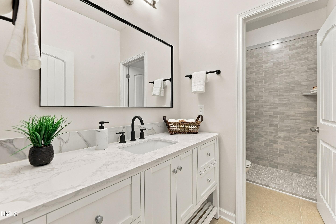
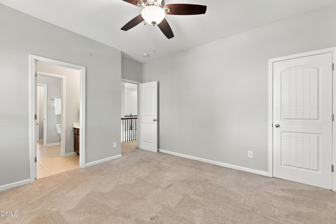
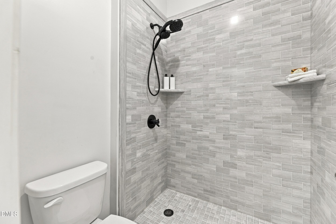
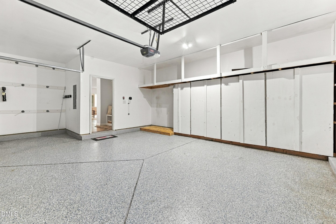
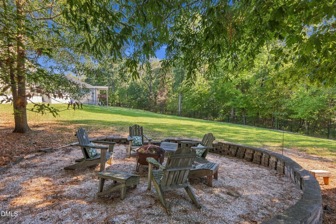
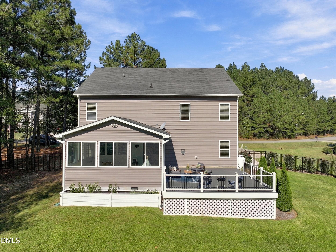
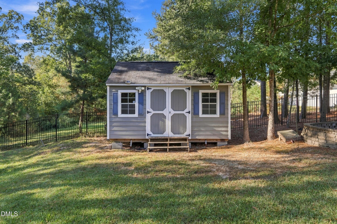
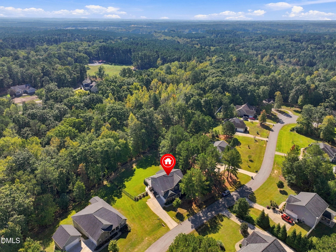
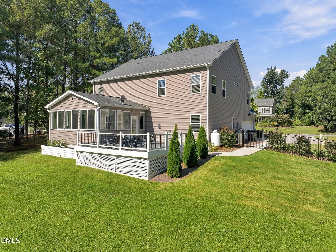
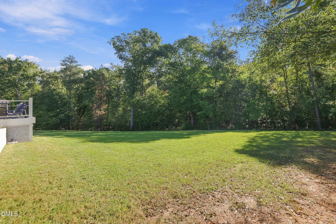
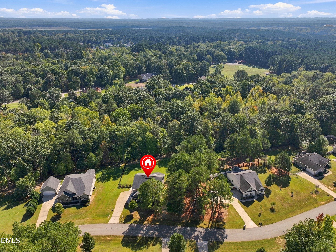
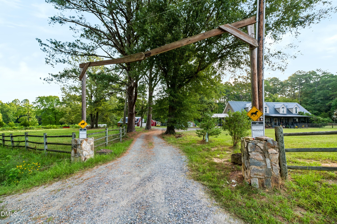
What if you could have six bedrooms, an acre of property, a fenced backyard, and room for the way life really works—all without paying the prices you'd expect in many of the Triangle's more expensive suburbs? More home for your money. More room to spread out. And maybe in time for the holidays. Welcome to 609 Prospectors Lane in northern Sanford, just south of Moncure and New Hill. Enjoy the breathing room and value of Lee County while maintaining convenient access to Apex, Cary, Holly Springs, Fuquay-Varina, Raleigh, and the greater Triangle. Inside, you'll find six bedrooms and a flexible floor plan with room for a growing household, visiting family, a home office, hobbies, or multigenerational living. The main level offers an inviting flow between the kitchen, dining, and living areas, along with a first-floor bedroom and half bath—ideal for guests or anyone who prefers fewer stairs. Your new favorite room might be the cheery first-floor sunroom. Surrounded by beautiful Pella windows and equipped with its own mini-split AC, it's a bright, comfortable space to enjoy throughout the year. Step right out onto the Trex deck and take in the wooded backdrop beyond the backyard. With a full acre of property and approximately half an acre enclosed by attractive black wrought-iron fencing, there's room for pets, play, gardening, outdoor entertaining, or simply enjoying a little more breathing room. A backyard shed adds storage, while professional landscape uplighting enhances the home's curb appeal after dark. The kitchen features granite countertops, a beverage refrigerator, and a custom pantry. The primary bedroom offers its own custom closet system by Closets by Design, while updated bathrooms include a beautiful, fully tiled walk-in shower in the primary suite. You'll also appreciate new LVP flooring throughout the first floor, a new water heater installed in May 2026, and durable epoxy-style garage flooring—practical improvements that add to the home's appeal. Professional staging and updated photography showcase the home's inviting atmosphere and refreshed kitchen palette. If you've been looking for more bedrooms, more outdoor space, and greater flexibility without stretching your budget to buy in a pricier Triangle suburb, this home deserves a closer look.
Highlights
Property details
- MLS
- Doorify MLS
- MLS #
- 10198702
- Property type
- Single Family Residence
- Subdivision
- Copper Ridge
- Status
- Active
- Days on market
- 2
- On market date
- October 16, 2026
- Stories
- N/A
- Total bathrooms
- 3.5
- Garage spaces
- 2
- Parking spaces
- N/A
- Lot size
- 1 acres
Location
Get directions →Nearby schools
Within 10 miles. School directory data from the National Center for Education Statistics (NCES), accessed via the Urban Institute Education Data API. Local Score is calculated by INNOVATE Real Estate; where a state rating is shown, it comes from that state's own official school report card.
- Enrollment
- 502
- Student:teacher ratio
- 13.2:1
- District
- Lee County Schools
- Enrollment
- 589
- Student:teacher ratio
- 16.4:1
- District
- Lee County Schools
- Enrollment
- 1,434
- Student:teacher ratio
- 14.6:1
- District
- Lee County Schools
Walkability
Blended score for Sanford's center, calculated by INNOVATE Real Estate from two sources: the EPA's National Walkability Index (street network, transit, land-use mix) and Google Places amenity data (what's actually reachable on foot from this point). 60% EPA National Walkability Index + 40% nearby-amenity density (Google Places).
Market position
How this listing compares to current activity in Sanford, from live MLS data.
Mortgage calculator
Estimate only - actual rate and payment depend on your lender, credit, and loan program.
Adjust tax / insurance estimates
Similar homes you might like
Data source: Listing information provided by Doorify MLS via Trestle/CoreLogic. Last updated 22 hr ago.
Information herein deemed reliable but not guaranteed; all measurements, school assignments, HOA fees, taxes, and feature lists are approximate and should be independently verified. Equal Housing Opportunity.