
$599,900
About this home
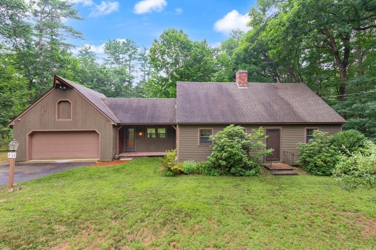
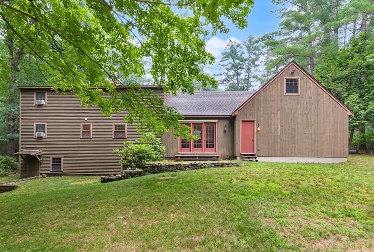
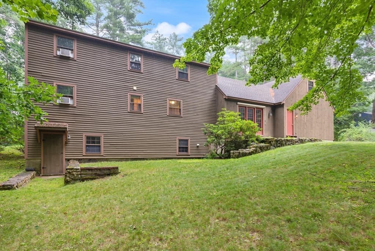
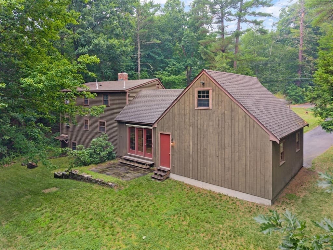

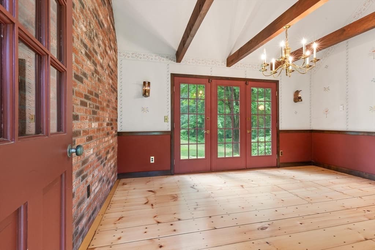
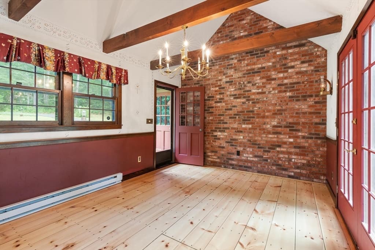
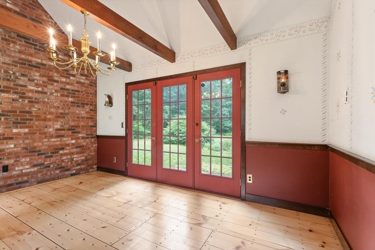
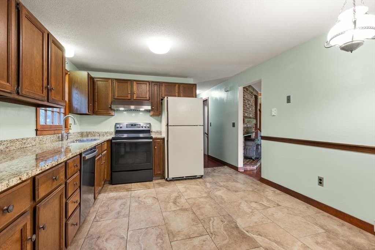
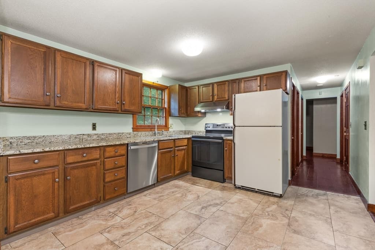
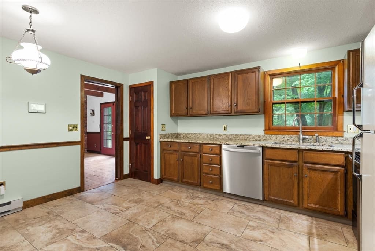
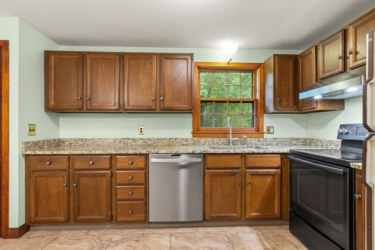
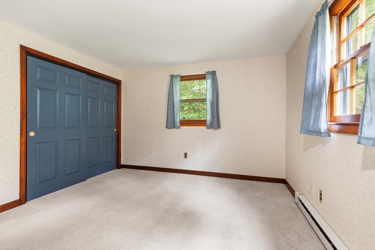
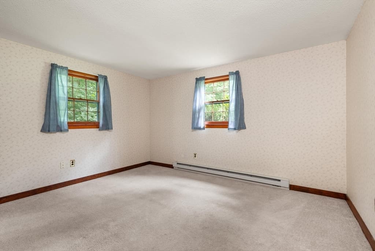
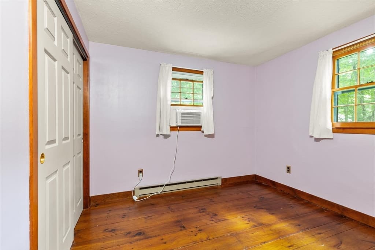
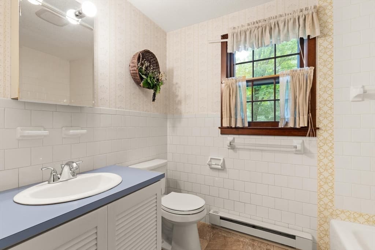
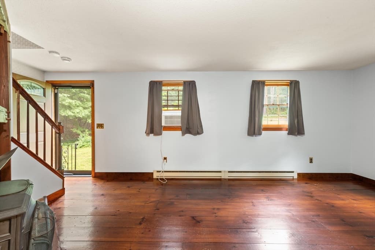
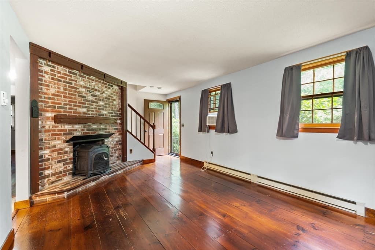
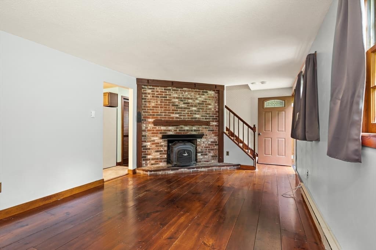
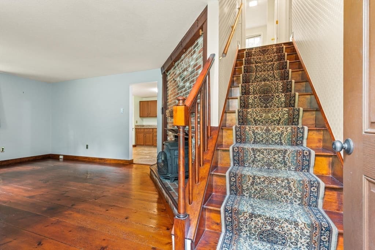
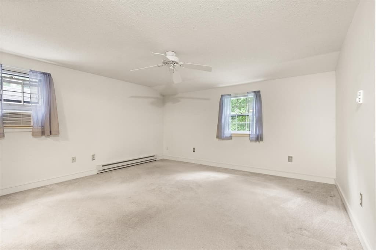
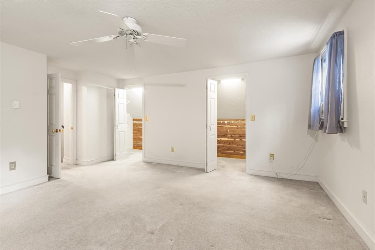
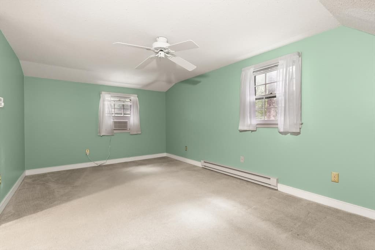
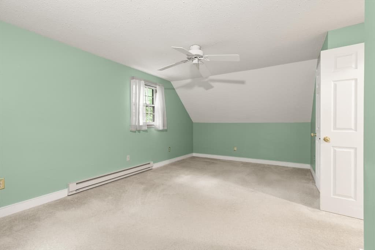

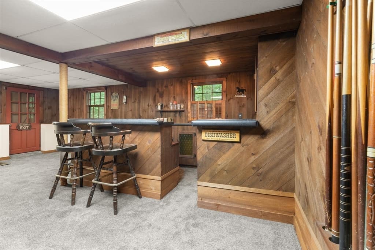
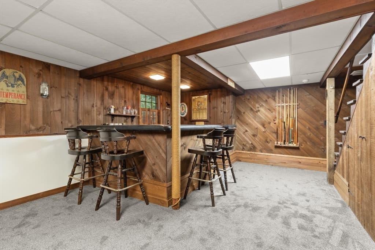
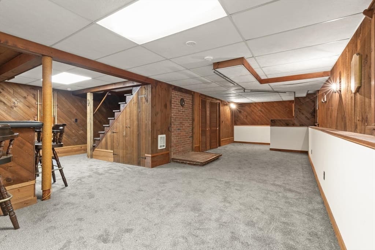
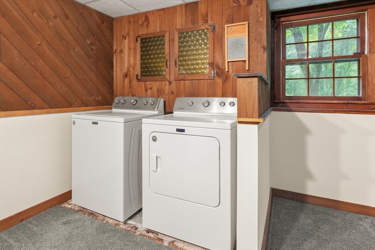
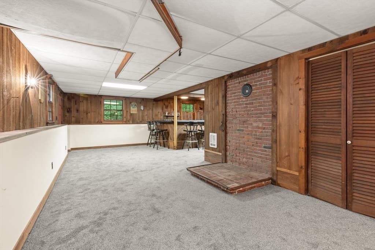
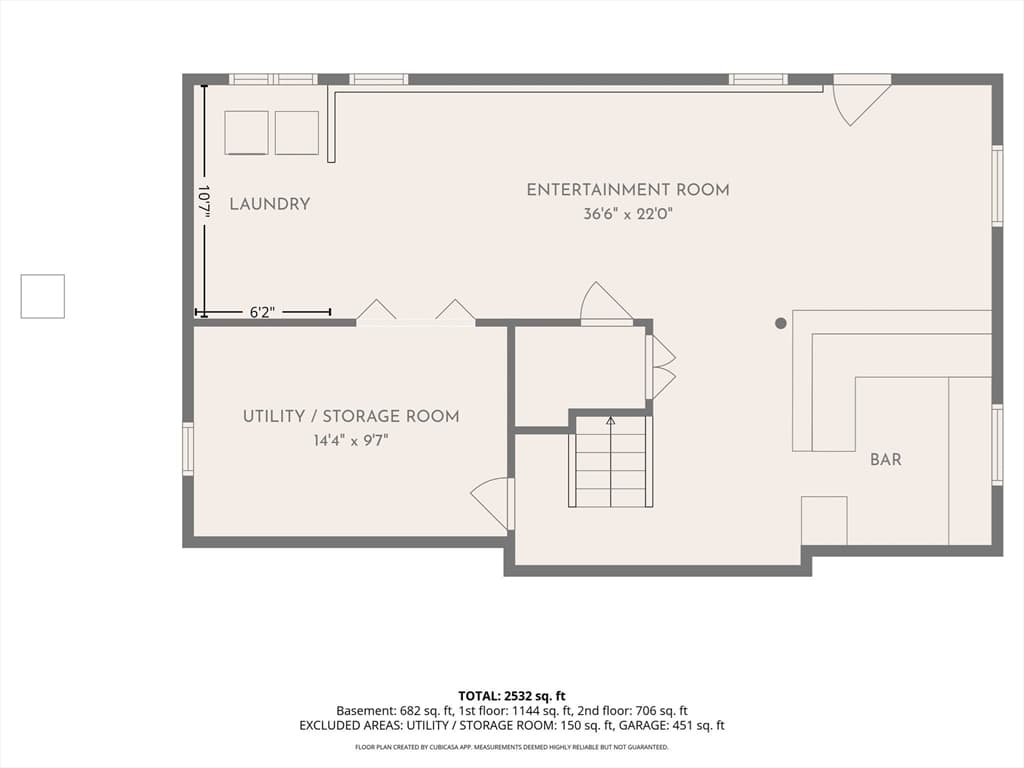
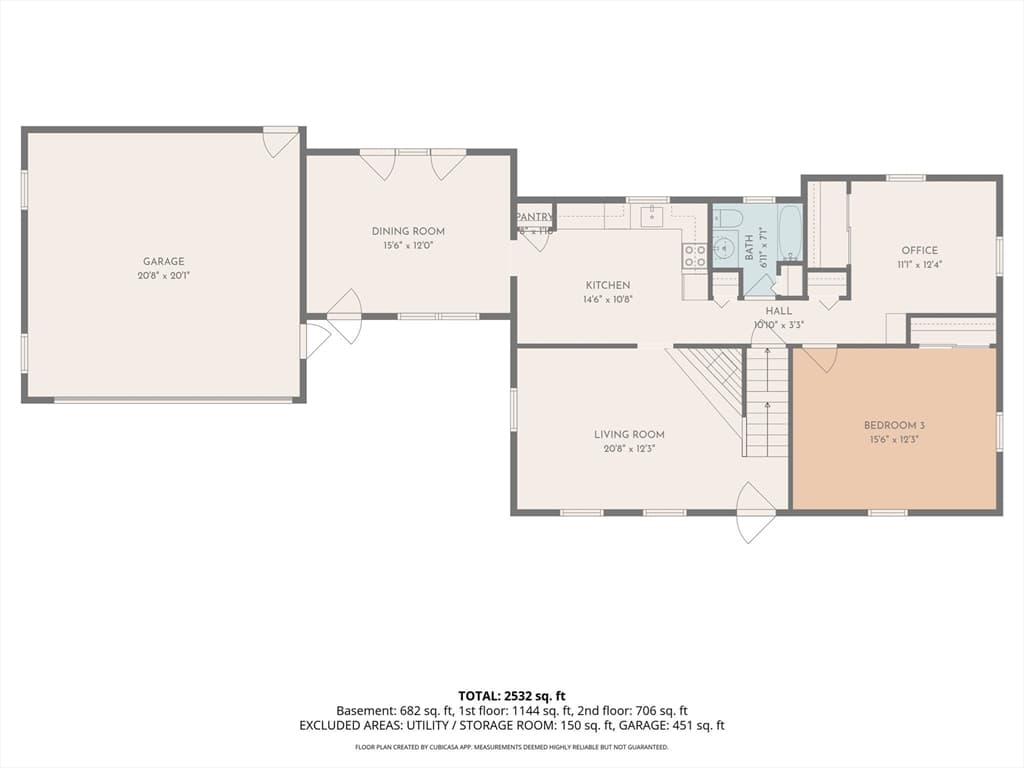
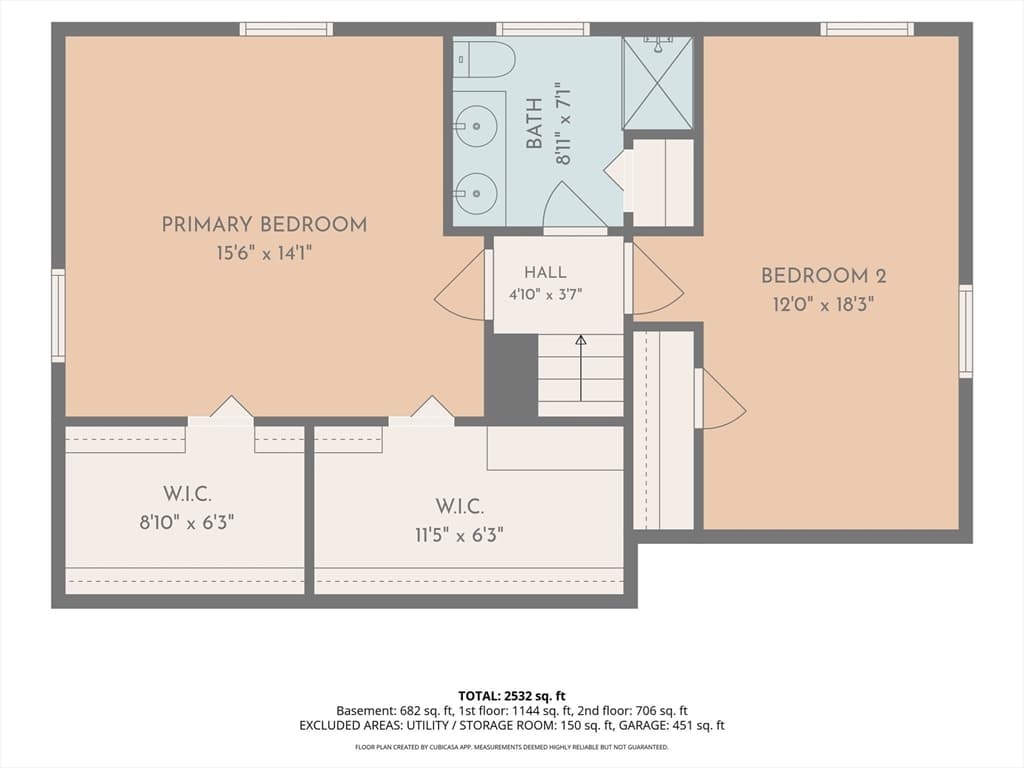
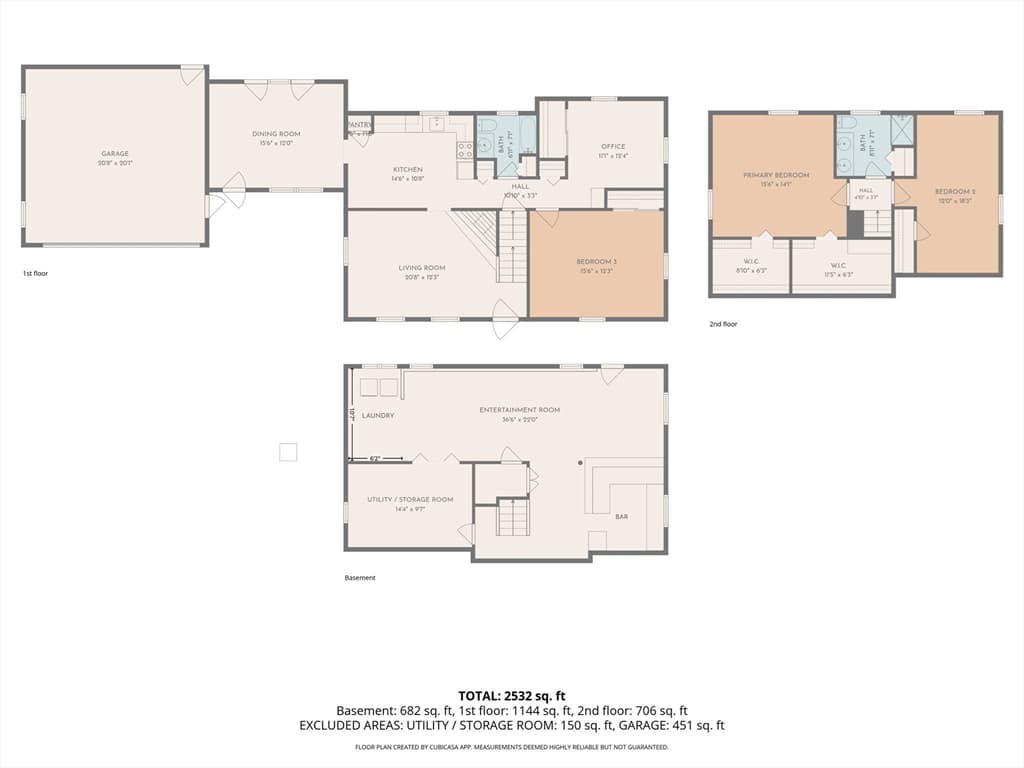
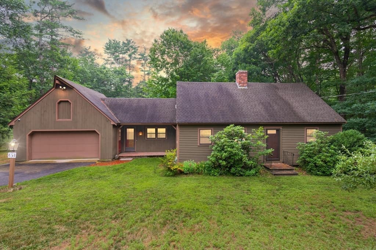
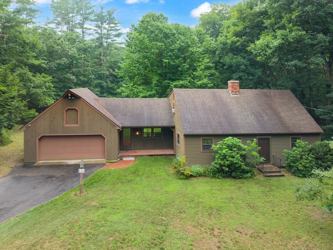
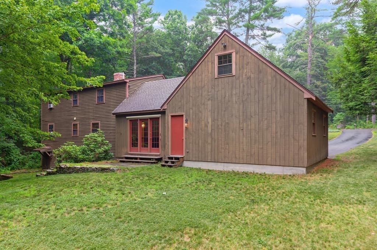
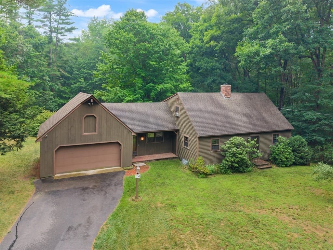
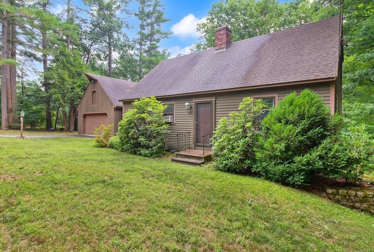
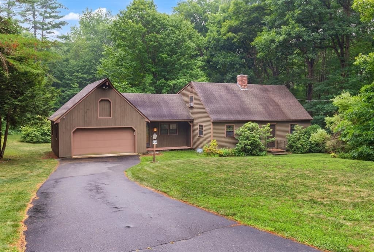
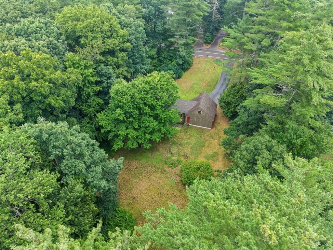
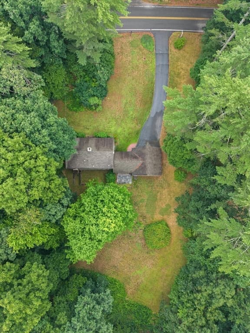
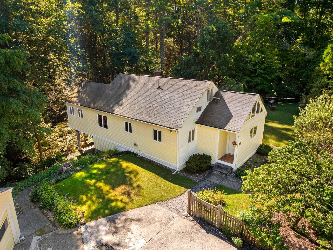
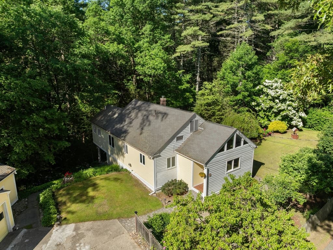
Appealing 3-Bedrroom 2-Bath Cape with sought after features. Airy beamed Dining Room, w Cath ceiling, and brick accent wall, flows to outdoor living via double glass doors. Kitchen, w ceramic floor, affords ample storage and space for breakfast table. Convenient ground floor Bedroom is steps from Full Bath and Home Office. A 20- ft Living Rm creates welcoming, homey feel w floor- ceiling brick hearth and wood stove. Upstairs find two Bedrooms and Full Bath. Primary BR has ceiling fan, double W-In closets w cedar wall. The Lower Level is an entertainment delight. Invite your friends, park the kids, set up the big screen and exercise equipment, pull up a couple of stools to the bar. New carpet. Walk-out to backyard. The two-car garage has walk-up to full second floor storage or a future project. Energy efficient: each room on individual heat demand. Sited on almost 1 acre, close to several WM Areas, you may witness a plethora of interesting fauna. Close to NMRHS the location is spot-on.
Highlights
Property details
- MLS #
- 73552394
- Property type
- Single Family Residence
- Subdivision
- N/A
- Status
- Active
- Days on market
- 80
- On market date
- July 20, 2026
- Stories
- N/A
- Total bathrooms
- 2
- Garage spaces
- 2
- Parking spaces
- 6
- Lot size
- 0.99 acres
Location
Get directions →Nearby schools
Within 10 miles. School directory data from the National Center for Education Statistics (NCES), accessed via the Urban Institute Education Data API. Local Score is calculated by INNOVATE Real Estate; where a state rating is shown, it comes from that state's own official school report card (e.g. NC Dept. of Public Instruction, SC Report Card).
- Enrollment
- 379
- Student:teacher ratio
- 16.5:1
- District
- Lunenburg
- Enrollment
- 715
- Student:teacher ratio
- 11.5:1
- District
- Groton-Dunstable
- Enrollment
- 785
- Student:teacher ratio
- 14.0:1
- District
- North Middlesex
Walkability
Blended score for Groton's center, calculated by INNOVATE Real Estate from two sources: the EPA's National Walkability Index (street network, transit, land-use mix) and Google Places amenity data (what's actually reachable on foot from this point). 60% EPA National Walkability Index + 40% nearby-amenity density (Google Places).
Mortgage calculator
Estimate only - actual rate and payment depend on your lender, credit, and loan program.
Adjust tax / insurance estimates
Similar homes you might like
Data source: Listing information provided by MLS Property Information Network via Trestle/CoreLogic. Last updated August 21, 2026.
Information herein deemed reliable but not guaranteed; all measurements, school assignments, HOA fees, taxes, and feature lists are approximate and should be independently verified. Equal Housing Opportunity.