
$629,900
About this home
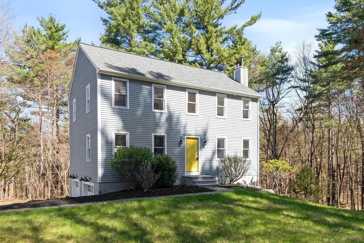
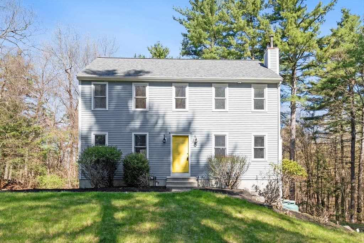
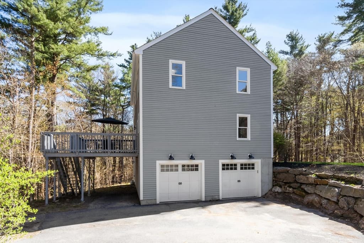
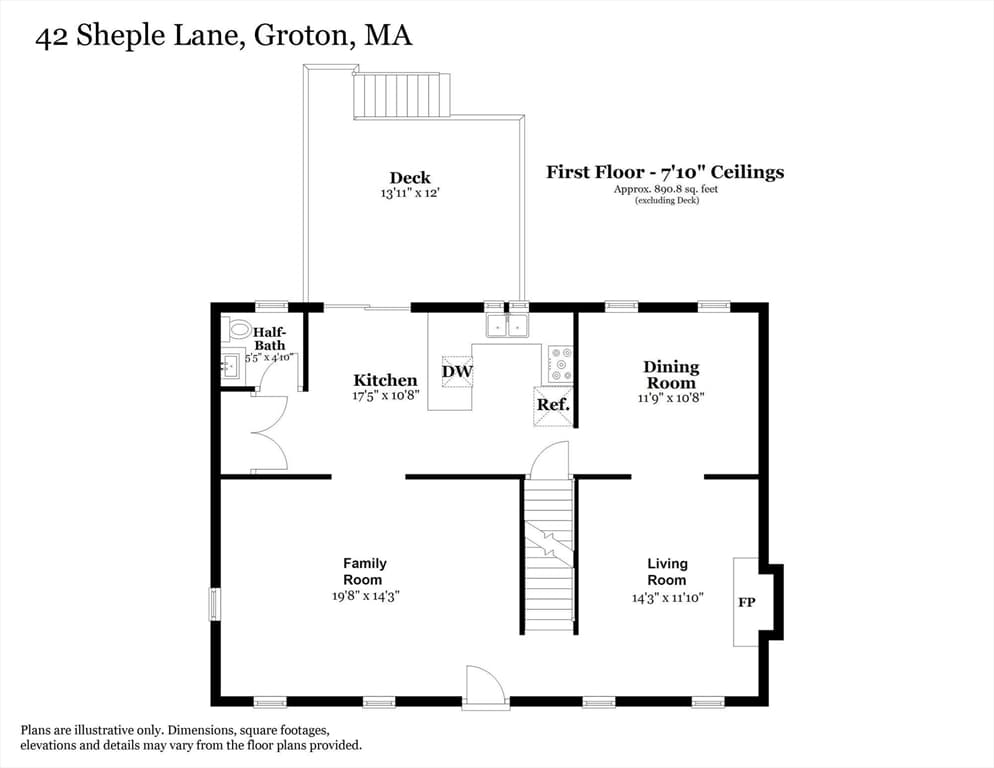
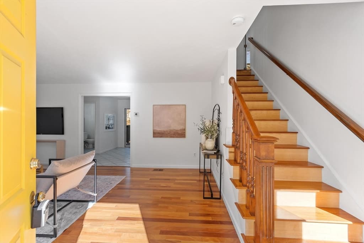
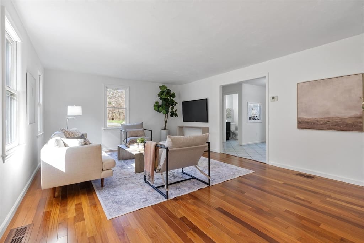
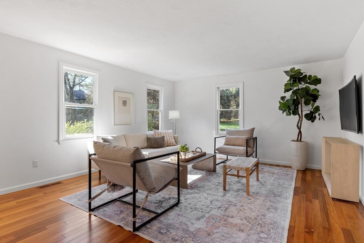
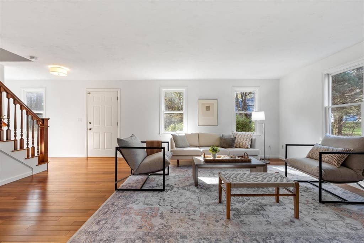
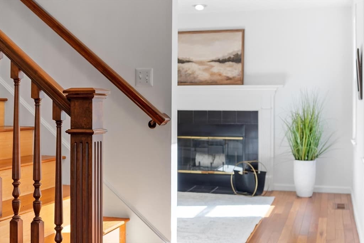
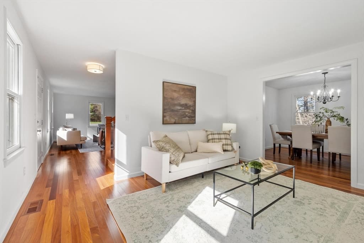
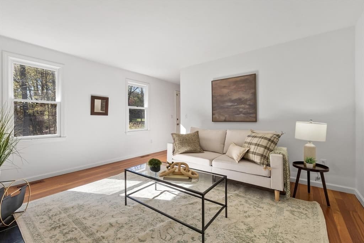
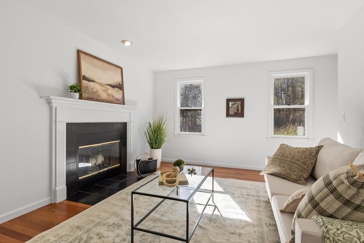
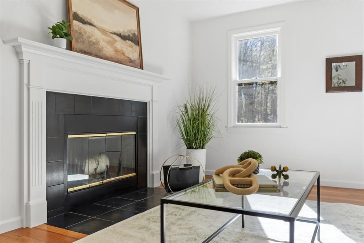
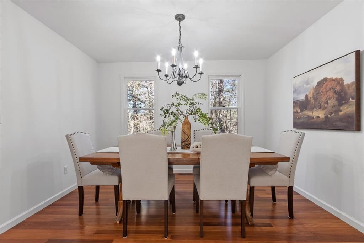
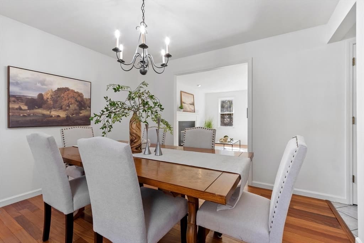
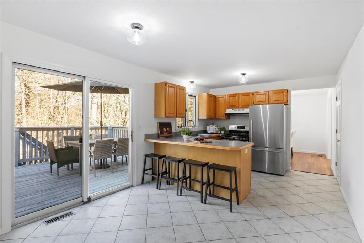
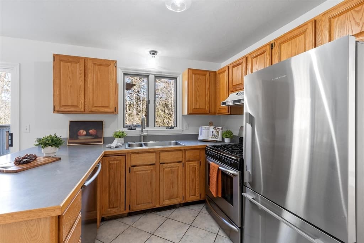
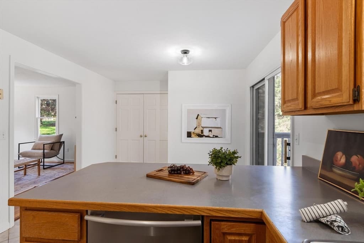
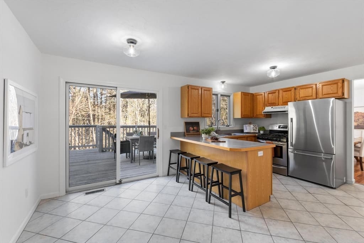
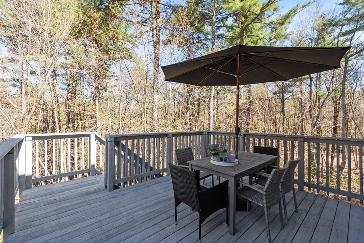
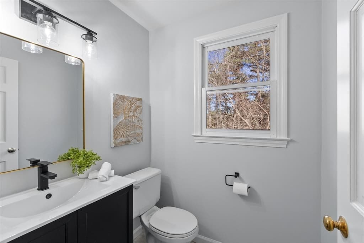
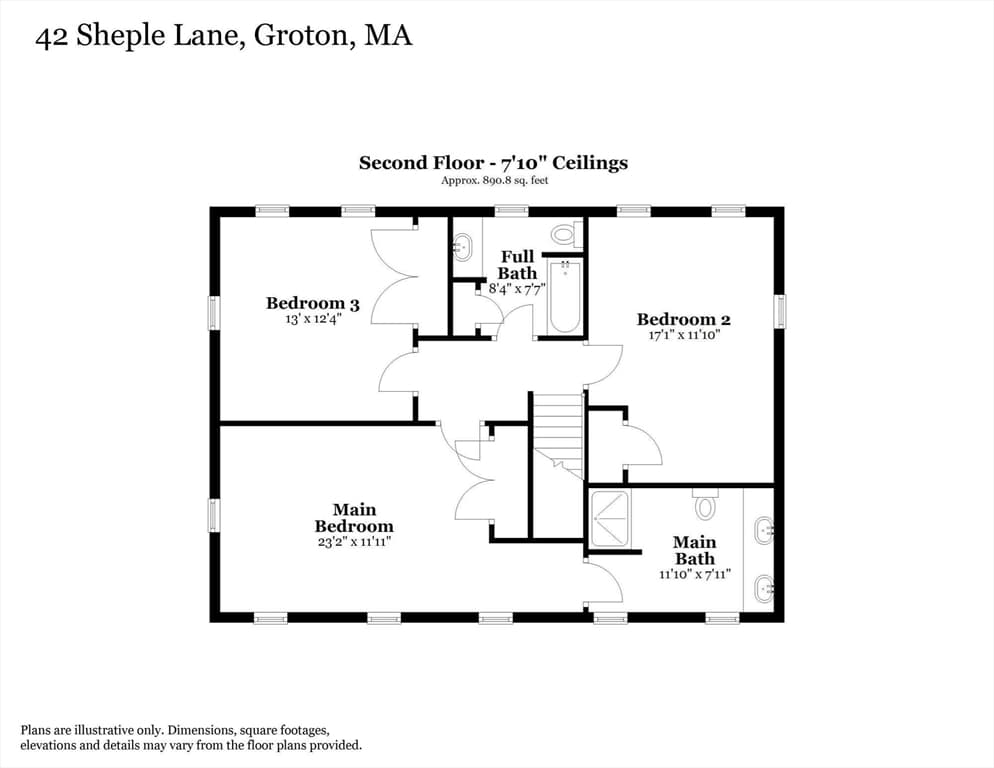
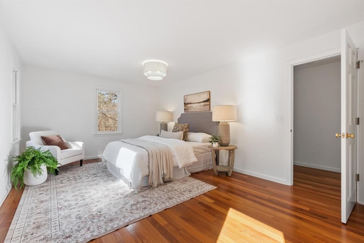
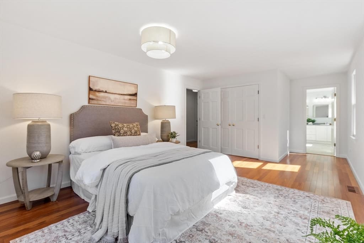
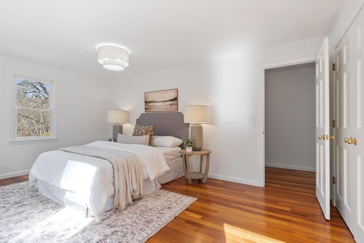
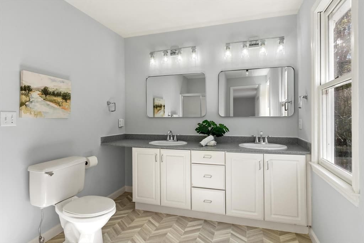
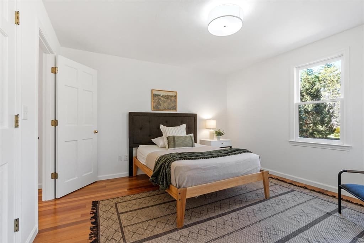
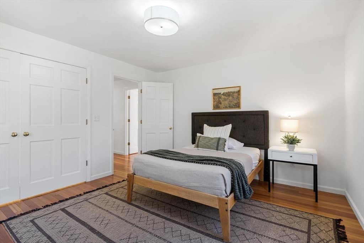
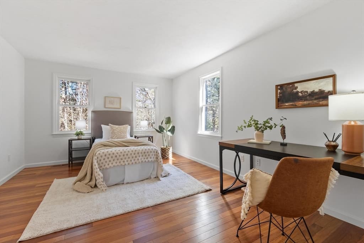
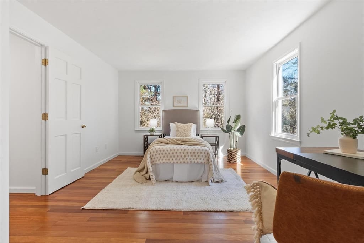
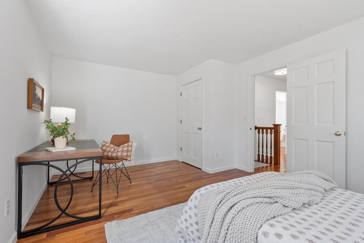
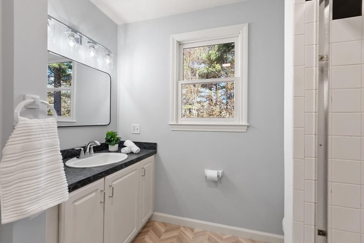
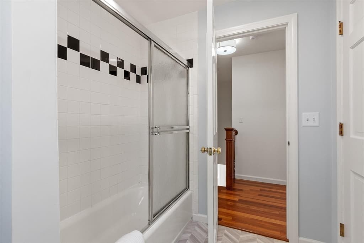
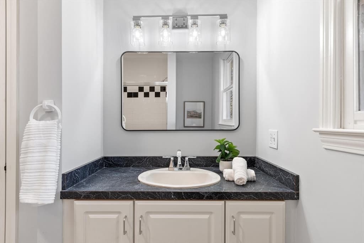
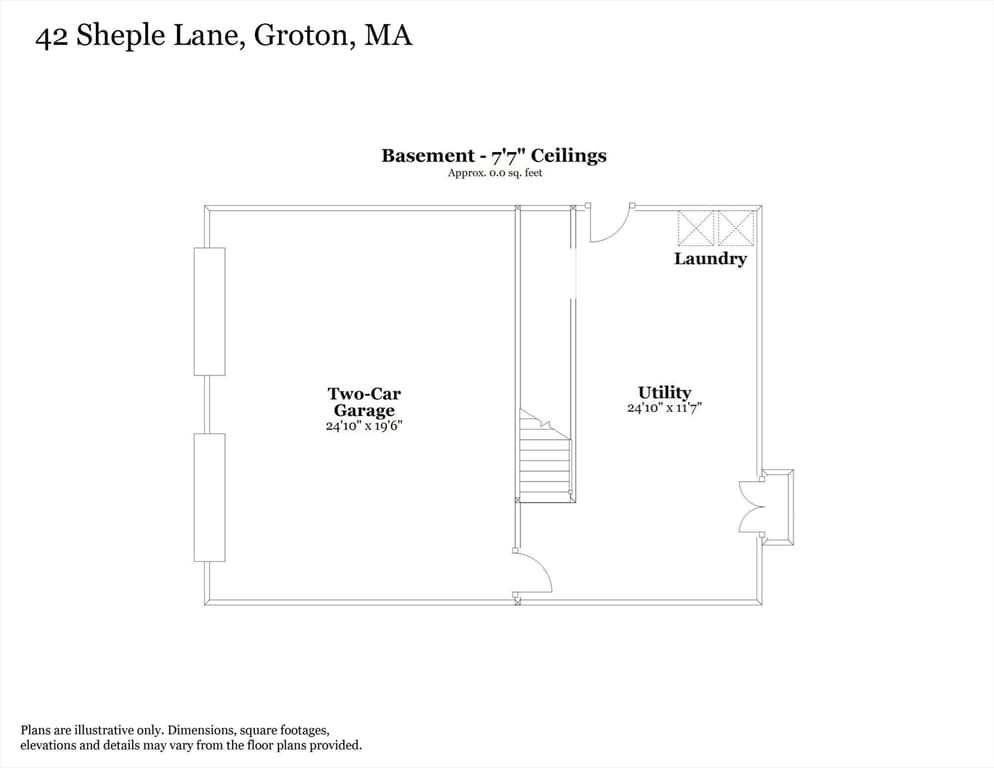
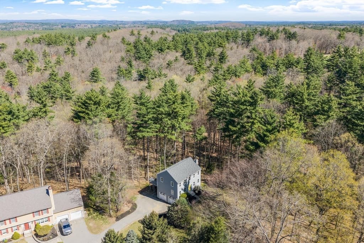
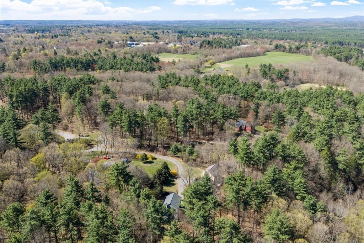
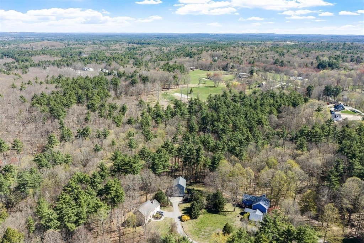
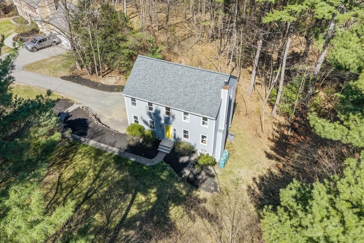
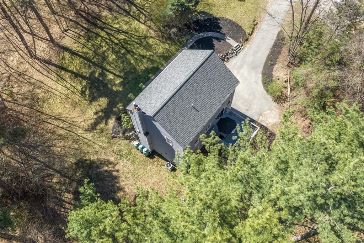
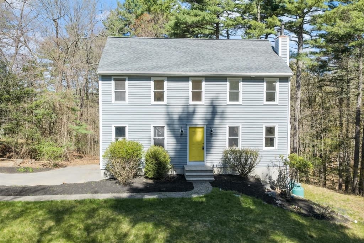
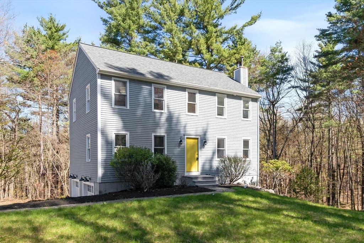
Here’s a home that quietly offers something increasingly difficult to find… because it doesn’t fit neatly into a search box. / If you’ve been searching for a single-family home but haven’t considered a detached condominium, 42 Sheple Lane may be the opportunity you’ve been waiting for. / Nestled in a peaceful enclave of just nine freestanding homes, this residence offers the privacy and feel of single-family living with the benefits of a small condominium community. There are no shared walls, no upstairs or downstairs neighbors—just a quiet, wooded setting that feels worlds away from the hustle and bustle. / Yet convenience is one of this home’s greatest strengths. A neighborhood path connects directly to the Nashua River Rail Trail beside the property, placing Groton Center just over 1½ scenic miles away by foot or bike. Enjoy easy access to restaurants, shops, local events, and everyday conveniences, then return home to the tranquility and privacy of your own retreat. / Inside, you’ll find a thoughtfully designed floor plan with three bedrooms, 2½ baths, generous living spaces, and the flexibility today’s lifestyles demand. Whether you’re entertaining, working from home, or simply relaxing, the layout offers comfort, functionality, and room to grow. / One of the home’s most unique features is the exclusive use of approximately two acres surrounding the residence. Unlike a traditional condominium with shared outdoor areas, you’ll enjoy the space and independence to landscape, garden, or simply appreciate the natural surroundings. The association maintains the private road and shared septic system, while homeowners care for their own property—an ideal balance for buyers who value both independence and community. / Nature lovers will appreciate nearby conservation land and miles of trails, while Groton’s renowned amenities—including Gibbet Hill Grill, Groton Hill Music Center, local farms, orchards, and one of Massachusetts’ most highly regarded public school systems—are all close at hand. / The sellers have also continued to invest in the property, recently replacing the slider and professionally remediating mold discovered beneath the kitchen sink. With these improvements, a roof that’s approximately five years old, and a location that seamlessly blends privacy with accessibility, this home offers a lifestyle that’s increasingly hard to find. / Some homes demand attention. Others quietly reward the buyers who take a closer look. Come experience 42 Sheple.
Highlights
Property details
- MLS #
- 73510568
- Property type
- Single Family Residence
- Subdivision
- Shepley Hill Farm
- Status
- Active
- Days on market
- 161
- On market date
- April 30, 2026
- Stories
- N/A
- Total bathrooms
- 2.5
- Garage spaces
- 2
- Parking spaces
- 5
- Lot size
- N/A
Location
Get directions →Nearby schools
Within 10 miles. School directory data from the National Center for Education Statistics (NCES), accessed via the Urban Institute Education Data API. Local Score is calculated by INNOVATE Real Estate; where a state rating is shown, it comes from that state's own official school report card (e.g. NC Dept. of Public Instruction, SC Report Card).
- Enrollment
- 519
- Student:teacher ratio
- 12.7:1
- District
- Groton-Dunstable
- Enrollment
- 715
- Student:teacher ratio
- 11.5:1
- District
- Groton-Dunstable
- Enrollment
- 704
- Student:teacher ratio
- 13.0:1
- District
- Groton-Dunstable
Walkability
Blended score for Groton's center, calculated by INNOVATE Real Estate from two sources: the EPA's National Walkability Index (street network, transit, land-use mix) and Google Places amenity data (what's actually reachable on foot from this point). 60% EPA National Walkability Index + 40% nearby-amenity density (Google Places).
Mortgage calculator
Estimate only - actual rate and payment depend on your lender, credit, and loan program.
Adjust tax / insurance estimates
Similar homes you might like
Data source: Listing information provided by MLS Property Information Network via Trestle/CoreLogic. Last updated 10 days ago.
Information herein deemed reliable but not guaranteed; all measurements, school assignments, HOA fees, taxes, and feature lists are approximate and should be independently verified. Equal Housing Opportunity.