


$850,000
About this home
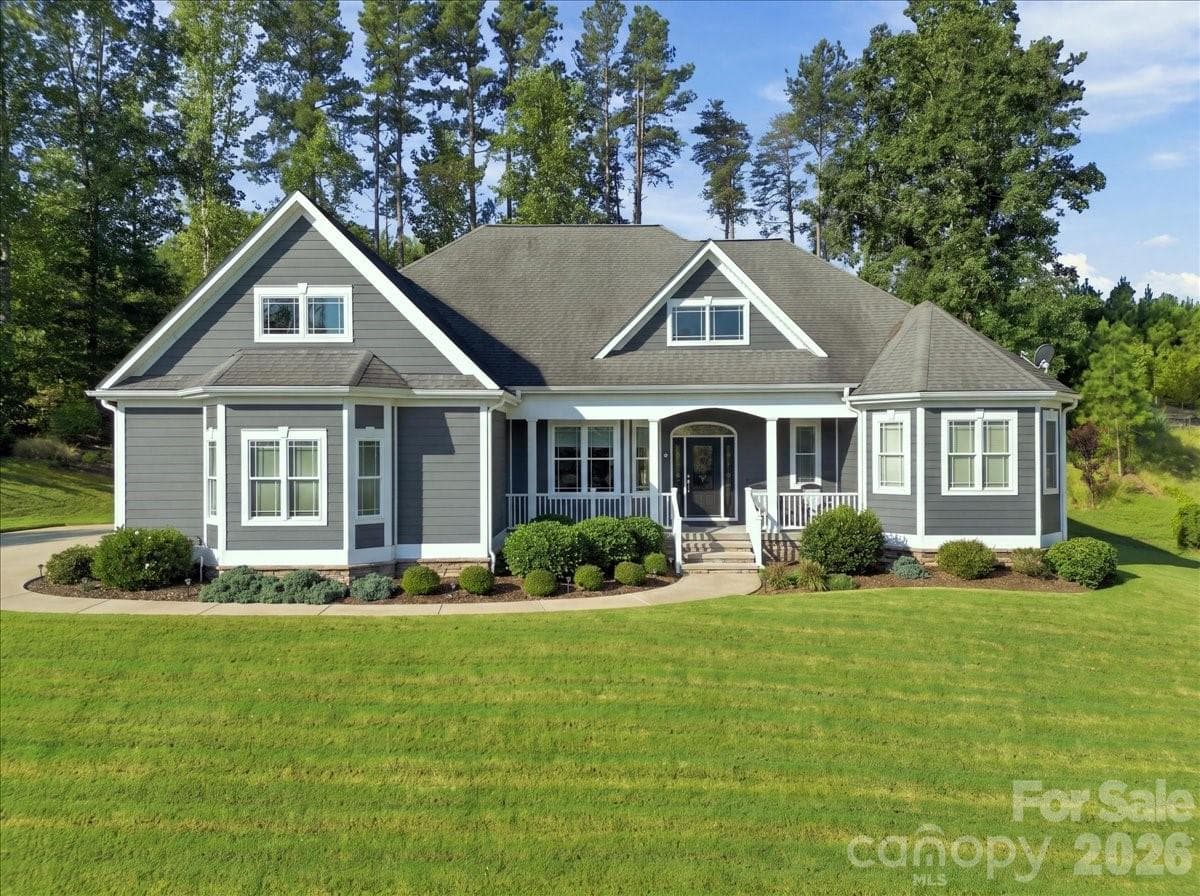
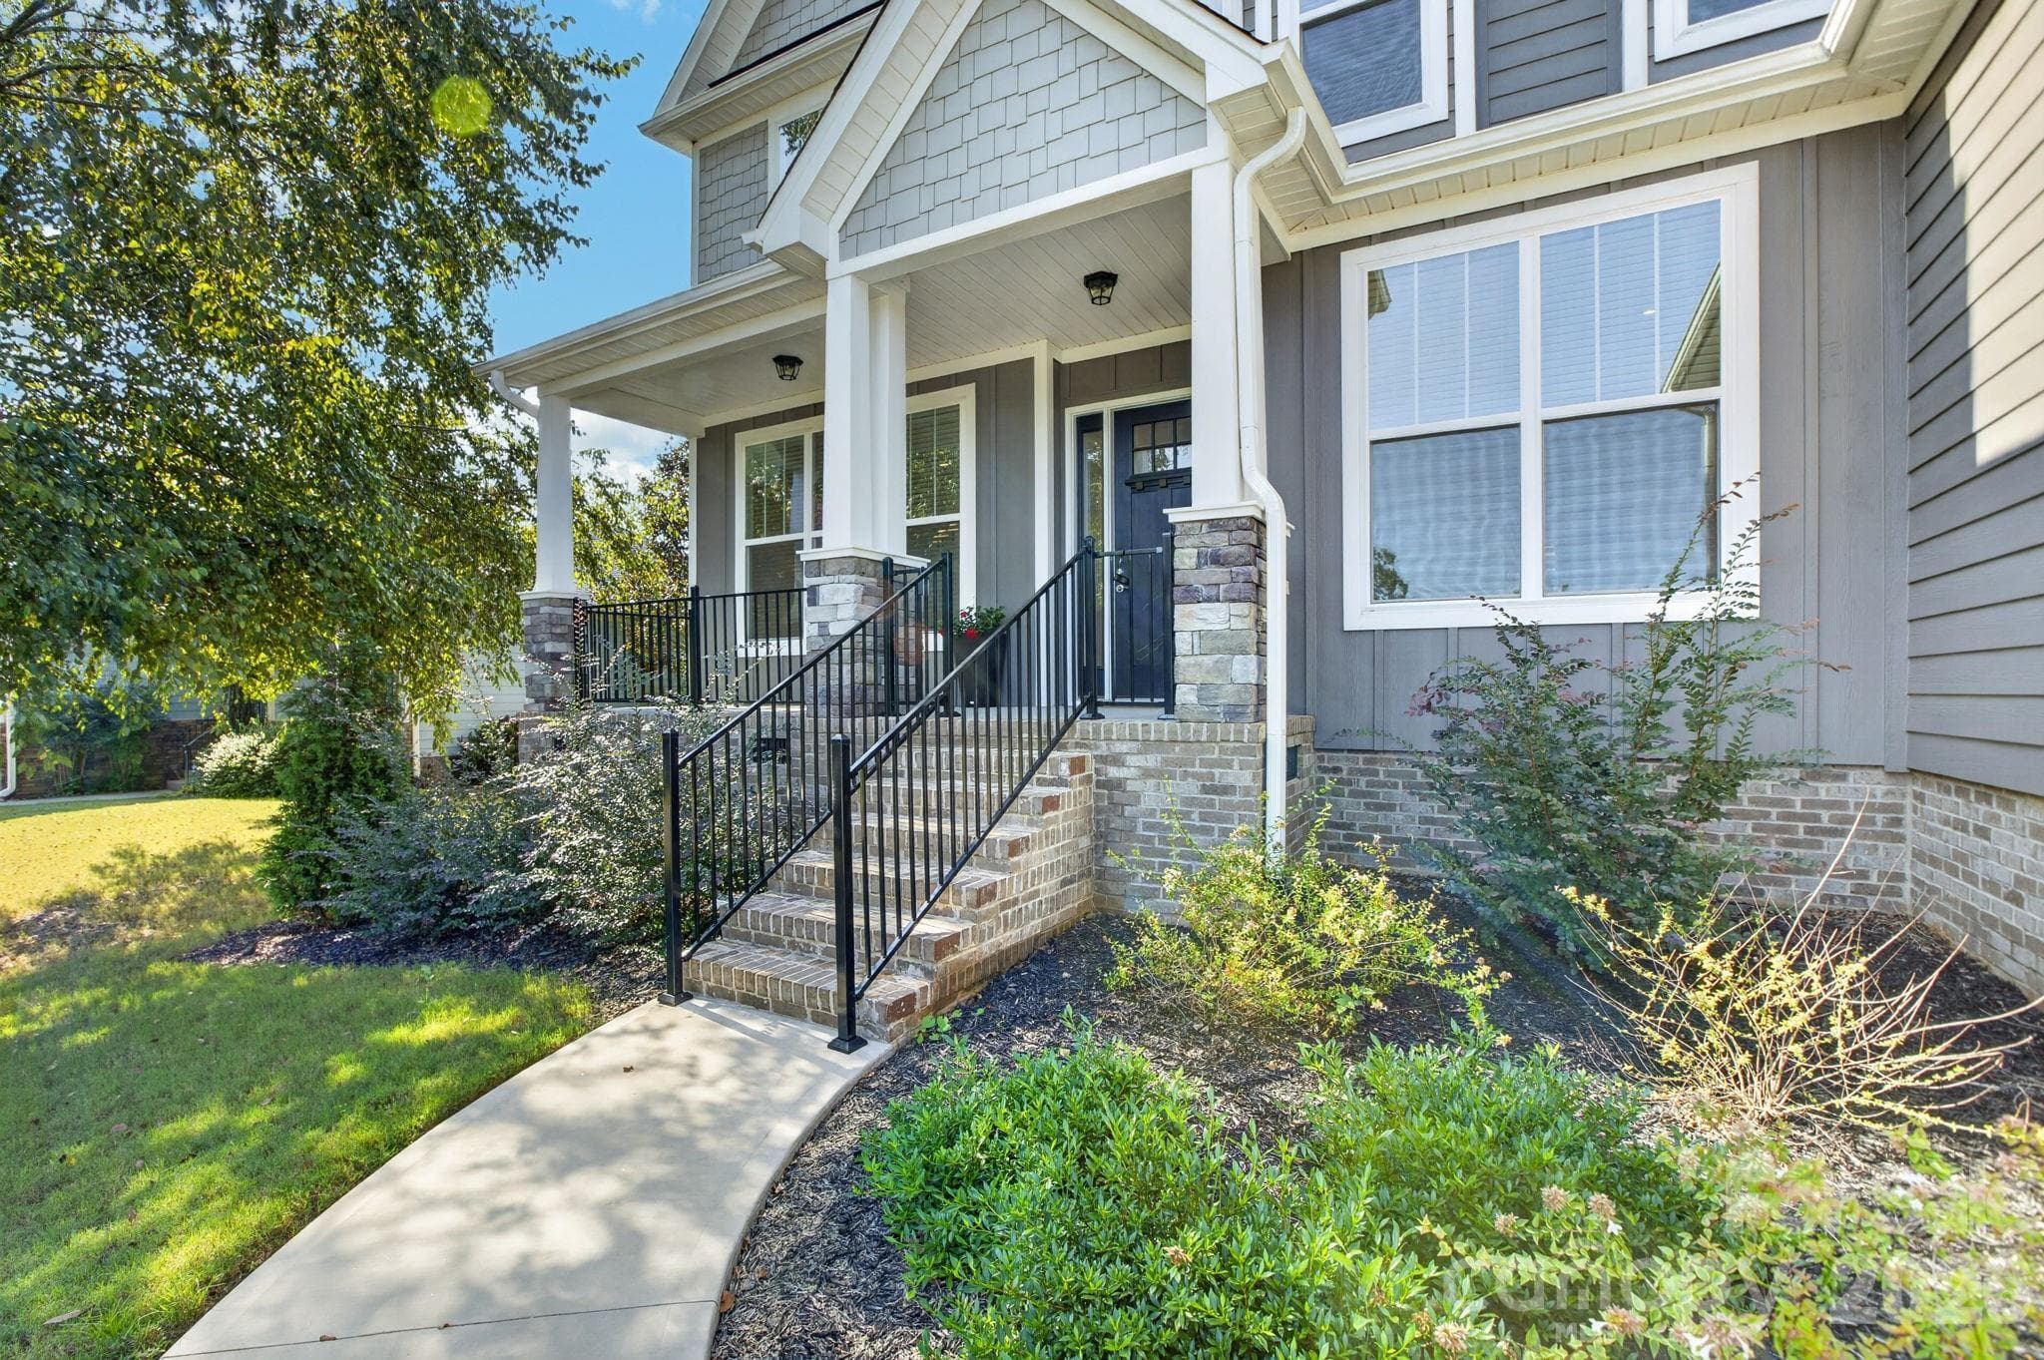
TO BE BUILT | CUSTOM MODERN FARMHOUSE WITH INGROUND POOL IN TRAVELERS REST. Build new on Sam Langley Road with Middlehouse Builders. The Highland Point plan delivers approximately 2800 heated square feet complete with a finished bonus room, a side-entry 2-car garage, and an inground pool with fence - all included at the offered price. Construction has not begun, so there is still time to make it yours. Scandinavian farmhouse styling sets the tone: crisp white concrete plank siding with board and batten accents, steep gables, black-framed windows and cedar wrapped columns at the covered entry. Inside, an 18-foot two-story foyer opens to a great room with a 12-foot ceiling, wood wrapped beams and a stacked-stone wood burning fireplace to the ceiling, framed by windows on both sides. The kitchen anchors the open main level with an oversized island seating four, custom cabinetry with quartz countertops, tile backsplash to the upper cabinets, pendant lighting, a stainless appliance package with induction cooktop and wall oven, and a walk-in pantry. It flows to a separate dining room with rear porch access. The main-level primary suite sits privately at the rear with wood wrapped beams, direct access to the covered porch, a spa bath with freestanding soaking tub, oversized tile shower with frameless glass and handheld, dual vanity, and a large walk-in closet with a custom closet system that connects to the laundry and mud room. A fourth bedroom or dedicated home office with adjacent full bath sits at the front of the main level - ideal for guests, multi-generational living or working from home. Upstairs, two additional bedrooms each enjoy a walk-in closet and bath access overlooking the foyer, plus a finished bonus room ready to serve as a media room, playroom, gym or guest retreat. Outside, two covered rear porches with cedar wrapped columns span the back of the home and step down to the pool patio - built for long Upstate evenings and easy entertaining. A full landscape package is included. The location is classic Travelers Rest: minutes to downtown TR shops and restaurants, the Swamp Rabbit Trail, Furman University and Paris Mountain State Park, with downtown Greenville roughly 20 minutes away and the Blue Ridge foothills, Caesars Head and Table Rock just up the road. Come build your custom home with a quality local builder known for their attention to detail. Images are artist's renderings of the proposed home and are for illustration only; the completed home, finishes, landscaping and pool may vary. Square footage, room dimensions and features are approximate and per plan; upgrades or plan changes may affect price. Buyer to verify schools, square footage and all information deemed important
Highlights
Property details
- MLS
- Greater Greenville MLS
- MLS #
- 1601857
- Property type
- Single Family Residence
- Subdivision
- None
- Status
- Active
- Days on market
- N/A
- On market date
- N/A
- Stories
- 2
- Total bathrooms
- 4
- Garage spaces
- 2
- Parking spaces
- 2
- Lot size
- 0.76 acres
Location
Get directions →Nearby schools
Within 10 miles. School directory data from the National Center for Education Statistics (NCES), accessed via the Urban Institute Education Data API. Local Score is calculated by INNOVATE Real Estate; where a state rating is shown, it comes from that state's own official school report card.
- Enrollment
- 748
- Student:teacher ratio
- 15.9:1
- District
- Greenville 01
- Enrollment
- 911
- Student:teacher ratio
- 16.9:1
- District
- Greenville 01
- Enrollment
- 1,255
- Student:teacher ratio
- 19.6:1
- District
- Greenville 01
Walkability
Blended score for Travelers Rest's center, calculated by INNOVATE Real Estate from two sources: the EPA's National Walkability Index (street network, transit, land-use mix) and Google Places amenity data (what's actually reachable on foot from this point). 60% EPA National Walkability Index + 40% nearby-amenity density (Google Places).
Mortgage calculator
Estimate only - actual rate and payment depend on your lender, credit, and loan program.
Adjust tax / insurance estimates
Similar homes you might like


Data source: Listing information provided by Greater Greenville MLS via Trestle/CoreLogic. Last updated August 25, 2026.
Information herein deemed reliable but not guaranteed; all measurements, school assignments, HOA fees, taxes, and feature lists are approximate and should be independently verified. Equal Housing Opportunity.