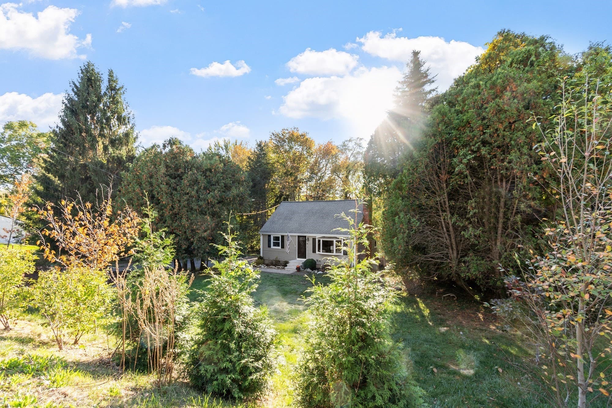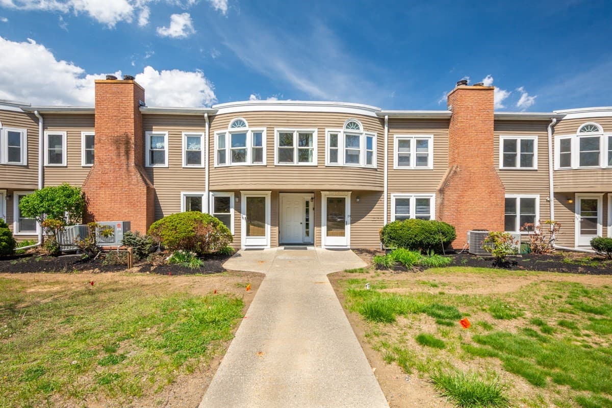
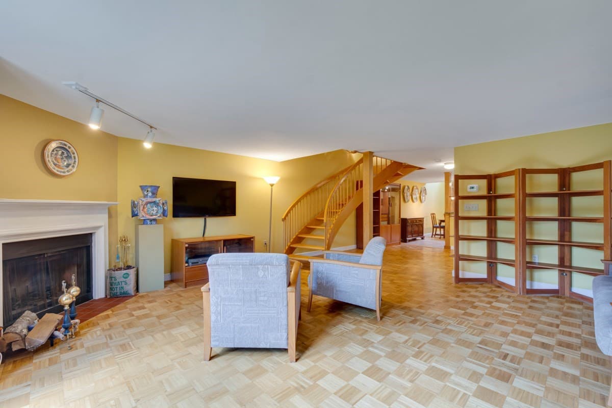
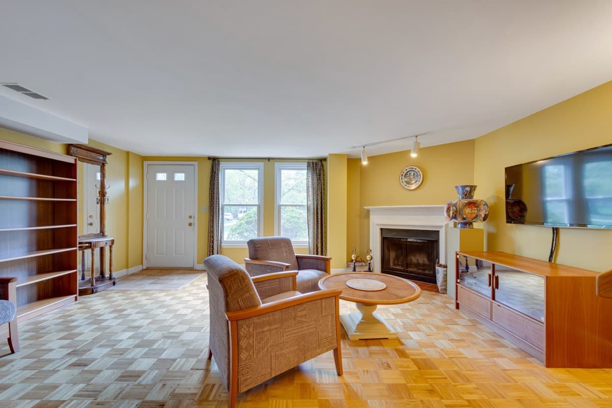
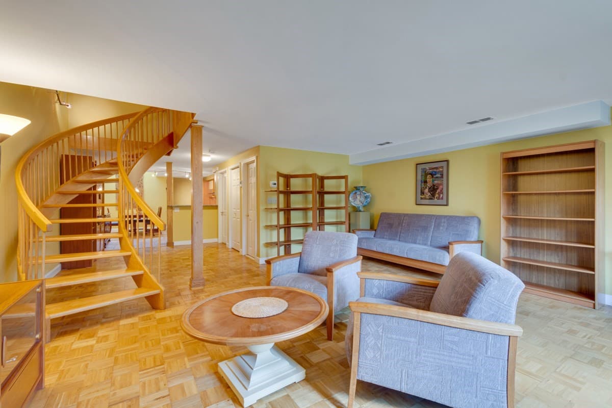
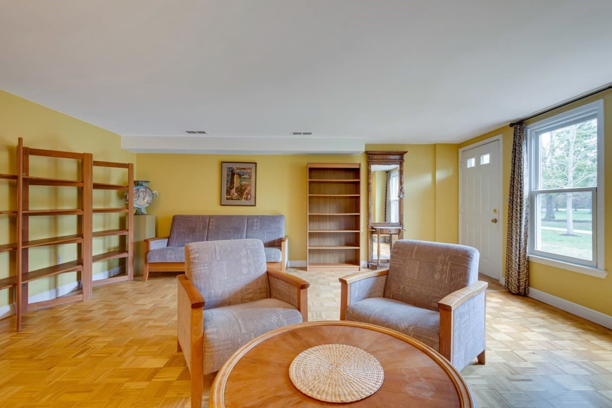
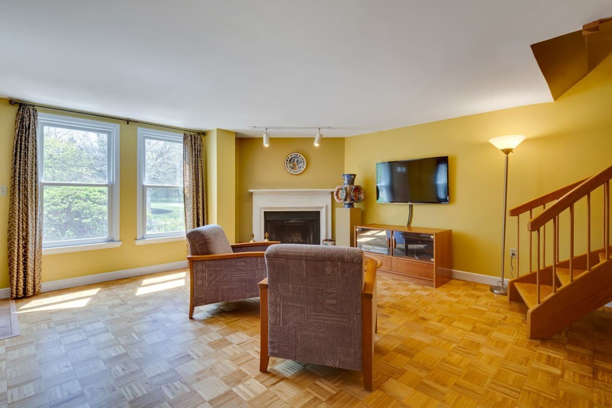
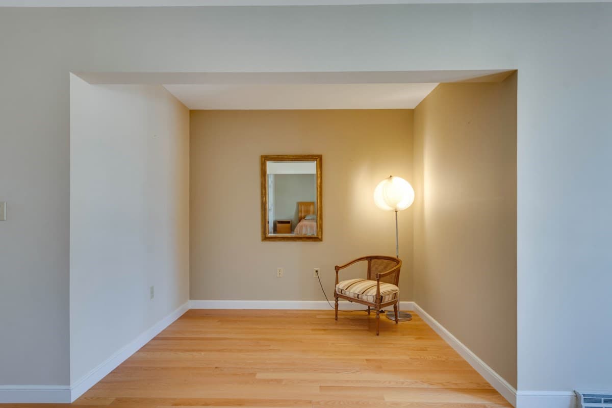
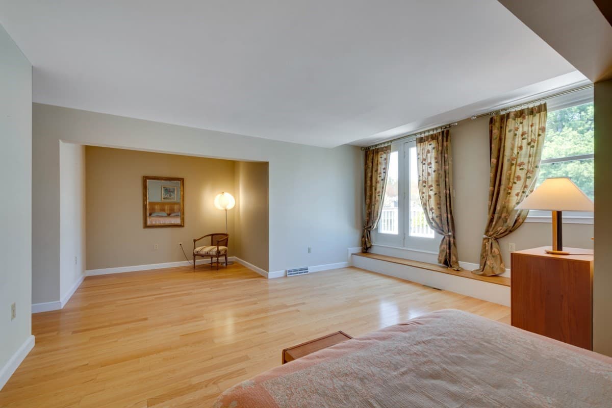
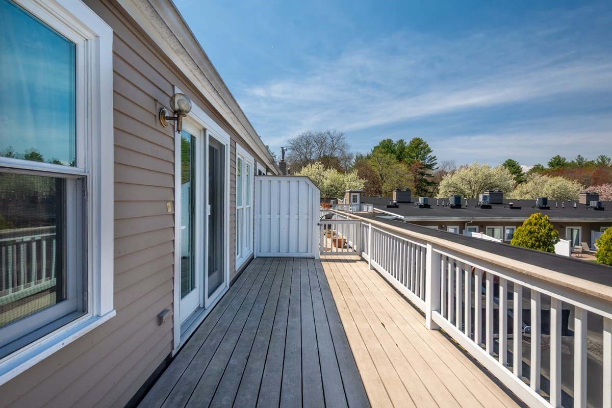
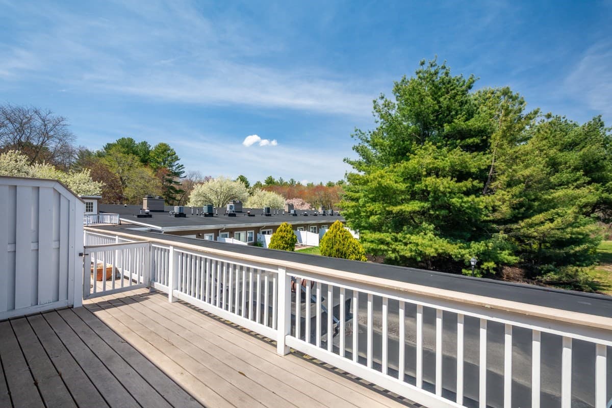
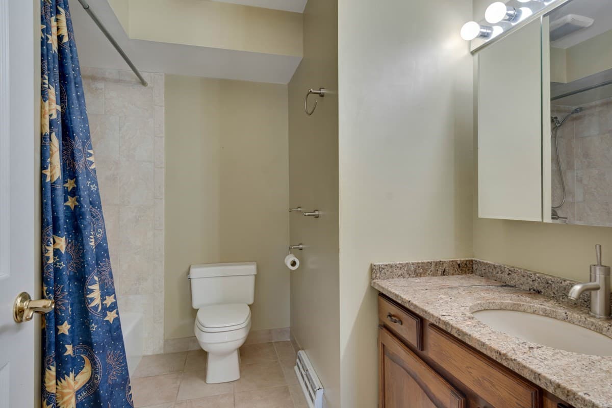
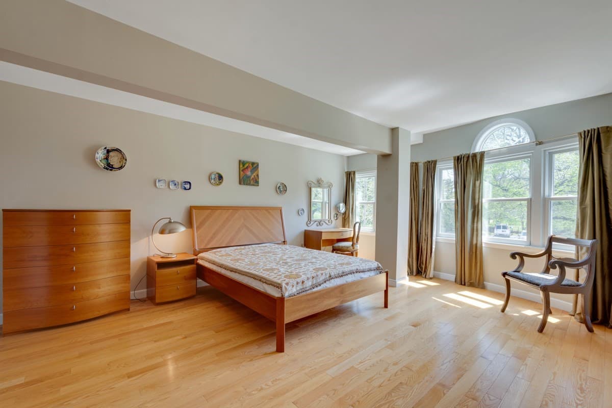
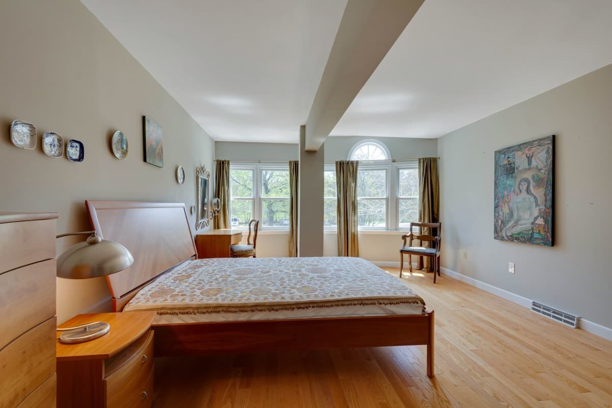
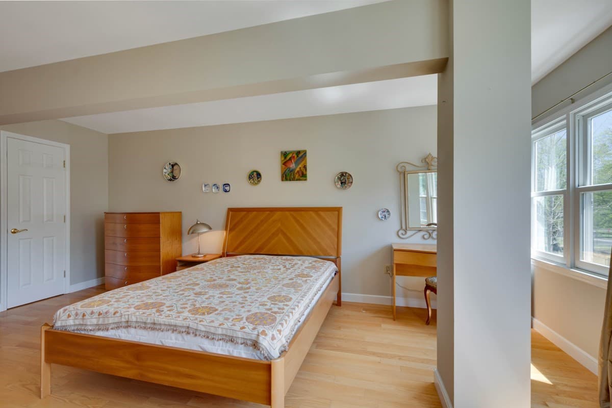
Condominium at 75 Page Road # 16, Bedford MA 01730, Bedford
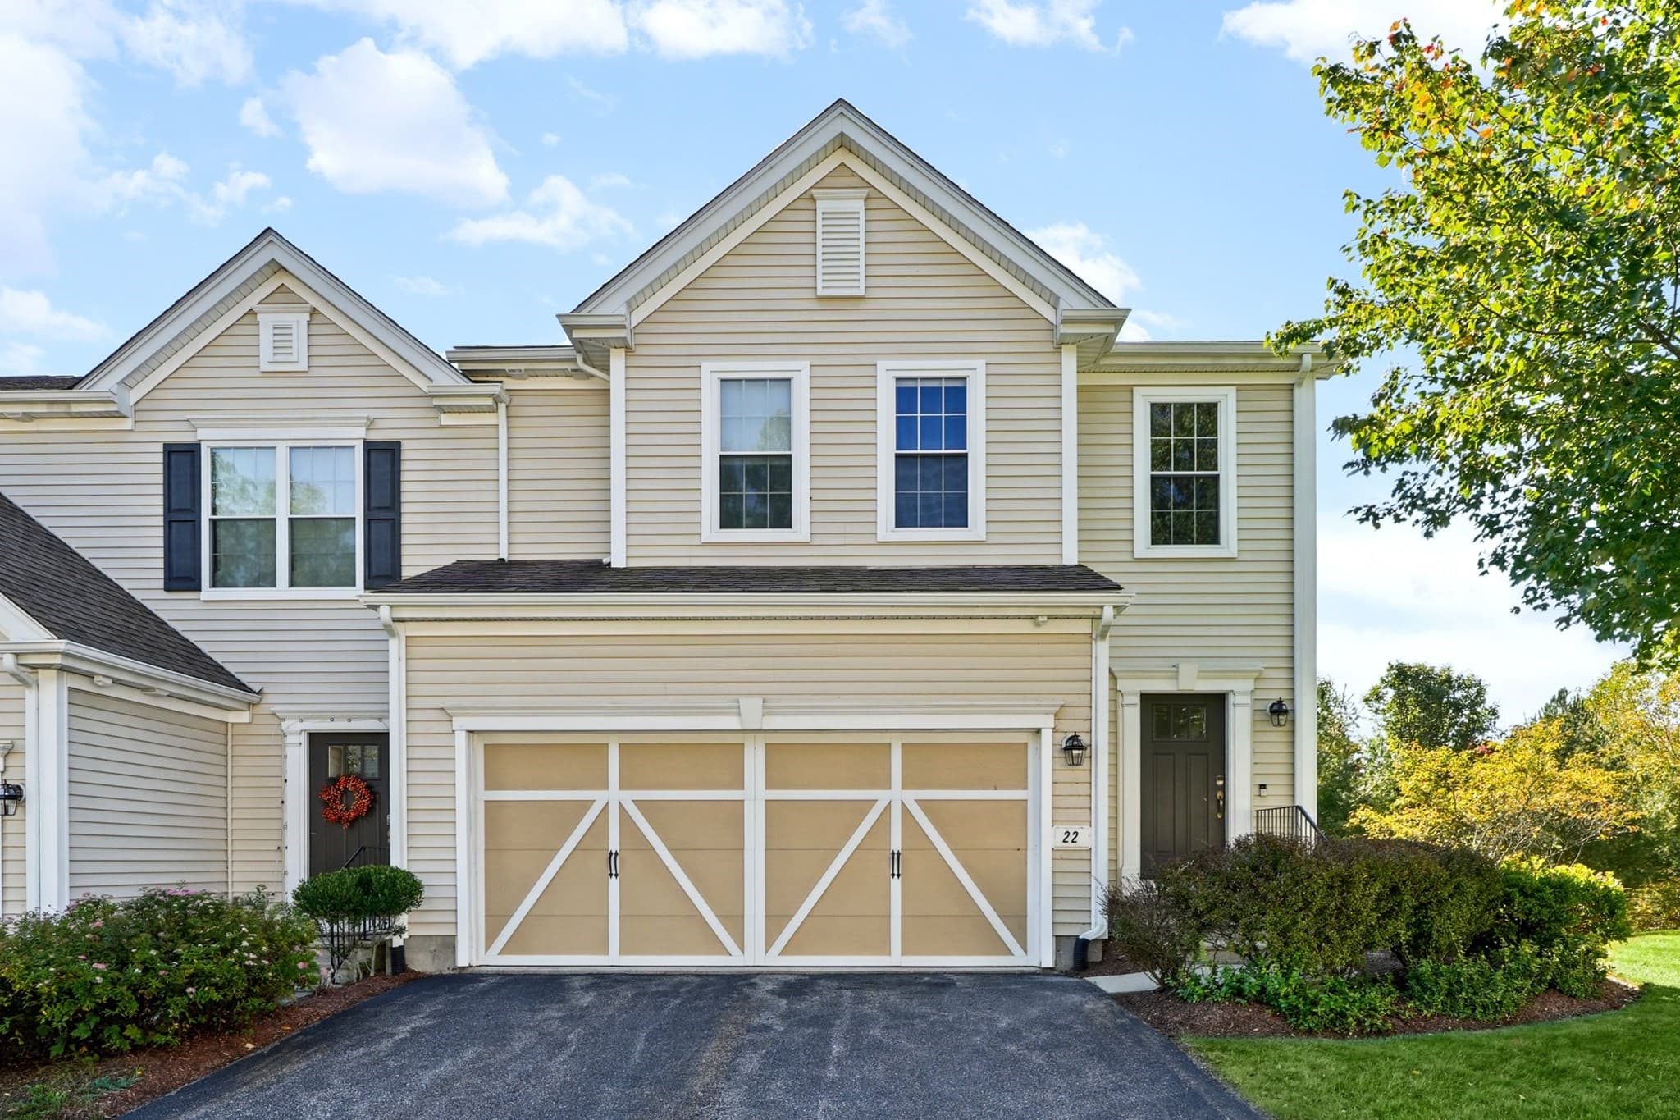
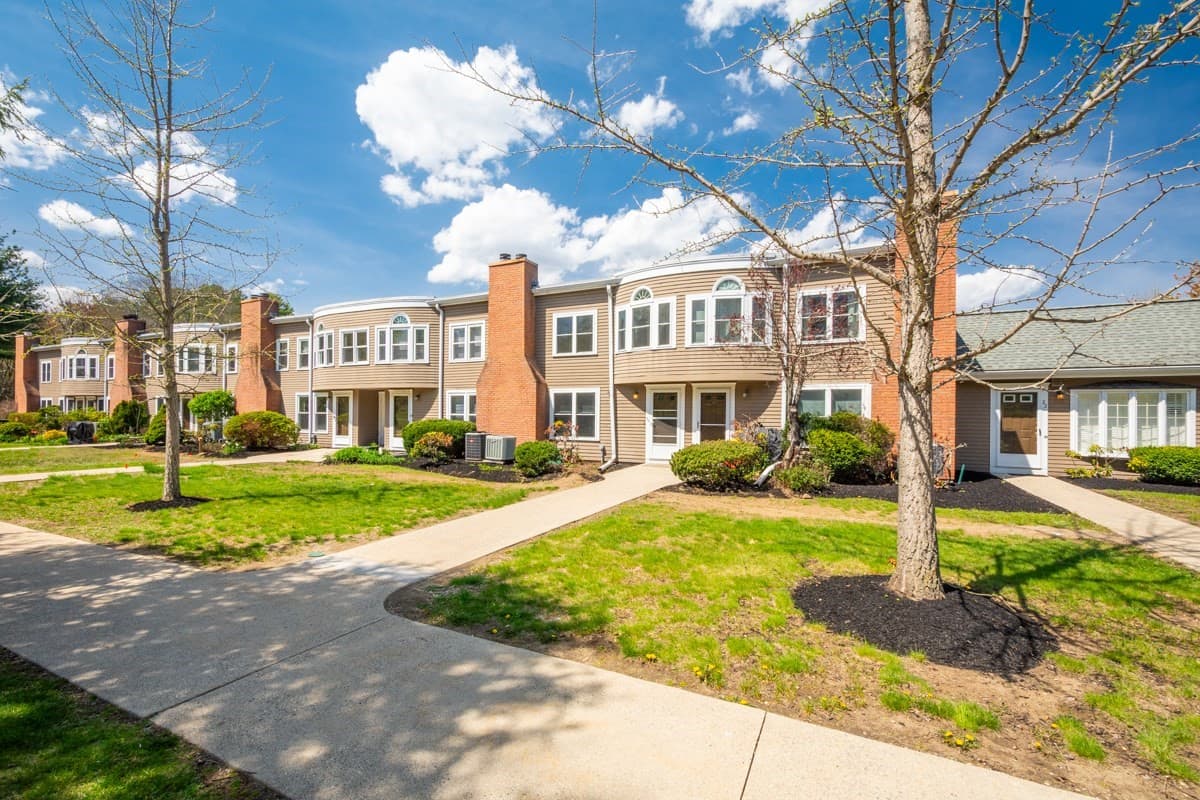
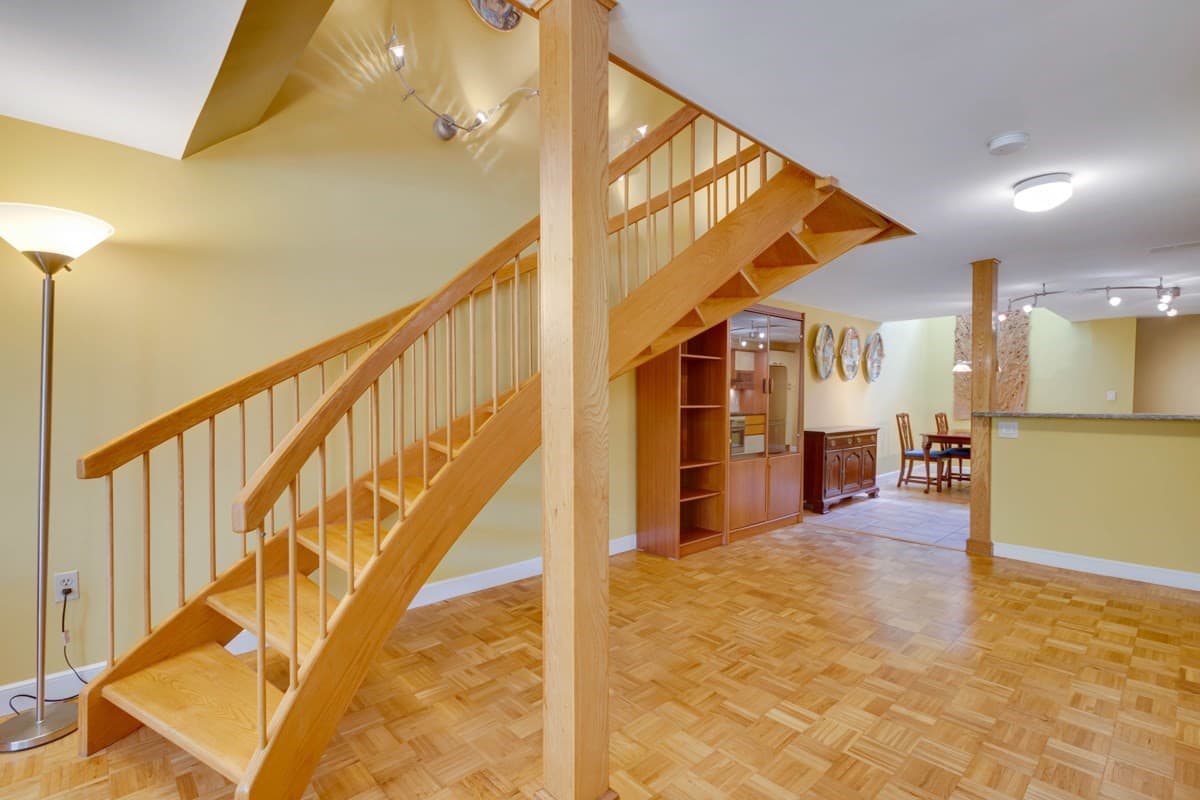
Condominium at 75 Page Road # 16, Bedford MA 01730, Bedford, photo 2 of 40
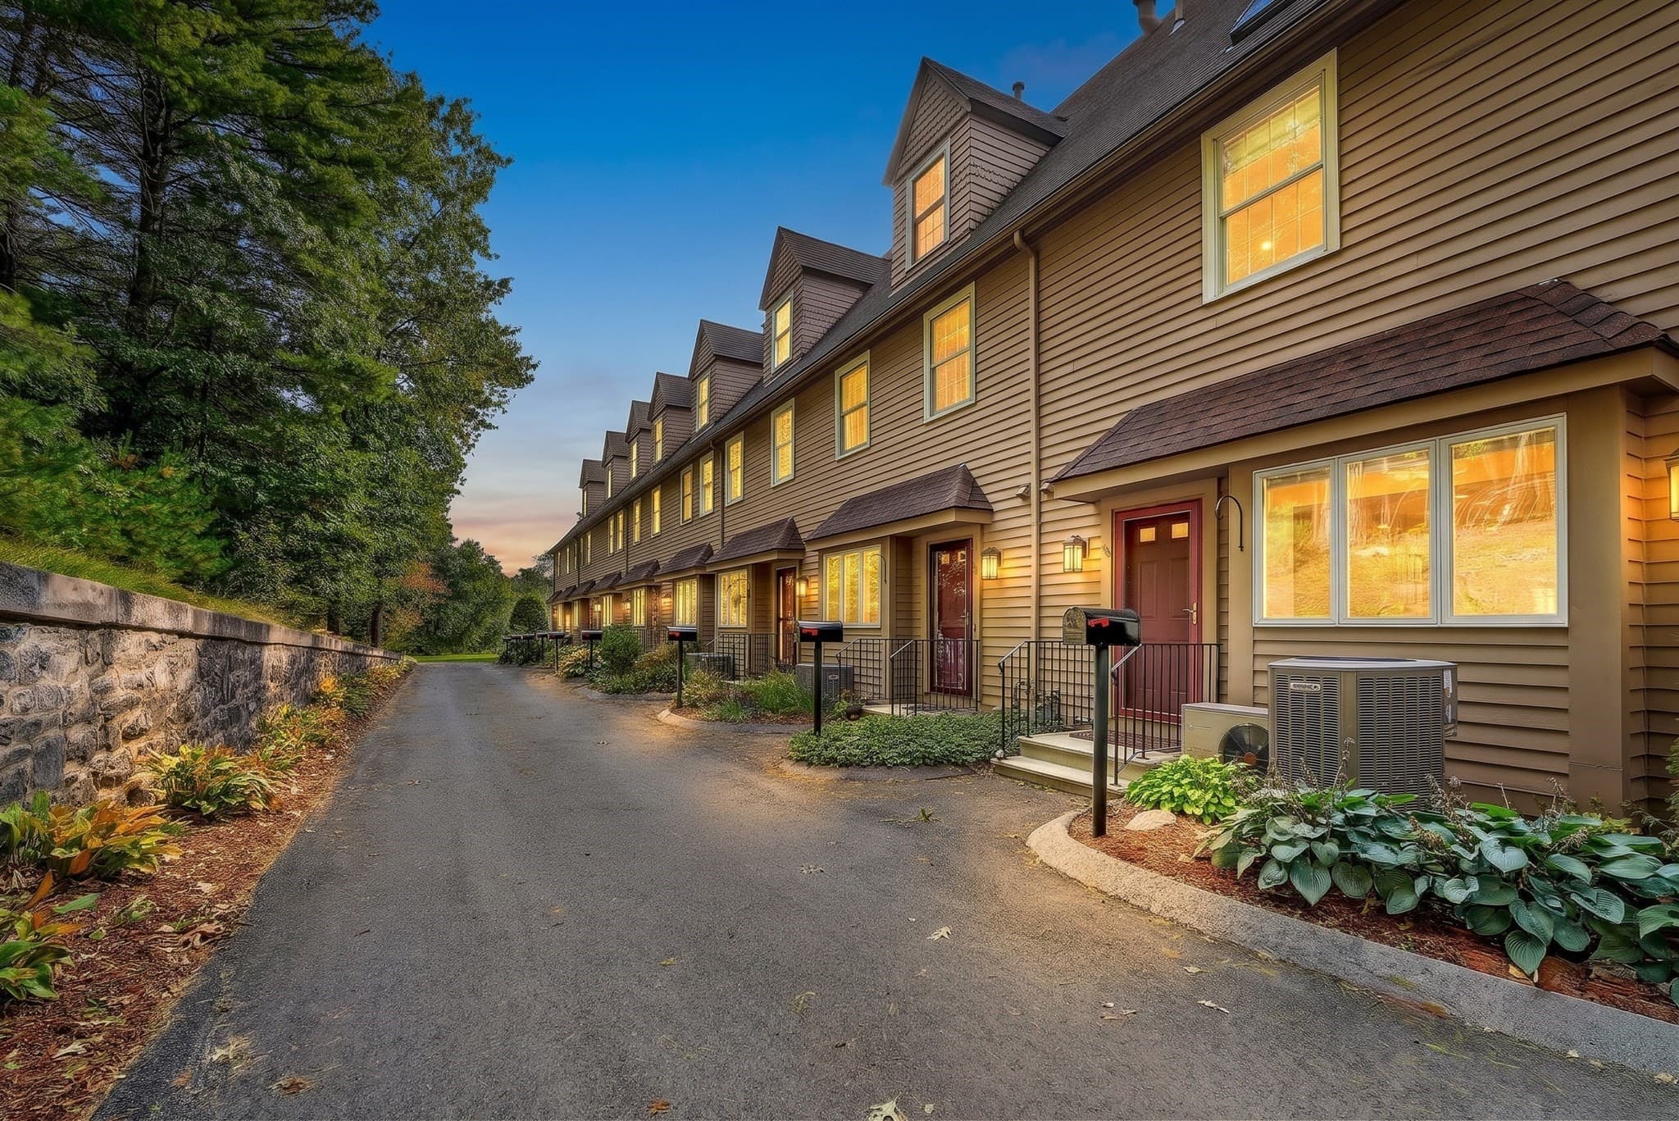
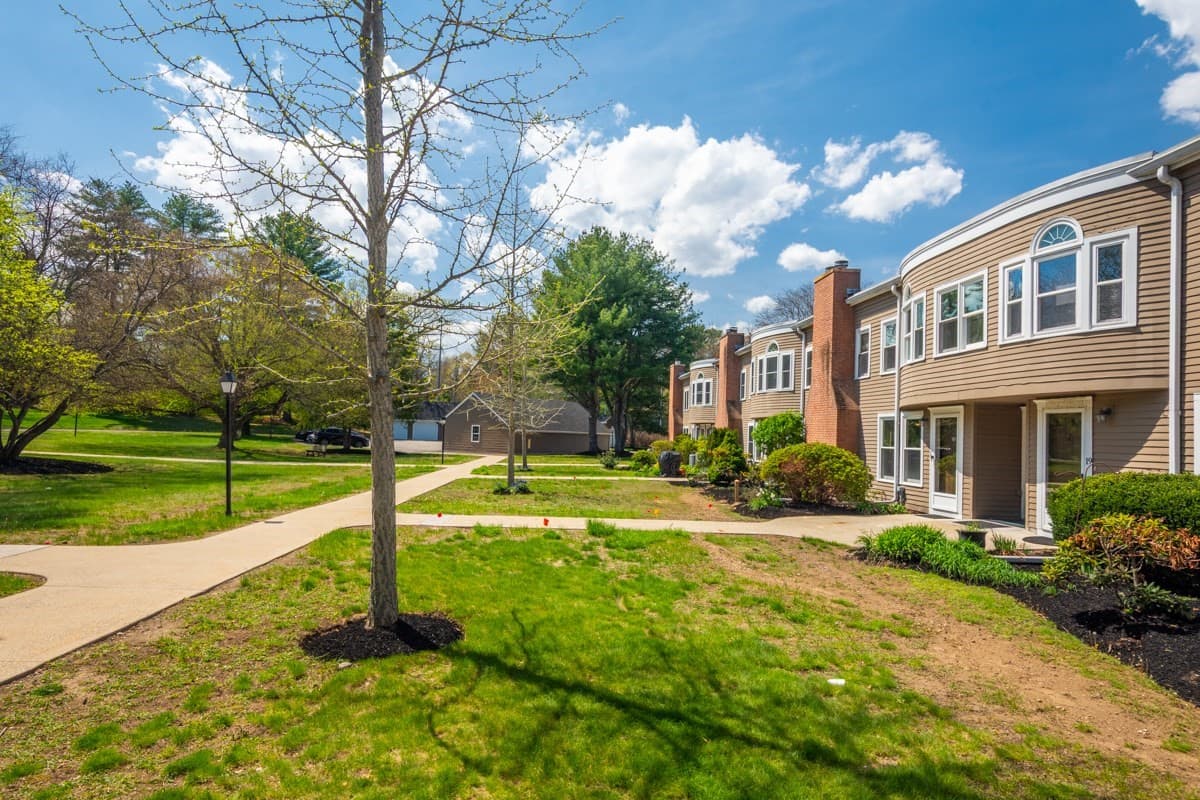
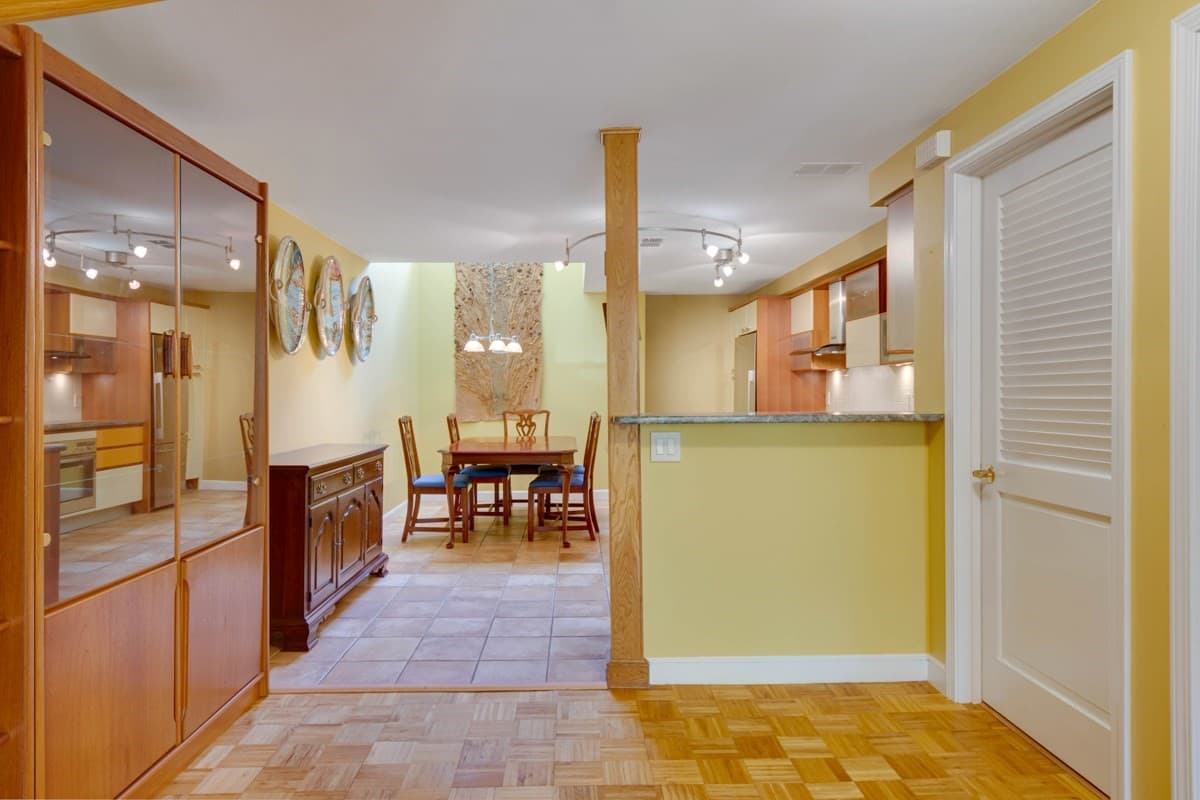
Condominium at 75 Page Road # 16, Bedford MA 01730, Bedford, photo 3 of 40
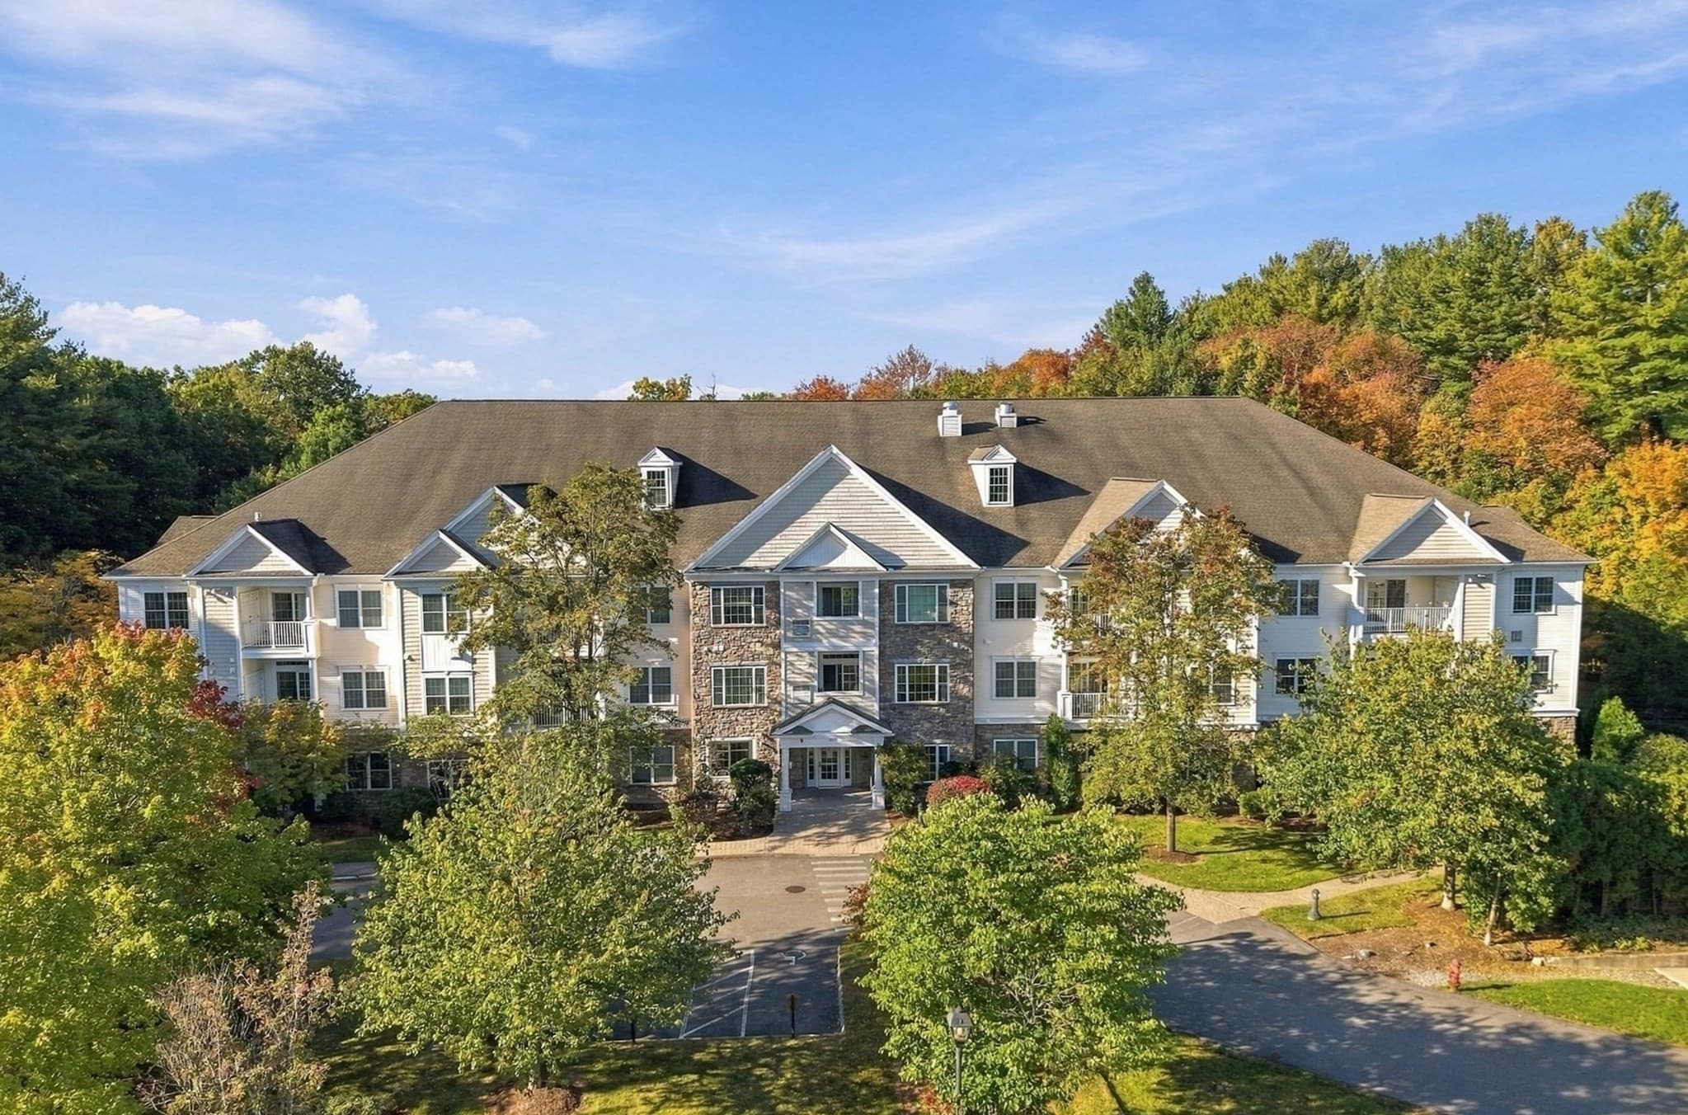
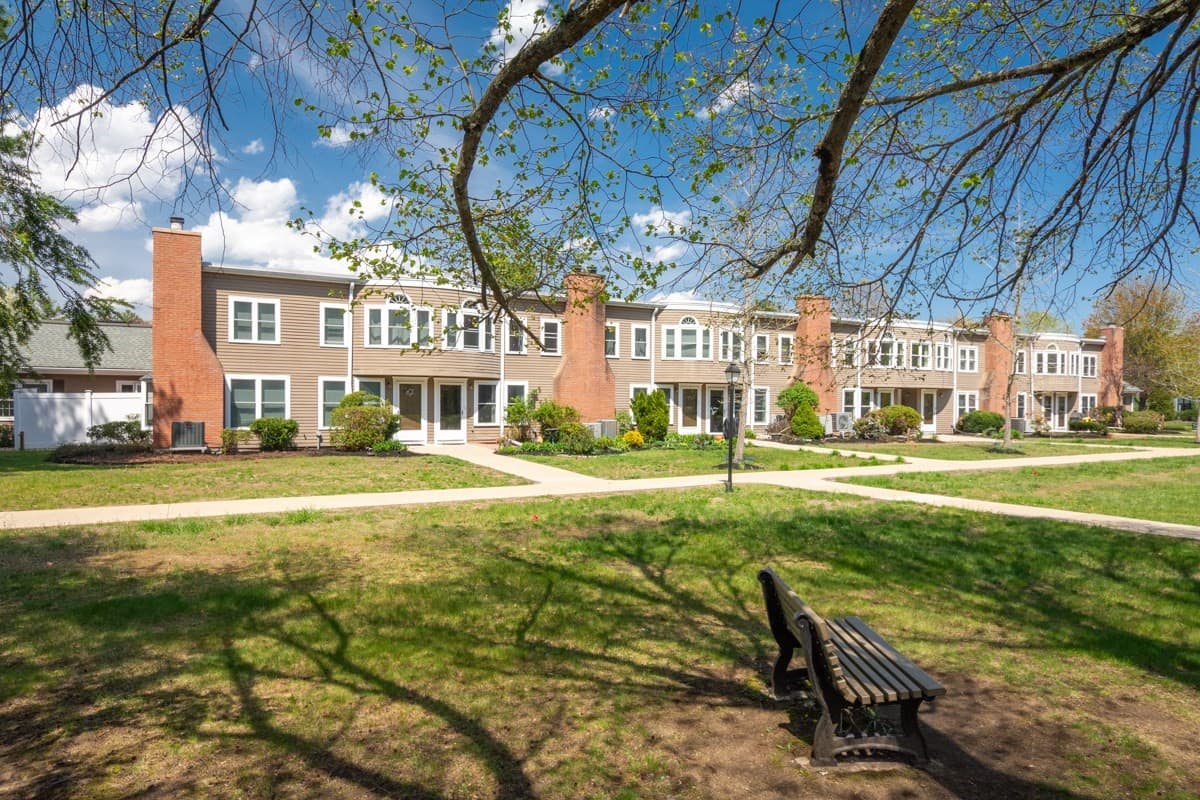
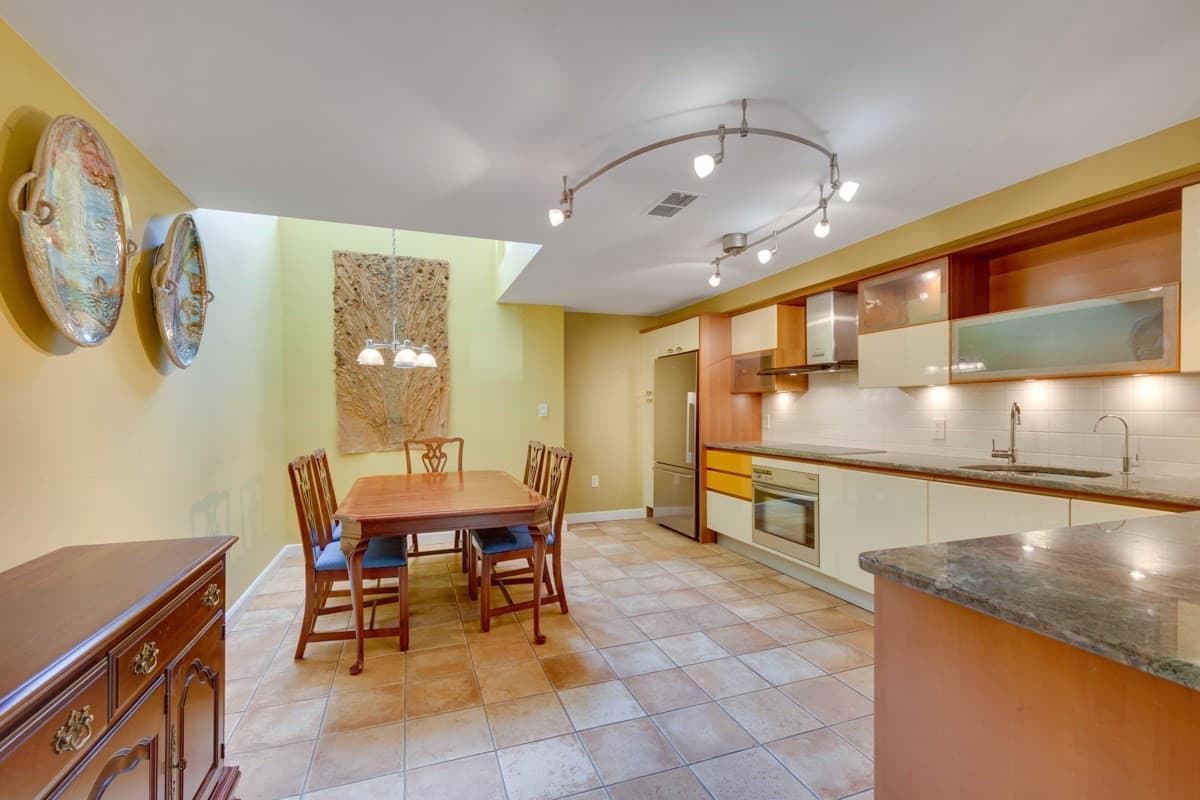
Condominium at 75 Page Road # 16, Bedford MA 01730, Bedford, photo 4 of 40
Condominium at 75 Page Road # 16, Bedford MA 01730, Bedford, photo 5 of 40
Condominium at 75 Page Road # 16, Bedford MA 01730, Bedford, photo 6 of 40
Condominium at 75 Page Road # 16, Bedford MA 01730, Bedford, photo 7 of 40
Condominium at 75 Page Road # 16, Bedford MA 01730, Bedford, photo 8 of 40
Condominium at 75 Page Road # 16, Bedford MA 01730, Bedford, photo 9 of 40
Condominium at 75 Page Road # 16, Bedford MA 01730, Bedford, photo 10 of 40
Condominium at 75 Page Road # 16, Bedford MA 01730, Bedford, photo 11 of 40
Condominium at 75 Page Road # 16, Bedford MA 01730, Bedford, photo 12 of 40
Condominium at 75 Page Road # 16, Bedford MA 01730, Bedford, photo 13 of 40
Condominium at 75 Page Road # 16, Bedford MA 01730, Bedford, photo 14 of 40
Condominium at 75 Page Road # 16, Bedford MA 01730, Bedford, photo 15 of 40
Condominium at 75 Page Road # 16, Bedford MA 01730, Bedford, photo 16 of 40
Condominium at 75 Page Road # 16, Bedford MA 01730, Bedford, photo 17 of 40
Condominium at 75 Page Road # 16, Bedford MA 01730, Bedford, photo 18 of 40
Condominium at 75 Page Road # 16, Bedford MA 01730, Bedford, photo 19 of 40
Condominium at 75 Page Road # 16, Bedford MA 01730, Bedford, photo 20 of 40
Condominium at 75 Page Road # 16, Bedford MA 01730, Bedford, photo 21 of 40
Condominium at 75 Page Road # 16, Bedford MA 01730, Bedford, photo 22 of 40
Condominium at 75 Page Road # 16, Bedford MA 01730, Bedford, photo 23 of 40
Condominium at 75 Page Road # 16, Bedford MA 01730, Bedford, photo 24 of 40
Condominium at 75 Page Road # 16, Bedford MA 01730, Bedford, photo 25 of 40
Condominium at 75 Page Road # 16, Bedford MA 01730, Bedford, photo 26 of 40
Condominium at 75 Page Road # 16, Bedford MA 01730, Bedford, photo 27 of 40
Condominium at 75 Page Road # 16, Bedford MA 01730, Bedford, photo 28 of 40
Condominium at 75 Page Road # 16, Bedford MA 01730, Bedford, photo 29 of 40
Condominium at 75 Page Road # 16, Bedford MA 01730, Bedford, photo 30 of 40
Condominium at 75 Page Road # 16, Bedford MA 01730, Bedford, photo 31 of 40
Condominium at 75 Page Road # 16, Bedford MA 01730, Bedford, photo 32 of 40
Condominium at 75 Page Road # 16, Bedford MA 01730, Bedford, photo 33 of 40
Condominium at 75 Page Road # 16, Bedford MA 01730, Bedford, photo 34 of 40
Condominium at 75 Page Road # 16, Bedford MA 01730, Bedford, photo 35 of 40
Condominium at 75 Page Road # 16, Bedford MA 01730, Bedford, photo 36 of 40
Condominium at 75 Page Road # 16, Bedford MA 01730, Bedford, photo 37 of 40
Condominium at 75 Page Road # 16, Bedford MA 01730, Bedford, photo 38 of 40
Condominium at 75 Page Road # 16, Bedford MA 01730, Bedford, photo 39 of 40
Condominium at 75 Page Road # 16, Bedford MA 01730, Bedford, photo 40 of 40
40 photos

$799,000

75 Page Road # 16, Bedford MA 01730
Bedford, MA 01730
Listed by Jose Ferreira
Bedrooms
3
Bathrooms
2.5
Living area
1,929 sqft
Year built
1957

About this home

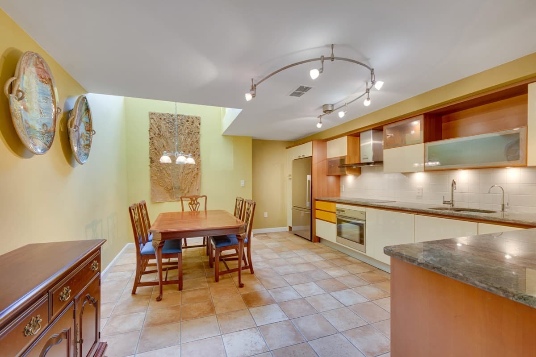
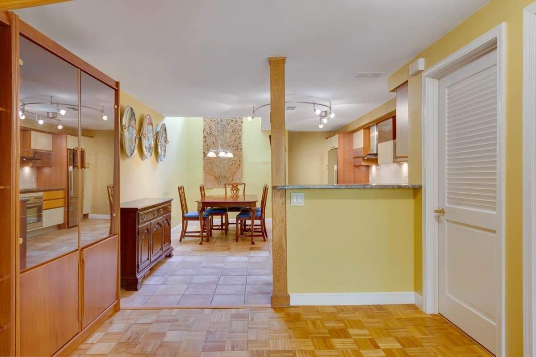
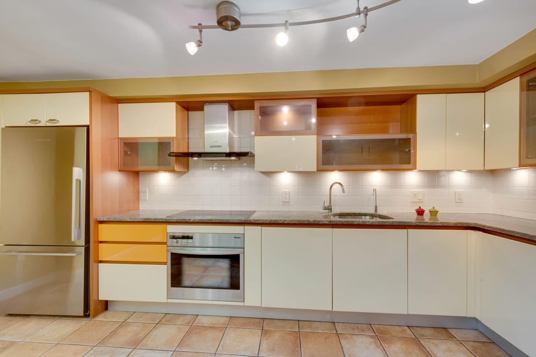
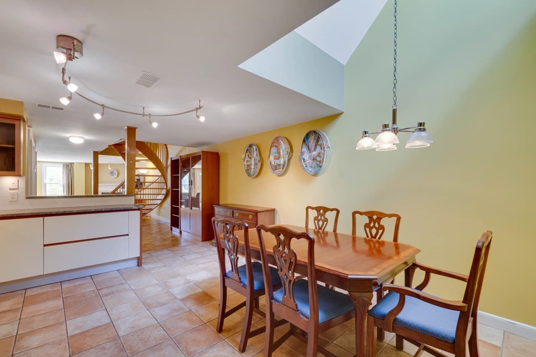
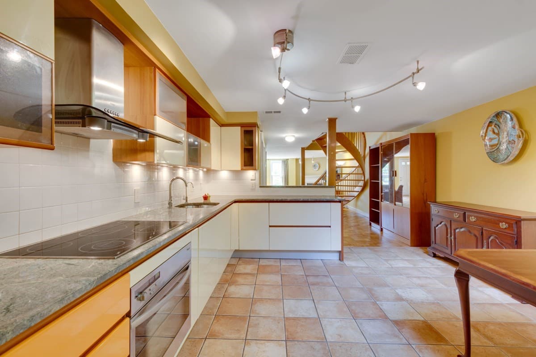
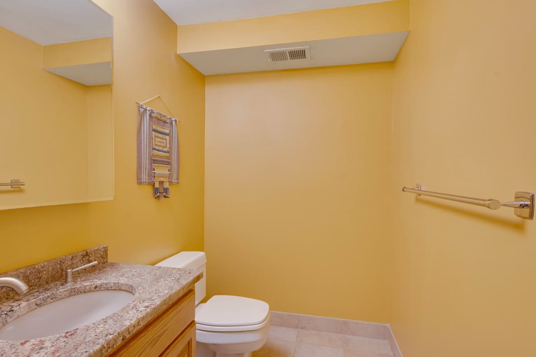
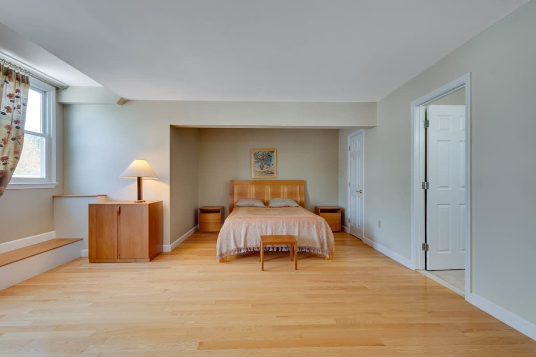
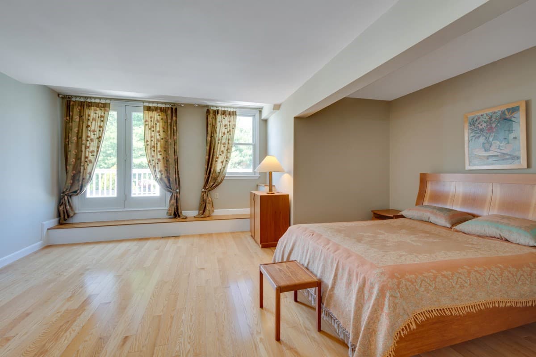
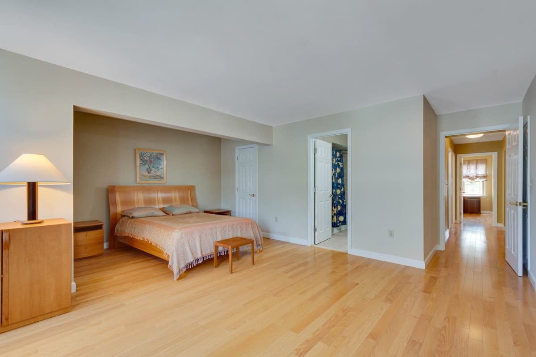
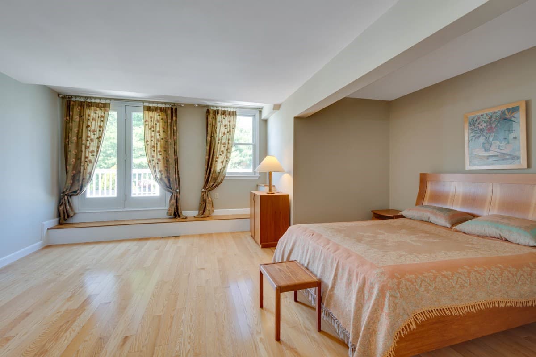
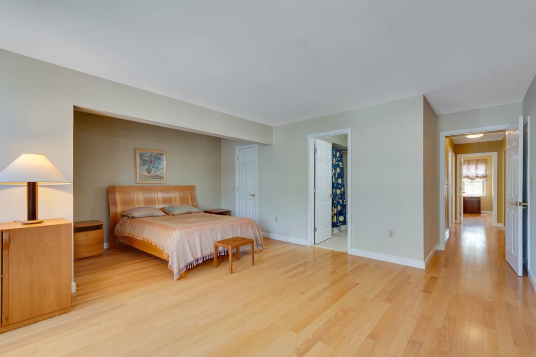
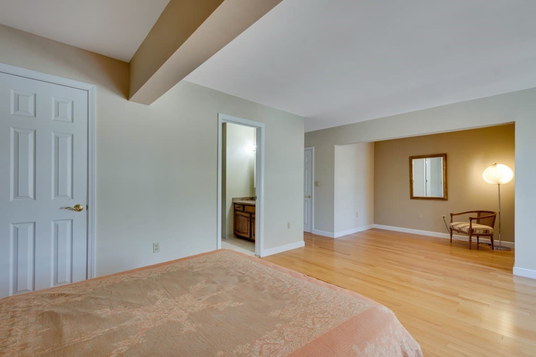
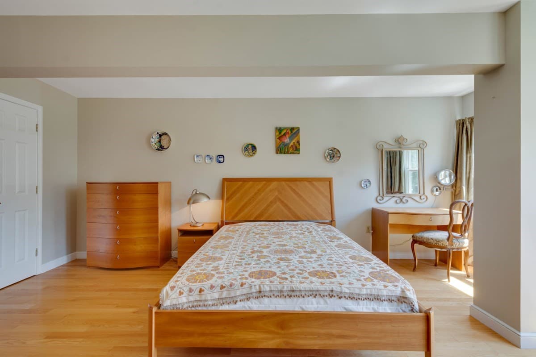
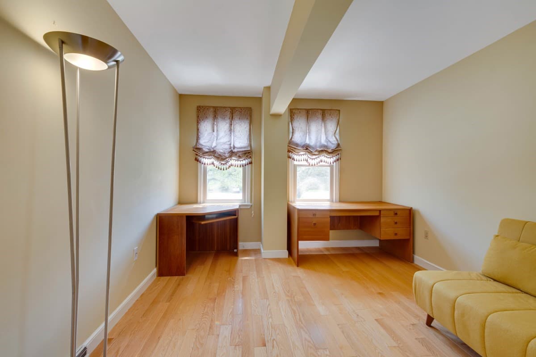
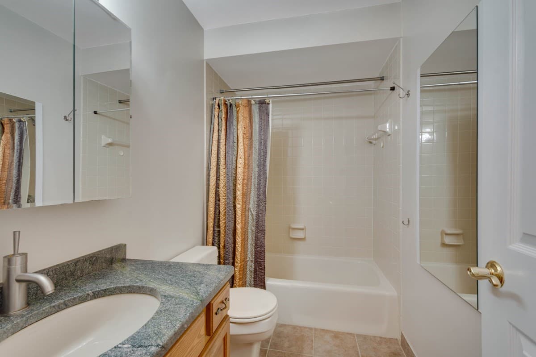
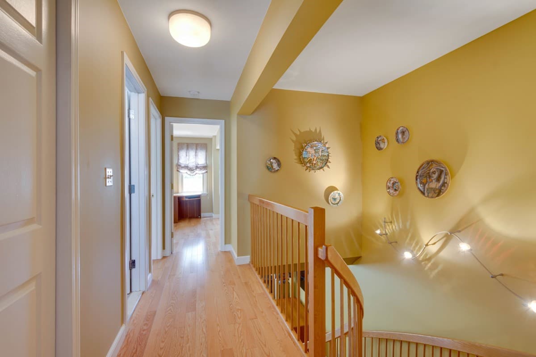
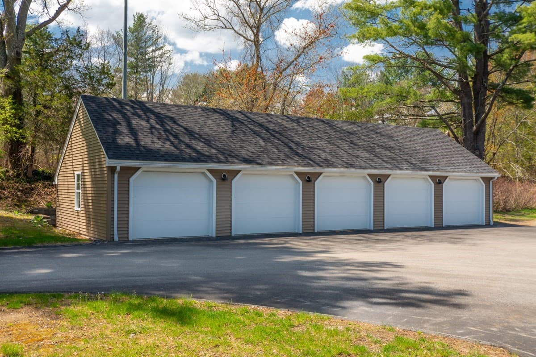
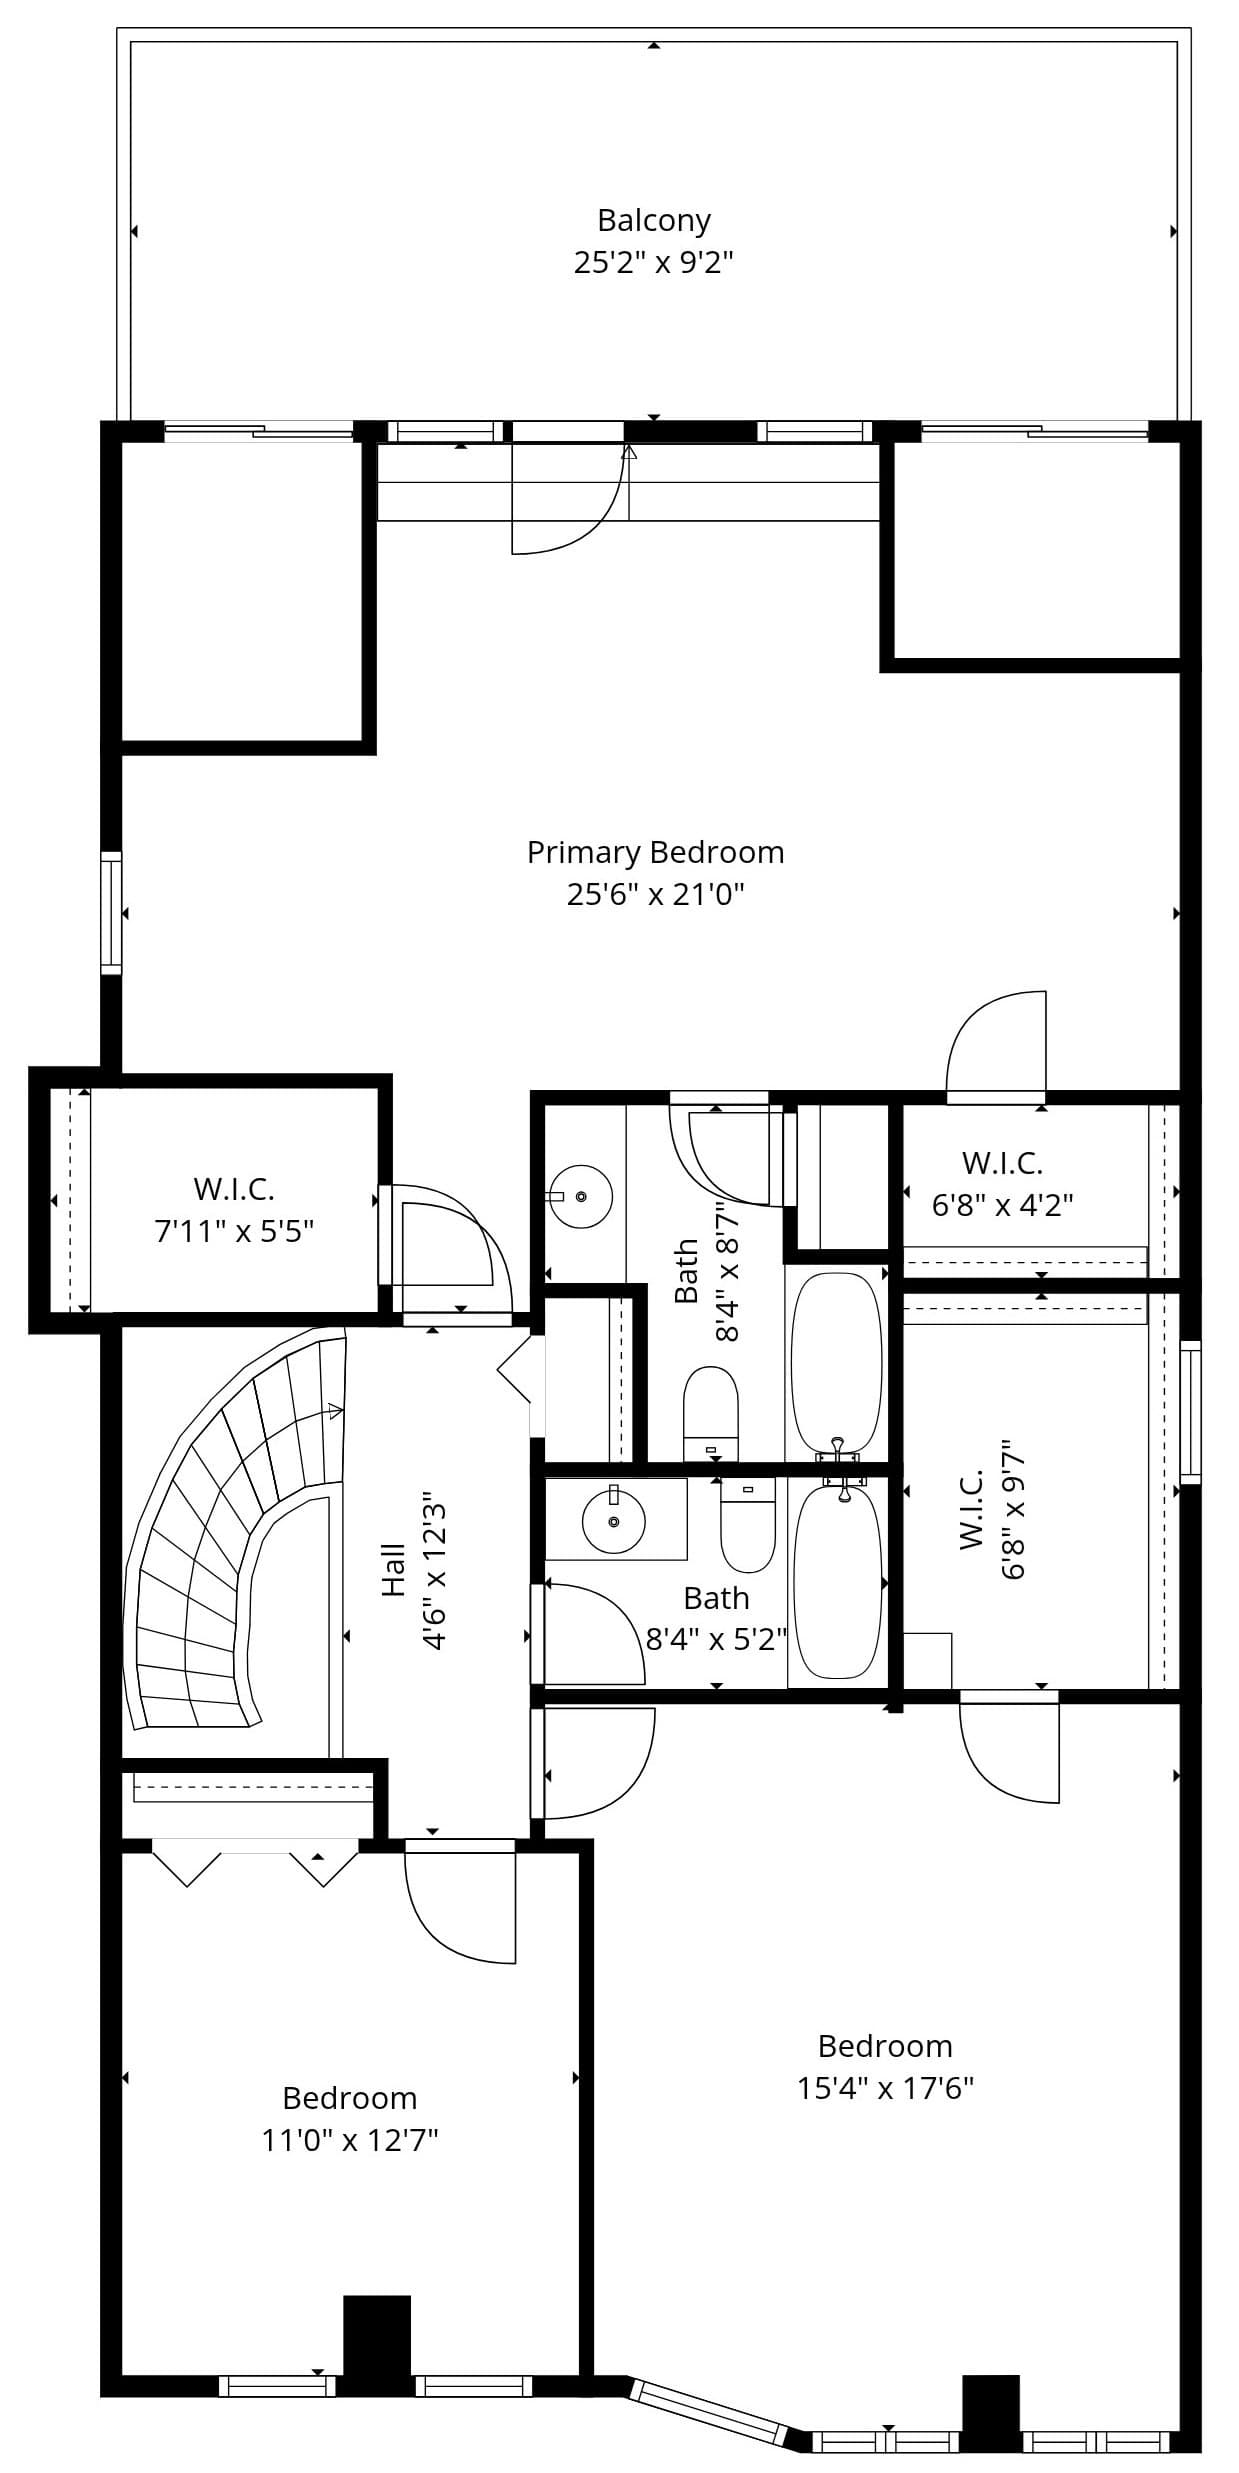
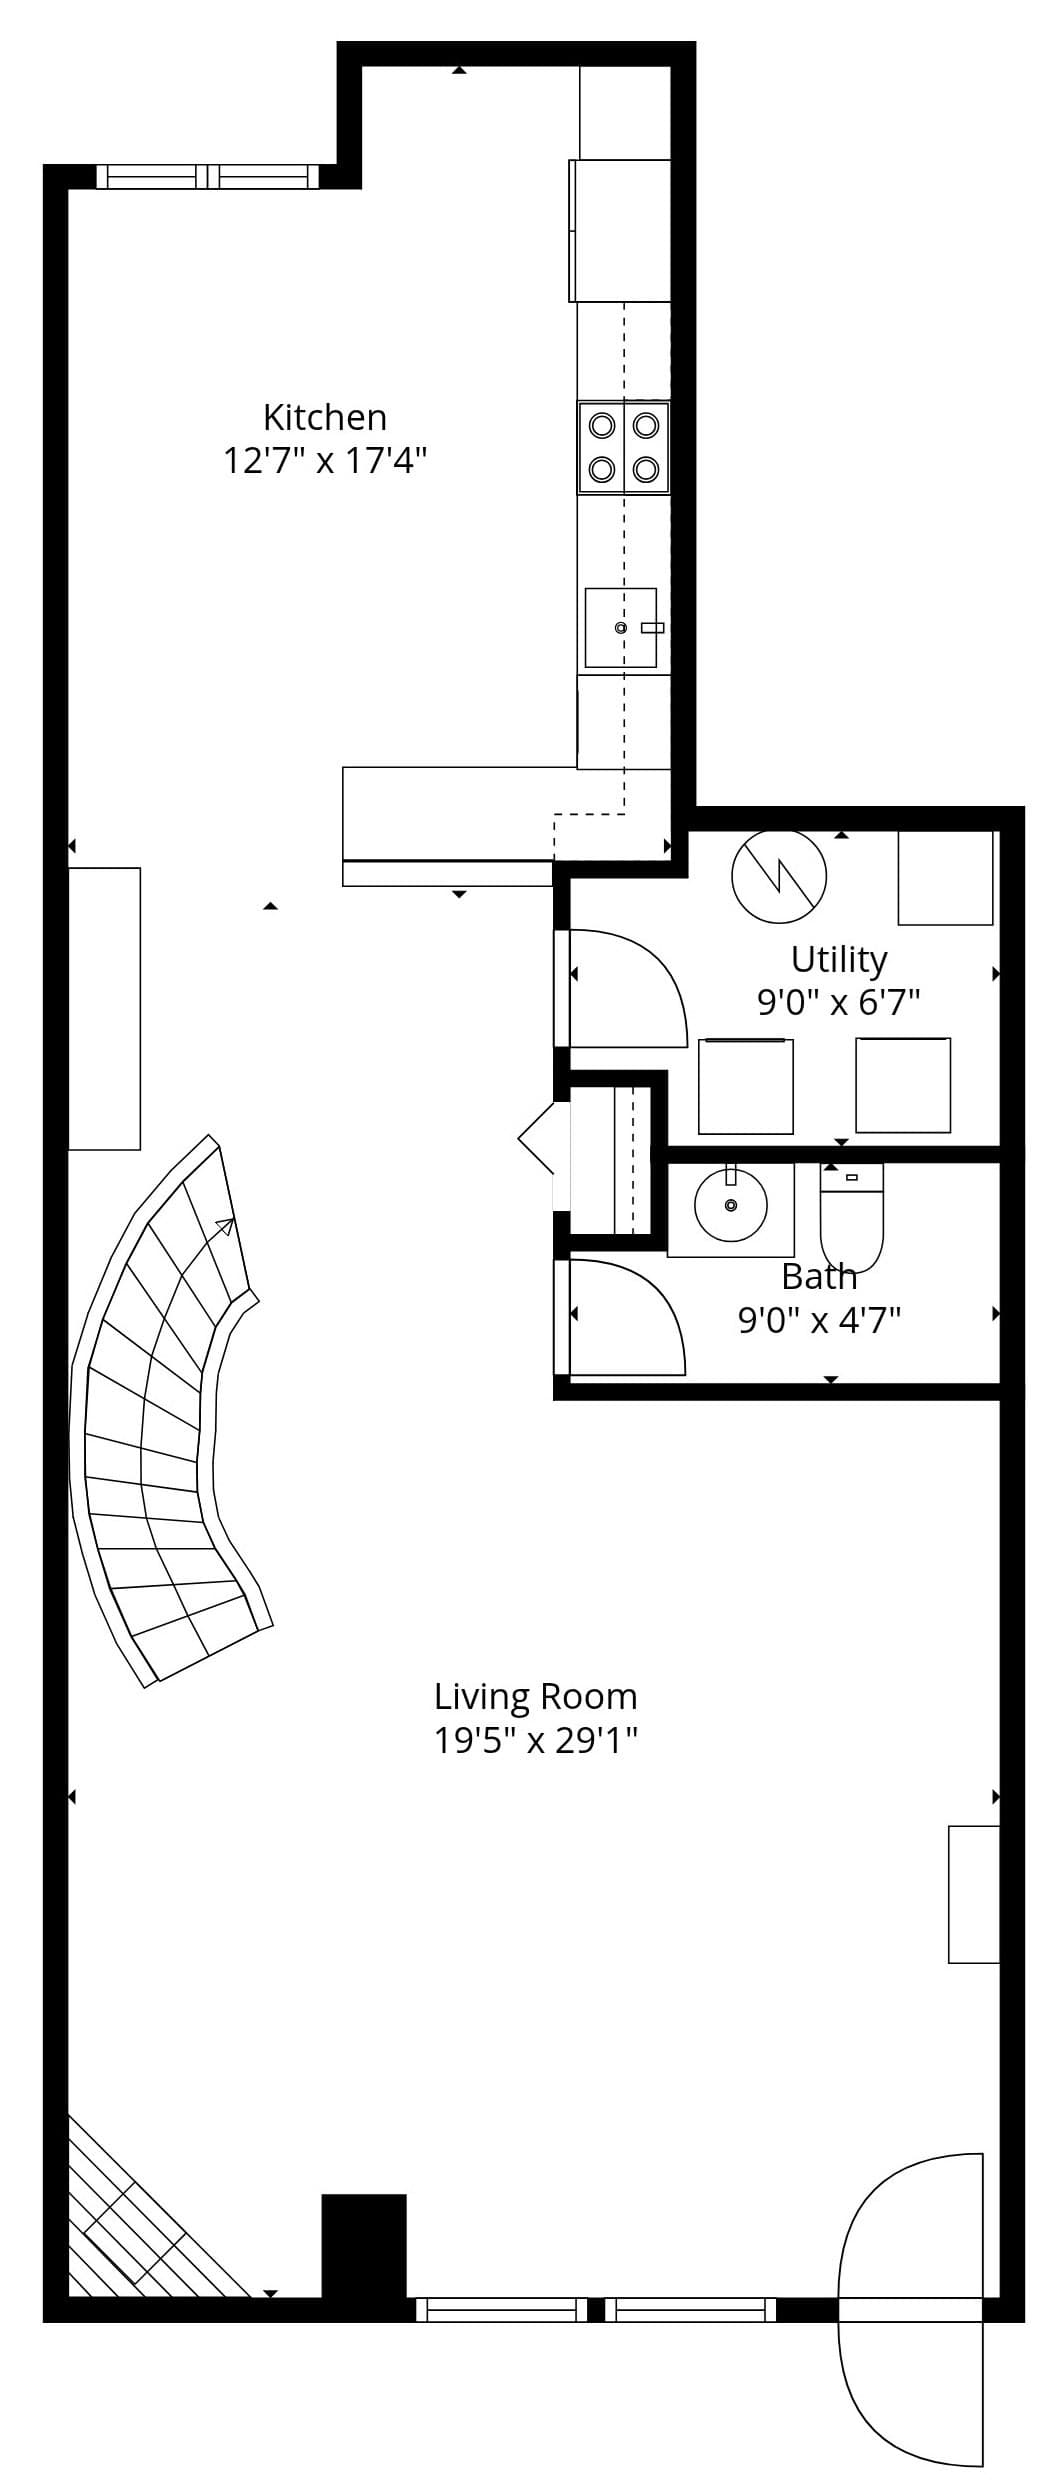
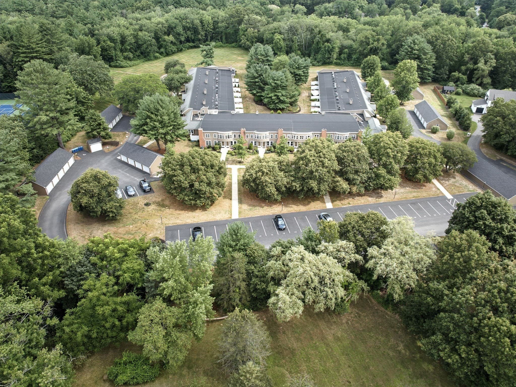
RARE OPPORTUNITY TO OWN ONE OF THE ONLY TWO UNITS AT THE EXQUISITE "PAGE PLACE" OFFERING 3 BEDROOMS AND 2.5 BATHROOMS! This beautiful unit at one time owned by the builder/developer from the structures original creation as an elementary school has been completely renovated with exquisite European upgrades by its current owner. First floor warmly welcomes you with a wood-burning fireplaced living room, large eat-in-kitchen with custom made Italianate kitchen cabinets, stone countertops and German stainless steel appliances perfect for entertaining and truly the heart of the home. This amazing, versatile space is large, bright and functional affording a large dining area adjoined by the kitchen. The laundry room and half bath round out the first floor. The unique circular hardwood staircase leads you to the second floor where you will find the bright and airy sleeping quarters with gleaming hardwood floors throughout, tall windows and tall ceilings. The sleeping quarters consist of the master bedroom with a separate sitting area, full en suite bathroom and French doors leading to a private balcony/deck perfect for enjoying your morning coffee or unwinding at the end of the evening with a glass of wine. The second bedroom is oversized with plenty of windows and sunlight. The third bedroom is average sized and rounds off the second floor with a full bathroom. This unit offers plenty of closet space throughout and is perfect for high-end or casual and comfortable living and entertaining. Enjoy the beautiful grounds and 15 park-like acres and 30 conservation acres of land while still being near the town center and close proximity to major routes and shopping. Don't miss this AMAZING OPPORTUNITY to live at the prestigious PAGE PLACE in one of the most unique units ever available.

Highlights

Fireplace

Property details

MLS
MLS Property Information Network
MLS #
73590896
Property type
Condominium
Subdivision
N/A
Status
Active
Days on market
1
On market date
October 14, 2026
Stories
2
Total bathrooms
2.5
Garage spaces
1
Parking spaces
2
Lot size
N/A
Loading map…

Nearby schools

Within 10 miles. School directory data from the National Center for Education Statistics (NCES), accessed via the Urban Institute Education Data API. Local Score is calculated by INNOVATE Real Estate; where a state rating is shown, it comes from that state's own official school report card.

Elementary
Joseph Estabrook
1.64 mi away · Grades 0-5
Nearest school -- attendance-zone data not available here
4.0
Local Score (student-teacher ratio only (preliminary -- will incorporate state test-score data once available)) -- not an official state rating
Enrollment
524
Student:teacher ratio
13.4:1
District
Lexington
Middle
John Glenn Middle
1.36 mi away · Grades 6-8
Nearest school -- attendance-zone data not available here
5.0
Local Score (student-teacher ratio only (preliminary -- will incorporate state test-score data once available)) -- not an official state rating
Enrollment
610
Student:teacher ratio
10.7:1
District
Bedford
High
Bedford High
1.28 mi away · Grades 9-12
Nearest school -- attendance-zone data not available here
5.0
Local Score (student-teacher ratio only (preliminary -- will incorporate state test-score data once available)) -- not an official state rating
Enrollment
849
Student:teacher ratio
10.6:1
District
Bedford

Walkability

Blended score for Bedford's center, calculated by INNOVATE Real Estate from two sources: the EPA's National Walkability Index (street network, transit, land-use mix) and Google Places amenity data (what's actually reachable on foot from this point). 60% EPA National Walkability Index + 40% nearby-amenity density (Google Places).

78
Walkable
out of 100
EPA National Walkability Index
13.3 / 20 -- Above average walkable
Google Places amenity density
95 / 100
Restaurants & cafes20
Grocery stores3
Parks7
Schools4
Transit stops20
Pharmacies6

Mortgage calculator

Estimate only - actual rate and payment depend on your lender, credit, and loan program.

$
%
%
Adjust tax / insurance estimates
% / yr
$
/mo
Est. monthly payment
$4,962/mo
$159,800 down
$639,200 loan
Principal & interest$4,146
Property tax (est.)$666
Home insurance (est.)$150

Similar homes you might like

Data source: Listing information provided by MLS Property Information Network via Trestle/CoreLogic. Last updated 11 hr ago.

Information herein deemed reliable but not guaranteed; all measurements, school assignments, HOA fees, taxes, and feature lists are approximate and should be independently verified. Equal Housing Opportunity.