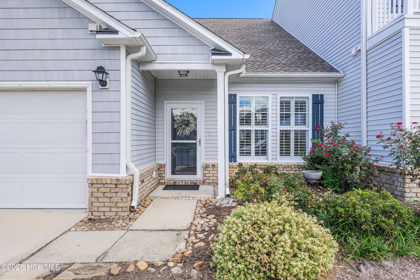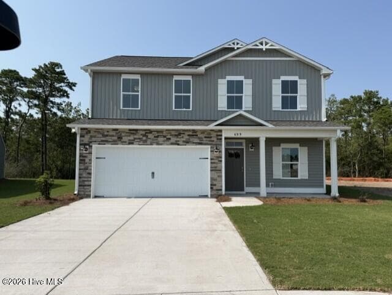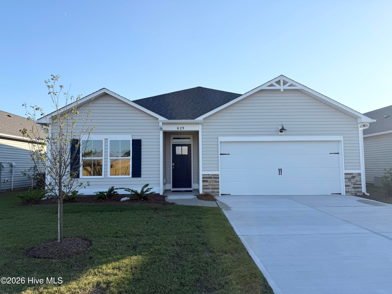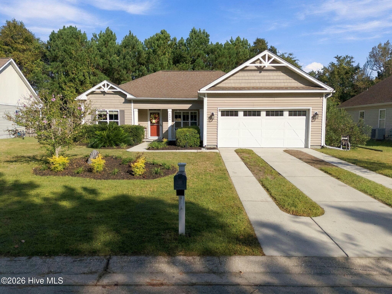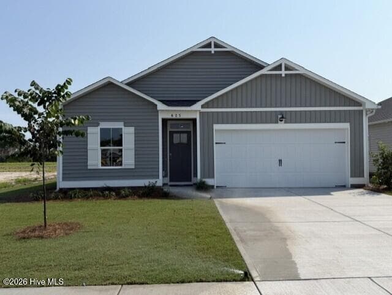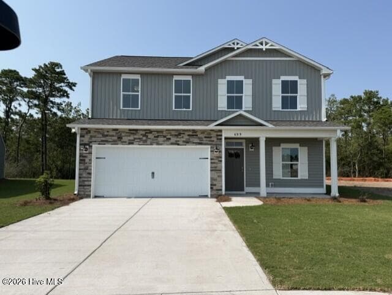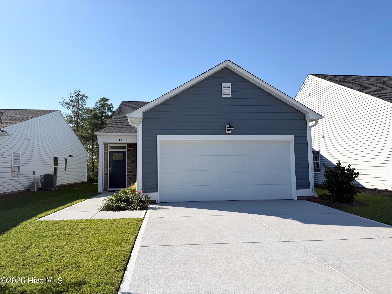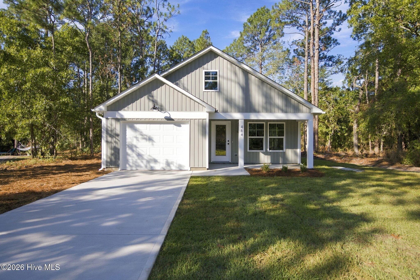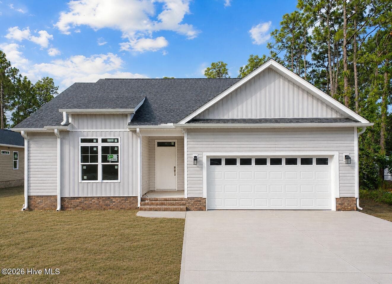
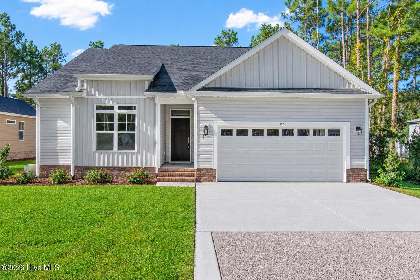
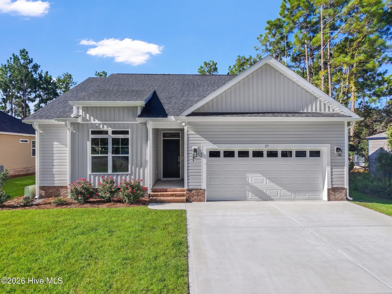
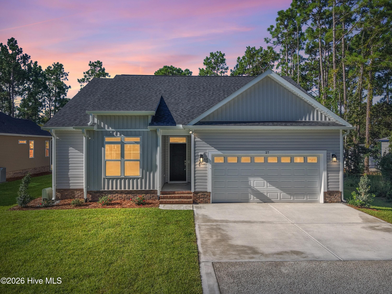
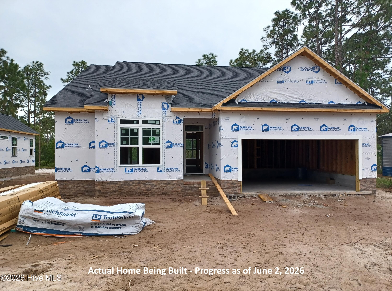
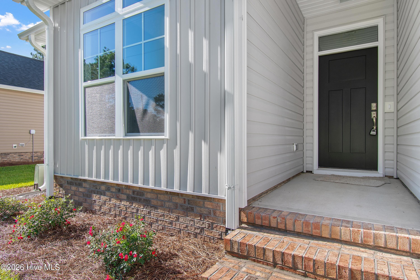
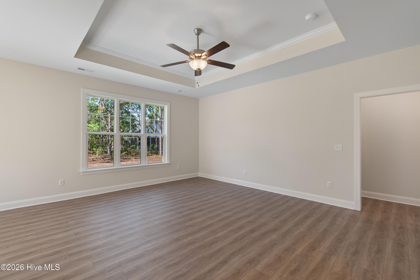
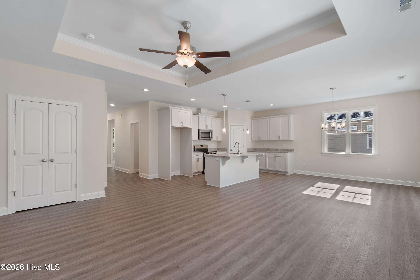
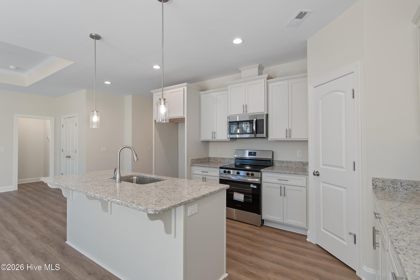
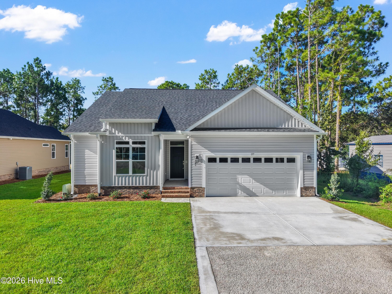
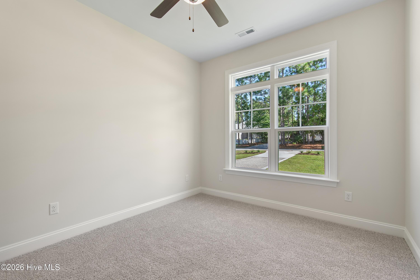
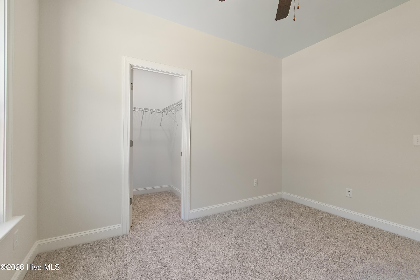
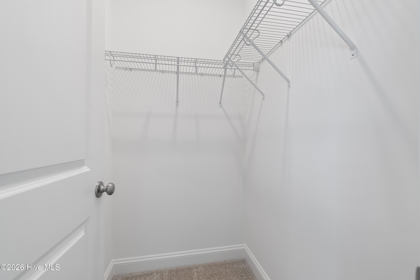
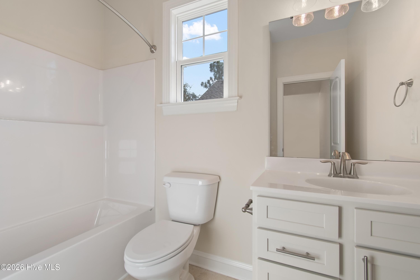
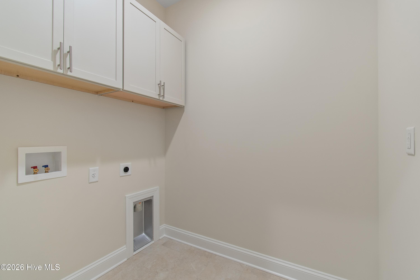
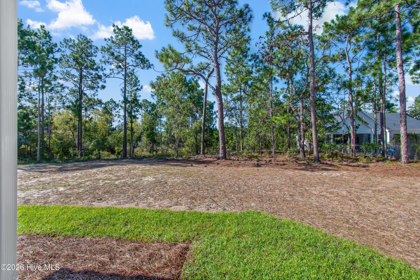
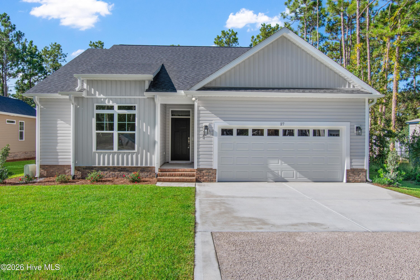
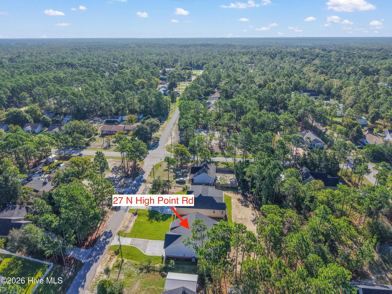
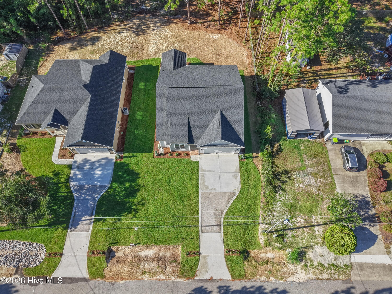
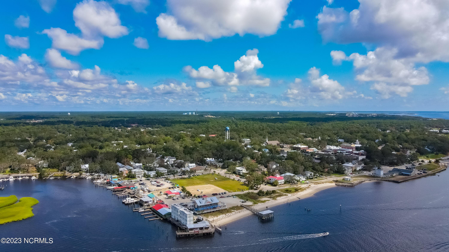
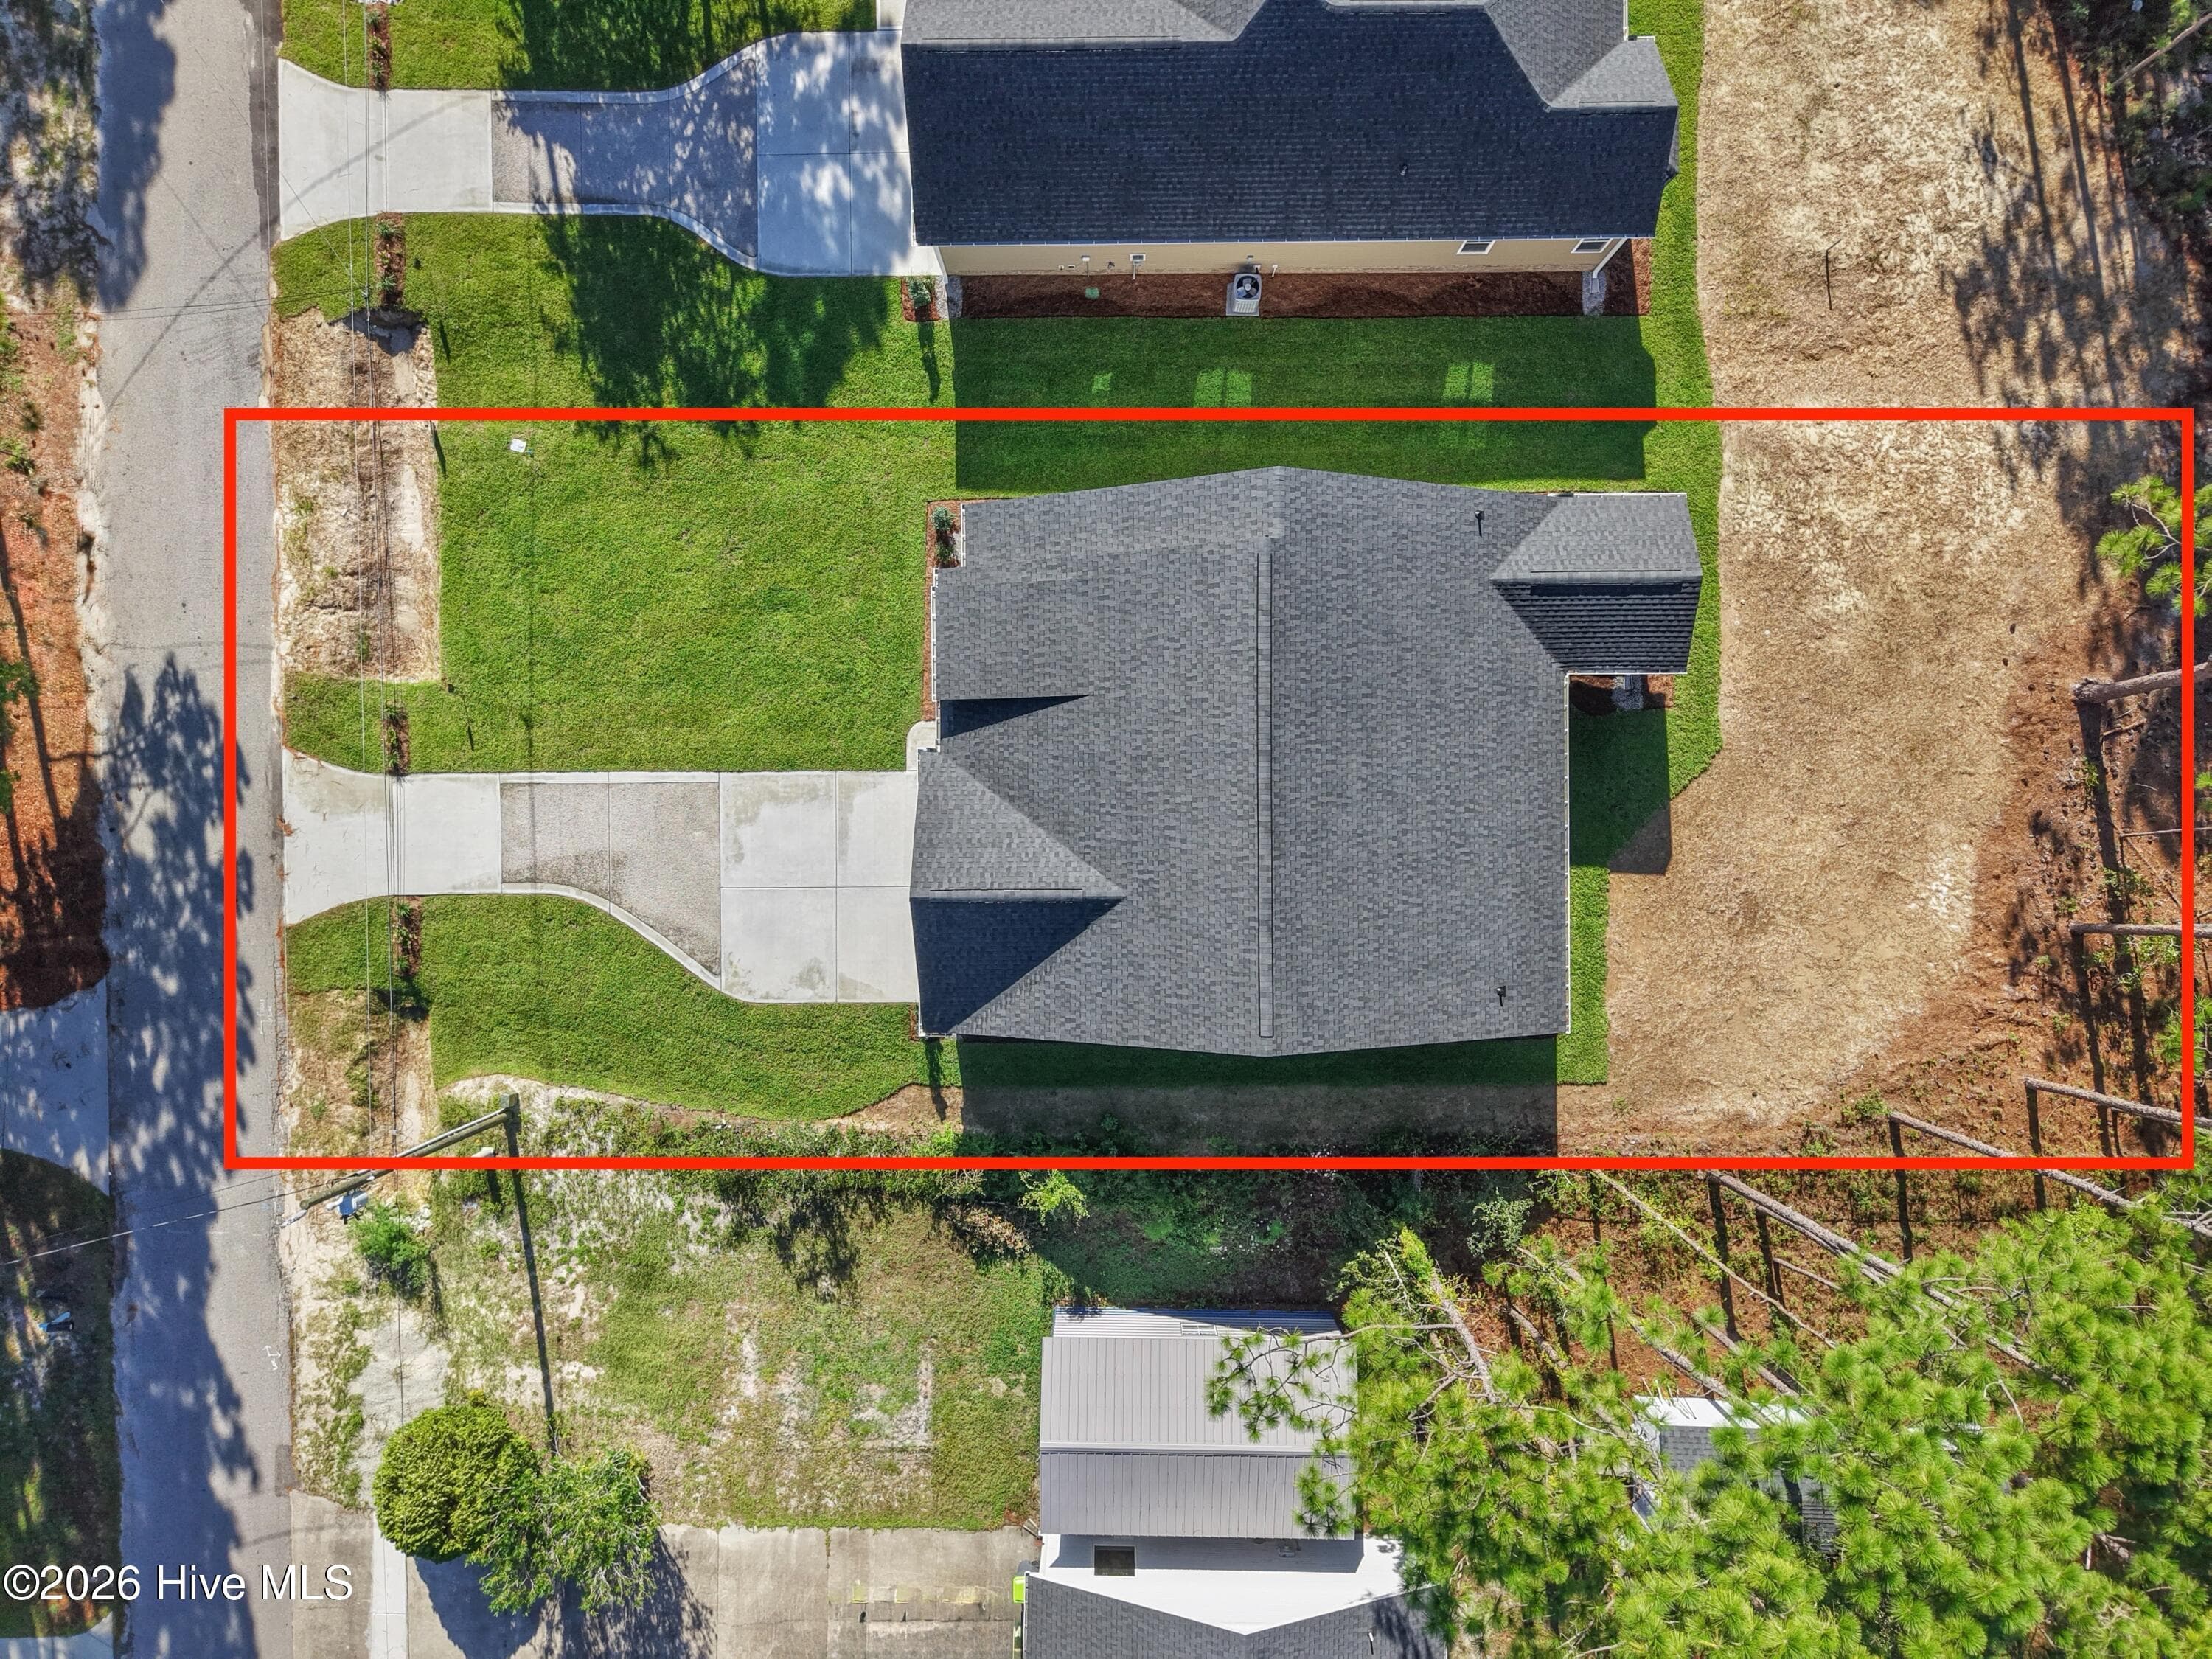
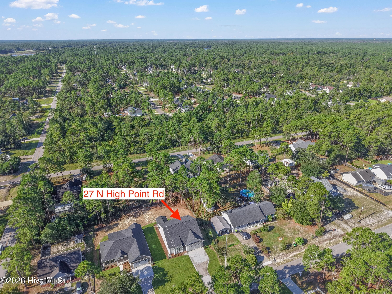
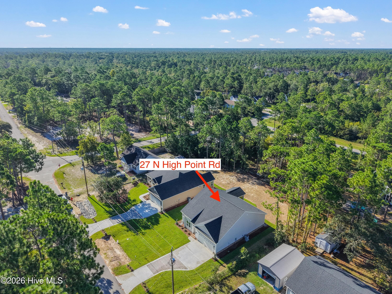








Single Family Residence at 27 N High Point Road, Southport, NC 28461
Single Family Residence at 27 N High Point Road, Southport, NC 28461, photo 2 of 105
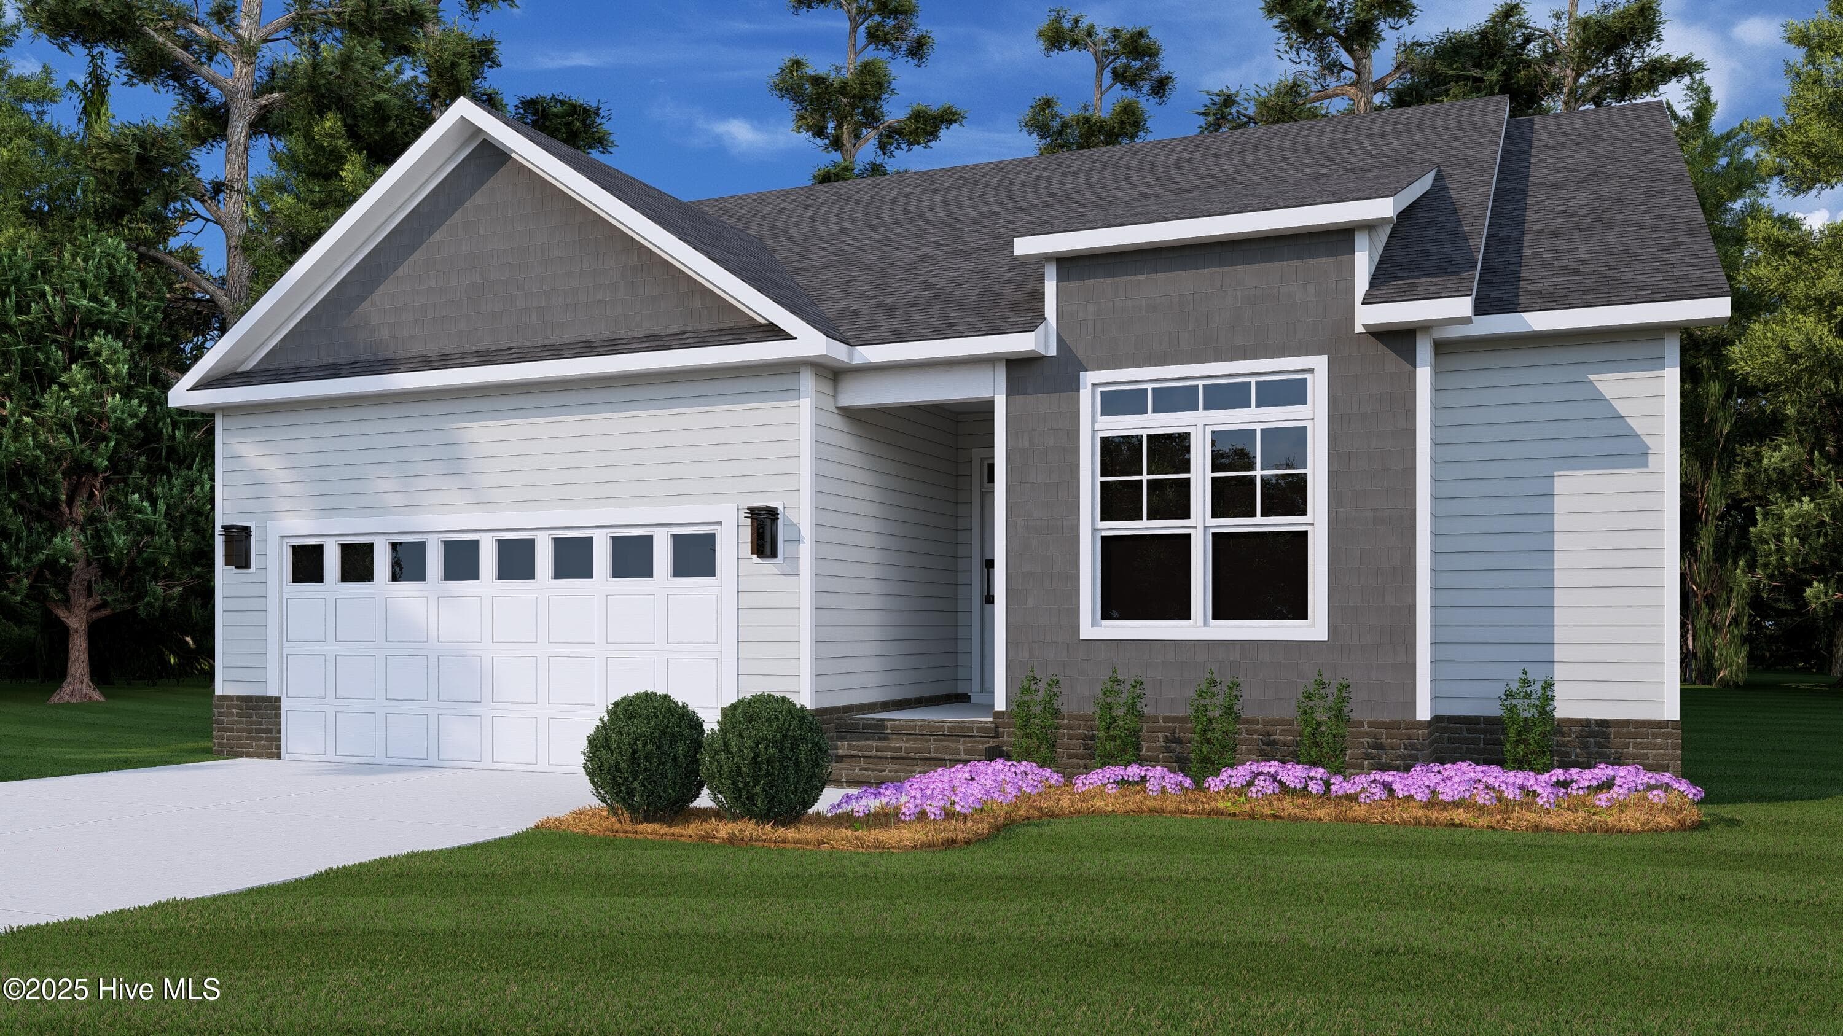
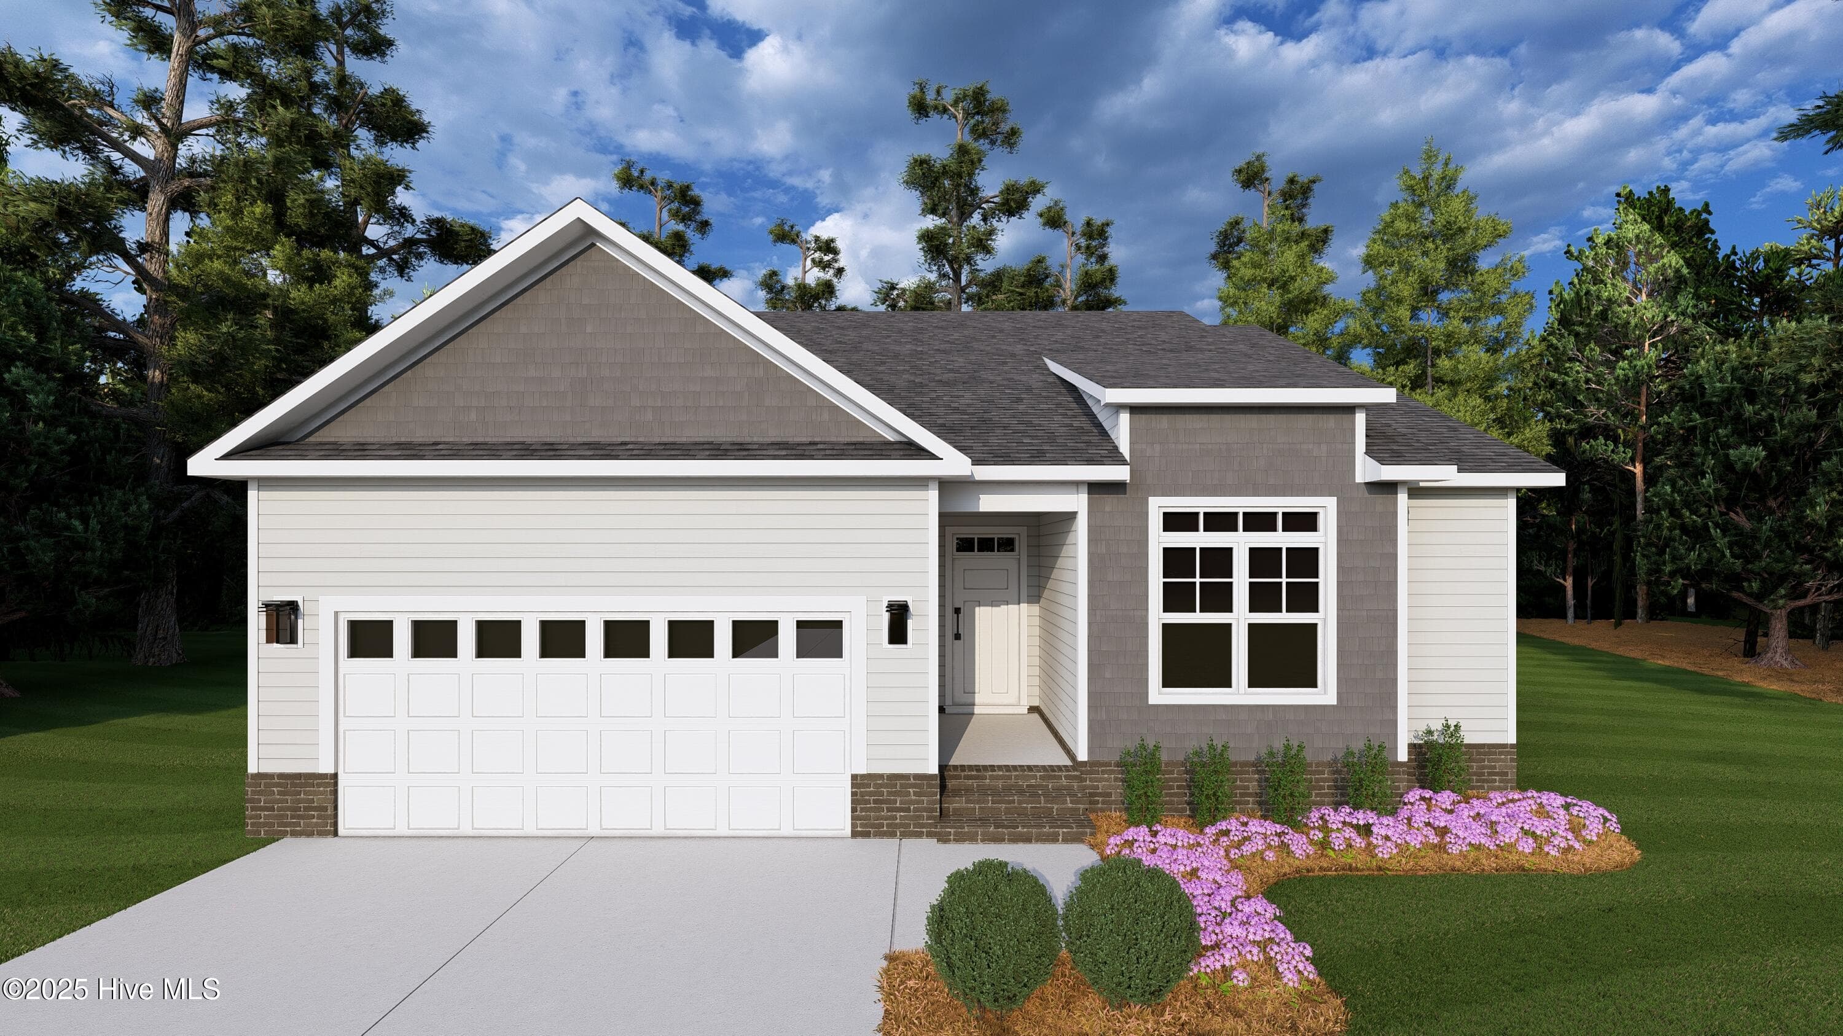
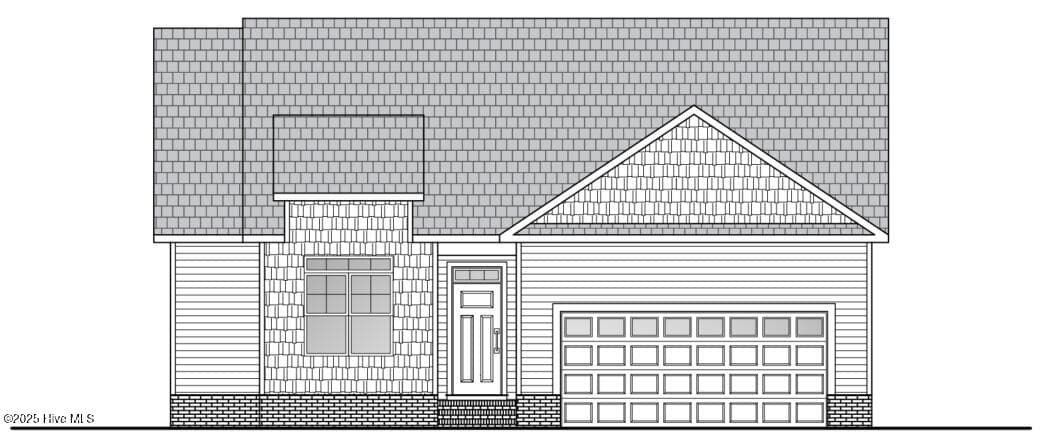
Shelton Floor Plan Render - 27 N High Point Road, Southport, NC 28461
Single Family Residence at 27 N High Point Road, Southport, NC 28461, photo 4 of 105
Single Family Residence at 27 N High Point Road, Southport, NC 28461, photo 5 of 105
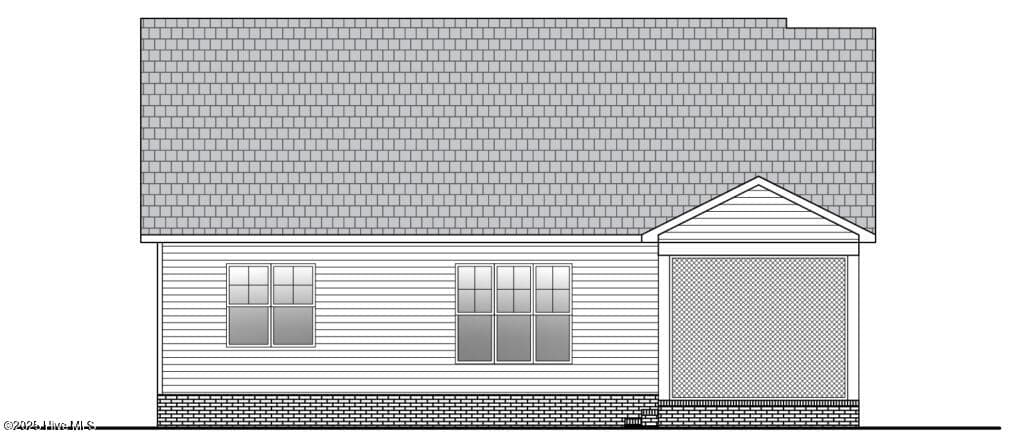
Shelton Floor Plan Render - 27 N High Point Road, Southport, NC 28461
Single Family Residence at 27 N High Point Road, Southport, NC 28461, photo 7 of 105
Single Family Residence at 27 N High Point Road, Southport, NC 28461, photo 8 of 105
Single Family Residence at 27 N High Point Road, Southport, NC 28461, photo 9 of 105
Shelton Floor Plan - 27 N High Point Road, Southport, NC 28461
Single Family Residence at 27 N High Point Road, Southport, NC 28461, photo 11 of 105
Shelton Floor Plan - 27 N High Point Road, Southport, NC 28461
Single Family Residence at 27 N High Point Road, Southport, NC 28461, photo 13 of 105
Single Family Residence at 27 N High Point Road, Southport, NC 28461, photo 14 of 105
Shelton Floor Plan - 27 N High Point Road, Southport, NC 28461
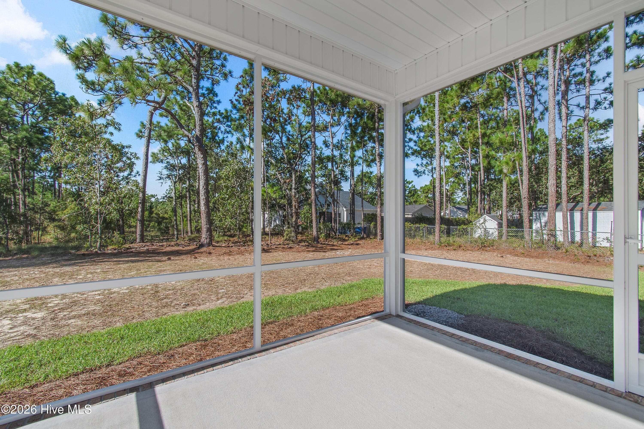
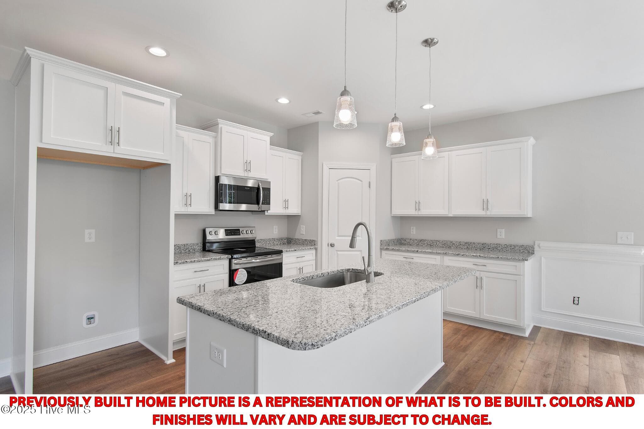
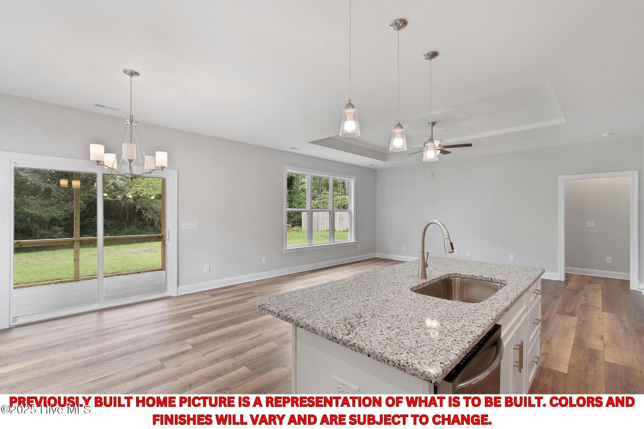
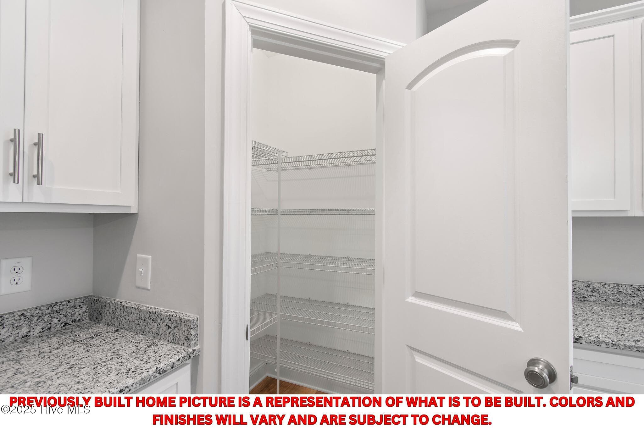
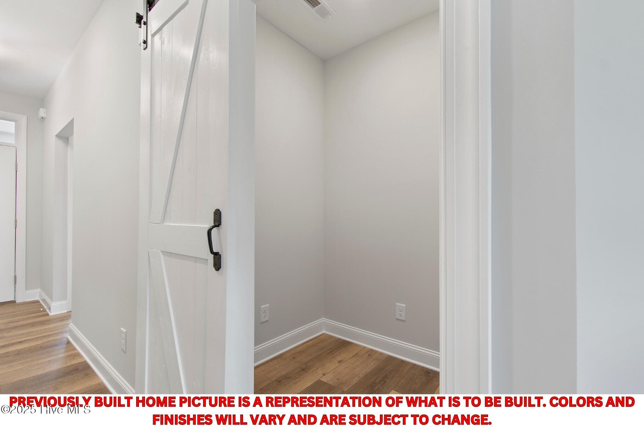
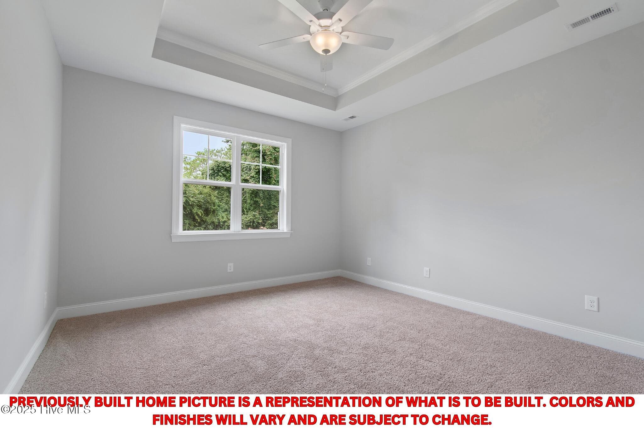
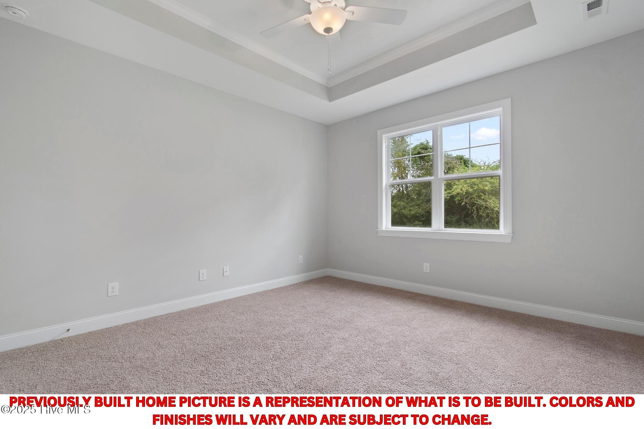
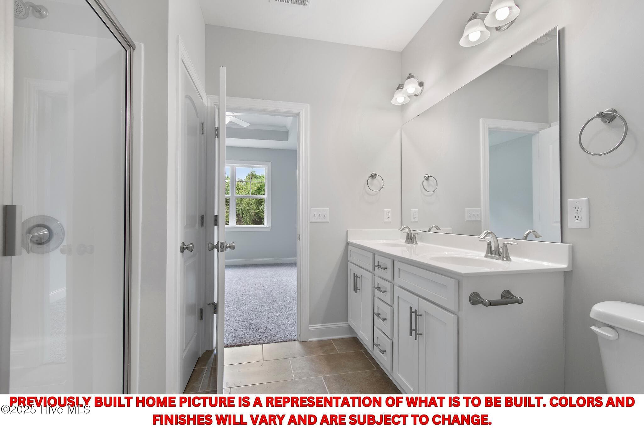
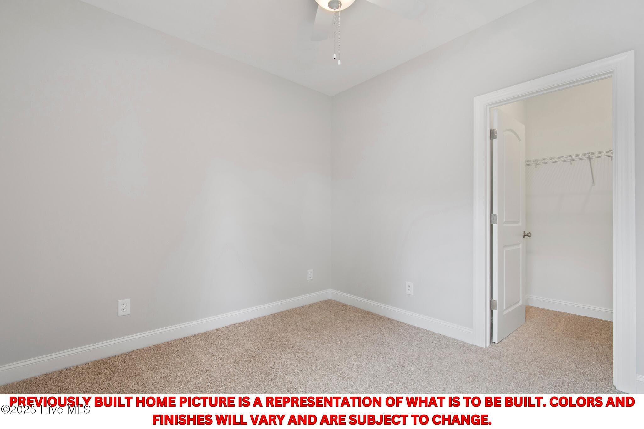
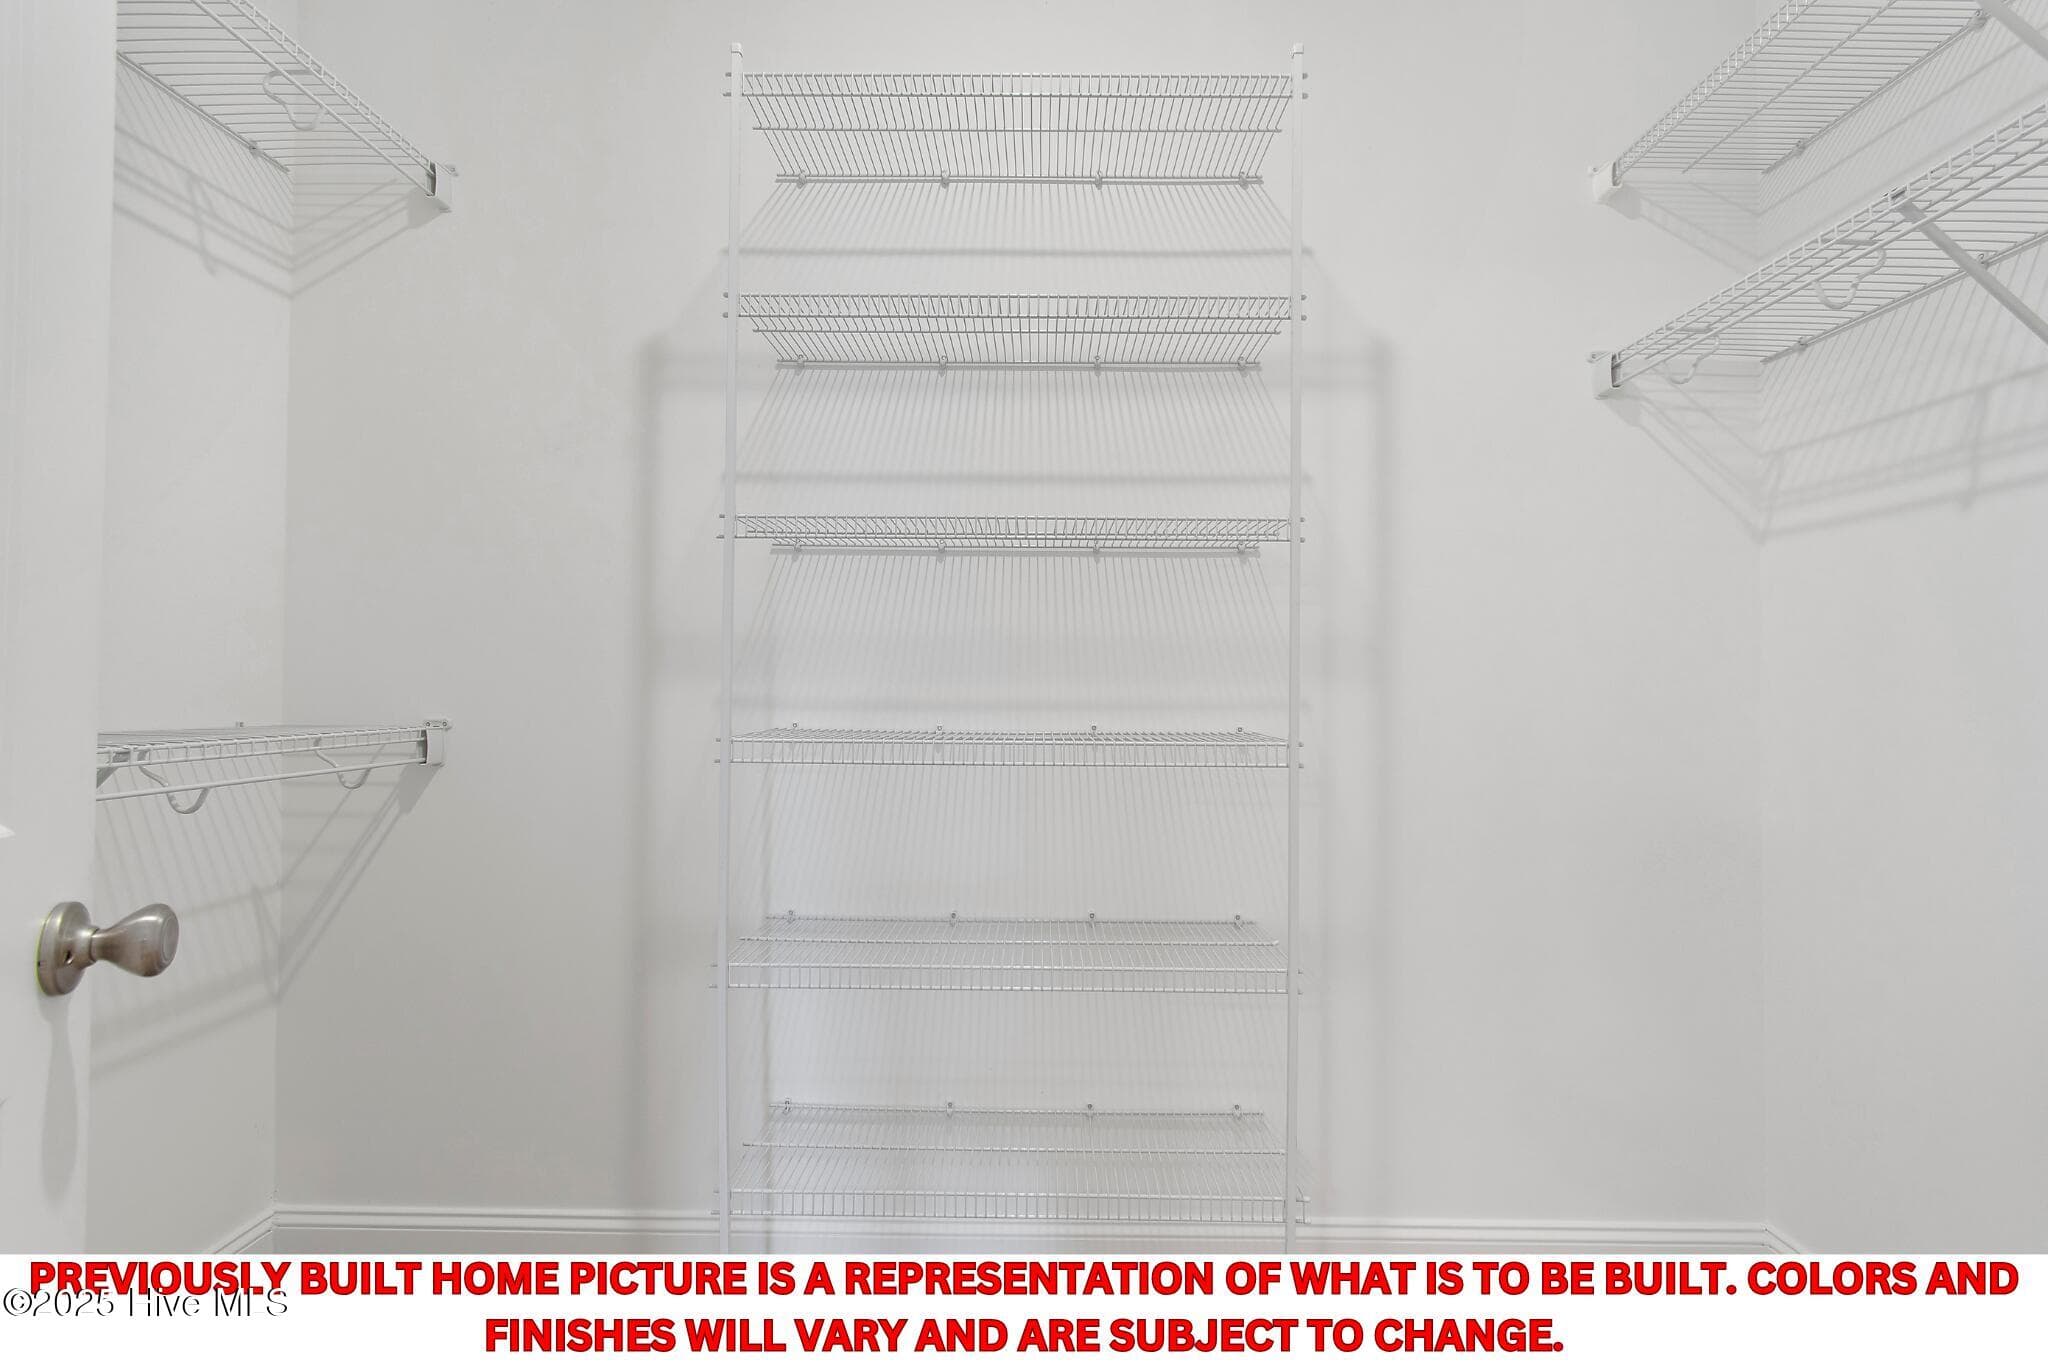
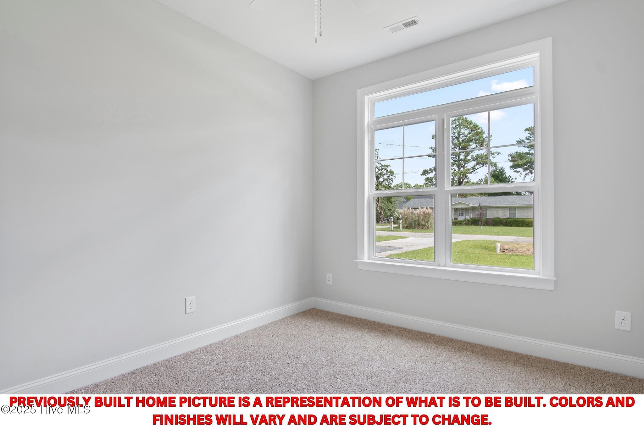
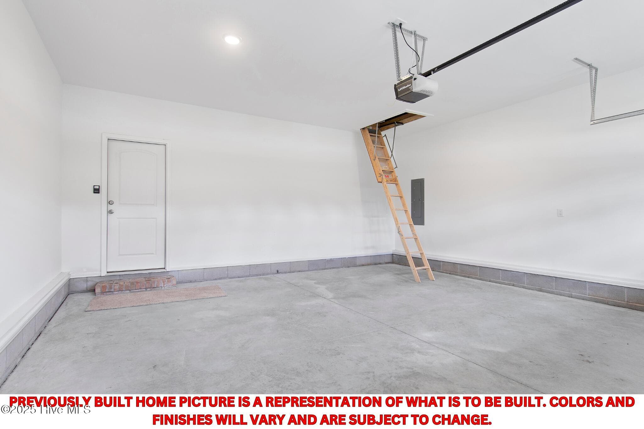
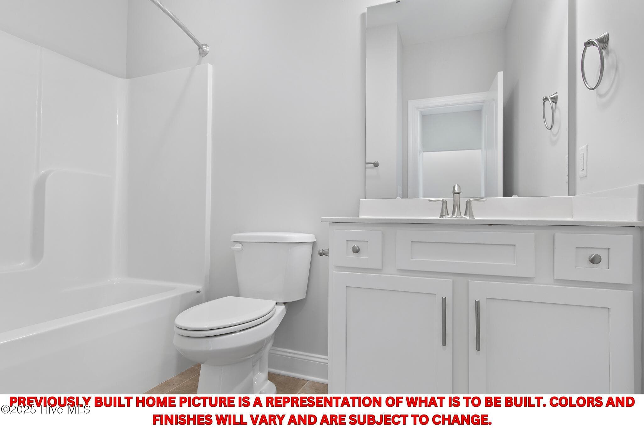
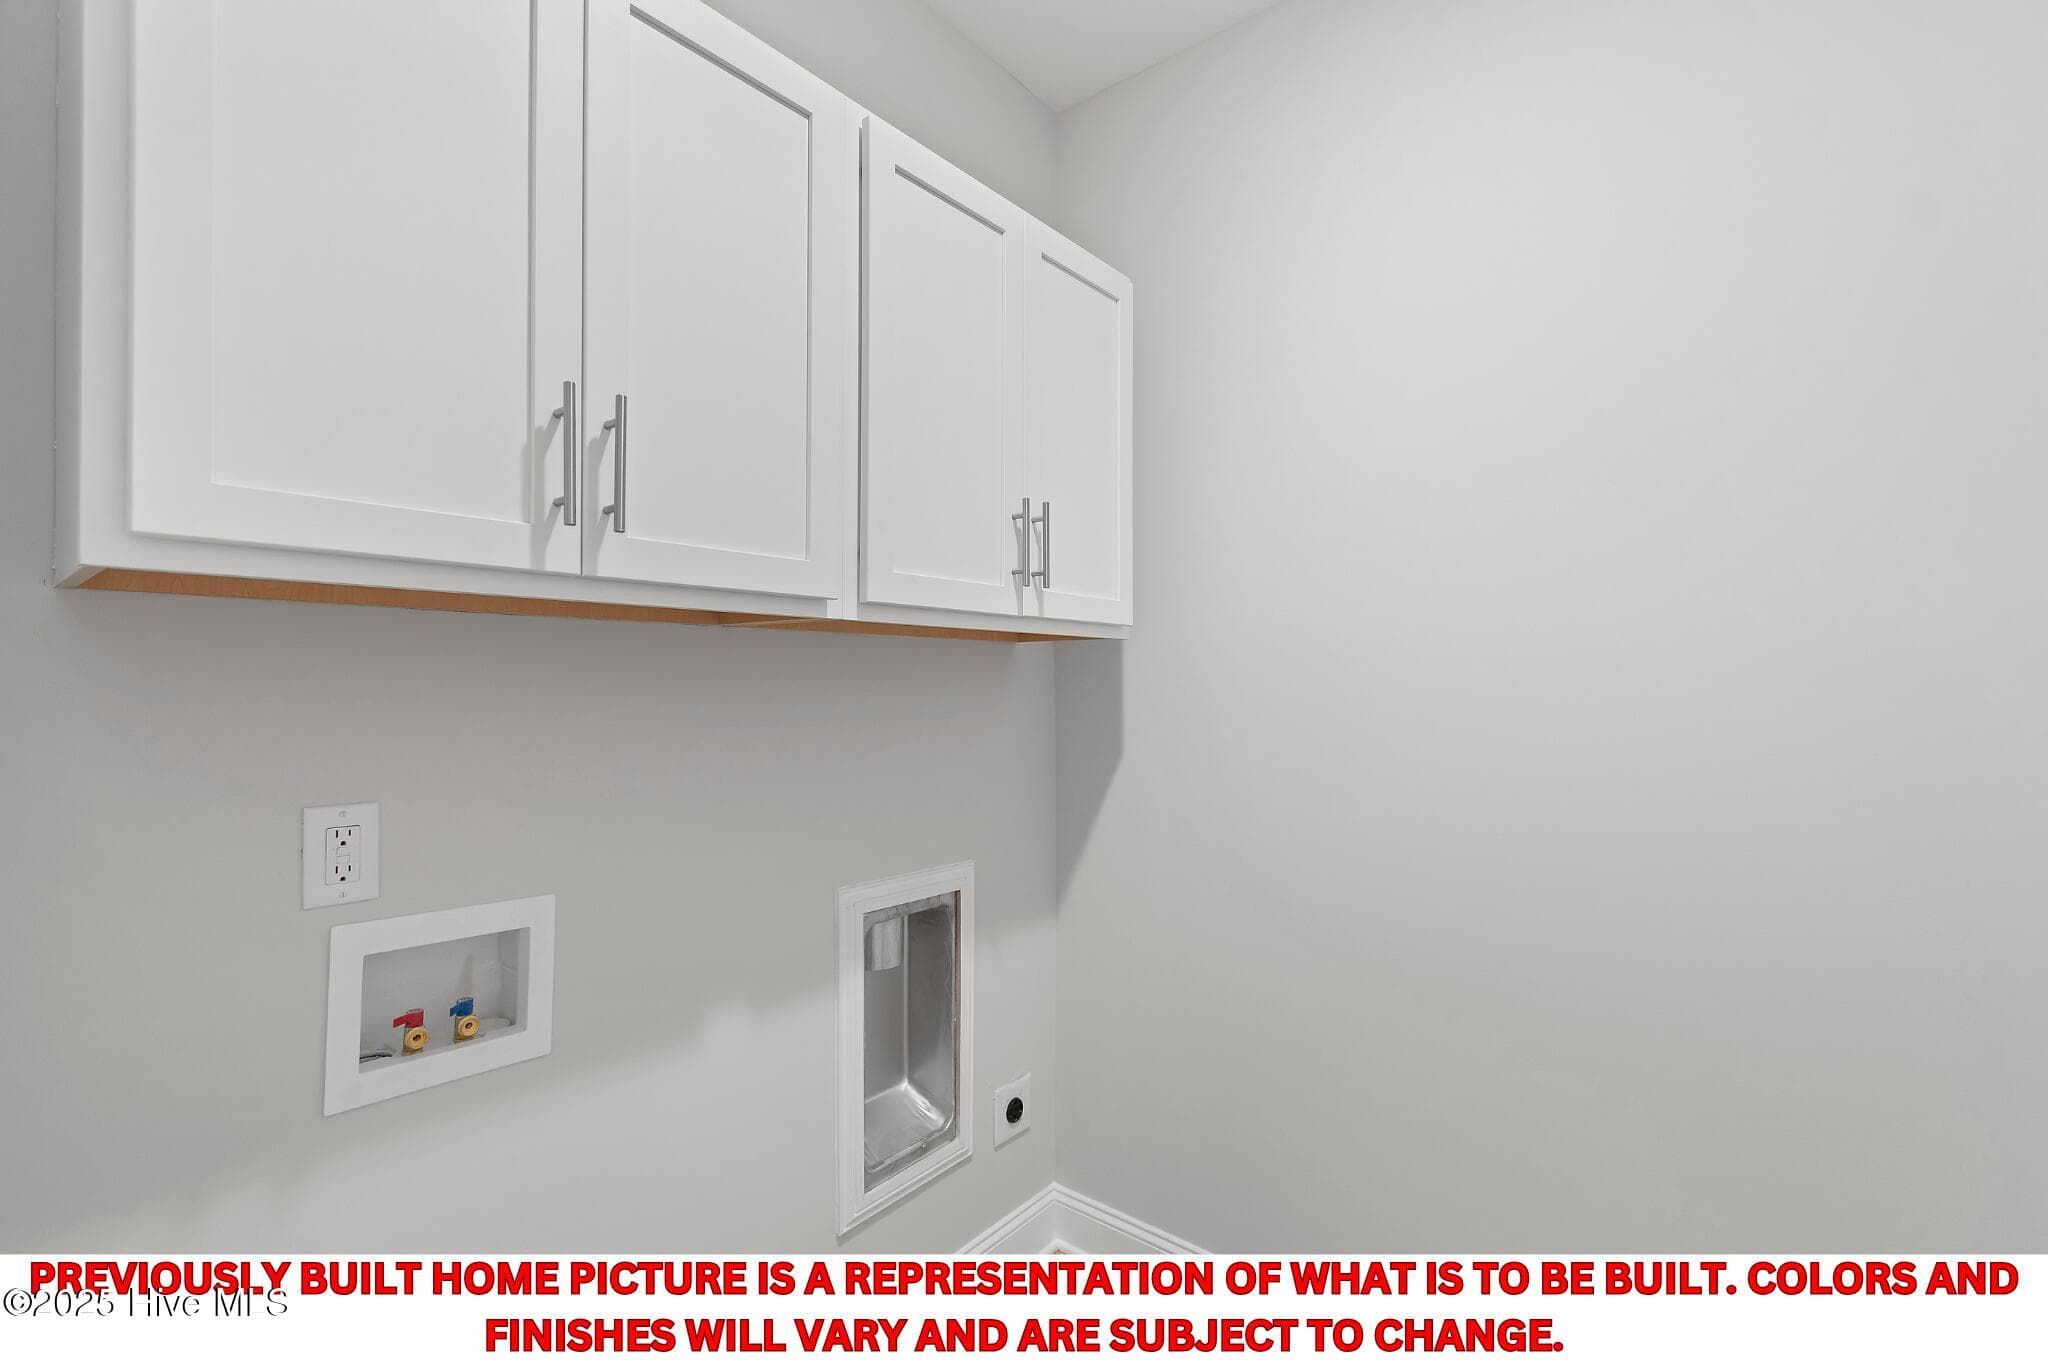
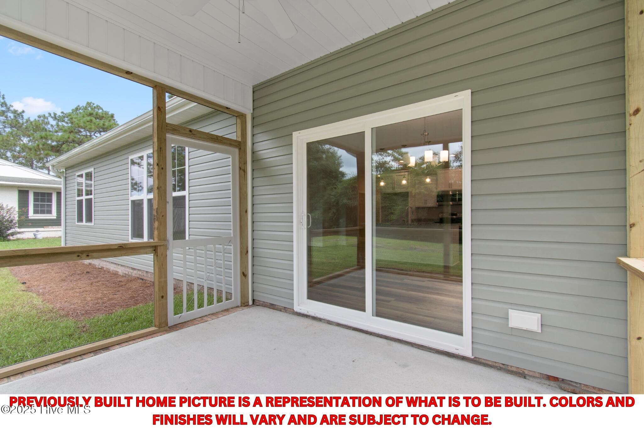
Previously Built Home Picture is a representation of what is to be built. Colors and finishes will vary and are subject to change. - 27 N High Point Road, Southport, NC 28461
Single Family Residence at 27 N High Point Road, Southport, NC 28461, photo 18 of 105
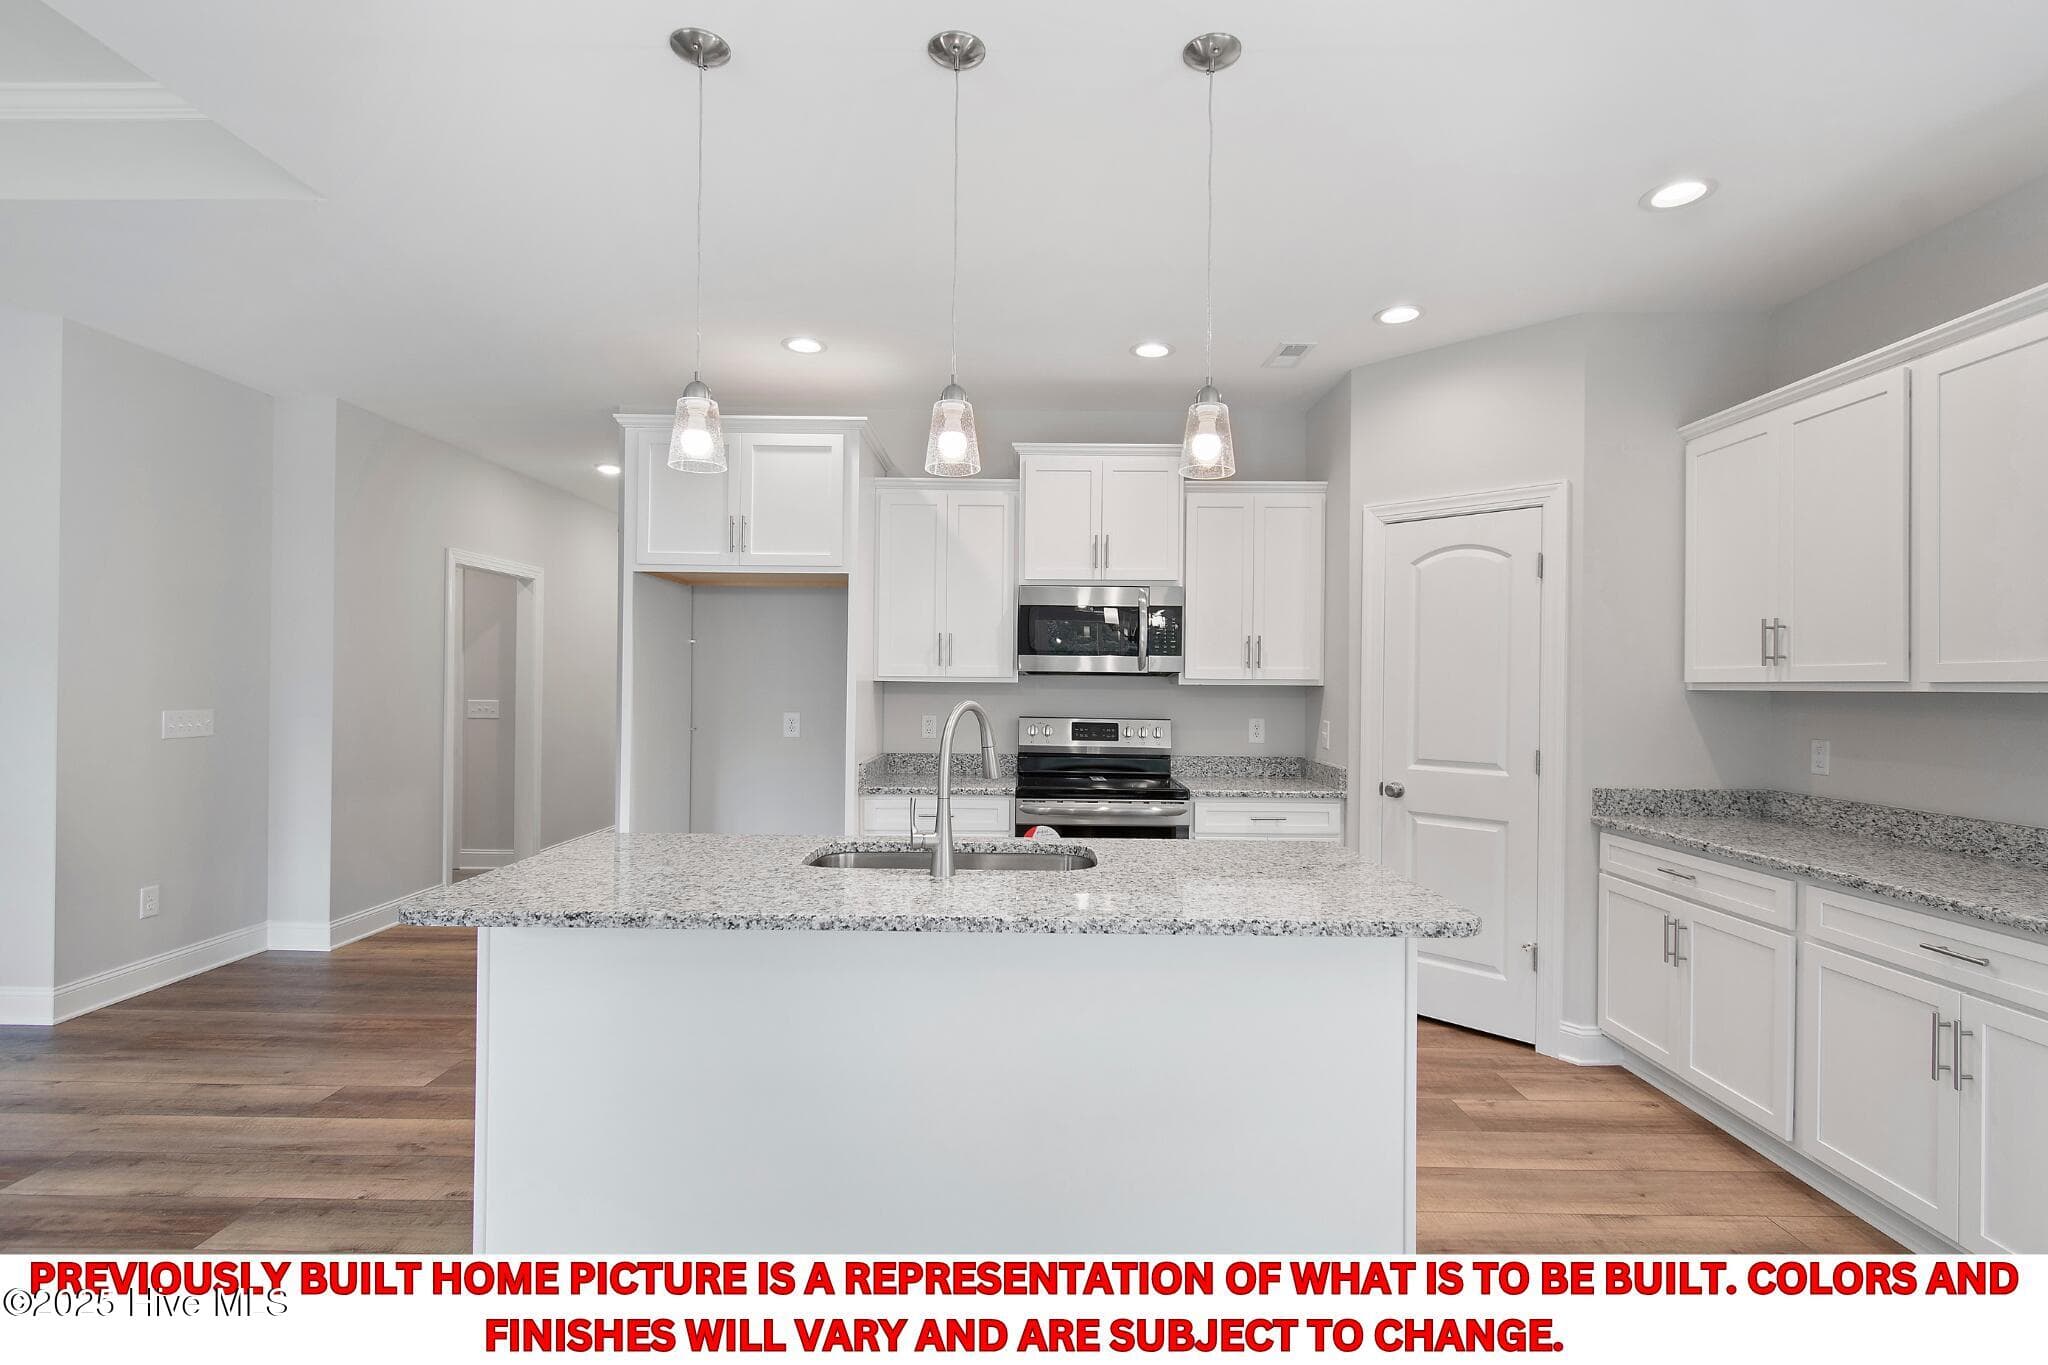
Previously Built Home Picture is a representation of what is to be built. Colors and finishes will vary and are subject to change. - 27 N High Point Road, Southport, NC 28461
Single Family Residence at 27 N High Point Road, Southport, NC 28461, photo 20 of 105
Single Family Residence at 27 N High Point Road, Southport, NC 28461, photo 21 of 105
Single Family Residence at 27 N High Point Road, Southport, NC 28461, photo 22 of 105
Previously Built Home Picture is a representation of what is to be built. Colors and finishes will vary and are subject to change. - 27 N High Point Road, Southport, NC 28461
Single Family Residence at 27 N High Point Road, Southport, NC 28461, photo 25 of 105
Previously Built Home Picture is a representation of what is to be built. Colors and finishes will vary and are subject to change. - 27 N High Point Road, Southport, NC 28461
Single Family Residence at 27 N High Point Road, Southport, NC 28461, photo 27 of 105
Previously Built Home Picture is a representation of what is to be built. Colors and finishes will vary and are subject to change. - 27 N High Point Road, Southport, NC 28461
Single Family Residence at 27 N High Point Road, Southport, NC 28461, photo 29 of 105
Previously Built Home Picture is a representation of what is to be built. Colors and finishes will vary and are subject to change. - 27 N High Point Road, Southport, NC 28461
Single Family Residence at 27 N High Point Road, Southport, NC 28461, photo 31 of 105
Previously Built Home Picture is a representation of what is to be built. Colors and finishes will vary and are subject to change. - 27 N High Point Road, Southport, NC 28461
Single Family Residence at 27 N High Point Road, Southport, NC 28461, photo 33 of 105
Single Family Residence at 27 N High Point Road, Southport, NC 28461, photo 34 of 105
Previously Built Home Picture is a representation of what is to be built. Colors and finishes will vary and are subject to change. - 27 N High Point Road, Southport, NC 28461
Single Family Residence at 27 N High Point Road, Southport, NC 28461, photo 37 of 105
Previously Built Home Picture is a representation of what is to be built. Colors and finishes will vary and are subject to change. - 27 N High Point Road, Southport, NC 28461
Single Family Residence at 27 N High Point Road, Southport, NC 28461, photo 39 of 105
Previously Built Home Picture is a representation of what is to be built. Colors and finishes will vary and are subject to change. - 27 N High Point Road, Southport, NC 28461
Single Family Residence at 27 N High Point Road, Southport, NC 28461, photo 42 of 105
Previously Built Home Picture is a representation of what is to be built. Colors and finishes will vary and are subject to change. - 27 N High Point Road, Southport, NC 28461
Single Family Residence at 27 N High Point Road, Southport, NC 28461, photo 45 of 105
Previously Built Home Picture is a representation of what is to be built. Colors and finishes will vary and are subject to change. - 27 N High Point Road, Southport, NC 28461
Single Family Residence at 27 N High Point Road, Southport, NC 28461, photo 48 of 105
Previously Built Home Picture is a representation of what is to be built. Colors and finishes will vary and are subject to change. - 27 N High Point Road, Southport, NC 28461
Single Family Residence at 27 N High Point Road, Southport, NC 28461, photo 50 of 105
Previously Built Home Picture is a representation of what is to be built. Colors and finishes will vary and are subject to change. - 27 N High Point Road, Southport, NC 28461
Single Family Residence at 27 N High Point Road, Southport, NC 28461, photo 53 of 105
Previously Built Home Picture is a representation of what is to be built. Colors and finishes will vary and are subject to change. - 27 N High Point Road, Southport, NC 28461
Single Family Residence at 27 N High Point Road, Southport, NC 28461, photo 55 of 105
Previously Built Home Picture is a representation of what is to be built. Colors and finishes will vary and are subject to change. - 27 N High Point Road, Southport, NC 28461
Single Family Residence at 27 N High Point Road, Southport, NC 28461, photo 57 of 105
Previously Built Home Picture is a representation of what is to be built. Colors and finishes will vary and are subject to change. - 27 N High Point Road, Southport, NC 28461
Single Family Residence at 27 N High Point Road, Southport, NC 28461, photo 59 of 105
Single Family Residence at 27 N High Point Road, Southport, NC 28461, photo 60 of 105
Single Family Residence at 27 N High Point Road, Southport, NC 28461, photo 61 of 105
Previously Built Home Picture is a representation of what is to be built. Colors and finishes will vary and are subject to change. - 27 N High Point Road, Southport, NC 28461
Single Family Residence at 27 N High Point Road, Southport, NC 28461, photo 63 of 105
Single Family Residence at 27 N High Point Road, Southport, NC 28461, photo 64 of 105
Previously Built Home Picture is a representation of what is to be built. Colors and finishes will vary and are subject to change. - 27 N High Point Road, Southport, NC 28461
Single Family Residence at 27 N High Point Road, Southport, NC 28461, photo 66 of 105
Single Family Residence at 27 N High Point Road, Southport, NC 28461, photo 67 of 105
Single Family Residence at 27 N High Point Road, Southport, NC 28461, photo 68 of 105
Single Family Residence at 27 N High Point Road, Southport, NC 28461, photo 69 of 105
Single Family Residence at 27 N High Point Road, Southport, NC 28461, photo 70 of 105
Single Family Residence at 27 N High Point Road, Southport, NC 28461, photo 71 of 105
Single Family Residence at 27 N High Point Road, Southport, NC 28461, photo 72 of 105
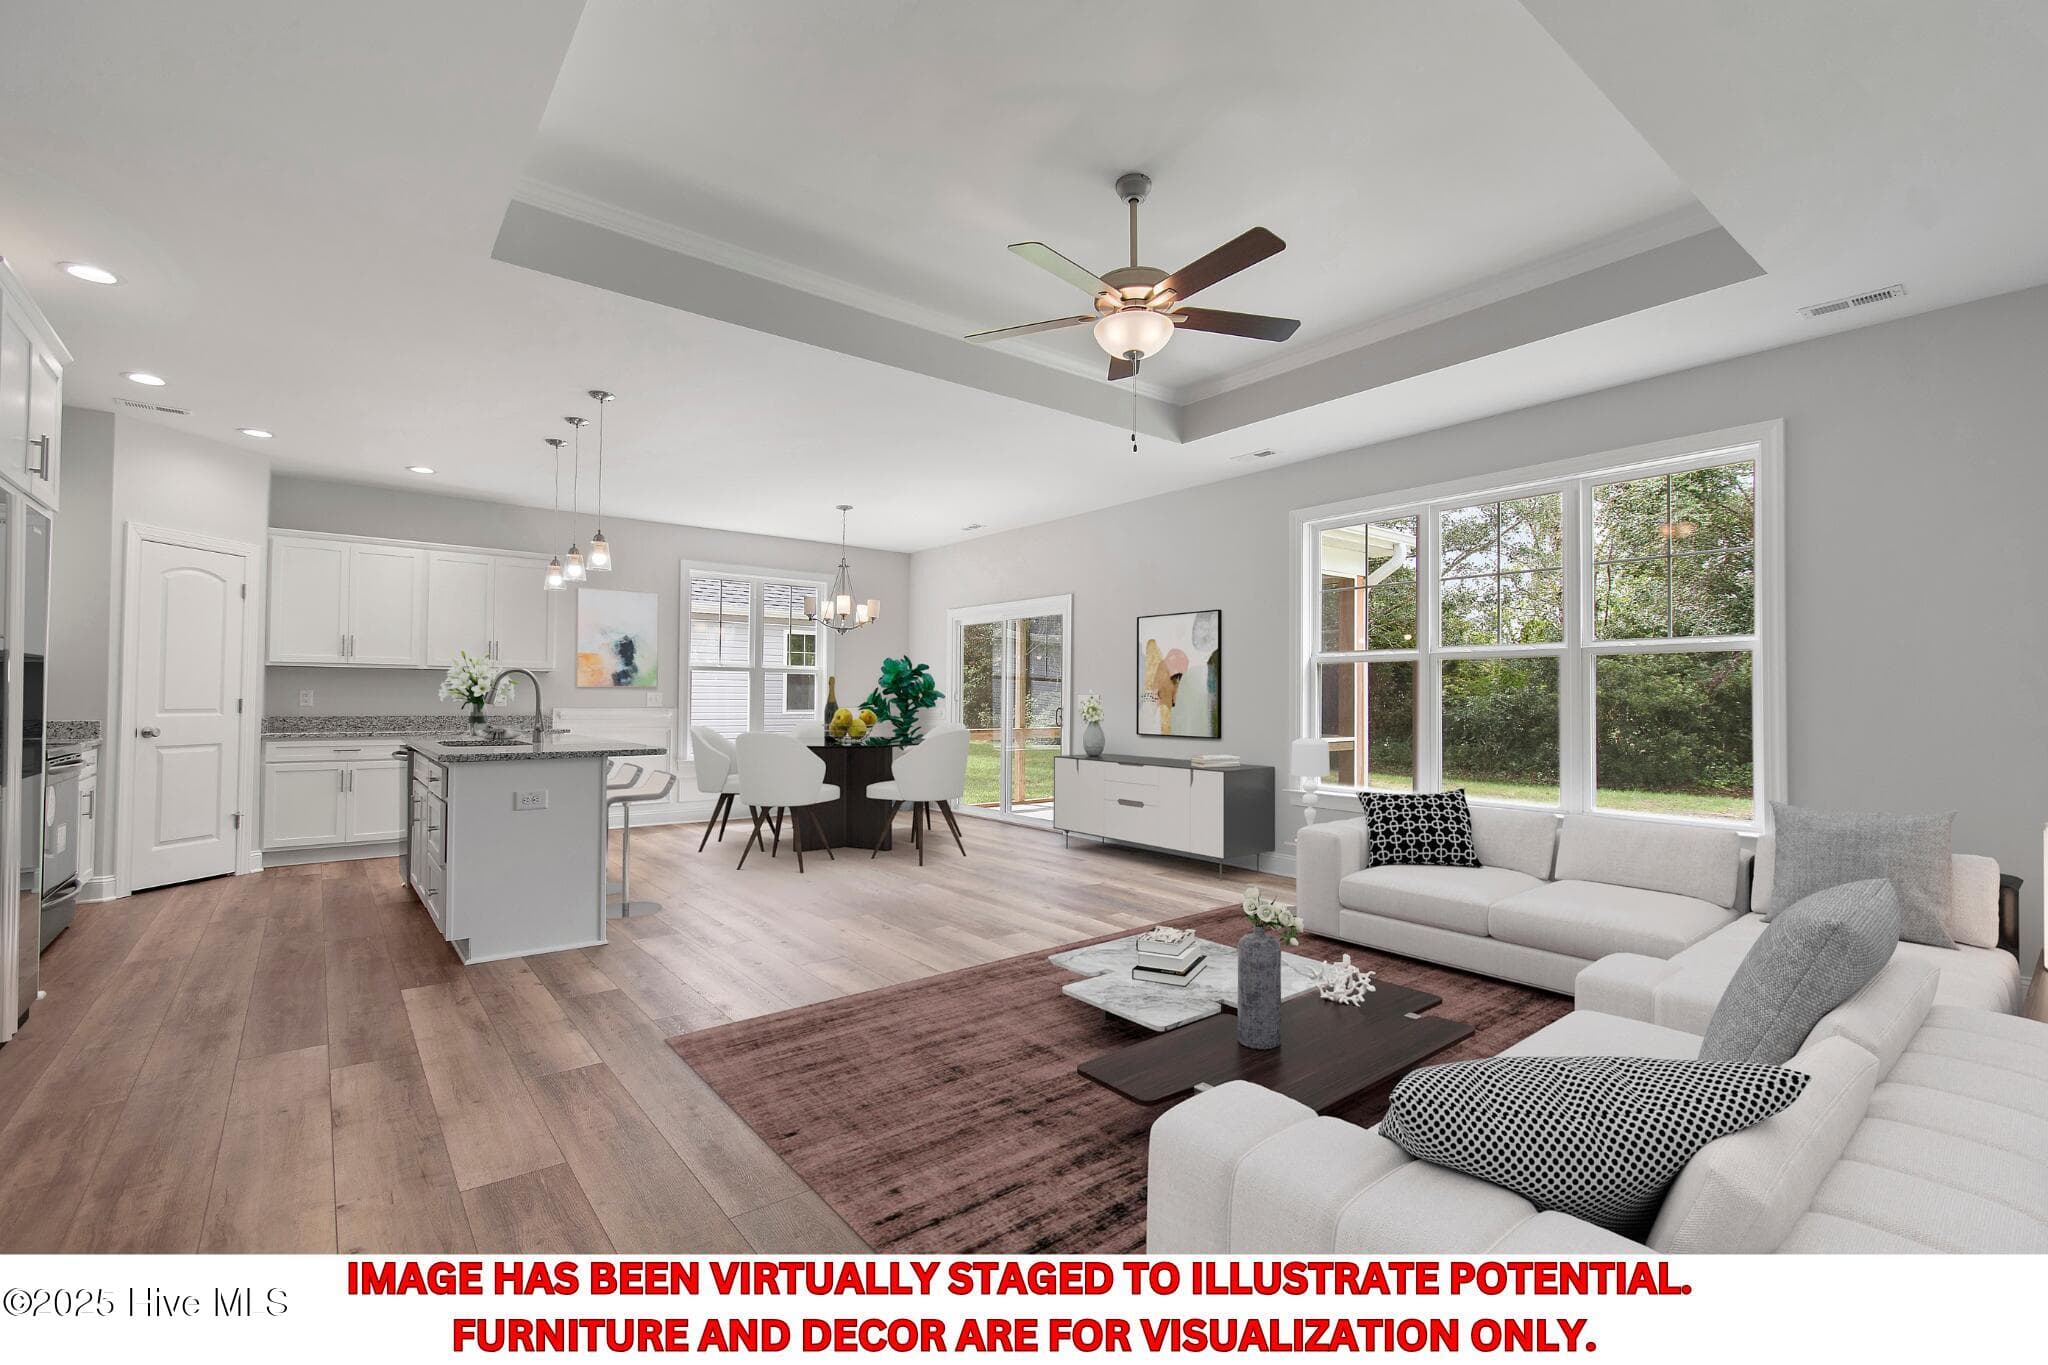
Virtually staged Great Room - 27 N High Point Road, Southport, NC 28461
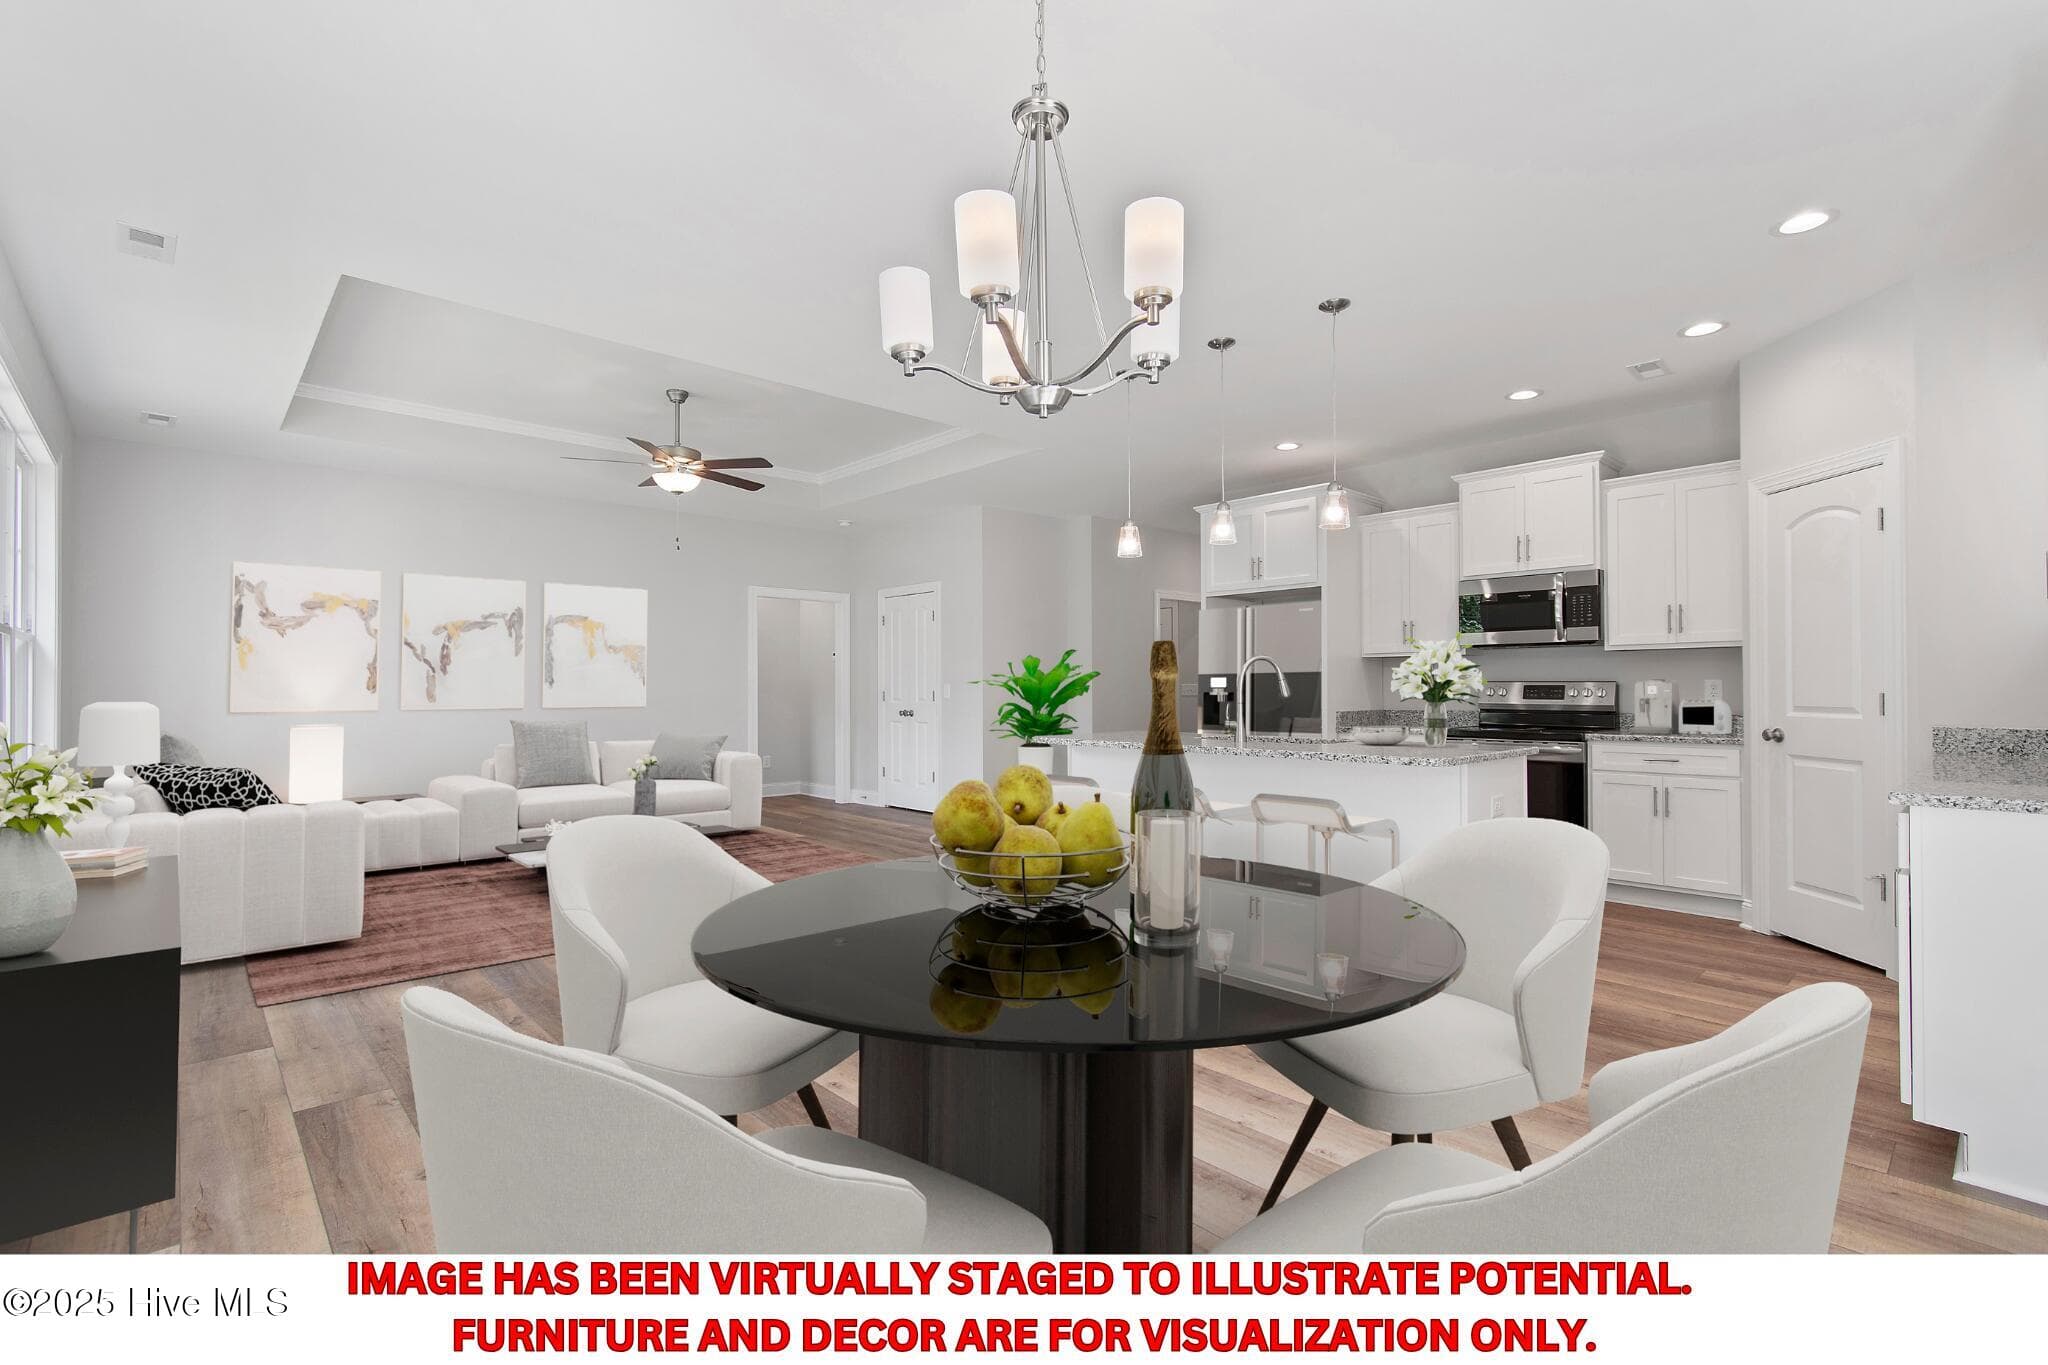
Virtually staged Dining Area - 27 N High Point Road, Southport, NC 28461
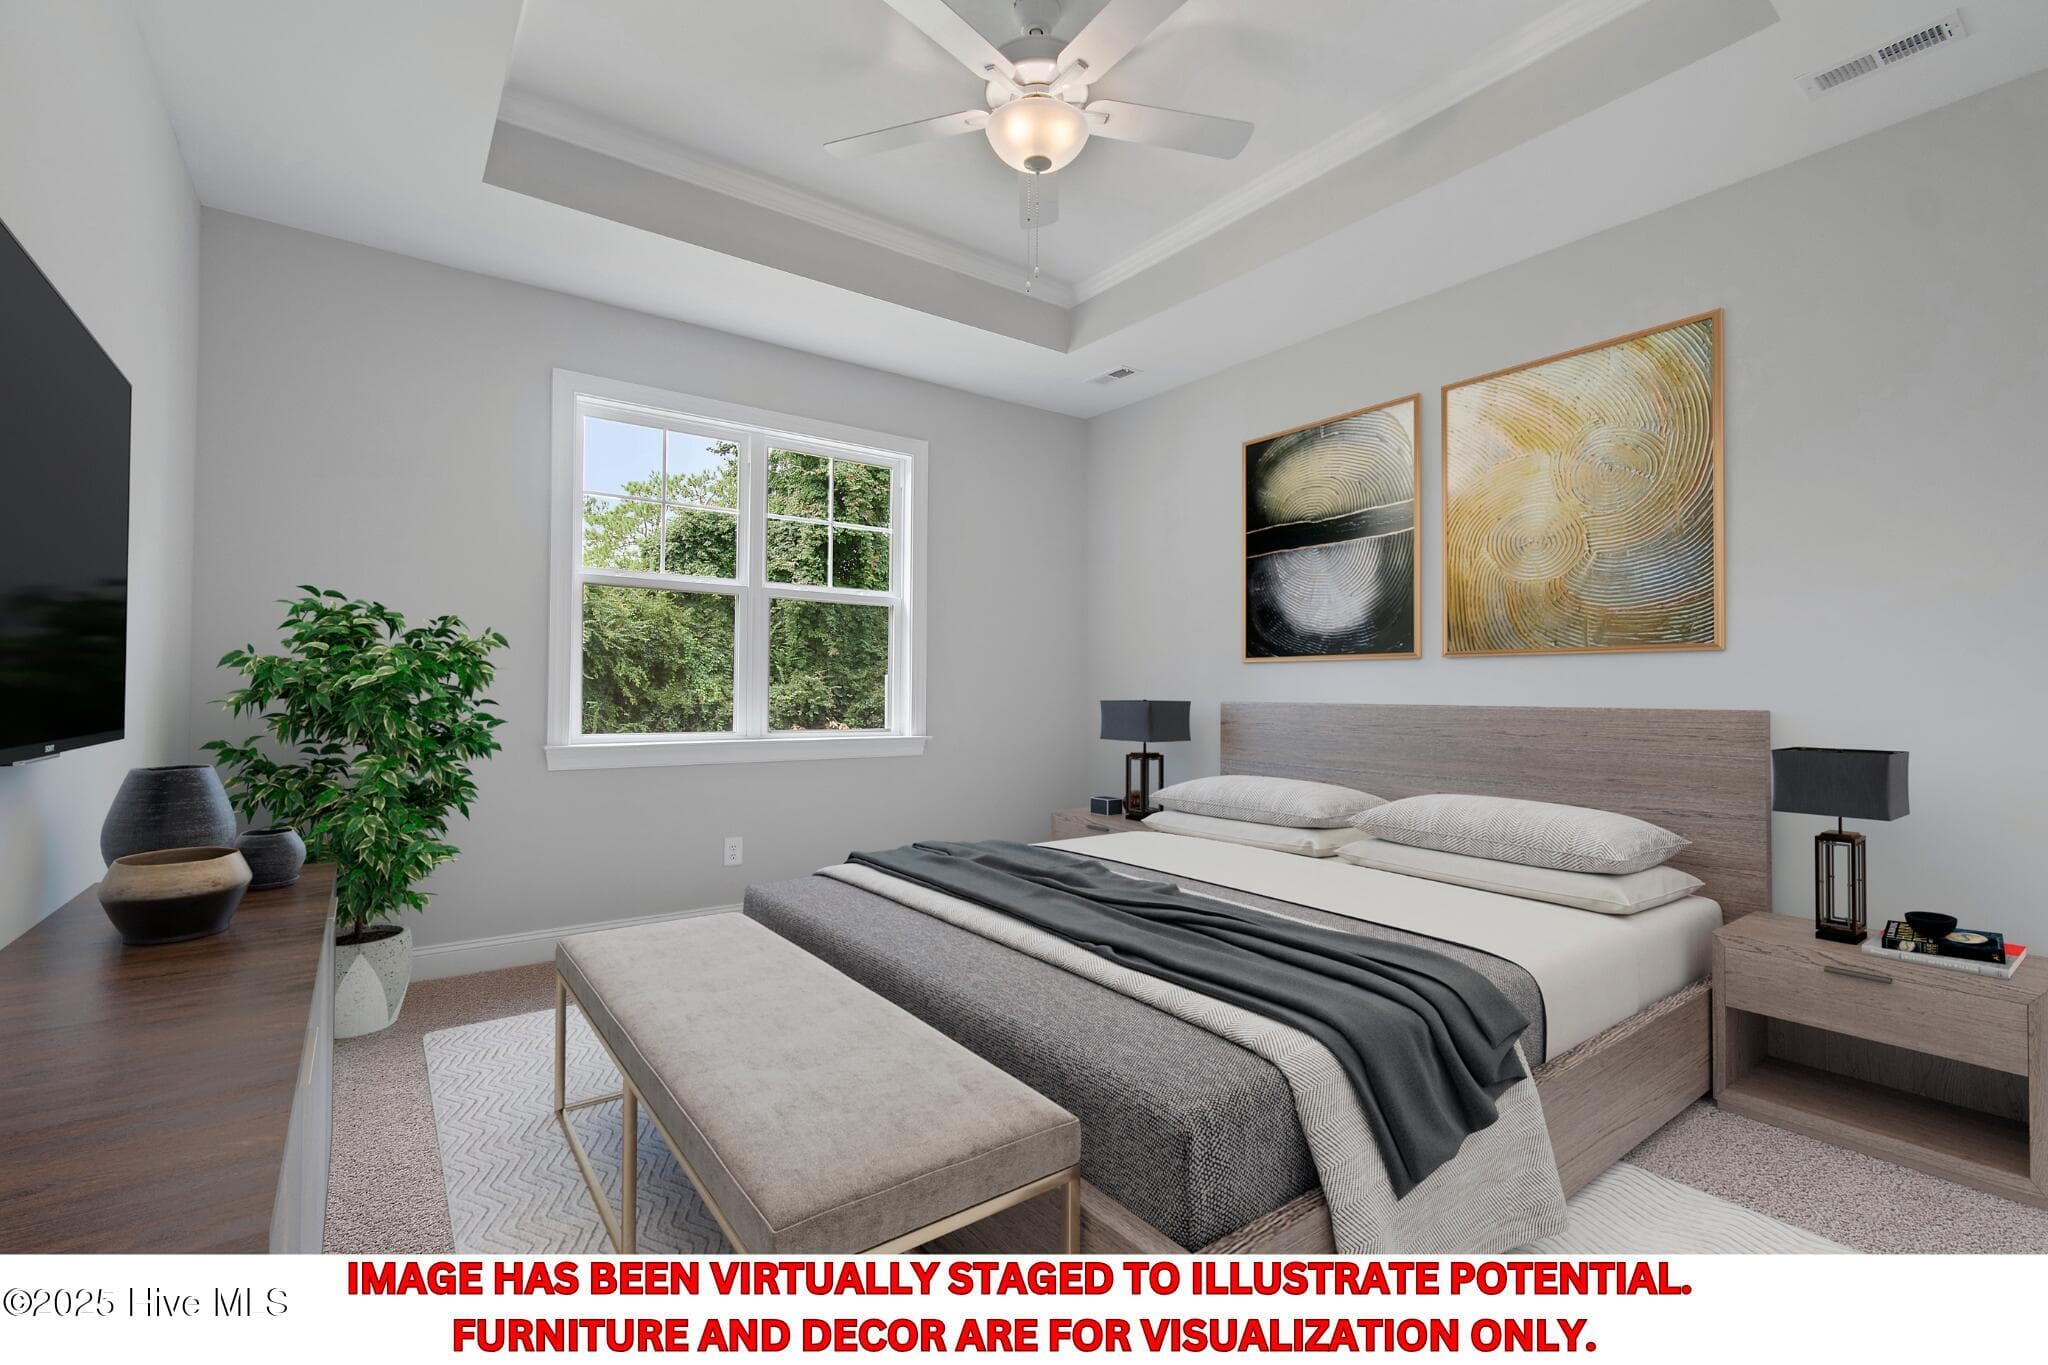
Virtually staged Master Bedroom - 27 N High Point Road, Southport, NC 28461
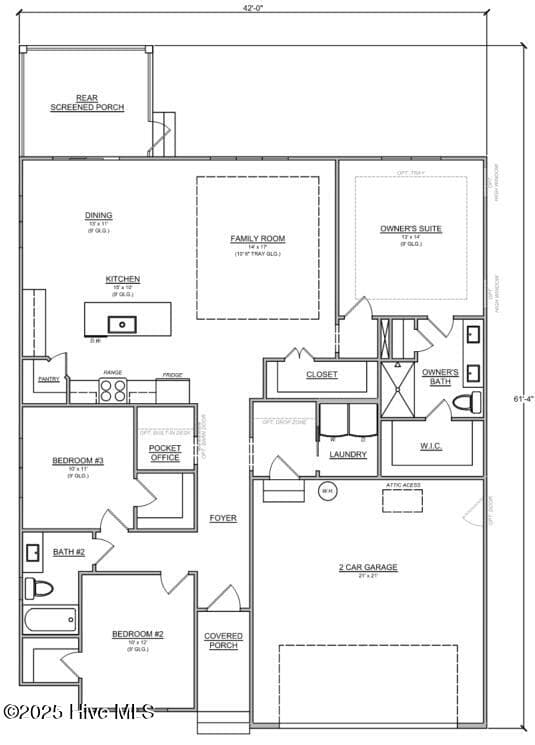
Shelton Floor Plan - 27 N High Point Road, Southport, NC 28461
Single Family Residence at 27 N High Point Road, Southport, NC 28461, photo 77 of 105
Single Family Residence at 27 N High Point Road, Southport, NC 28461, photo 78 of 105
Single Family Residence at 27 N High Point Road, Southport, NC 28461, photo 79 of 105
Single Family Residence at 27 N High Point Road, Southport, NC 28461, photo 80 of 105
Single Family Residence at 27 N High Point Road, Southport, NC 28461, photo 81 of 105
Single Family Residence at 27 N High Point Road, Southport, NC 28461, photo 82 of 105
Single Family Residence at 27 N High Point Road, Southport, NC 28461, photo 83 of 105
Single Family Residence at 27 N High Point Road, Southport, NC 28461, photo 84 of 105
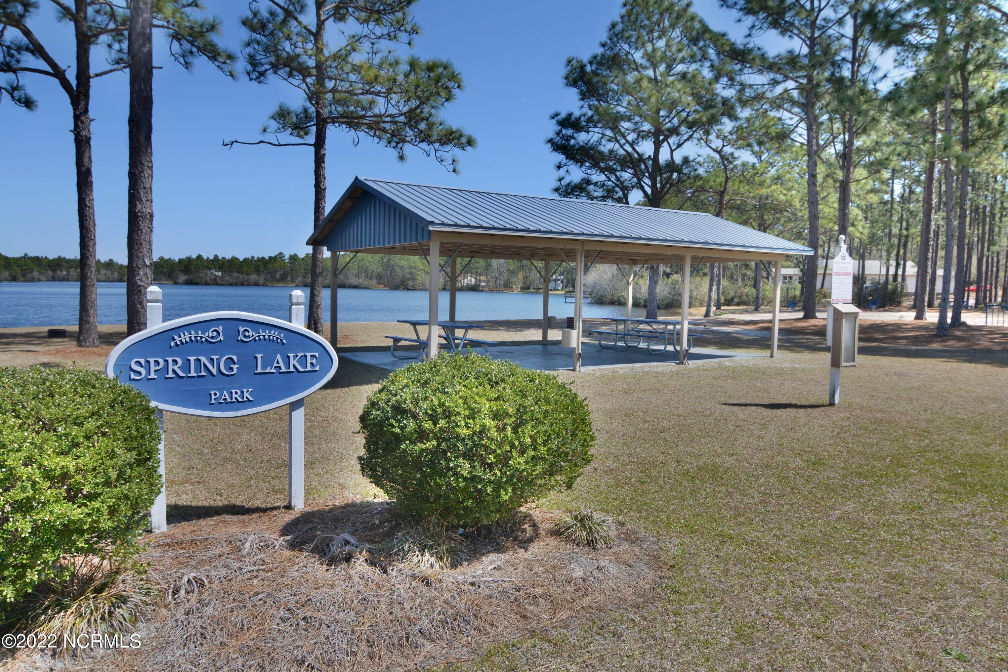
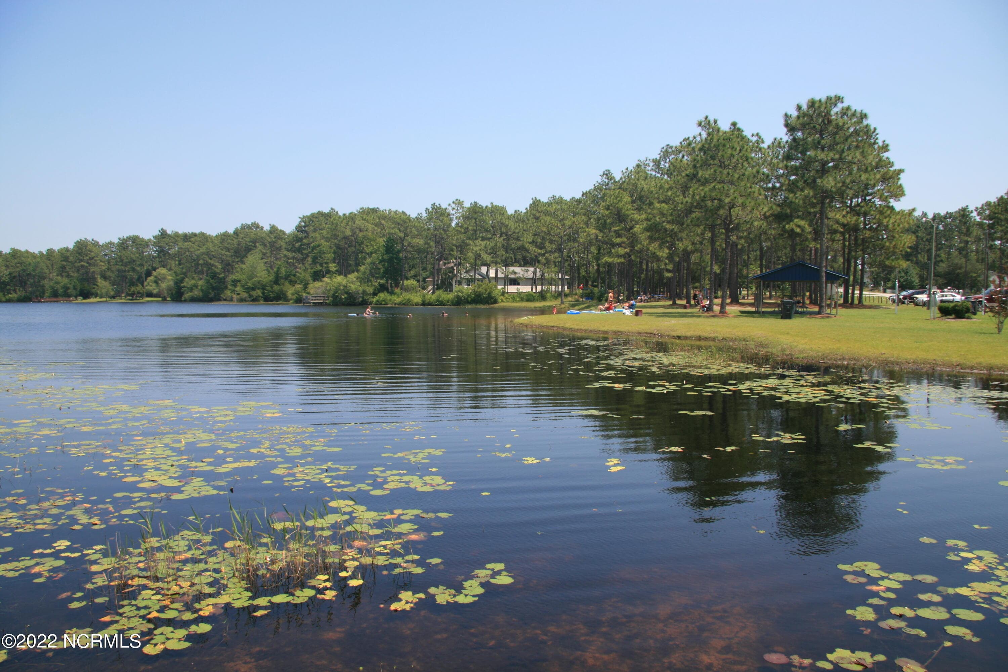
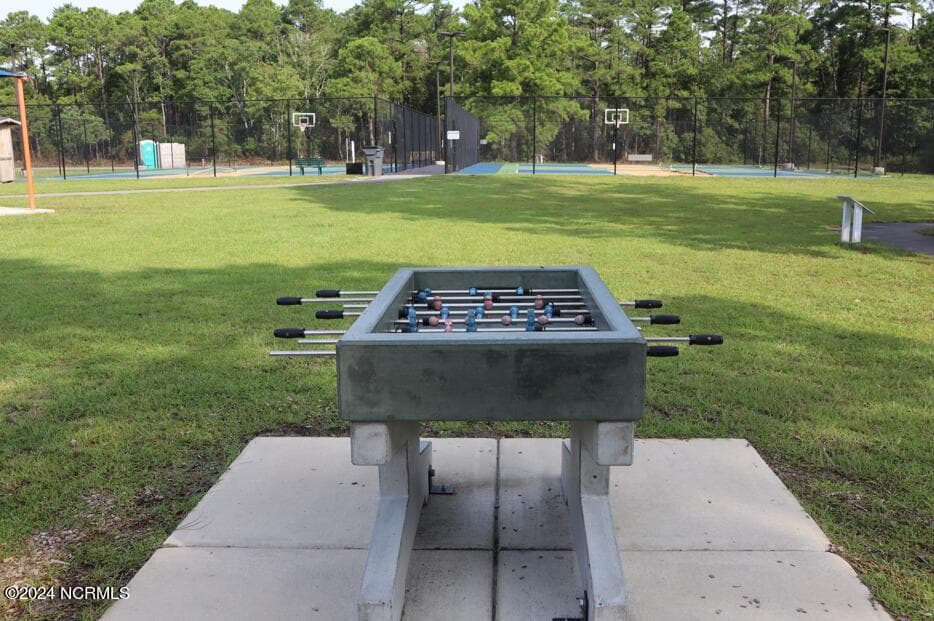
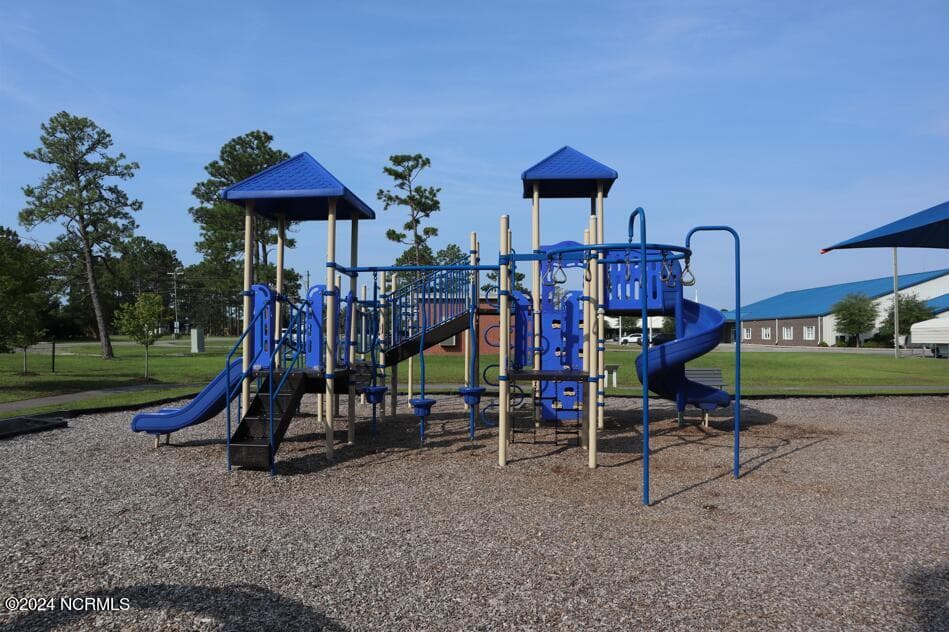
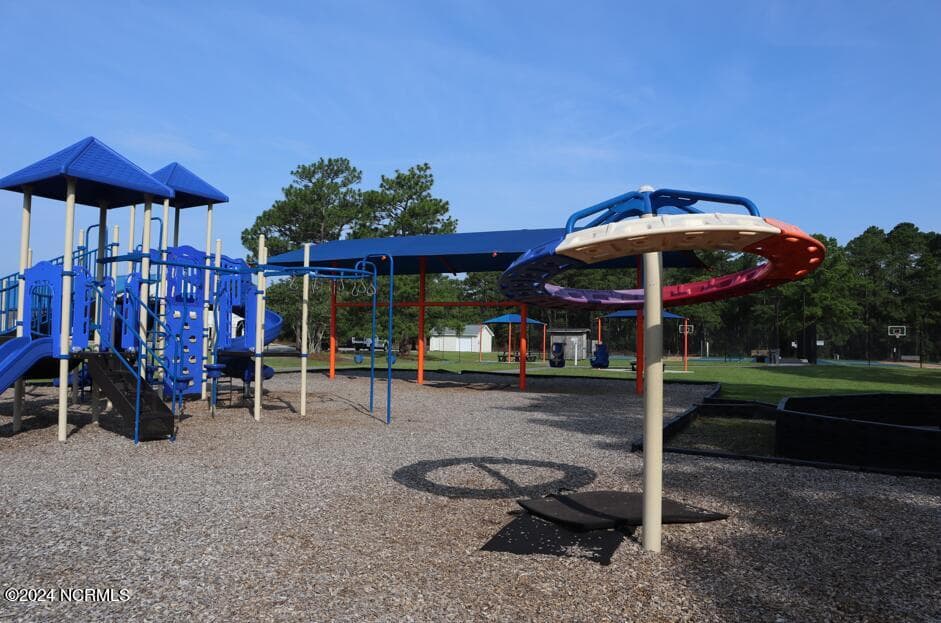
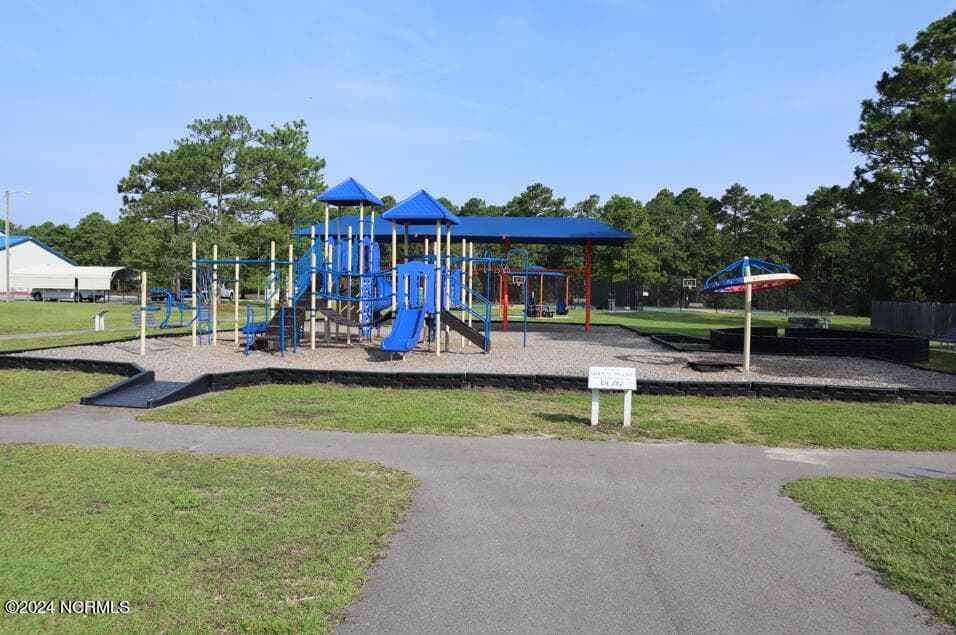
Spring Lake is close by for swimming, picnicking and relaxation. - 27 N High Point Road, Southport, NC 28461
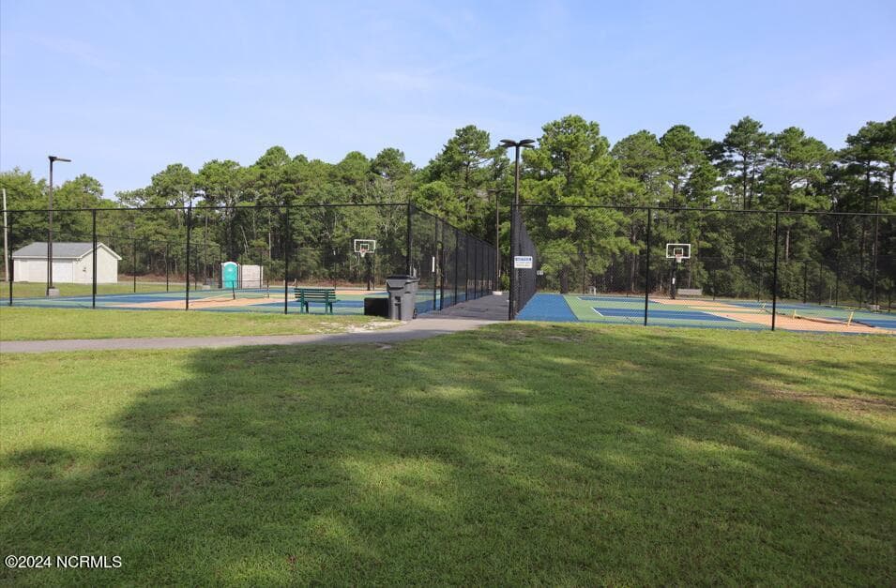
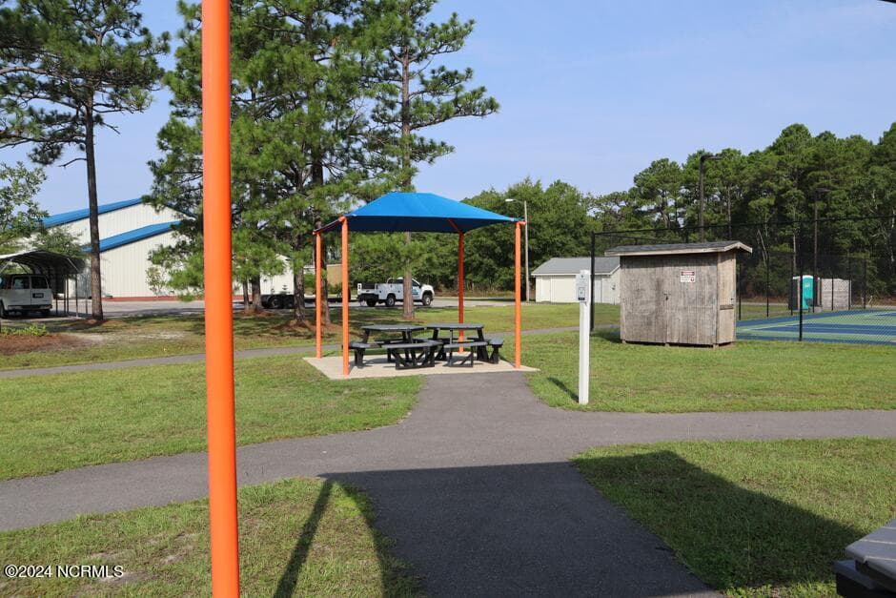
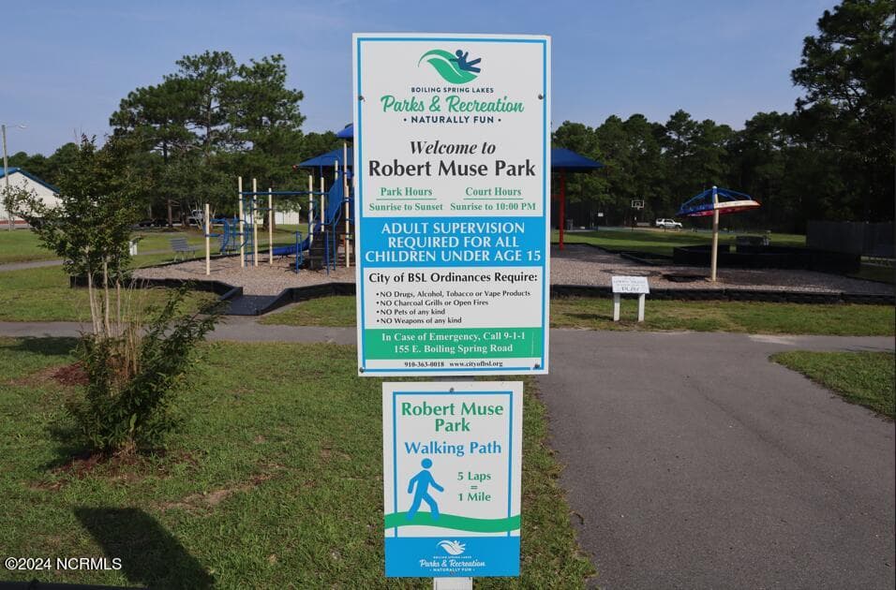
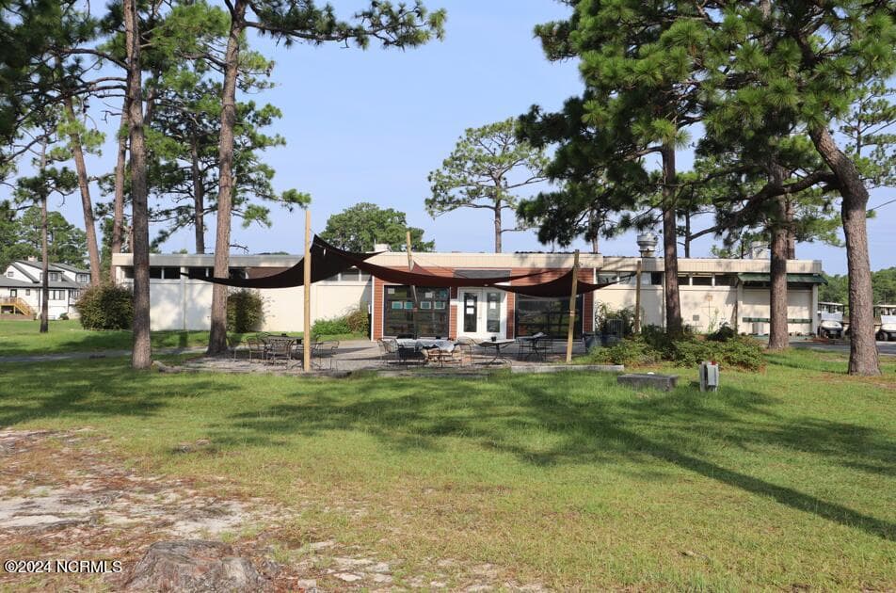
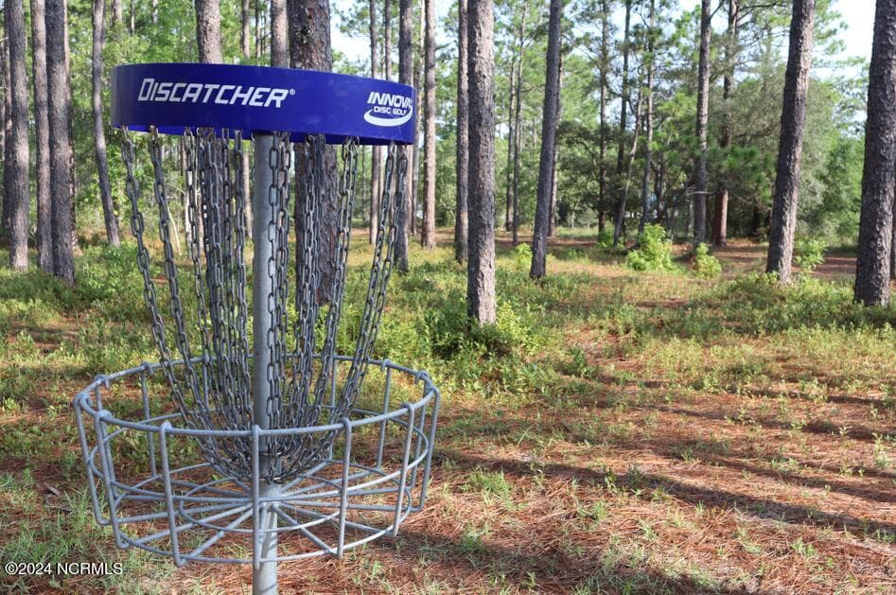
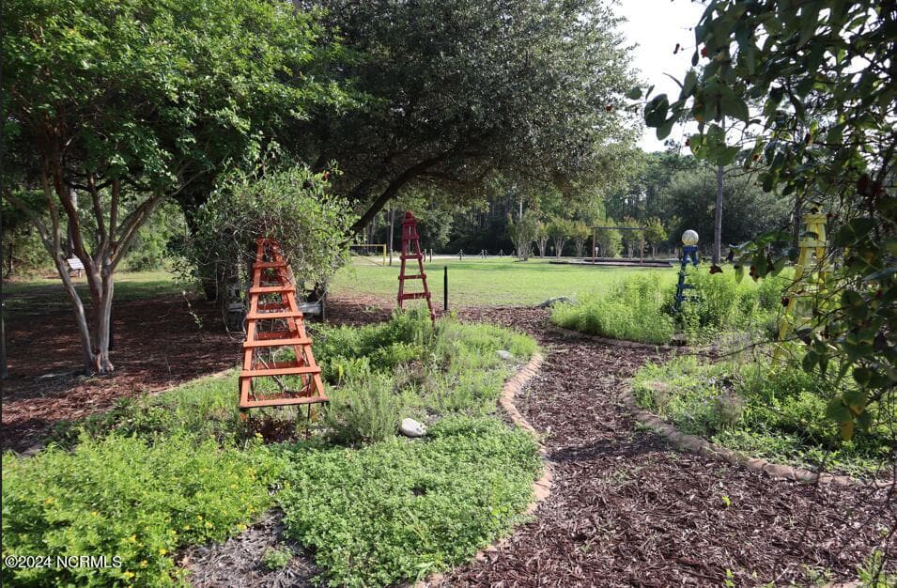
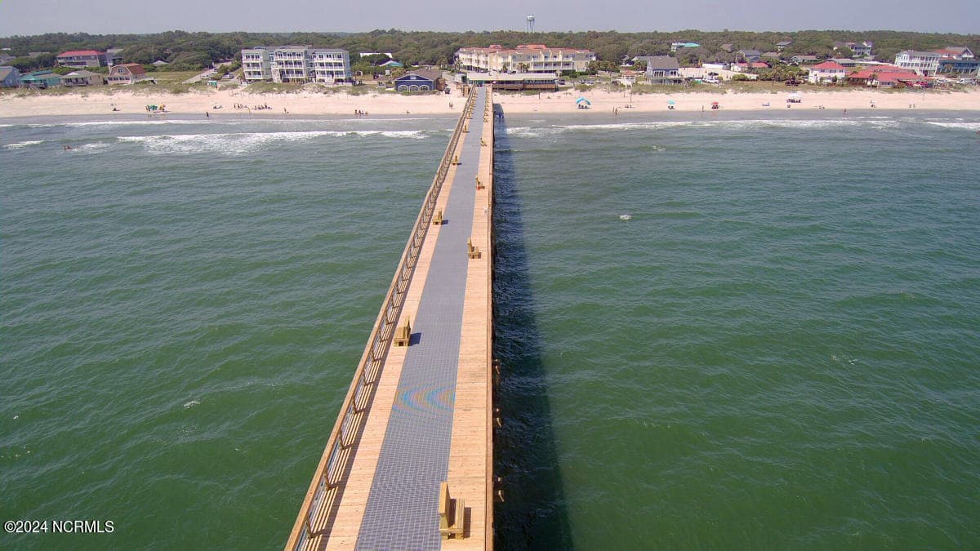
Boiling Spring Lakes Amenities - 27 N High Point Road, Southport, NC 28461
Single Family Residence at 27 N High Point Road, Southport, NC 28461, photo 100 of 105
Single Family Residence at 27 N High Point Road, Southport, NC 28461, photo 101 of 105
Single Family Residence at 27 N High Point Road, Southport, NC 28461, photo 102 of 105
Single Family Residence at 27 N High Point Road, Southport, NC 28461, photo 103 of 105
Single Family Residence at 27 N High Point Road, Southport, NC 28461, photo 104 of 105
Single Family Residence at 27 N High Point Road, Southport, NC 28461, photo 105 of 105
105 photos

$359,000

27 N High Point Road, Southport, NC 28461
Southport, NC 28461
Listed by Hank Troscianiec & Associates · Keller Williams Innovate-OKI
Bedrooms
3
Bathrooms
2
Living area
1,598 sqft
Year built
2026

About this home

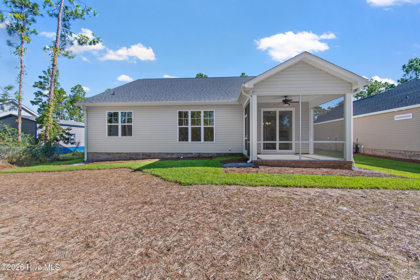
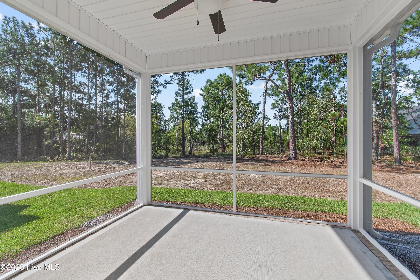
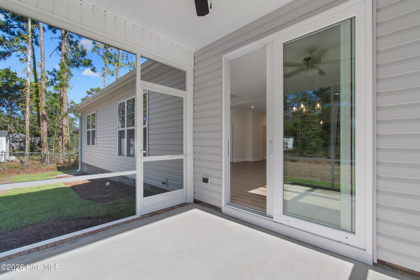
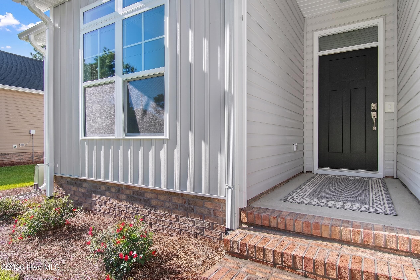
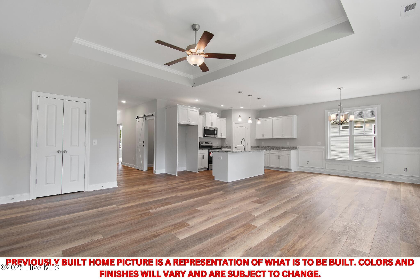
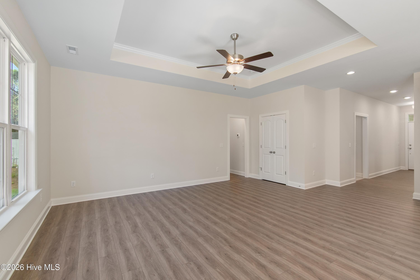
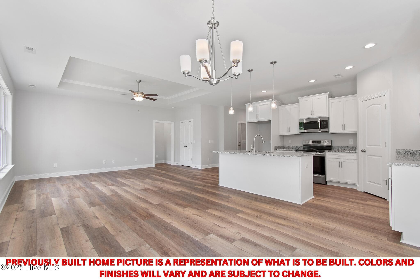
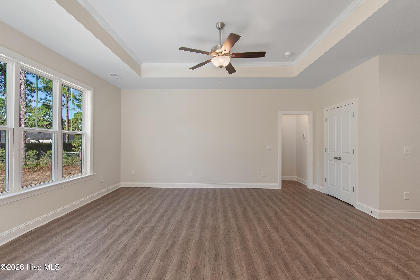
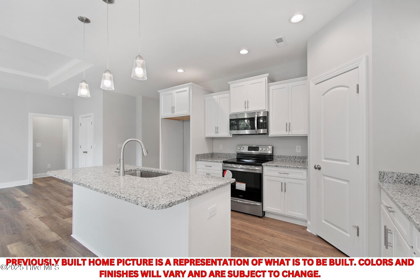
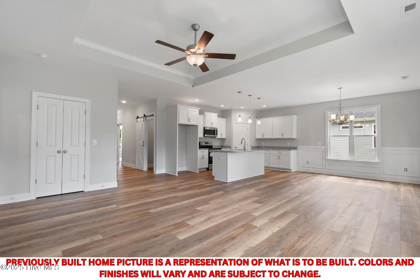
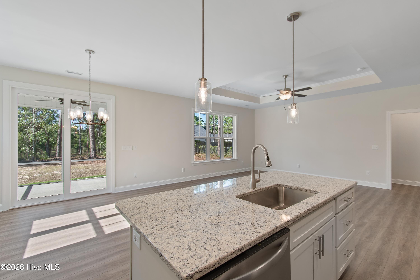
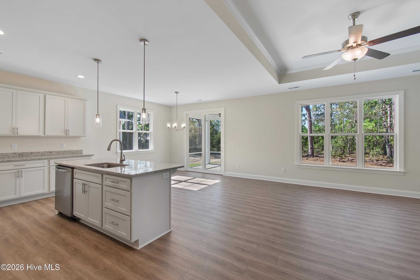
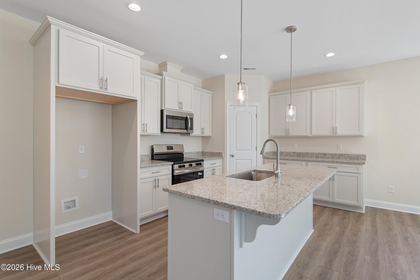
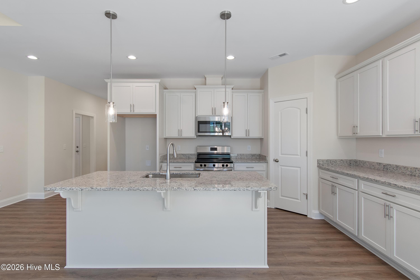
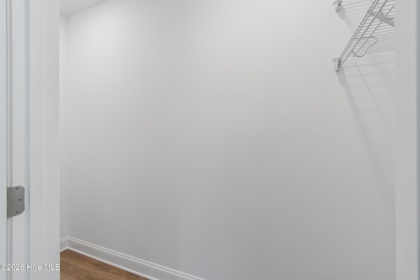
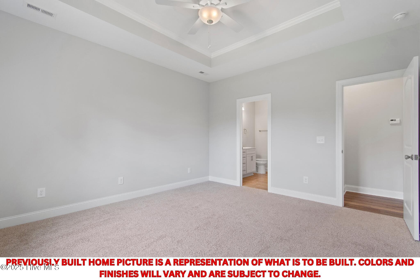
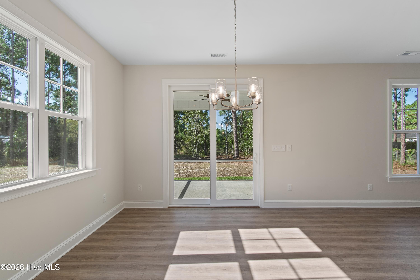
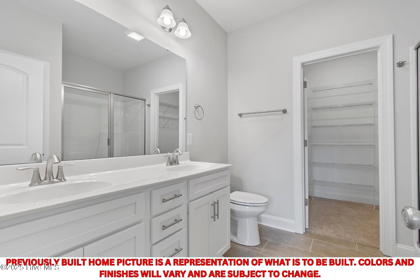
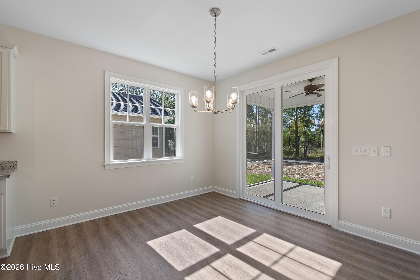
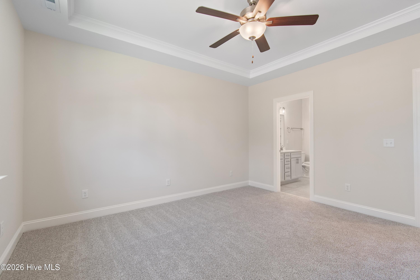
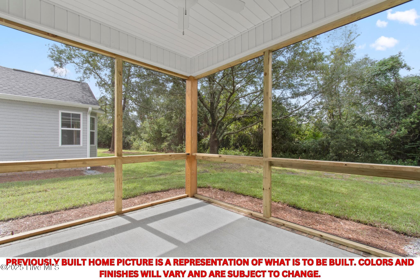
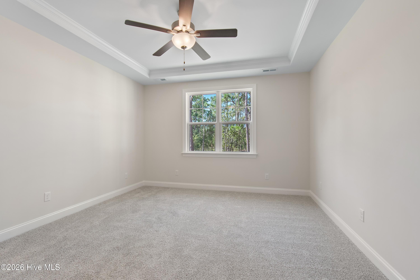
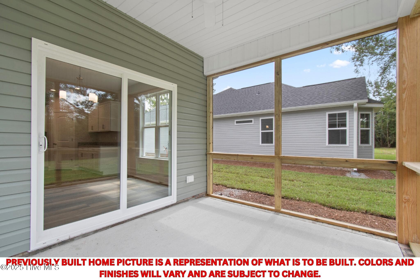
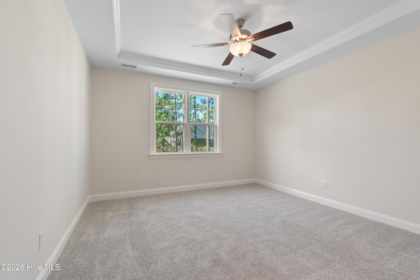
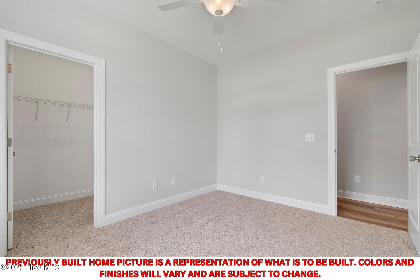
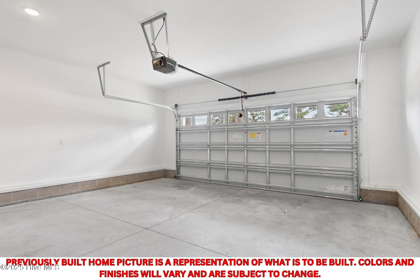
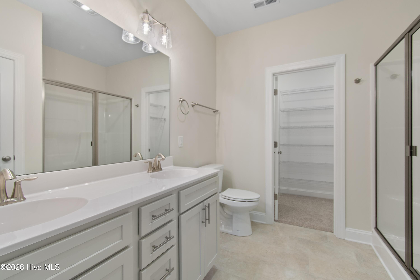
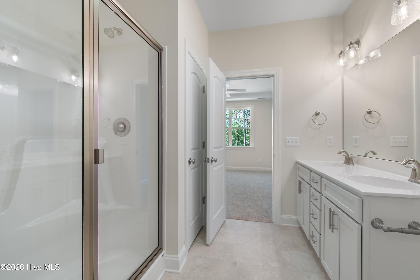
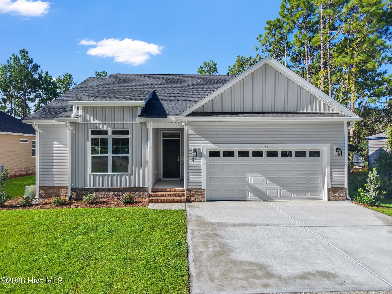
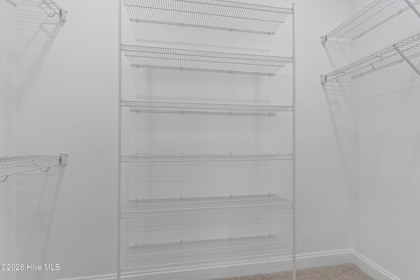
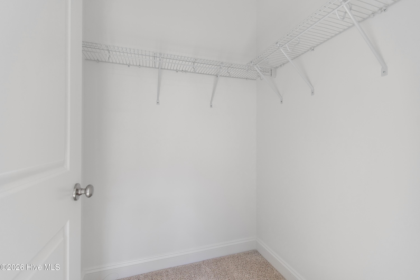
New wood fence being added to the backyard - in progress! This brand-new Shelton floor plan, crafted by Langbeen Builders, Inc., a fourth-generation builder known for quality and attention to detail, is complete and move-in ready! Featuring 3 bedrooms, 2 bathrooms, and a thoughtfully designed open floor plan, it's perfect for everyday living and entertaining. The kitchen is sure to impress, with granite countertops, stainless steel appliances, a spacious pantry, and ample cabinet space for all your culinary adventures. The primary suite is a private retreat, complete with dual sinks, a walk-in shower, tile flooring, and a generous walk-in closet. Durable LVP flooring flows throughout the home, combining style with low-maintenance convenience. Relax on the rear covered porch and enjoy the peaceful surroundings of Boiling Spring Lakes, a community celebrated for its natural beauty and welcoming atmosphere. Outdoor enthusiasts will love the nearby public golf course, parks, playgrounds, walking trails, and freshwater lakes ideal for kayaking, swimming, or fishing. All of this is just minutes from the historic charm of Southport and the sandy beaches of Oak Island. With a one-year builder warranty, you can move in with confidence and peace of mind.

Highlights

New construction

Property details

MLS
Hive MLS
MLS #
100574955
Property type
Single Family Residence
Subdivision
Boiling Spring Lakes
Status
Active
Days on market
155
On market date
May 19, 2026
Stories
N/A
Total bathrooms
2
Garage spaces
2
Parking spaces
2
Lot size
0.24 acres
Loading map…

Nearby schools

Within 10 miles. School directory data from the National Center for Education Statistics (NCES), accessed via the Urban Institute Education Data API. Local Score is calculated by INNOVATE Real Estate; where a state rating is shown, it comes from that state's own official school report card.

Elementary
Bolivia Elementary
6.23 mi away · Grades 0-5
Zoned school (attendance boundary, 2015-16 data)
2.6
Local Score (state rating (2025) blended 70/30 with student-teacher ratio) -- not an official state rating
State rating: D (2025)
Enrollment
455
Student:teacher ratio
13.4:1
District
Brunswick County Schools
Middle
South Brunswick Middle
3.65 mi away · Grades 6-8
Zoned school (attendance boundary, 2015-16 data)
3.0
Local Score (state rating (2025) blended 70/30 with student-teacher ratio) -- not an official state rating
State rating: C (2025)
Enrollment
636
Student:teacher ratio
17.2:1
District
Brunswick County Schools
High
Brunswick County Early College
11.2 mi away · Grades 9-13
Zoned school (attendance boundary, 2015-16 data)
3.8
Local Score (state rating (2025) blended 70/30 with student-teacher ratio) -- not an official state rating
State rating: A (2025)
Enrollment
365
Student:teacher ratio
33.2:1
District
Brunswick County Schools

Walkability

Blended score for Southport's center, calculated by INNOVATE Real Estate from two sources: the EPA's National Walkability Index (street network, transit, land-use mix) and Google Places amenity data (what's actually reachable on foot from this point). 60% EPA National Walkability Index + 40% nearby-amenity density (Google Places).

15
Very car-dependent
out of 100
EPA National Walkability Index
5.0 / 20 -- Least walkable
Google Places amenity density
0 / 100
Restaurants & cafes0
Grocery stores0
Parks0
Schools0
Transit stops0
Pharmacies0

Mortgage calculator

Estimate only - actual rate and payment depend on your lender, credit, and loan program.

$
%
%
Adjust tax / insurance estimates
% / yr
$
/mo
Est. monthly payment
$2,312/mo
$71,800 down
$287,200 loan
Principal & interest$1,863
Property tax (est.)$299
Home insurance (est.)$150

Similar homes you might like

Data source: Listing information provided by Hive MLS via Trestle/CoreLogic. Last updated 2 days ago.

Information herein deemed reliable but not guaranteed; all measurements, school assignments, HOA fees, taxes, and feature lists are approximate and should be independently verified. Equal Housing Opportunity.