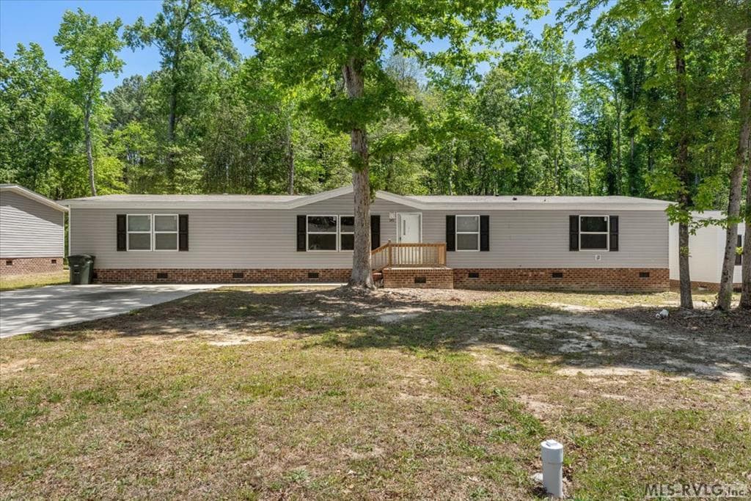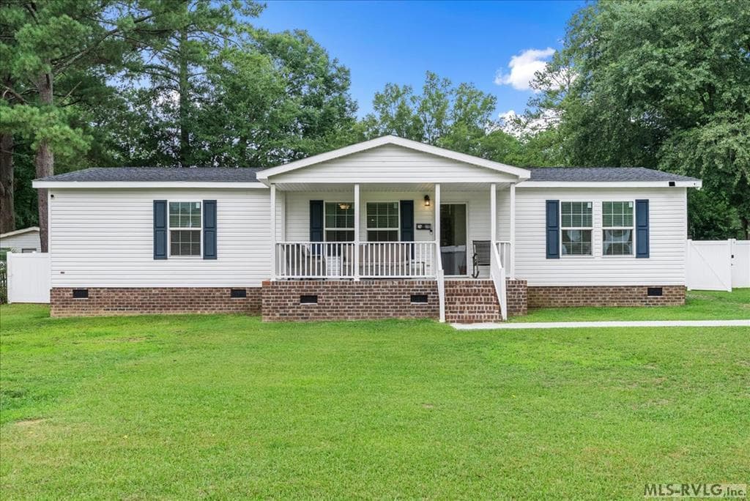
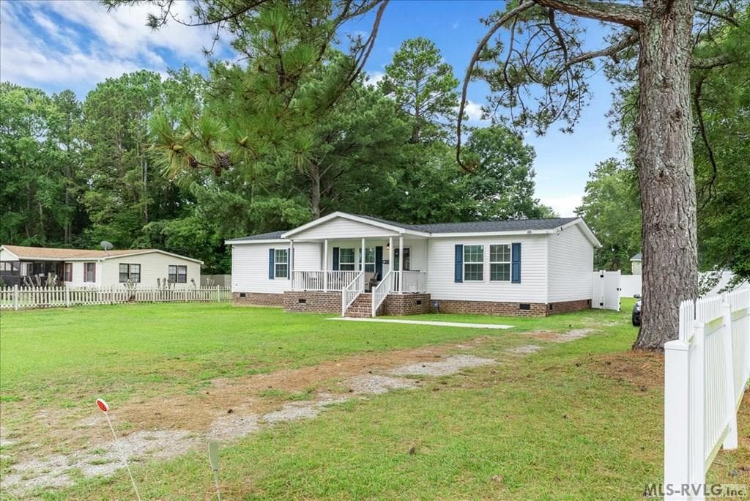
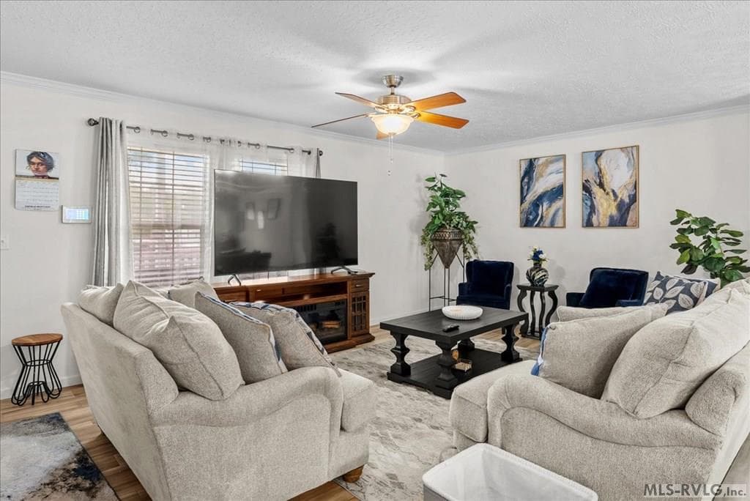
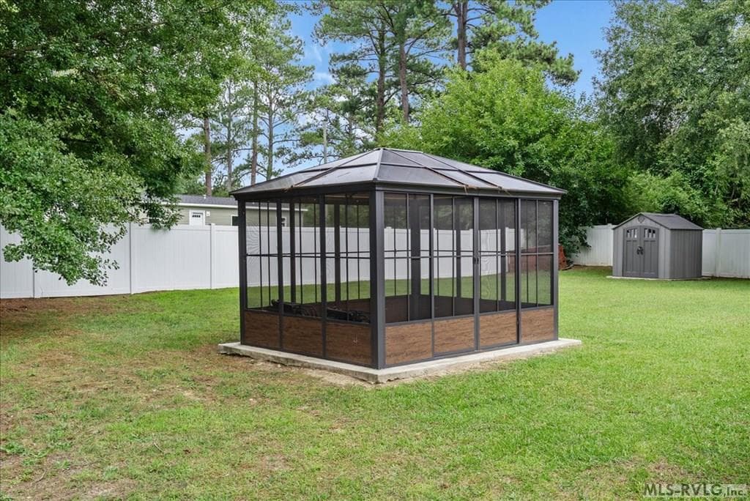
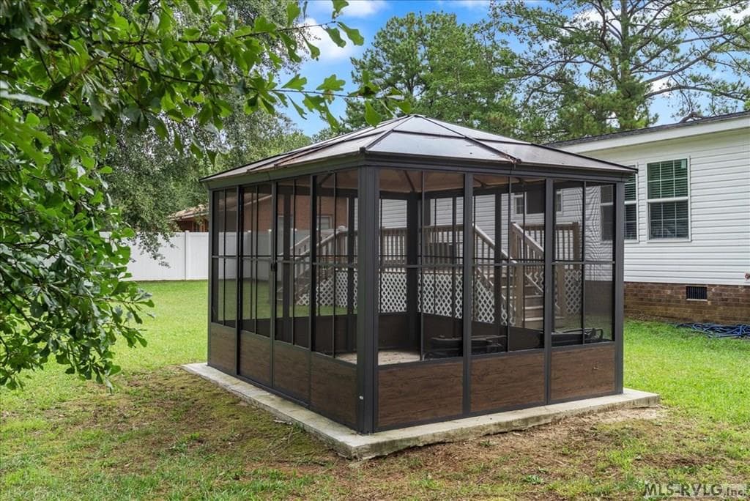
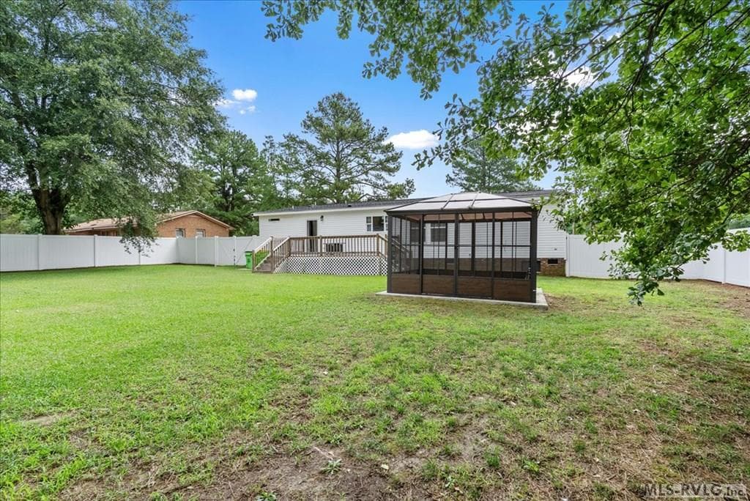
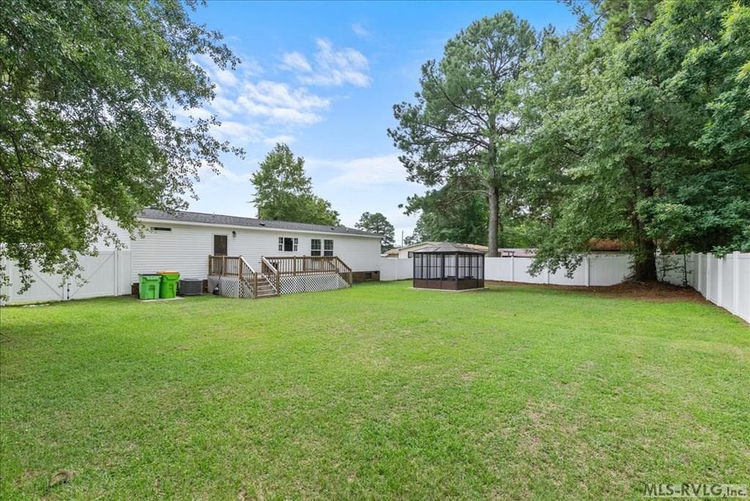
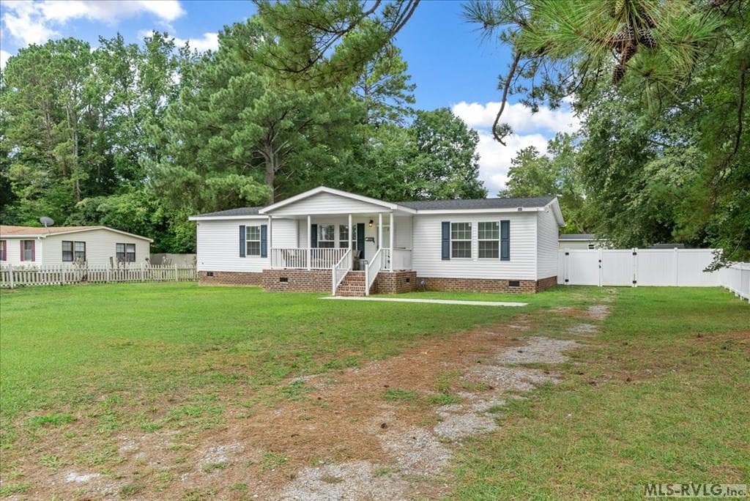
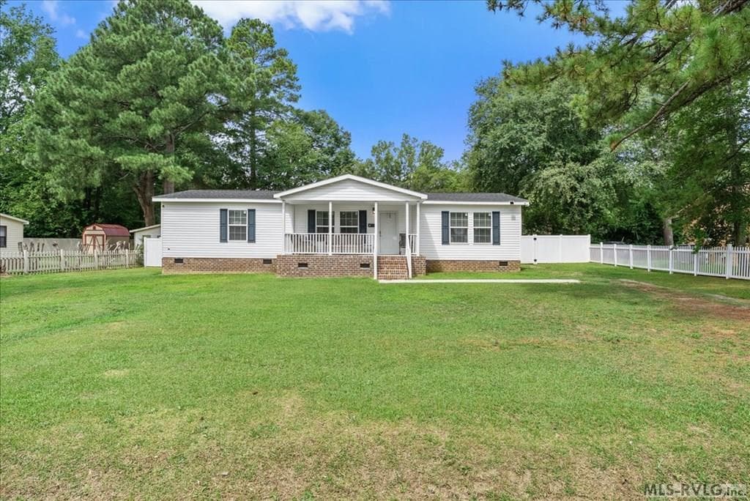
Main View
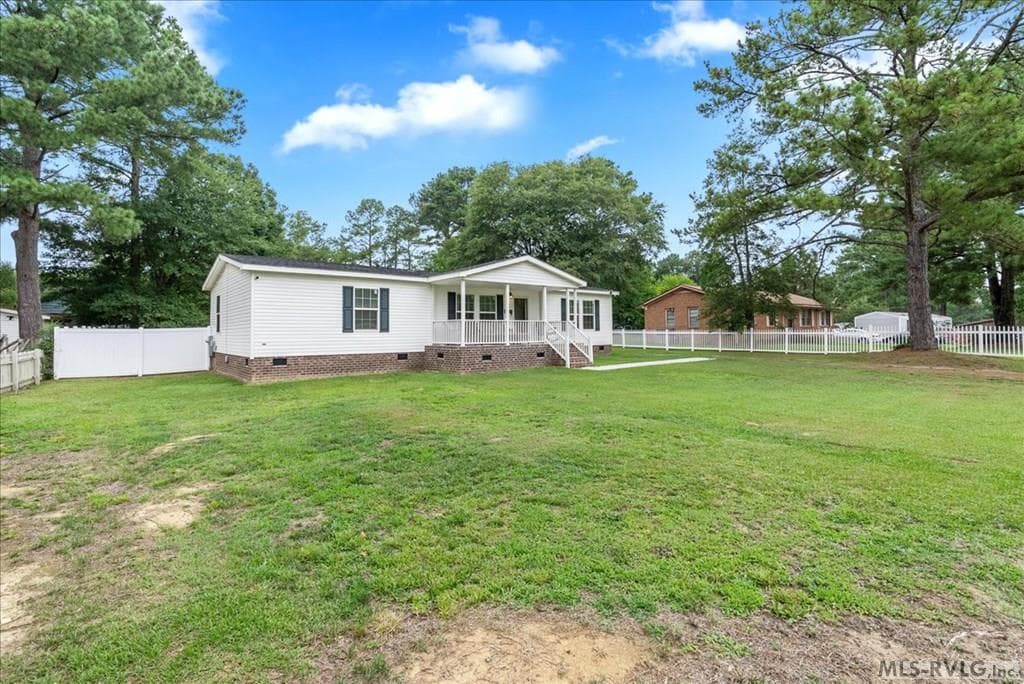
87 Matthews Street, Roanoke Rapids NC 27870 photo 2
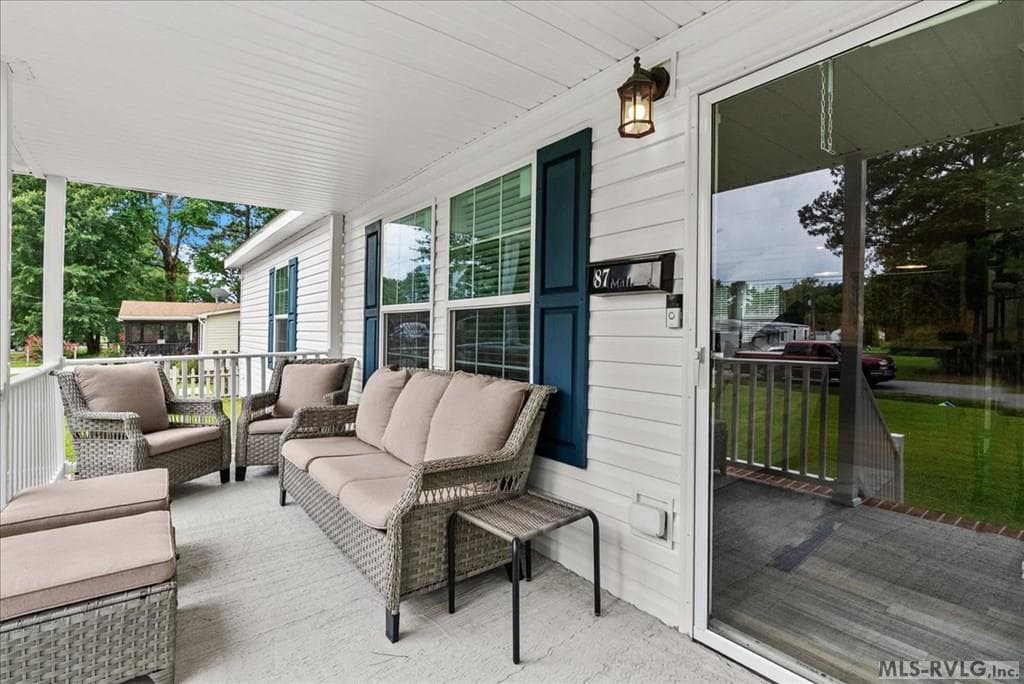
87 Matthews Street, Roanoke Rapids NC 27870 photo 3
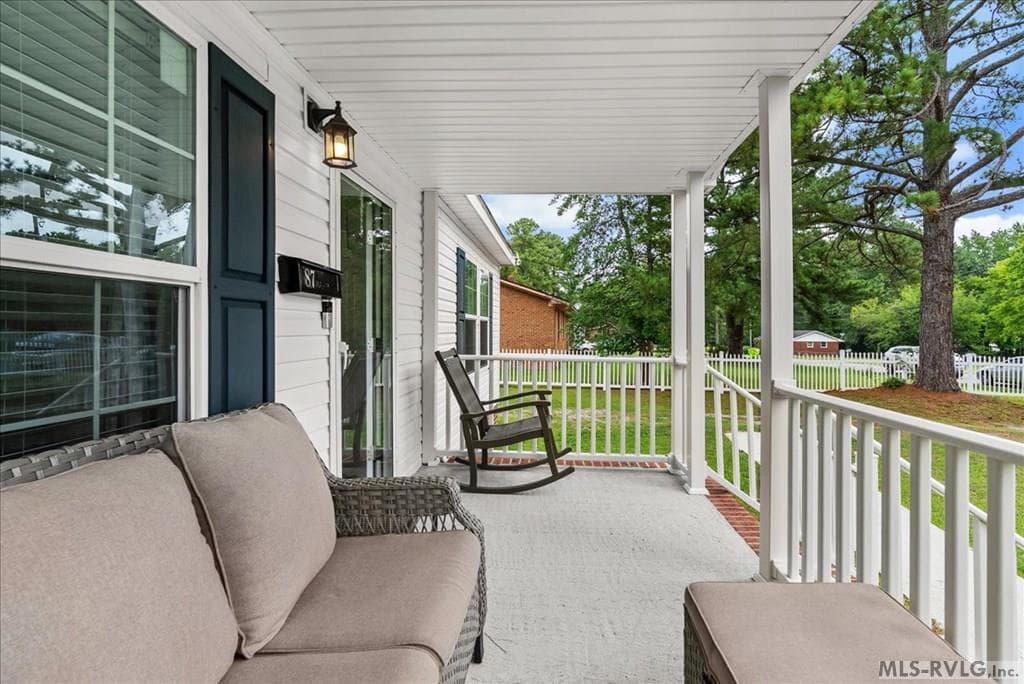
87 Matthews Street, Roanoke Rapids NC 27870 photo 4
87 Matthews Street, Roanoke Rapids NC 27870 photo 5
87 Matthews Street, Roanoke Rapids NC 27870 photo 6
87 Matthews Street, Roanoke Rapids NC 27870 photo 7
87 Matthews Street, Roanoke Rapids NC 27870 photo 8
87 Matthews Street, Roanoke Rapids NC 27870 photo 9
87 Matthews Street, Roanoke Rapids NC 27870 photo 10
87 Matthews Street, Roanoke Rapids NC 27870 photo 11
87 Matthews Street, Roanoke Rapids NC 27870 photo 12
87 Matthews Street, Roanoke Rapids NC 27870 photo 13
87 Matthews Street, Roanoke Rapids NC 27870 photo 14
87 Matthews Street, Roanoke Rapids NC 27870 photo 15
87 Matthews Street, Roanoke Rapids NC 27870 photo 16
87 Matthews Street, Roanoke Rapids NC 27870 photo 17
87 Matthews Street, Roanoke Rapids NC 27870 photo 18
87 Matthews Street, Roanoke Rapids NC 27870 photo 19
87 Matthews Street, Roanoke Rapids NC 27870 photo 20
87 Matthews Street, Roanoke Rapids NC 27870 photo 21
87 Matthews Street, Roanoke Rapids NC 27870 photo 22
87 Matthews Street, Roanoke Rapids NC 27870 photo 23
87 Matthews Street, Roanoke Rapids NC 27870 photo 24
87 Matthews Street, Roanoke Rapids NC 27870 photo 25
87 Matthews Street, Roanoke Rapids NC 27870 photo 26
87 Matthews Street, Roanoke Rapids NC 27870 photo 27
87 Matthews Street, Roanoke Rapids NC 27870 photo 28
87 Matthews Street, Roanoke Rapids NC 27870 photo 29
87 Matthews Street, Roanoke Rapids NC 27870 photo 30
87 Matthews Street, Roanoke Rapids NC 27870 photo 31
87 Matthews Street, Roanoke Rapids NC 27870 photo 32
87 Matthews Street, Roanoke Rapids NC 27870 photo 33
87 Matthews Street, Roanoke Rapids NC 27870 photo 34
87 Matthews Street, Roanoke Rapids NC 27870 photo 35
35 photos

$219,900

87 Matthews Street, Roanoke Rapids NC 27870
Roanoke Rapids, NC 27870
Listed by Kia Settles · eXp Realty, LLC-(NN)
Bedrooms
3
Bathrooms
2
Living area
1,512 sqft
Year built
2023

About this home

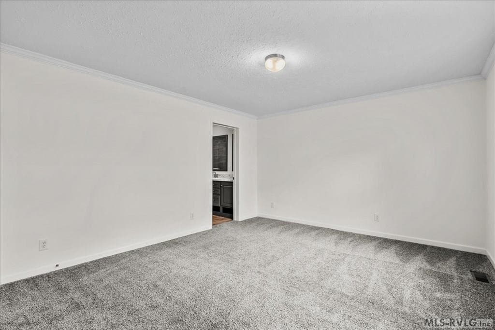
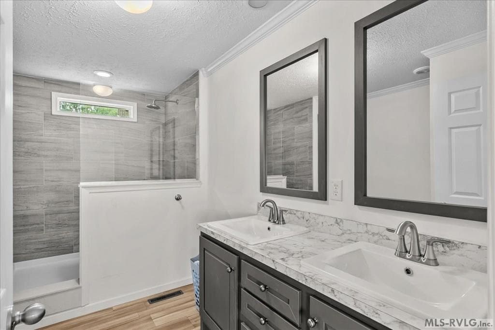
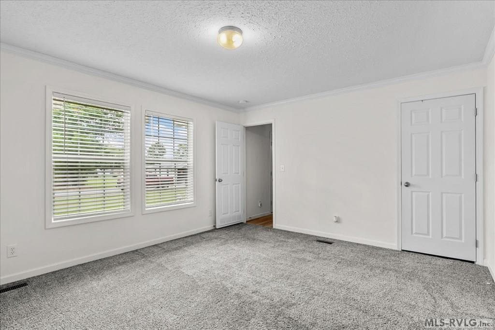
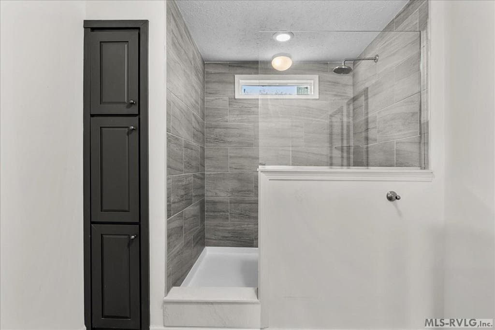
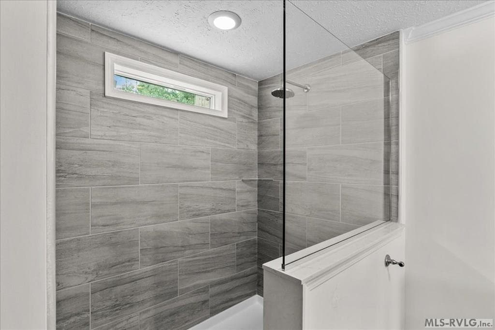
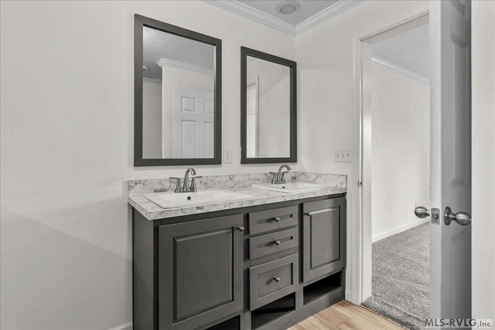
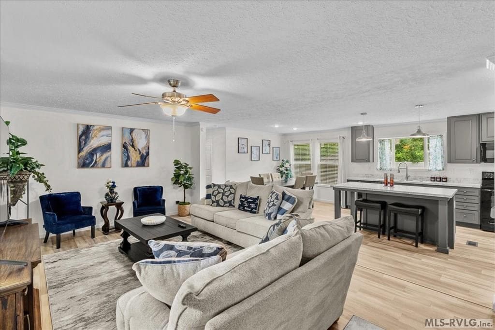
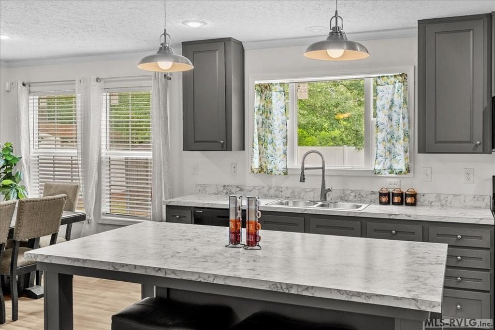
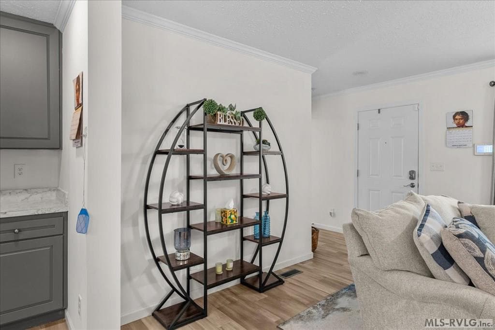
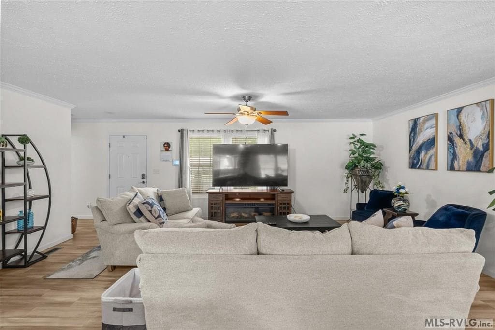
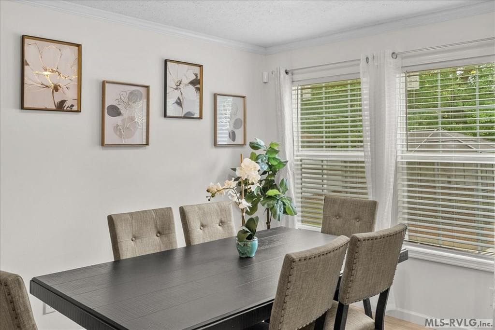
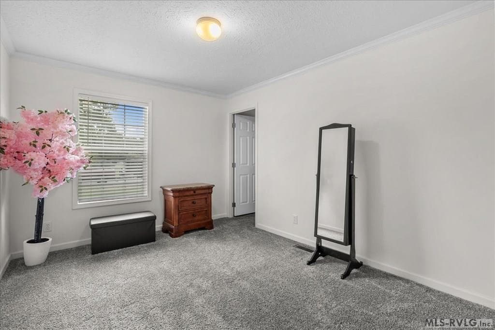
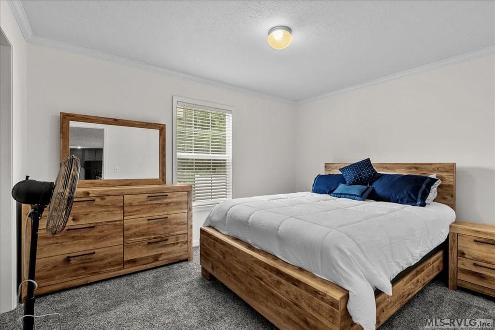
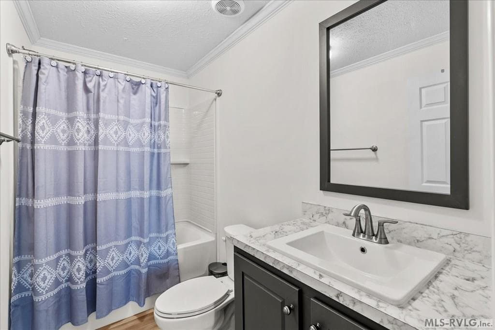
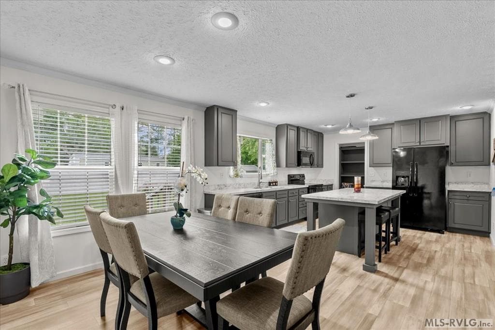
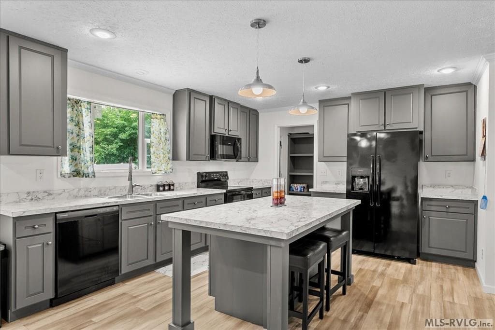
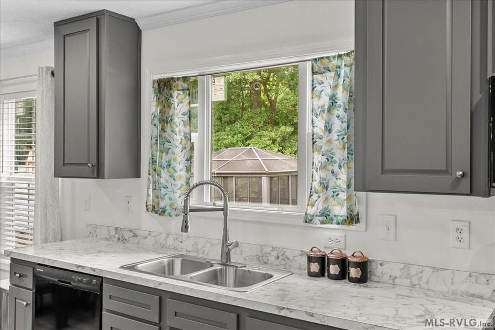
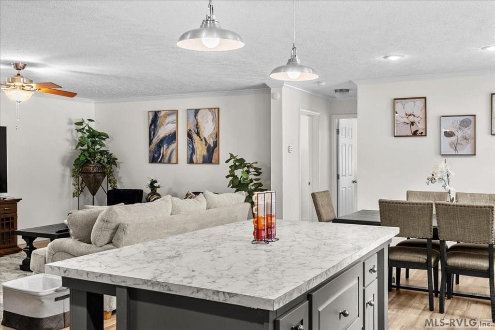
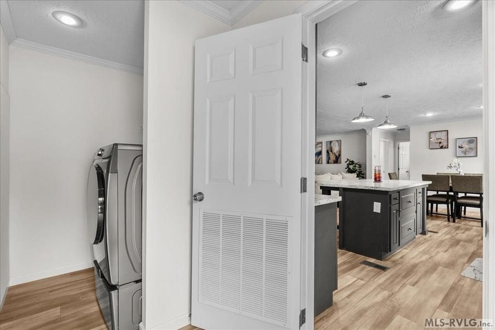
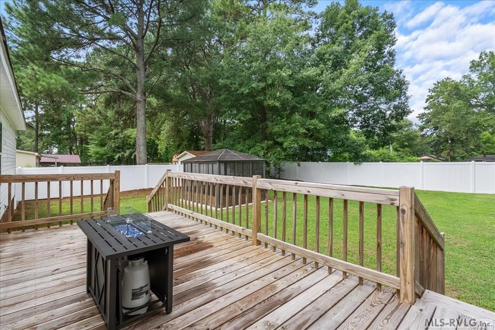
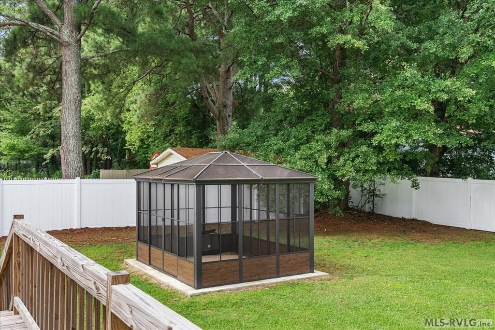
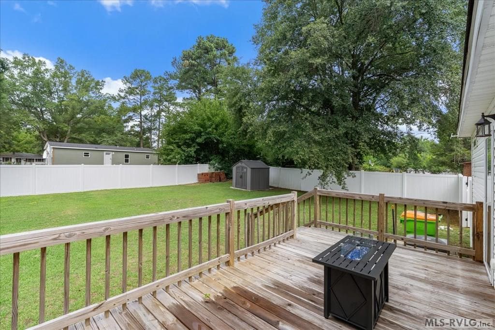
Welcome to 87 Matthews Street in Roanoke Rapids! This stunning 3-bedroom, 2-bathroom double-wide manufactured home, built in 2023, offers the perfect blend of modern elegance and comfort. As you step inside, you'll be greeted by an open floor plan that seamlessly connects the living room, kitchen, and dining area, creating an inviting space ideal for entertaining and family gatherings. The heart of this home is undoubtedly the gourmet kitchen, featuring beautiful cabinets, countertops, appliances, and a spacious kitchen island that serves as a perfect gathering spot. The luxury vinyl plank flooring and carpet throughout the living spaces adds both style and durability, ensuring a contemporary feel. Retreat to the exquisite primary suite, designed to be your personal oasis. It boasts a spa-like bathroom complete with walk-in shower, dual sinks, and a generous walk-in closet. The additional two bedrooms provide ample space for family or guests, making this home a perfect fit for any lifestyle. Some furniture will convey, allowing for a smooth transition into your new home. Don't miss out on this incredible opportunity—call today to schedule your showing and experience the beauty of 87 Matthews Street for yourself!

Highlights

View

Property details

MLS #
142599
Property type
Residential/Vacation
Subdivision
.NON-Subdivision
Status
Active
Days on market
3
On market date
N/A
Stories
N/A
Garage spaces
N/A
Lot size
0.3 acres
Loading map…

Nearby schools

Within 10 miles · public school directory data (NCES)

Elementary
Everetts Elementary S.T.E.M. Academy
3.58 mi away · Grades -1-5
Zoned school (attendance boundary, 2015-16 data)
1.3
Local Score (state rating (2025) blended 70/30 with student-teacher ratio) -- not an official state rating
State rating: F (2025)
Enrollment
240
Student:teacher ratio
20.0:1
District
Halifax County Schools
Middle
William R Davie Middle S.T.E.M. Academy
3.58 mi away · Grades 6-8
Zoned school (attendance boundary, 2015-16 data)
1.9
Local Score (state rating (2025) blended 70/30 with student-teacher ratio) -- not an official state rating
State rating: F (2025)
Enrollment
278
Student:teacher ratio
14.6:1
District
Halifax County Schools
High
Northwest Halifax Collegiate and Technic
7.53 mi away · Grades 9-12
Zoned school (attendance boundary, 2015-16 data)
2.3
Local Score (state rating (2025) blended 70/30 with student-teacher ratio) -- not an official state rating
State rating: D (2025)
Enrollment
320
Student:teacher ratio
16.8:1
District
Halifax County Schools

Mortgage calculator

Estimate only - actual rate and payment depend on your lender, credit, and loan program.

$
%
%
Adjust tax / insurance estimates
% / yr
$
/mo
Est. monthly payment
$1,474/mo
$43,980 down
$175,920 loan
Principal & interest$1,141
Property tax (est.)$183
Home insurance (est.)$150

Similar homes you might like

Data source: Listing information provided by Roanoke Valley Lake Gaston via Trestle/CoreLogic. Last updated 19 days ago.

Information herein deemed reliable but not guaranteed; all measurements, school assignments, HOA fees, taxes, and feature lists are approximate and should be independently verified. Equal Housing Opportunity.