
$429,500
About this home
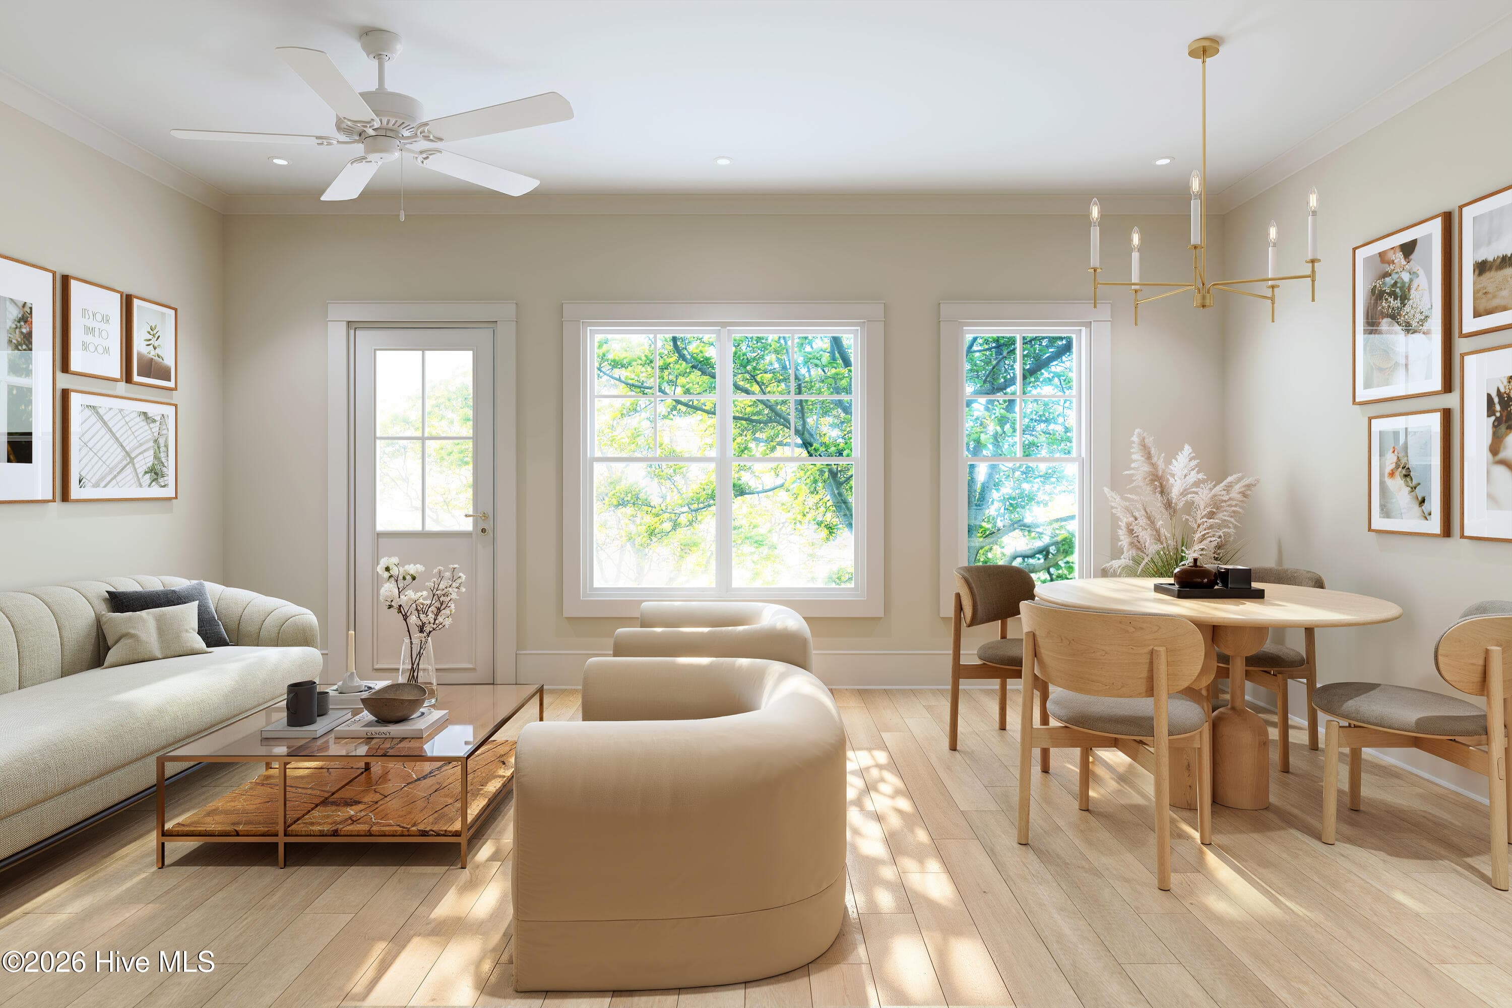
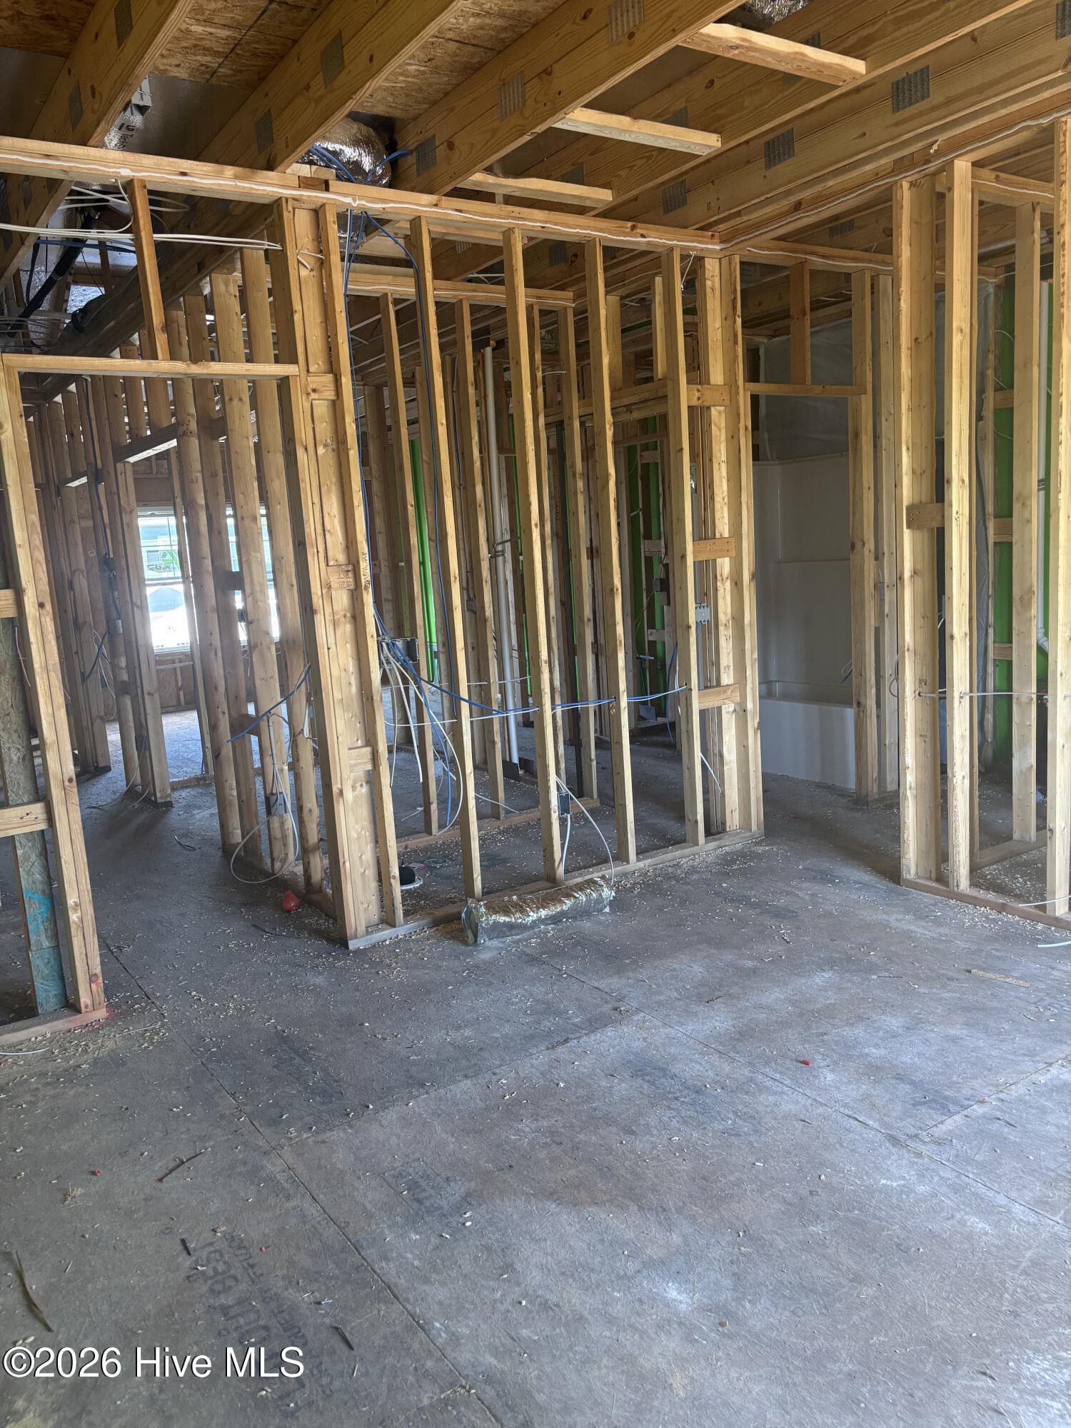
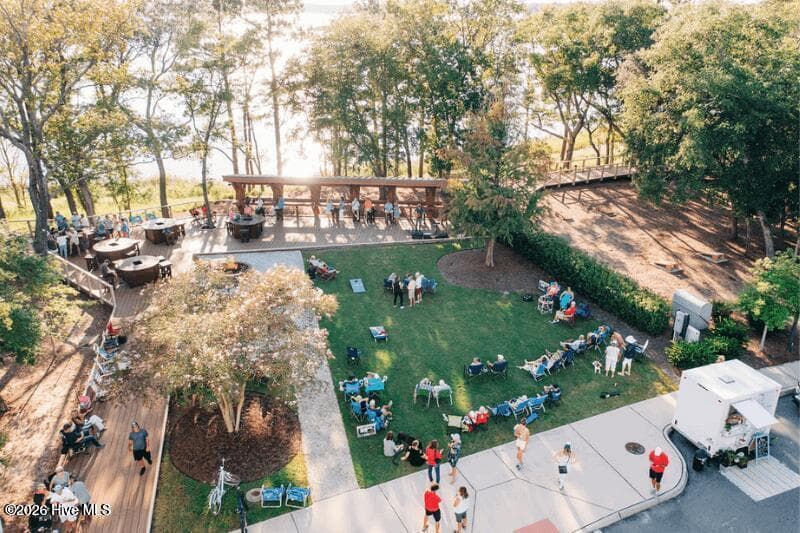
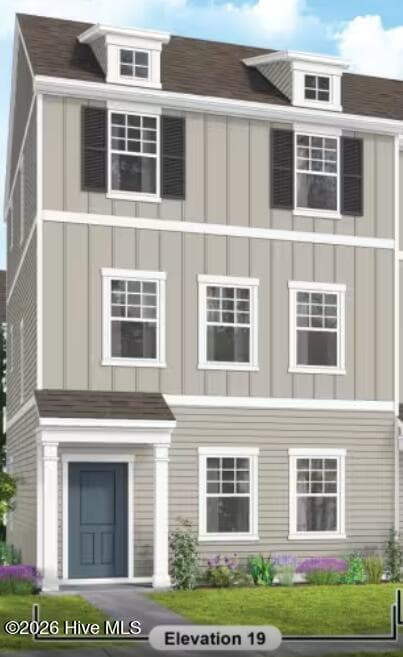
Meet the Finn! Perfectly placed in the heart of Riverlights, the Finn offers a thoughtfully designed two-story townhome with plenty of space to live, entertain, and unwind. The main level features an open-concept kitchen, dining, and living area, creating an inviting space for everyday living and entertaining. The kitchen offers a large island, pantry, and easy flow into the dining and living spaces, while a convenient powder room and coat closet add functionality. The best part -- this 1,834 square foot townhome features a primary bedroom downstairs with its own bathroom and walk in closet! A single car garage provides room for parking, and a dedicated laundry room downstairs adds even more convenience. To top it off -- relax out back on the screened in porch to truly take in the Riverlights lifestyle. Upstairs, the Finn offers two bedrooms, each with its own walk-in closet, providing comfortable and private retreats. As if this plan needed anything else, the second story also features an additional bathroom and a pocket office. With its smart layout, abundant storage, and inviting indoor and outdoor living spaces, the Finn is designed to make everyday living feel right at home. Riverlights is a vibrant community along a three-mile stretch of the Cape Fear River, offering resort-style amenities including multiple pools, fitness centers, parks, trails, gathering spaces, and water access. Conveniently located between downtown Wilmington and area beaches, Riverlights also features on-site shopping, dining, recreation and professional services, with easy access to hospitals and everyday conveniences. Trusst model homes are open Monday - Saturday 10-5.
Highlights
Property details
- MLS
- Hive MLS
- MLS #
- 100606986
- Property type
- Townhouse
- Subdivision
- Riverlights
- Status
- Active
- Days on market
- 18
- On market date
- September 29, 2026
- Stories
- N/A
- Total bathrooms
- 2.5
- Garage spaces
- 1
- Parking spaces
- 1
- Lot size
- 0.04 acres
Location
Get directions →Nearby schools
Within 10 miles. School directory data from the National Center for Education Statistics (NCES), accessed via the Urban Institute Education Data API. Local Score is calculated by INNOVATE Real Estate; where a state rating is shown, it comes from that state's own official school report card.
- Enrollment
- 454
- Student:teacher ratio
- 15.1:1
- District
- New Hanover County Schools
- Enrollment
- 698
- Student:teacher ratio
- 12.7:1
- District
- New Hanover County Schools
- Enrollment
- 230
- Student:teacher ratio
- 23.0:1
- District
- New Hanover County Schools
Walkability
Blended score for Wilmington's center, calculated by INNOVATE Real Estate from two sources: the EPA's National Walkability Index (street network, transit, land-use mix) and Google Places amenity data (what's actually reachable on foot from this point). 60% EPA National Walkability Index + 40% nearby-amenity density (Google Places).
Mortgage calculator
Estimate only - actual rate and payment depend on your lender, credit, and loan program.
Adjust tax / insurance estimates
Similar homes you might like

Data source: Listing information provided by Hive MLS via Trestle/CoreLogic. Last updated 16 days ago.
Information herein deemed reliable but not guaranteed; all measurements, school assignments, HOA fees, taxes, and feature lists are approximate and should be independently verified. Equal Housing Opportunity.