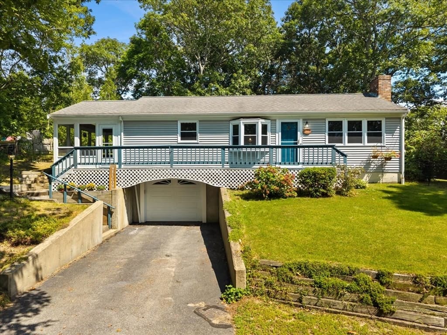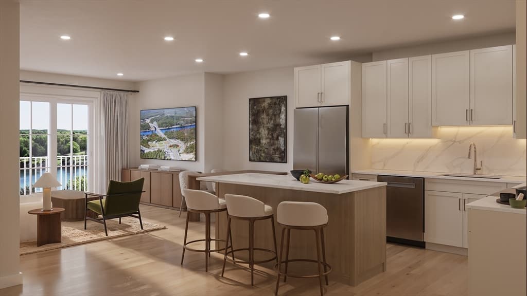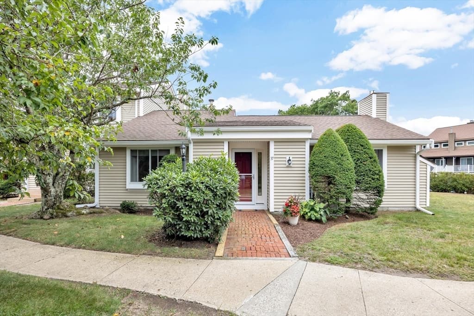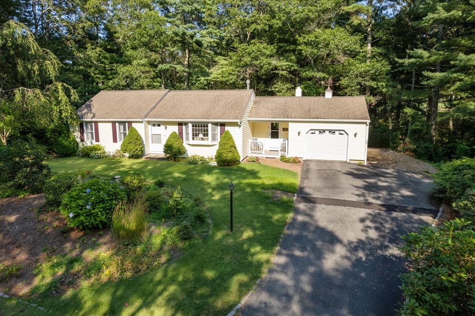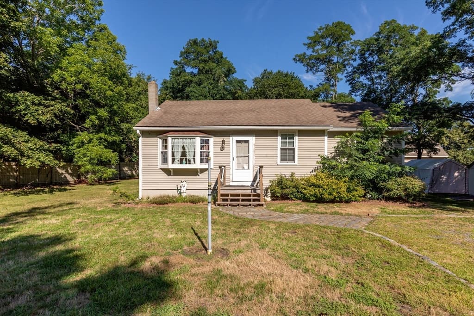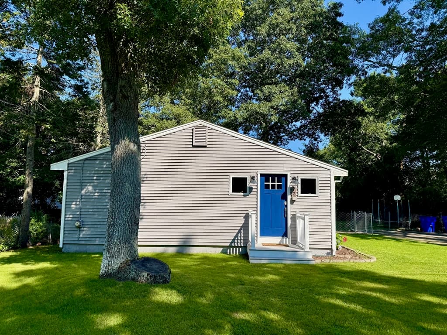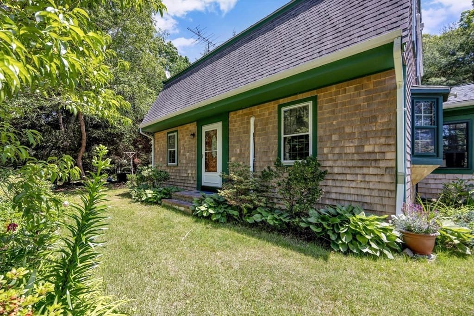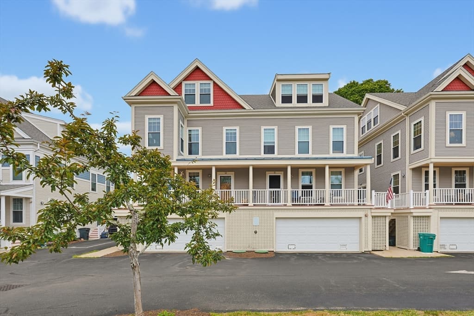
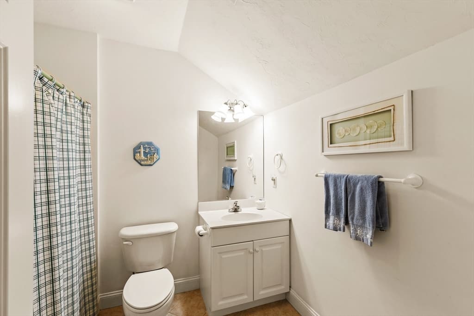
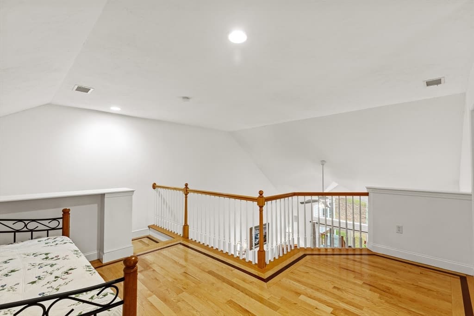
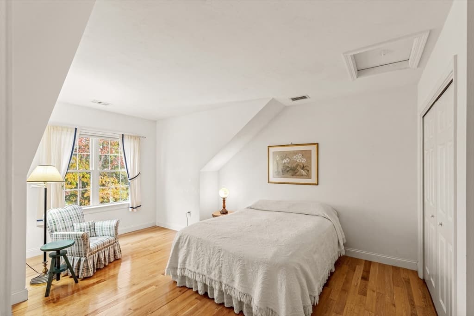
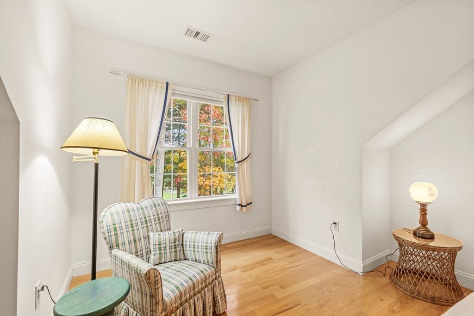
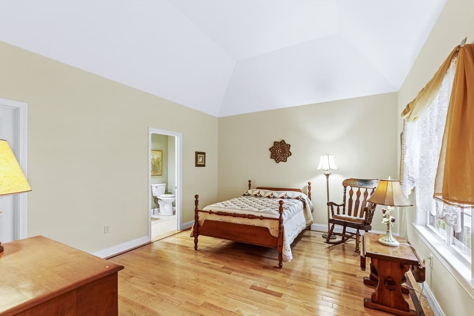
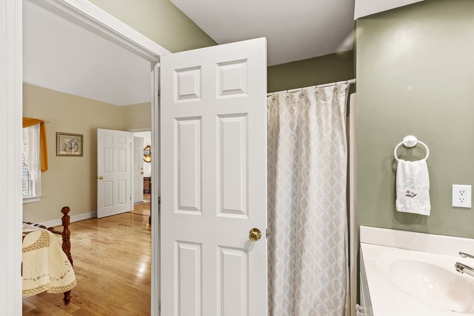
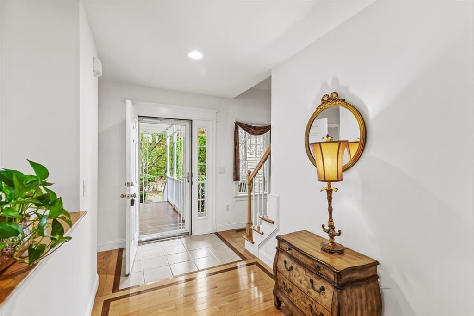
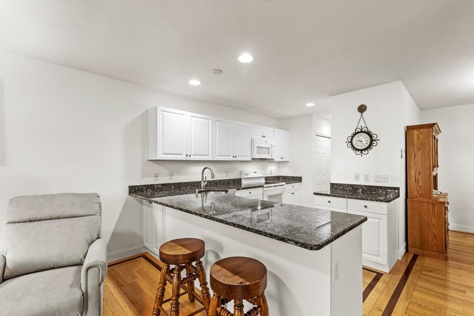
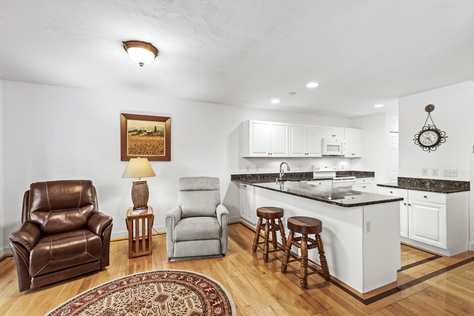
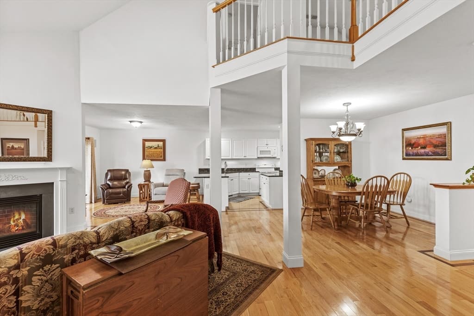
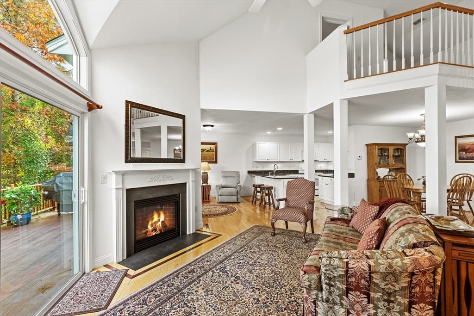
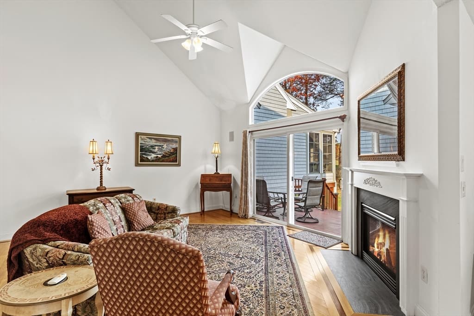
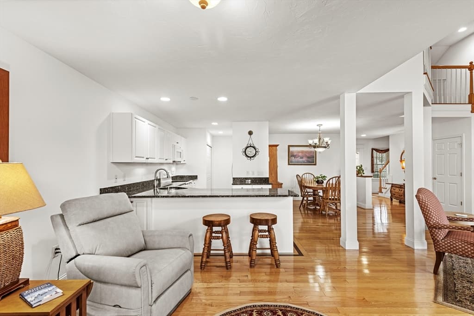
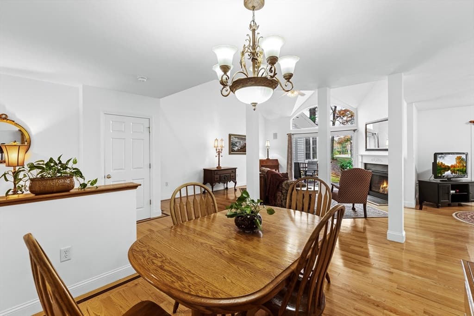
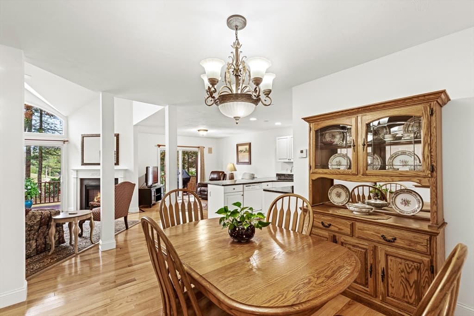
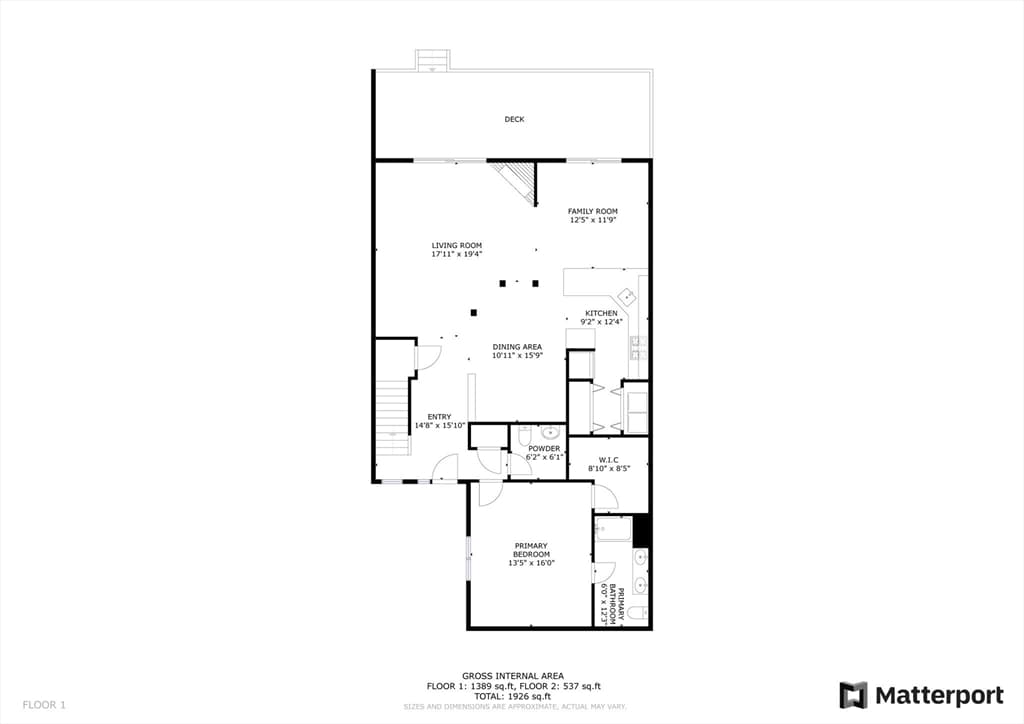
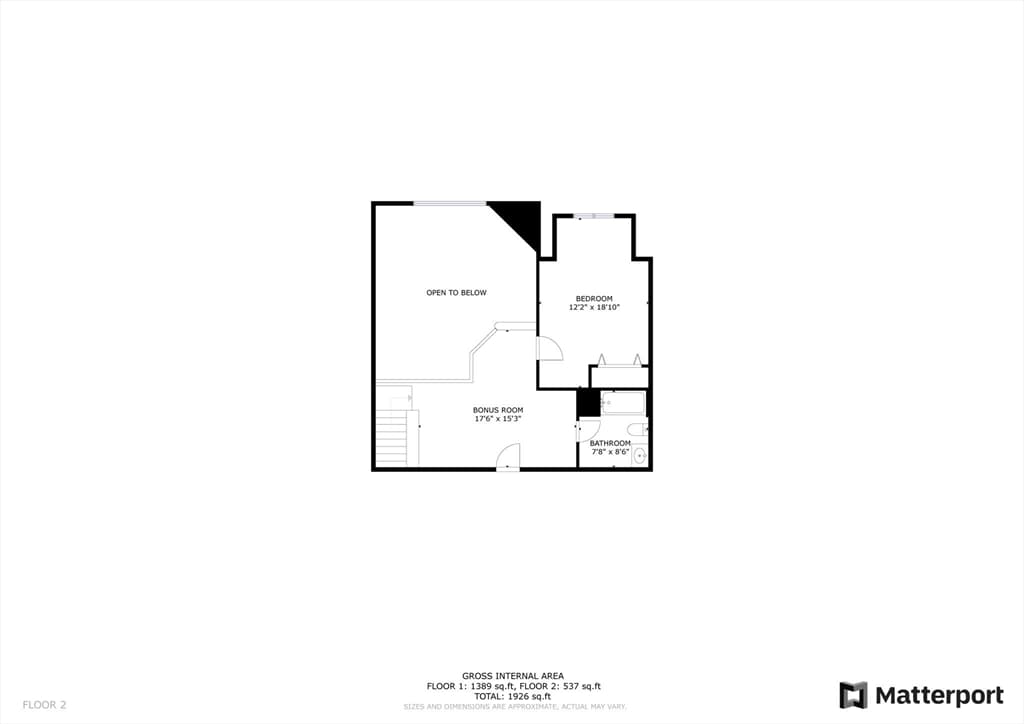
13 Laurel Hill Ct # 13, Bourne MA 02532
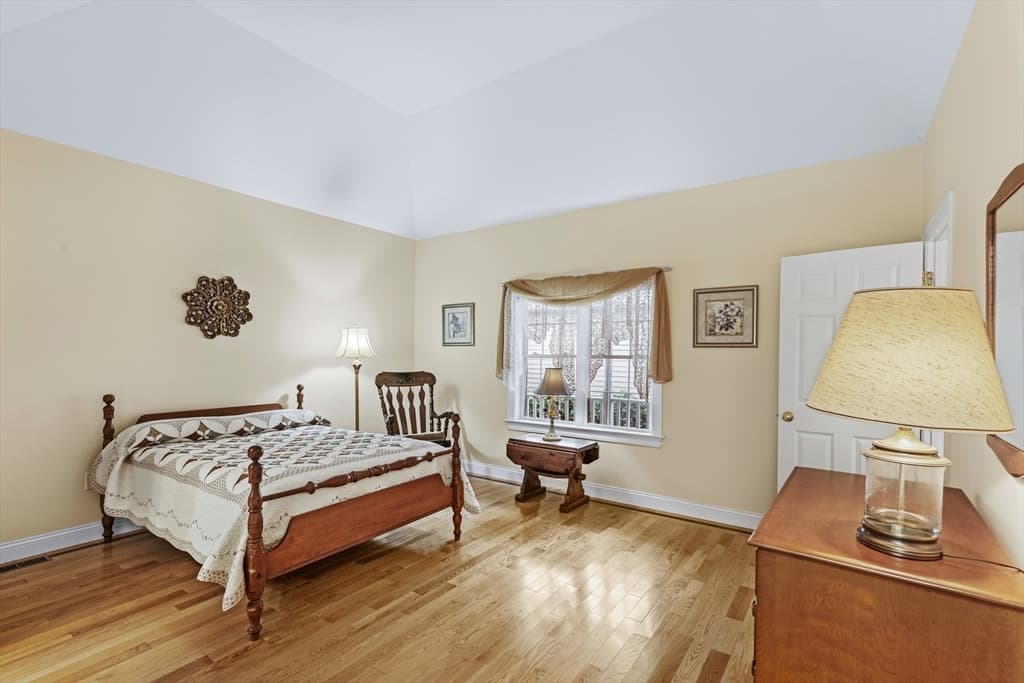
13 Laurel Hill Ct # 13, Bourne MA 02532 photo 2
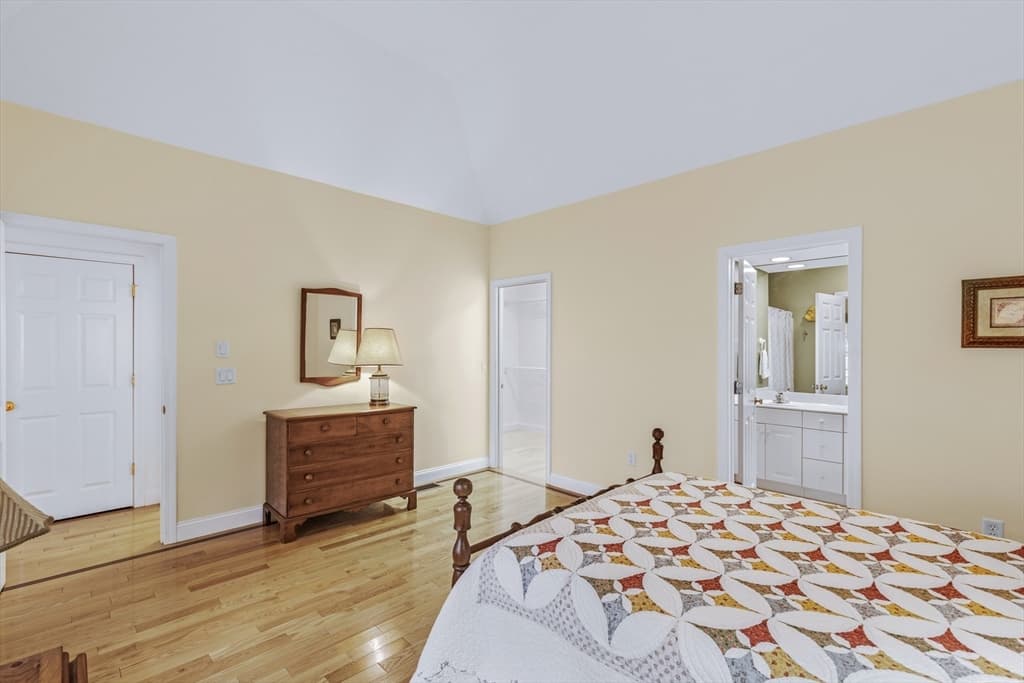
13 Laurel Hill Ct # 13, Bourne MA 02532 photo 3
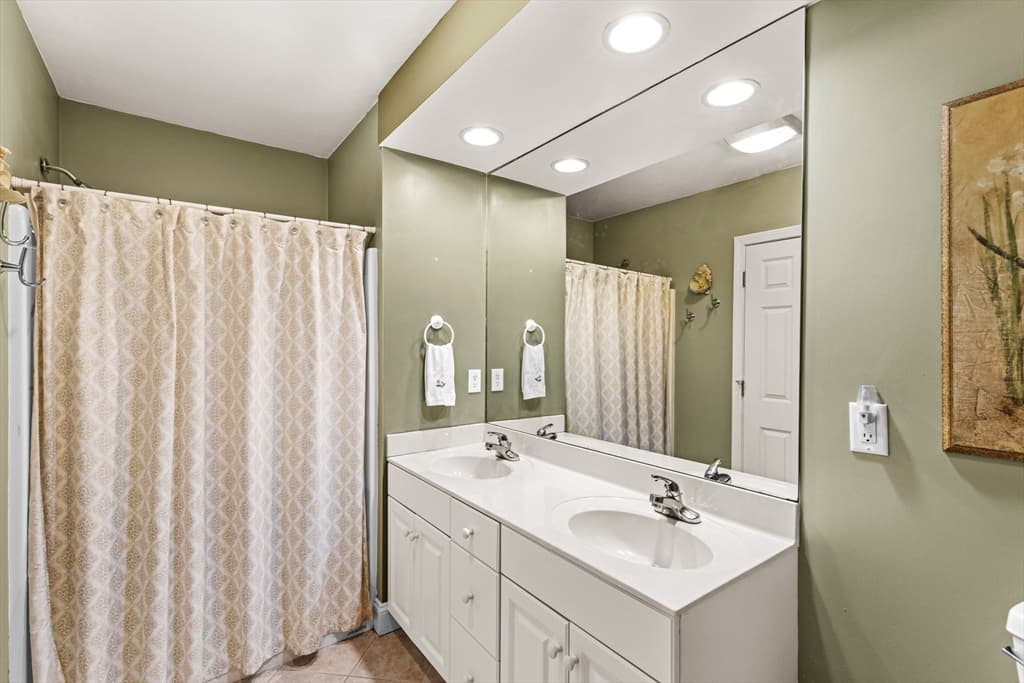
13 Laurel Hill Ct # 13, Bourne MA 02532 photo 4
13 Laurel Hill Ct # 13, Bourne MA 02532 photo 5
13 Laurel Hill Ct # 13, Bourne MA 02532 photo 6
13 Laurel Hill Ct # 13, Bourne MA 02532 photo 7
13 Laurel Hill Ct # 13, Bourne MA 02532 photo 8
13 Laurel Hill Ct # 13, Bourne MA 02532 photo 9
13 Laurel Hill Ct # 13, Bourne MA 02532 photo 10
13 Laurel Hill Ct # 13, Bourne MA 02532 photo 11
13 Laurel Hill Ct # 13, Bourne MA 02532 photo 12
13 Laurel Hill Ct # 13, Bourne MA 02532 photo 13
13 Laurel Hill Ct # 13, Bourne MA 02532 photo 14
13 Laurel Hill Ct # 13, Bourne MA 02532 photo 15
13 Laurel Hill Ct # 13, Bourne MA 02532 photo 16
13 Laurel Hill Ct # 13, Bourne MA 02532 photo 17
13 Laurel Hill Ct # 13, Bourne MA 02532 photo 18
13 Laurel Hill Ct # 13, Bourne MA 02532 photo 19
13 Laurel Hill Ct # 13, Bourne MA 02532 photo 20
13 Laurel Hill Ct # 13, Bourne MA 02532 photo 21
13 Laurel Hill Ct # 13, Bourne MA 02532 photo 22
13 Laurel Hill Ct # 13, Bourne MA 02532 photo 23
13 Laurel Hill Ct # 13, Bourne MA 02532 photo 24
13 Laurel Hill Ct # 13, Bourne MA 02532 photo 25
13 Laurel Hill Ct # 13, Bourne MA 02532 photo 26
13 Laurel Hill Ct # 13, Bourne MA 02532 photo 27
13 Laurel Hill Ct # 13, Bourne MA 02532 photo 28
13 Laurel Hill Ct # 13, Bourne MA 02532 photo 29
13 Laurel Hill Ct # 13, Bourne MA 02532 photo 30
13 Laurel Hill Ct # 13, Bourne MA 02532 photo 31
13 Laurel Hill Ct # 13, Bourne MA 02532 photo 32
13 Laurel Hill Ct # 13, Bourne MA 02532 photo 33
13 Laurel Hill Ct # 13, Bourne MA 02532 photo 34
13 Laurel Hill Ct # 13, Bourne MA 02532 photo 35
13 Laurel Hill Ct # 13, Bourne MA 02532 photo 36
13 Laurel Hill Ct # 13, Bourne MA 02532 photo 37
13 Laurel Hill Ct # 13, Bourne MA 02532 photo 38
13 Laurel Hill Ct # 13, Bourne MA 02532 photo 39
13 Laurel Hill Ct # 13, Bourne MA 02532 photo 40
40 photos

$529,000

13 Laurel Hill Ct # 13, Bourne MA 02532
Bourne, MA 02532
Listed by Sandra Milano
Bedrooms
2
Bathrooms
2.1
Living area
1,790 sqft
Year built
2003

About this home

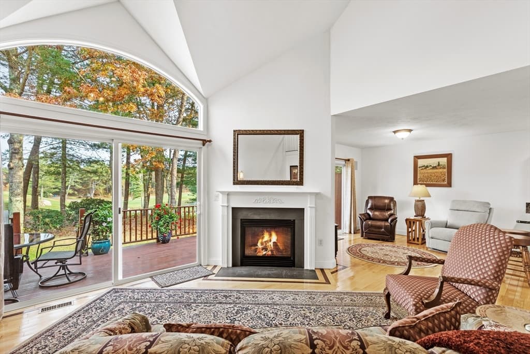
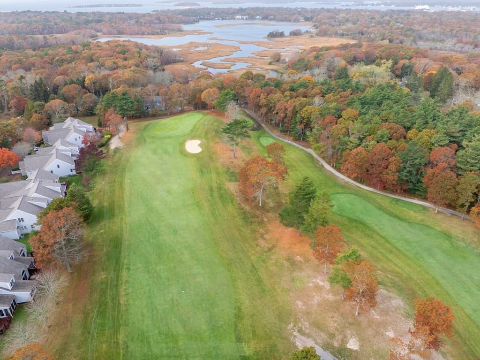
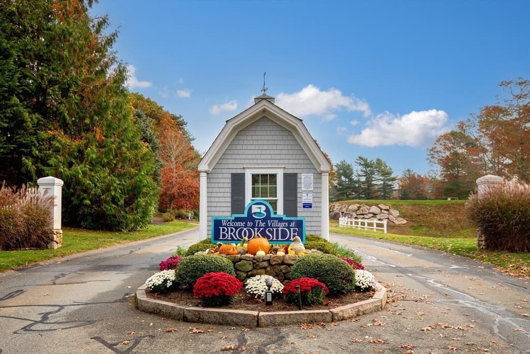
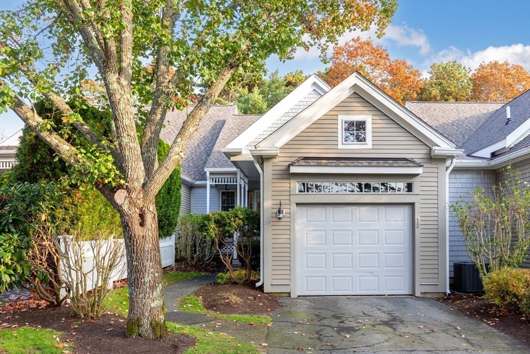
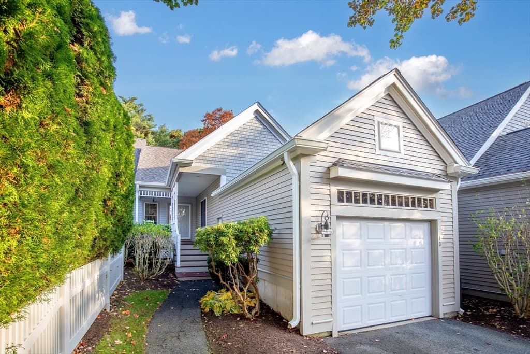
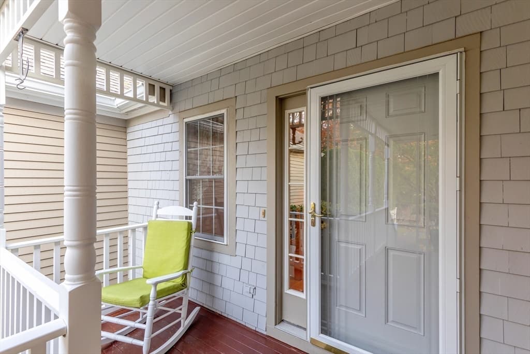
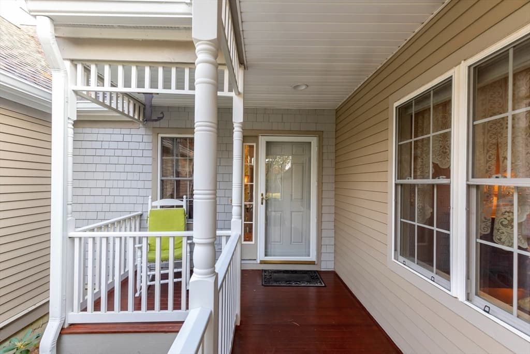
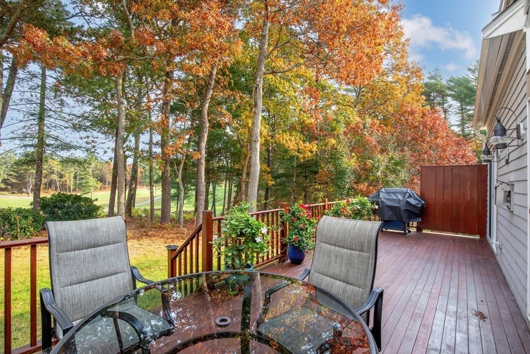
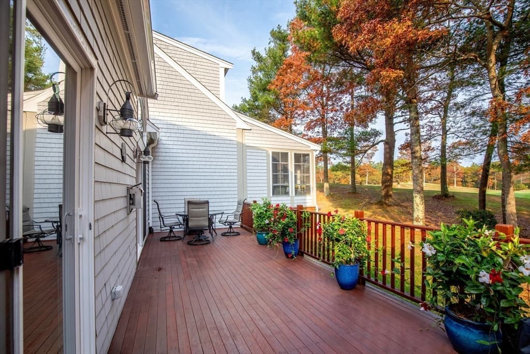
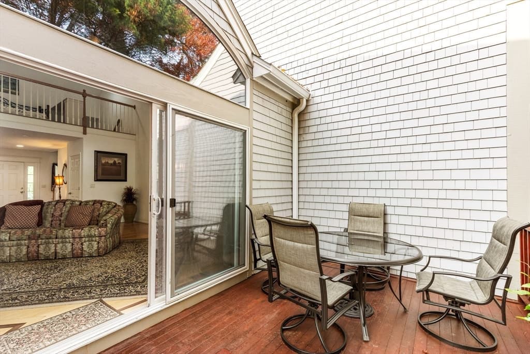
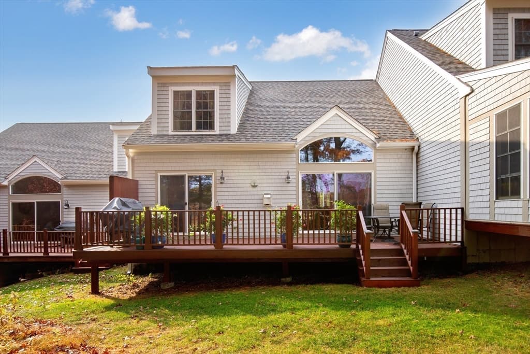
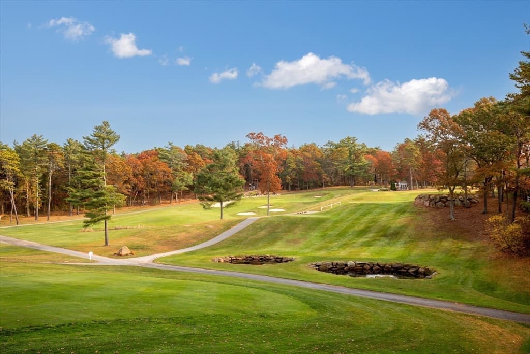
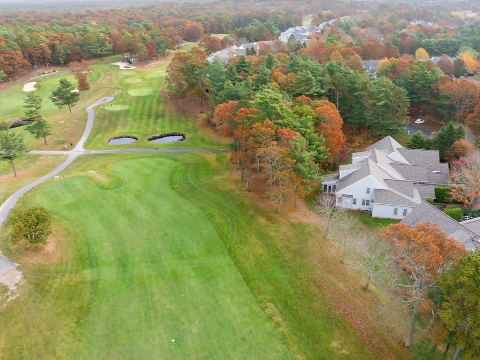
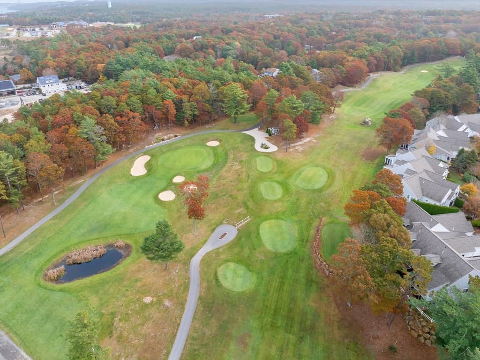
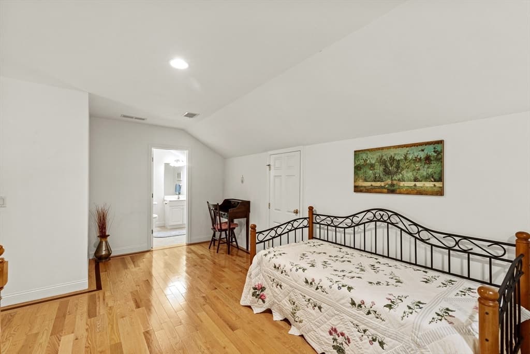
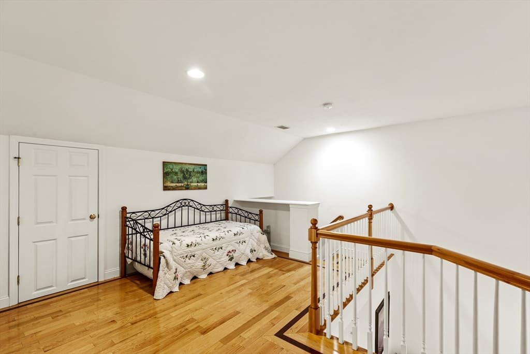
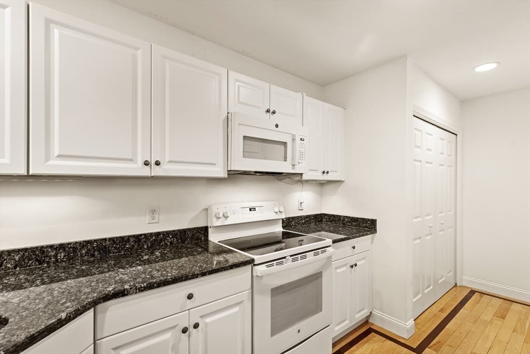
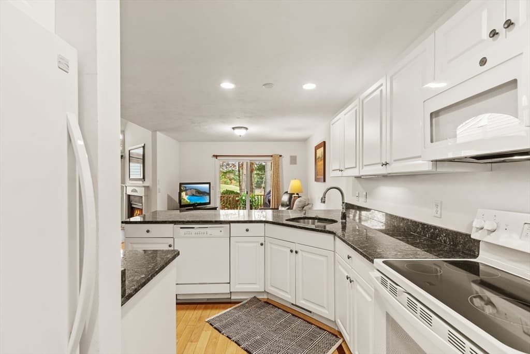
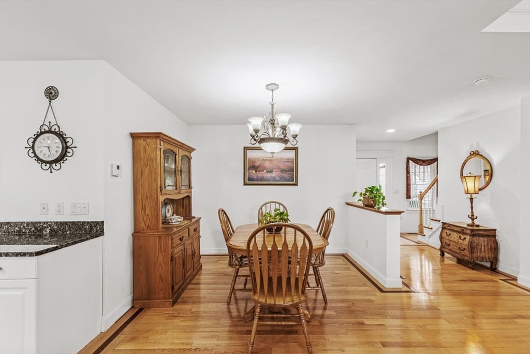
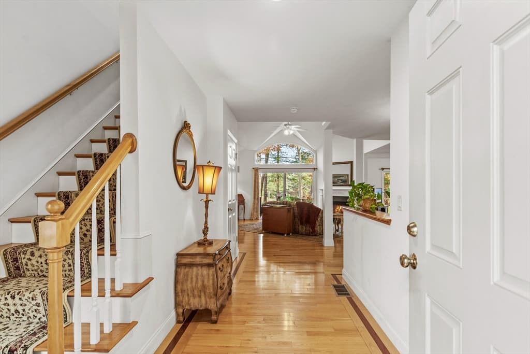
Welcome to the Villages at Brookside, where scenic golf course views and easy living come together in one of Bourne’s most desirable communities. This beautifully maintained condo offers a warm and inviting layout with elegant inlaid hardwood floors, sun-filled living spaces, and a gas fireplace that adds ambiance and comfort with ease. The first-floor primary suite provides convenient single-level living, while the second bedroom and additional living space offer flexibility for guests, home office, or weekend visitors. Step outside to your private mahogany deck overlooking the 7th tee and fairway, thoughtfully positioned to provide both beautiful views and privacy through mature landscaping. Additional golf course views of the 6th hole can be enjoyed from the front of the property. Ideally located close to beaches, boating, Cape Cod Canal, restaurants, and shopping, with easy highway access for convenient travel on and off Cape. Whether year-round or seasonal, this is a wonderful opp

Highlights

Fireplace

Property details

MLS #
73516591
Property type
Condominium
Subdivision
N/A
Status
Active
Days on market
102
On market date
May 11, 2026
Stories
2
Garage spaces
1
Lot size
5.39 acres
Loading map…

Nearby schools

Within 10 miles · public school directory data (NCES)

Elementary
Bourne Intermediate School
0.67 mi away · Grades 3-5
Nearest school -- attendance-zone data not available here
5.0
Local Score (student-teacher ratio only (preliminary -- will incorporate state test-score data once available)) -- not an official state rating
Enrollment
365
Student:teacher ratio
10.1:1
District
Bourne
Middle
Bourne Middle School
0.62 mi away · Grades 6-8
Nearest school -- attendance-zone data not available here
5.0
Local Score (student-teacher ratio only (preliminary -- will incorporate state test-score data once available)) -- not an official state rating
Enrollment
442
Student:teacher ratio
10.0:1
District
Bourne
High
Bourne High School
0.59 mi away · Grades 9-12
Nearest school -- attendance-zone data not available here
5.0
Local Score (student-teacher ratio only (preliminary -- will incorporate state test-score data once available)) -- not an official state rating
Enrollment
393
Student:teacher ratio
10.9:1
District
Bourne

Mortgage calculator

Estimate only - actual rate and payment depend on your lender, credit, and loan program.

$
%
%
Adjust tax / insurance estimates
% / yr
$
/mo
Est. monthly payment
$3,336/mo
$105,800 down
$423,200 loan
Principal & interest$2,745
Property tax (est.)$441
Home insurance (est.)$150

Similar homes you might like

Data source: Listing information provided by MLS Property Information Network via Trestle/CoreLogic. Last updated 4 days ago.

Information herein deemed reliable but not guaranteed; all measurements, school assignments, HOA fees, taxes, and feature lists are approximate and should be independently verified. Equal Housing Opportunity.