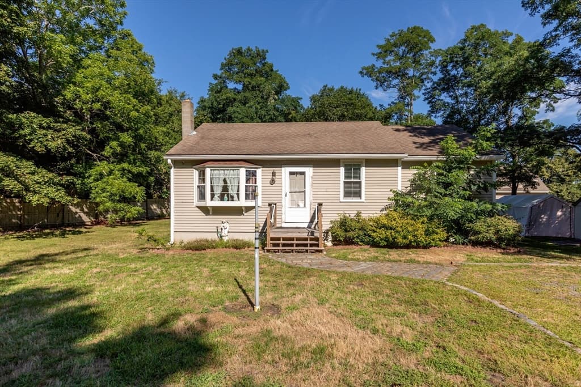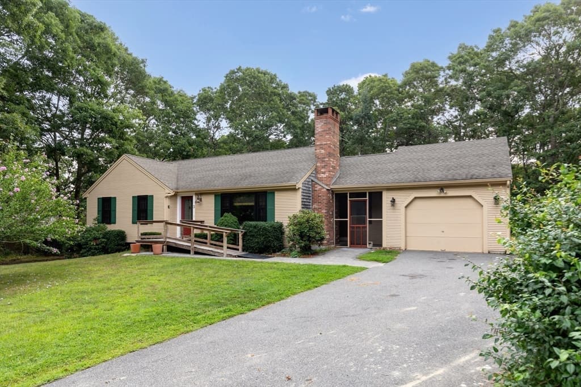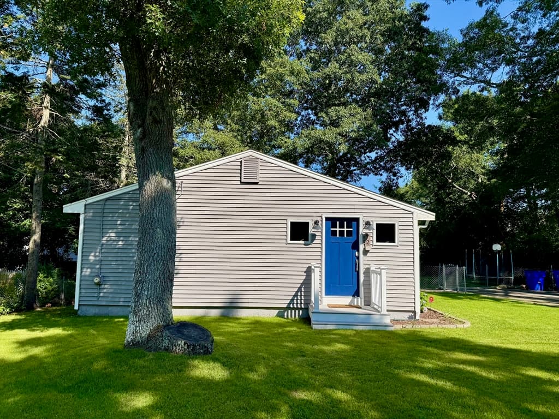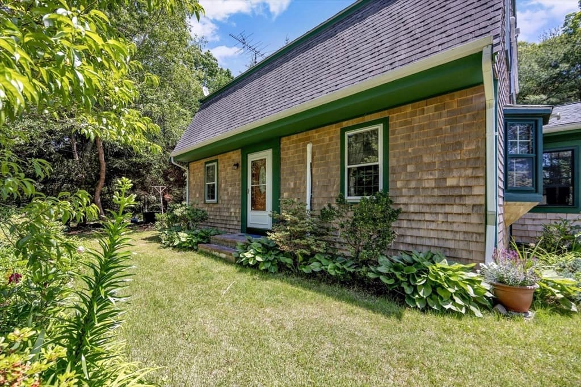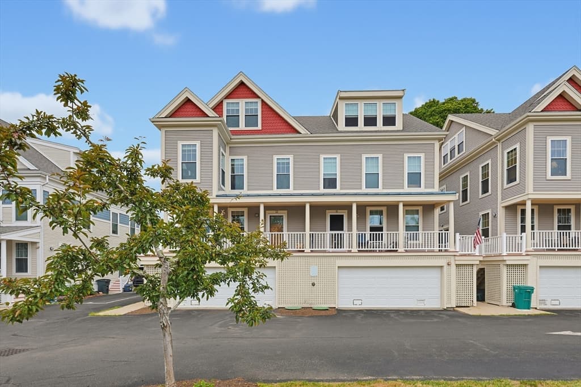
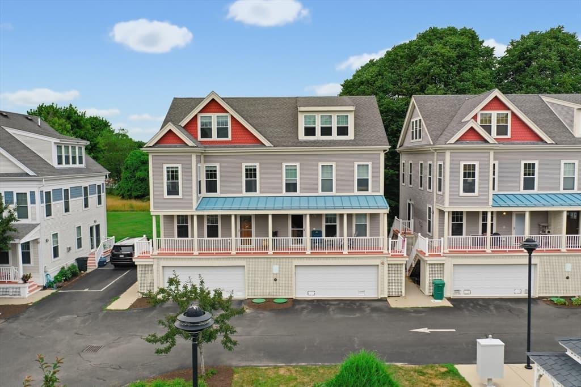
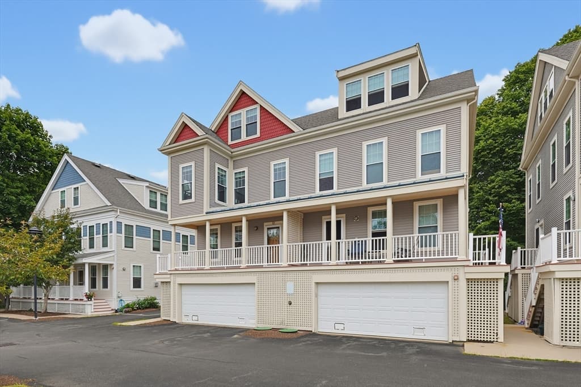
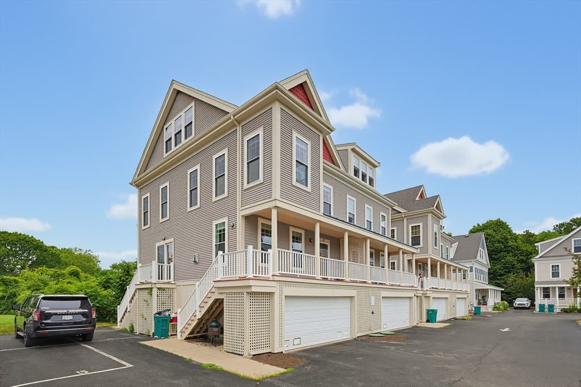
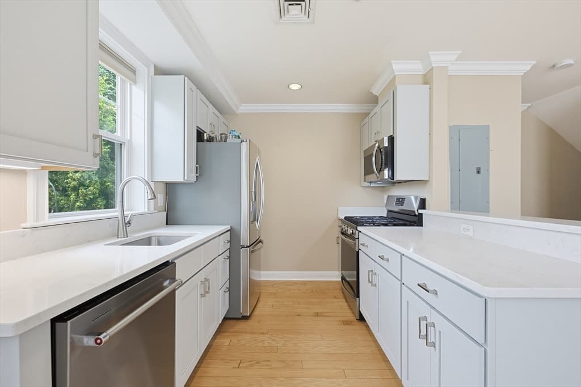
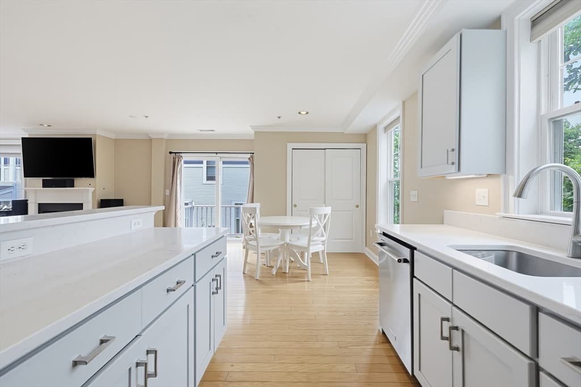
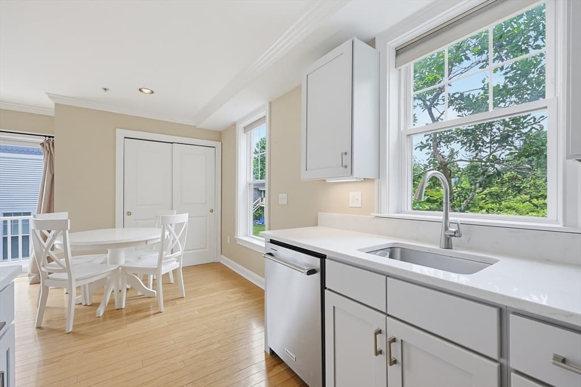
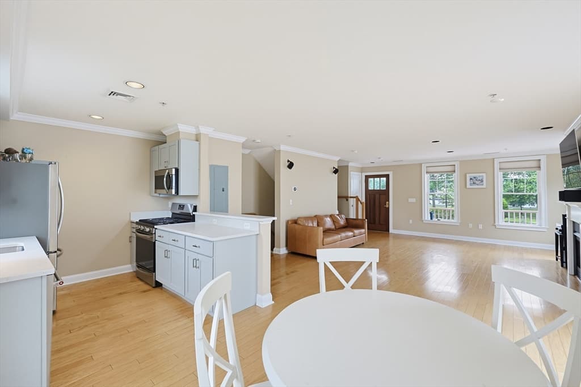
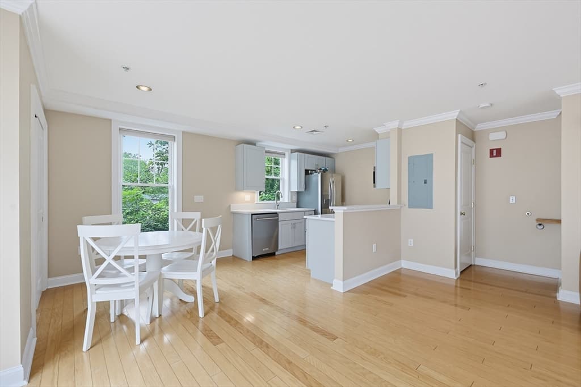
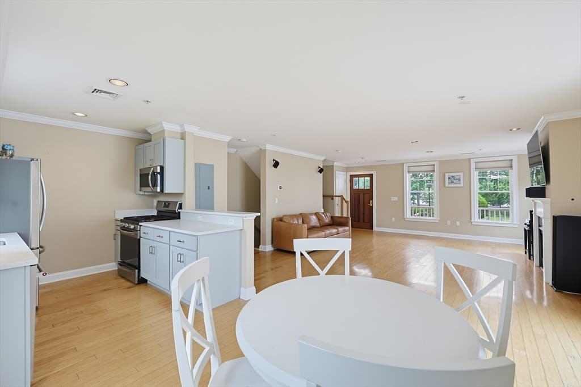
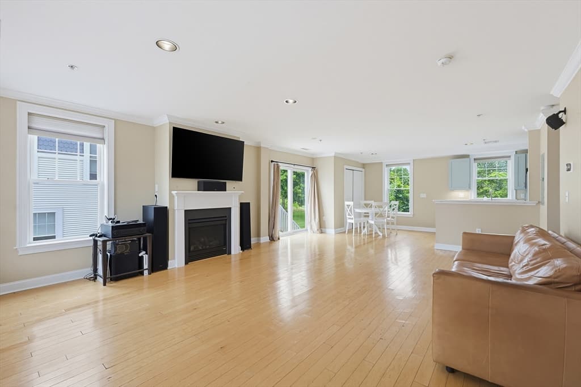
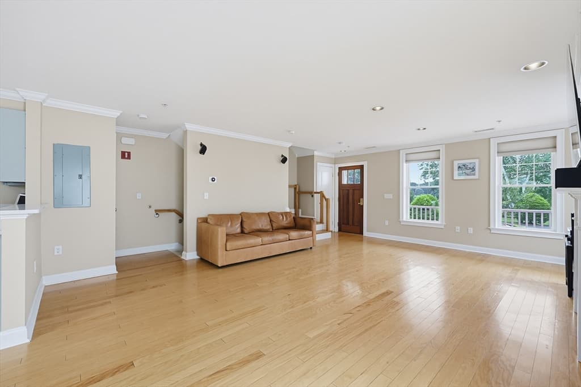
12 Honora Ln # 12, Bourne MA 02532
12 Honora Ln # 12, Bourne MA 02532 photo 2
12 Honora Ln # 12, Bourne MA 02532 photo 3
12 Honora Ln # 12, Bourne MA 02532 photo 4
12 Honora Ln # 12, Bourne MA 02532 photo 5
12 Honora Ln # 12, Bourne MA 02532 photo 6
12 Honora Ln # 12, Bourne MA 02532 photo 7
12 Honora Ln # 12, Bourne MA 02532 photo 8
12 Honora Ln # 12, Bourne MA 02532 photo 9
12 Honora Ln # 12, Bourne MA 02532 photo 10
12 Honora Ln # 12, Bourne MA 02532 photo 11
12 Honora Ln # 12, Bourne MA 02532 photo 12
12 Honora Ln # 12, Bourne MA 02532 photo 13
12 Honora Ln # 12, Bourne MA 02532 photo 14
12 Honora Ln # 12, Bourne MA 02532 photo 15
12 Honora Ln # 12, Bourne MA 02532 photo 16
12 Honora Ln # 12, Bourne MA 02532 photo 17
12 Honora Ln # 12, Bourne MA 02532 photo 18
12 Honora Ln # 12, Bourne MA 02532 photo 19
12 Honora Ln # 12, Bourne MA 02532 photo 20
12 Honora Ln # 12, Bourne MA 02532 photo 21
12 Honora Ln # 12, Bourne MA 02532 photo 22
12 Honora Ln # 12, Bourne MA 02532 photo 23
12 Honora Ln # 12, Bourne MA 02532 photo 24
12 Honora Ln # 12, Bourne MA 02532 photo 25
12 Honora Ln # 12, Bourne MA 02532 photo 26
12 Honora Ln # 12, Bourne MA 02532 photo 27
12 Honora Ln # 12, Bourne MA 02532 photo 28
12 Honora Ln # 12, Bourne MA 02532 photo 29
12 Honora Ln # 12, Bourne MA 02532 photo 30
12 Honora Ln # 12, Bourne MA 02532 photo 31
12 Honora Ln # 12, Bourne MA 02532 photo 32
12 Honora Ln # 12, Bourne MA 02532 photo 33
12 Honora Ln # 12, Bourne MA 02532 photo 34
12 Honora Ln # 12, Bourne MA 02532 photo 35
12 Honora Ln # 12, Bourne MA 02532 photo 36
12 Honora Ln # 12, Bourne MA 02532 photo 37
12 Honora Ln # 12, Bourne MA 02532 photo 38
12 Honora Ln # 12, Bourne MA 02532 photo 39
12 Honora Ln # 12, Bourne MA 02532 photo 40
12 Honora Ln # 12, Bourne MA 02532 photo 41
12 Honora Ln # 12, Bourne MA 02532 photo 42
42 photos

$560,000

12 Honora Ln # 12, Bourne MA 02532
Bourne, MA 02532
Listed by Zechariah Stockbarger
Bedrooms
3
Bathrooms
2
Living area
1,819 sqft
Year built
2007

About this home

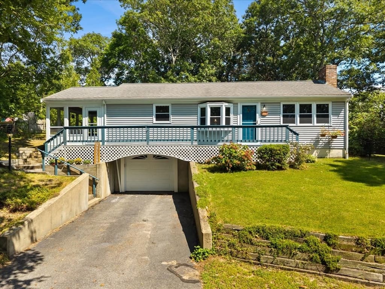
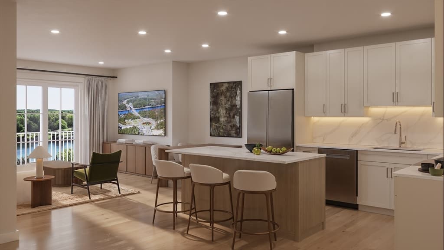
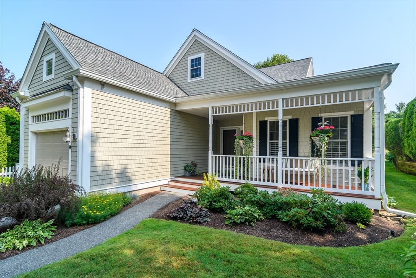
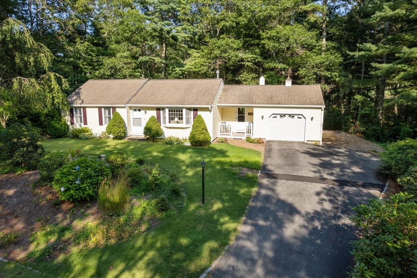
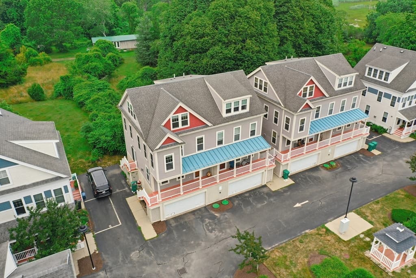
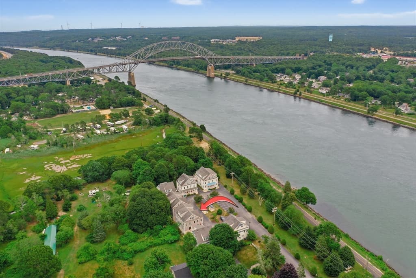
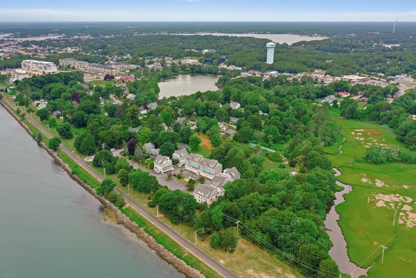
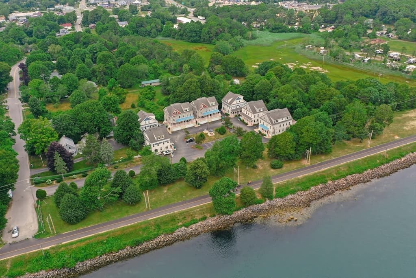
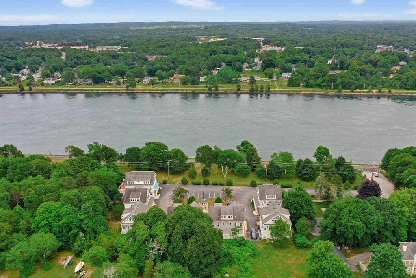
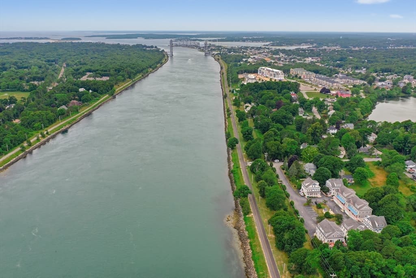
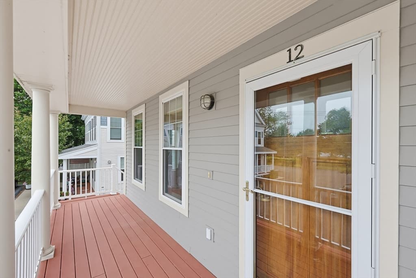
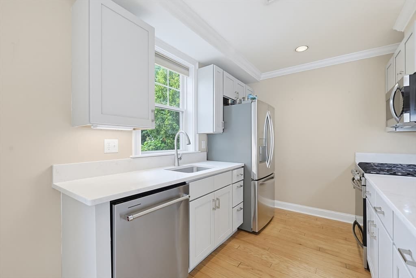
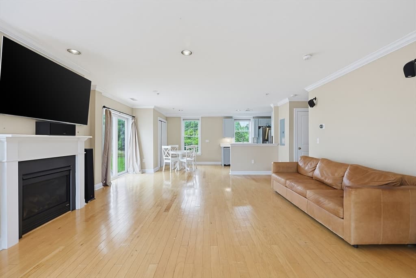
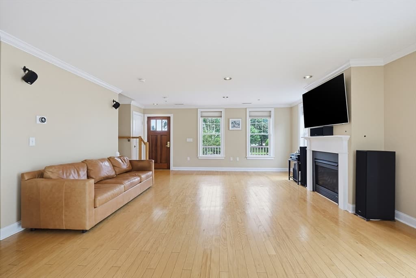
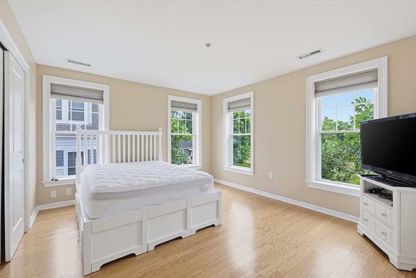
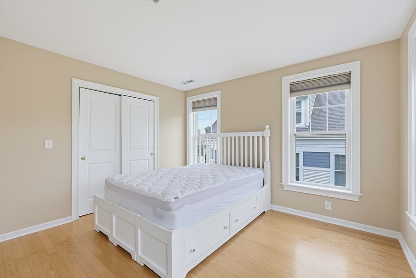
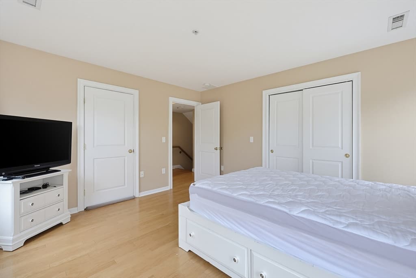
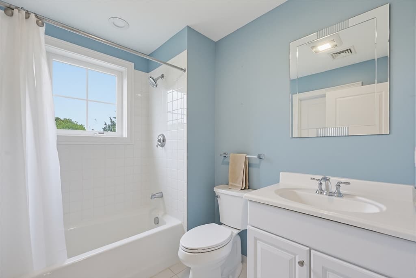
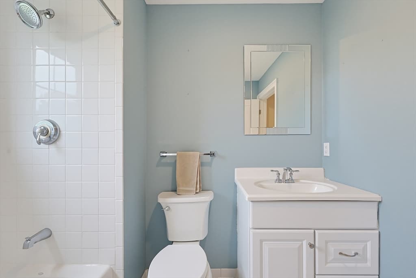
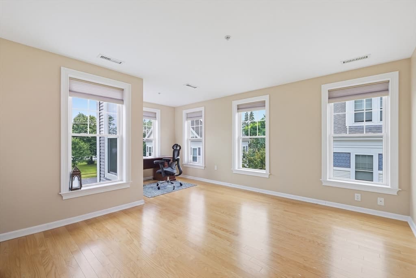
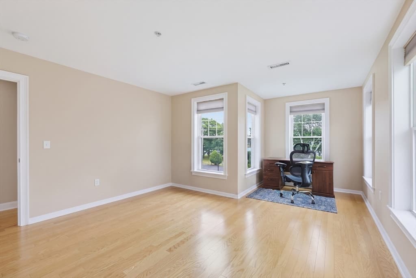
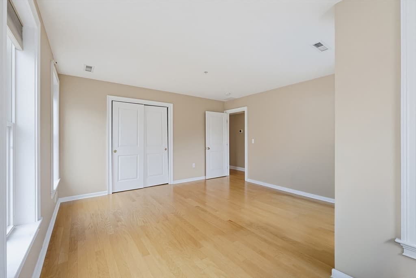
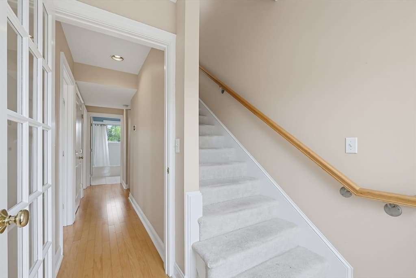
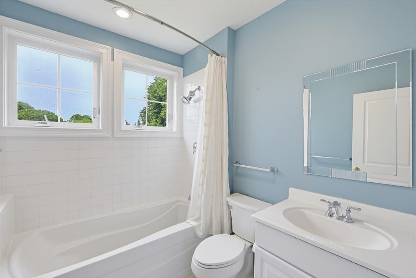
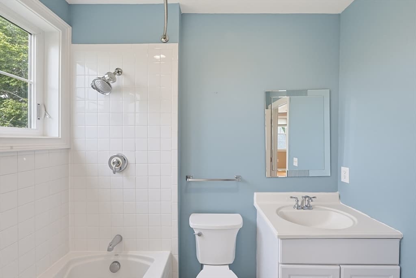
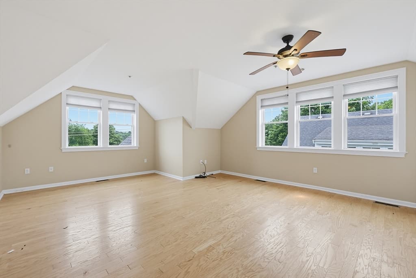
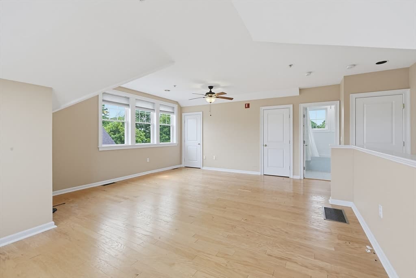
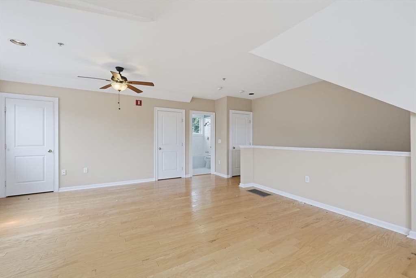
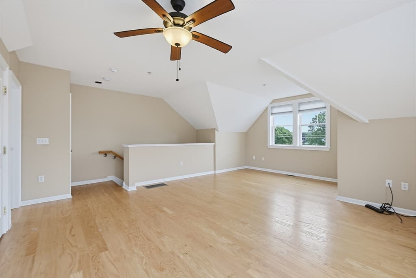
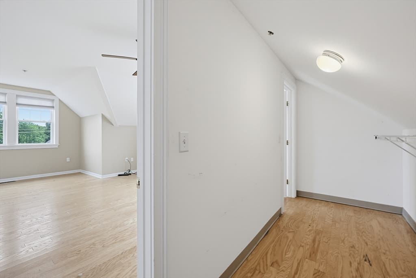
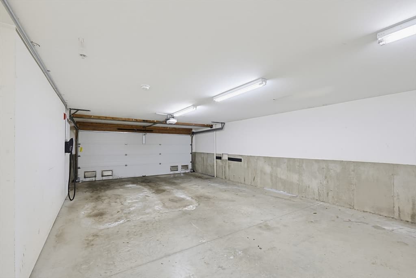
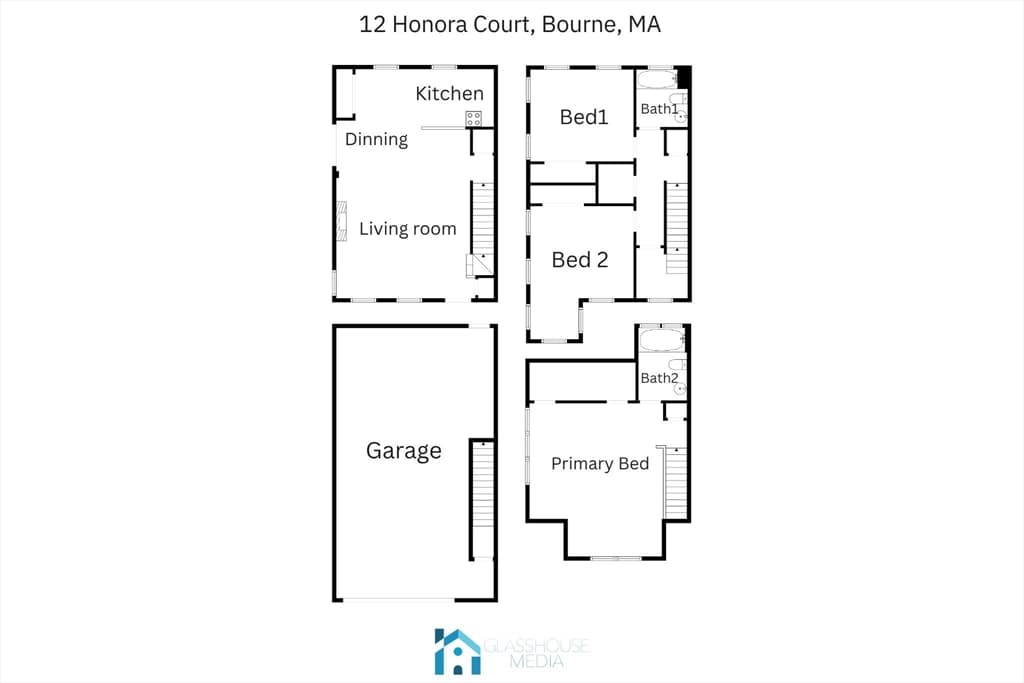
Well this certainly checks all my townhouse living boxes. I could throw a rock from the front porch to the canal! This location is absolutely amazing, with water views of the canal from the front windows. Especially gorgeous views in the primary bedroom on the 3rd level which is a beautiful loft style with an on sweet and two closets. The garage pic does not do it justice, the garage is huge with exceptional space for parking and storage. You have hardwood floors throughout, 2 full baths and large bedrooms. An absolutely mazing location with recreational paths along the canal, shopping, restaurants, you name it!! Move in ready and easy to show. **NOTE association fee to go down this coming year**

Highlights

WaterfrontFireplace

Property details

MLS #
73550418
Property type
Condominium
Subdivision
N/A
Status
Active
Days on market
37
On market date
July 15, 2026
Stories
3
Garage spaces
2
Lot size
2.55 acres
Loading map…

Nearby schools

Within 10 miles · public school directory data (NCES)

Elementary
Bourne Intermediate School
0.56 mi away · Grades 3-5
Nearest school -- attendance-zone data not available here
5.0
Local Score (student-teacher ratio only (preliminary -- will incorporate state test-score data once available)) -- not an official state rating
Enrollment
365
Student:teacher ratio
10.1:1
District
Bourne
Middle
Bourne Middle School
0.74 mi away · Grades 6-8
Nearest school -- attendance-zone data not available here
5.0
Local Score (student-teacher ratio only (preliminary -- will incorporate state test-score data once available)) -- not an official state rating
Enrollment
442
Student:teacher ratio
10.0:1
District
Bourne
High
Bourne High School
0.63 mi away · Grades 9-12
Nearest school -- attendance-zone data not available here
5.0
Local Score (student-teacher ratio only (preliminary -- will incorporate state test-score data once available)) -- not an official state rating
Enrollment
393
Student:teacher ratio
10.9:1
District
Bourne

Mortgage calculator

Estimate only - actual rate and payment depend on your lender, credit, and loan program.

$
%
%
Adjust tax / insurance estimates
% / yr
$
/mo
Est. monthly payment
$3,522/mo
$112,000 down
$448,000 loan
Principal & interest$2,906
Property tax (est.)$467
Home insurance (est.)$150

Similar homes you might like

Data source: Listing information provided by MLS Property Information Network via Trestle/CoreLogic. Last updated 14 days ago.

Information herein deemed reliable but not guaranteed; all measurements, school assignments, HOA fees, taxes, and feature lists are approximate and should be independently verified. Equal Housing Opportunity.