$874,900
About this home
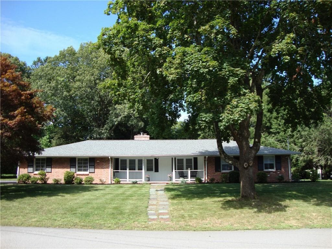
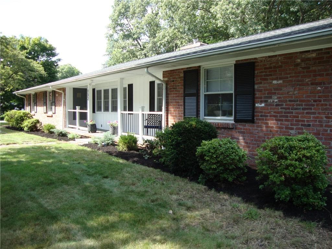
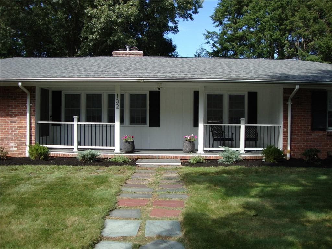
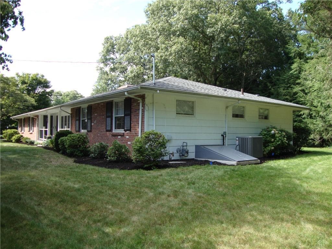
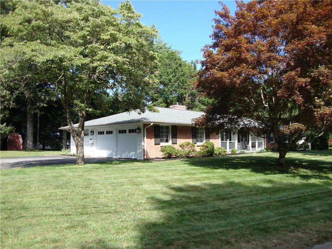
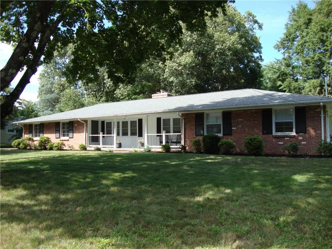
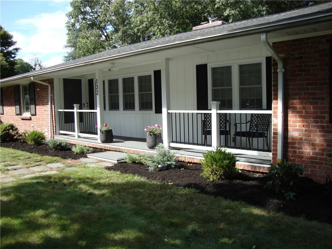
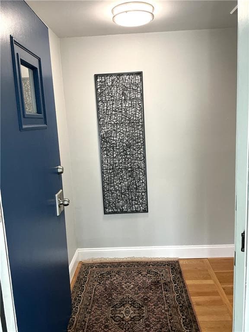
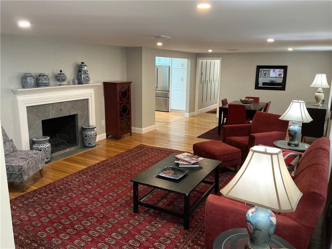
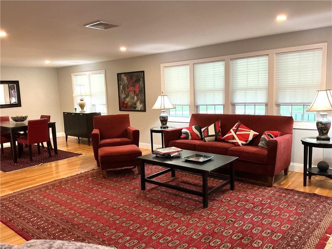
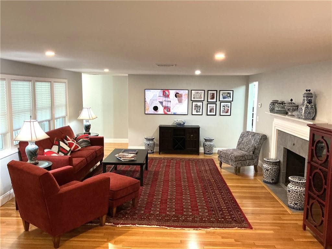
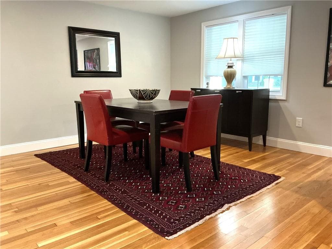
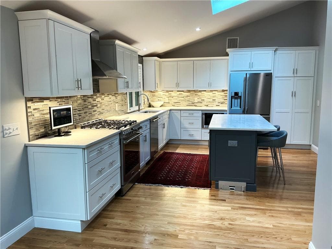
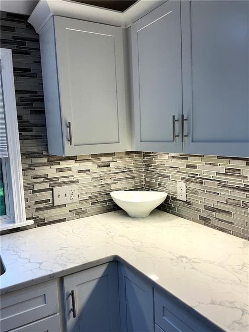
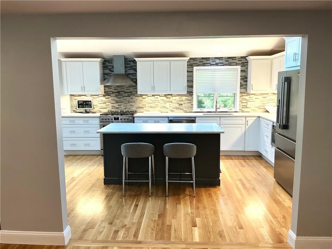
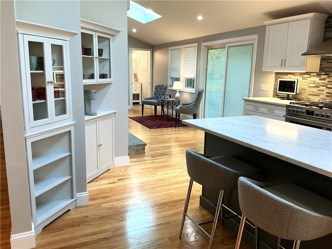
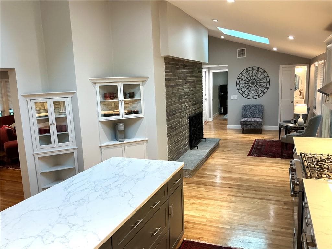
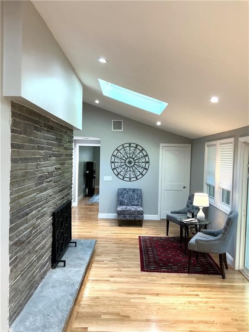
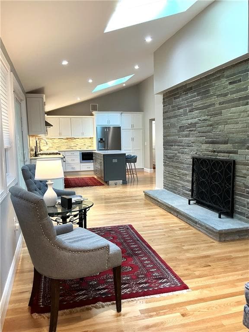
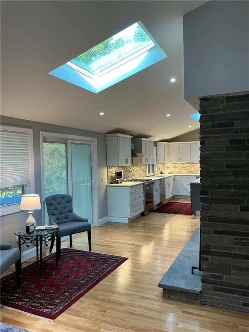
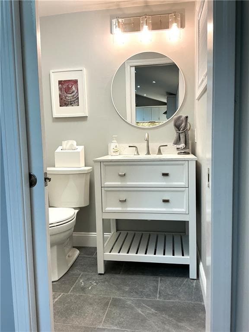
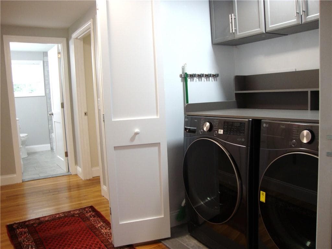
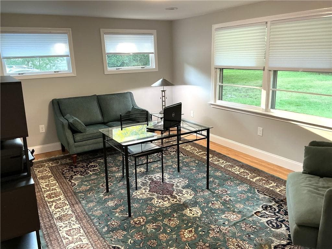
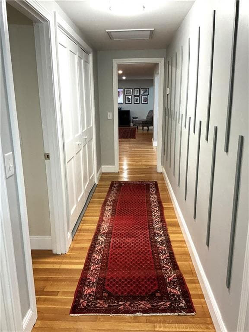
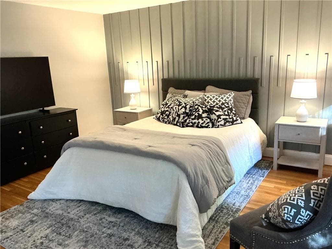
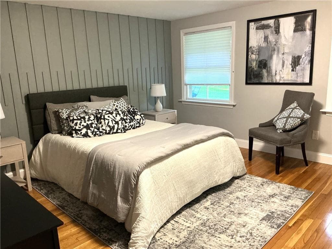
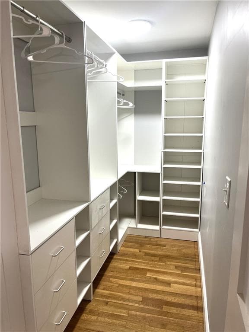
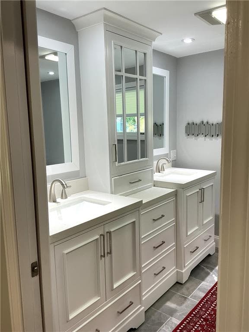
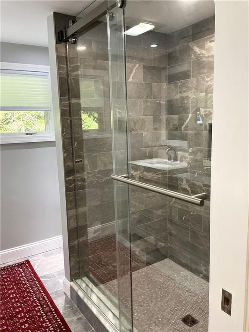
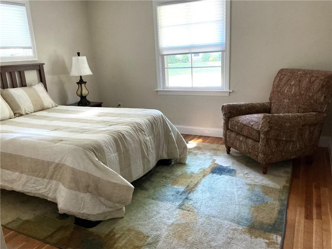
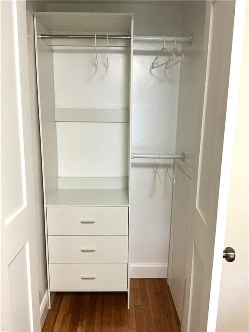
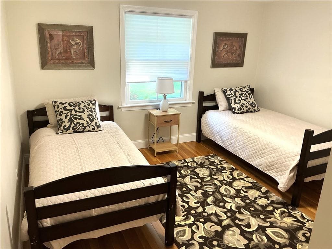
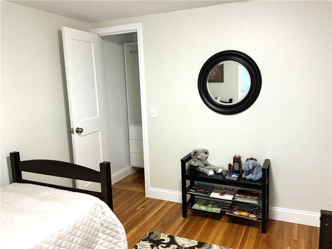
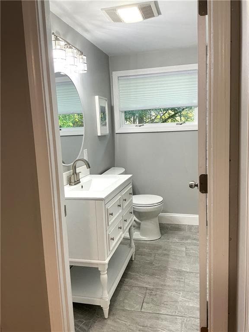
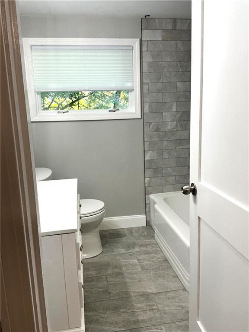
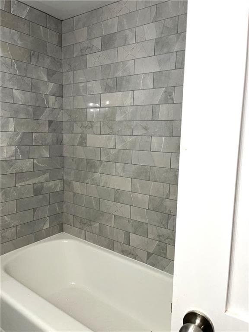
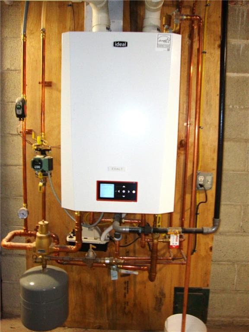
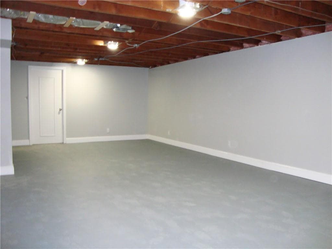
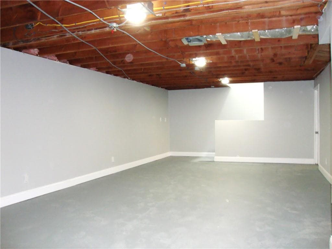
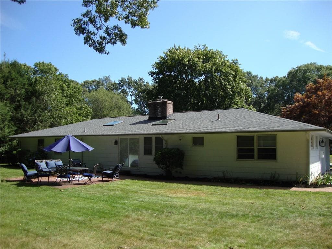
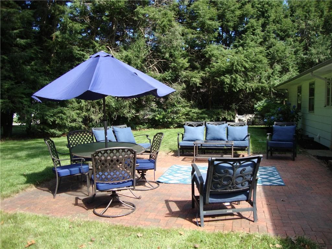
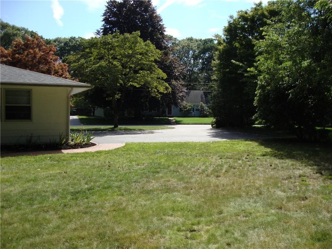
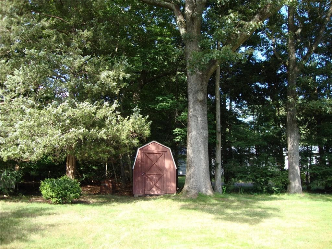
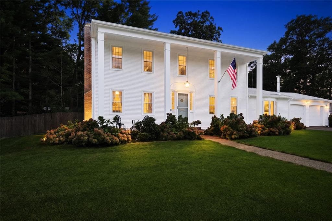
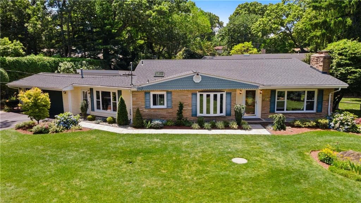
OPEN HOUSES CANCELLED. OFFERS DUE THURSDAY AUG 20 by 5pm. Stunning Executive Ranch located in desirable Cowesett neighborhood. This home has been completely updated. Hardwood flooring throughout with tiled bathrooms. Beautifully updated kitchen featuring quartz countertops, large island, stainless appliances, built-ins, recessed lighting and a vacuum system that reaches into the family room. The cathedral ceilings in the kitchen/sitting area, with skylights, a wood-burning stone fireplace and slider to the patio, create an entertainer's dream. Enjoy an open concept family & dining room, with a wood burning brick fireplace & recessed lighting. The updated half bath is accessible off the sitting area. The den/office is great space for working from home or an extra room to relax. A trendy feature wall creates a stylish hallway. Laundry area is conveniently located on 1st floor. A well-appointed master suite boasts a walk-in closet with organized storage, full bath with a double vanity and tiled walk-in shower. Two additional bedrooms and an updated full bath with a tub/shower combo round out the rooms in this home. New mechanicals include a combination boiler/tankless hot water, air conditioning and all new duct work. New septic system, exterior and interior freshly painted, sprinkler system, fresh landscaping, some new windows, 2 yr old roof and RISE insulated attic & basement. This home is on a quiet street w/no thru traffic and close to many amenities. True 1 level living.
Highlights
Property details
- MLS #
- 1420140
- Property type
- Single Family Residence
- Subdivision
- Cowesett
- Status
- Active
- Days on market
- 10
- On market date
- August 9, 2026
- Stories
- N/A
- Garage spaces
- 2
- Lot size
- 0.41 acres
Location
Get directions →Nearby schools
Within 10 miles · public school directory data (NCES)
- Enrollment
- 332
- Student:teacher ratio
- 15.1:1
- District
- Warwick
- Enrollment
- 607
- Student:teacher ratio
- 12.1:1
- District
- East Greenwich
- Enrollment
- 1,220
- Student:teacher ratio
- 12.8:1
- District
- Warwick
Mortgage calculator
Estimate only - actual rate and payment depend on your lender, credit, and loan program.
Adjust tax / insurance estimates
Similar homes you might like
Data source: Listing information provided by Rhode Island Association of REALTORS via Trestle/CoreLogic. Last updated 16 hr ago.
Information herein deemed reliable but not guaranteed; all measurements, school assignments, HOA fees, taxes, and feature lists are approximate and should be independently verified. Equal Housing Opportunity.