
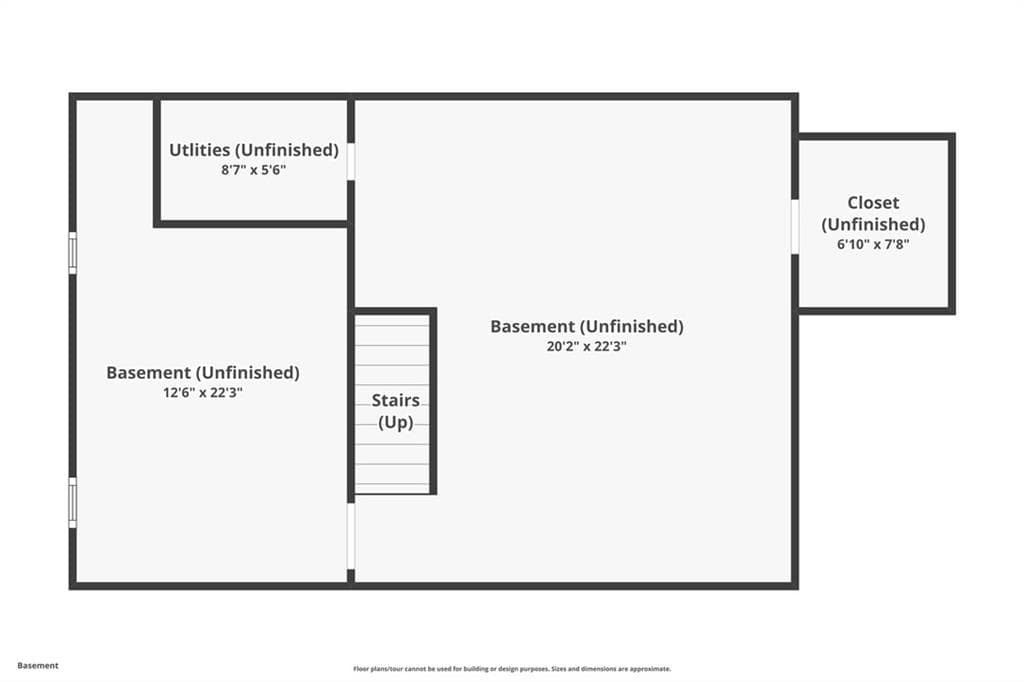
$999,000
About this home
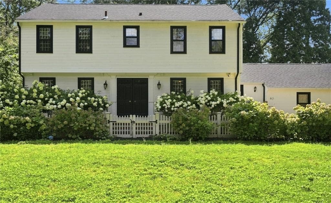
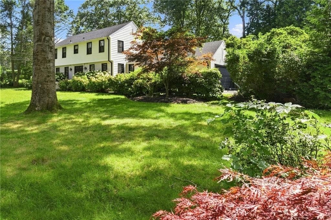
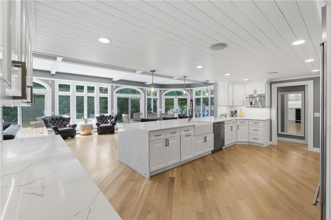
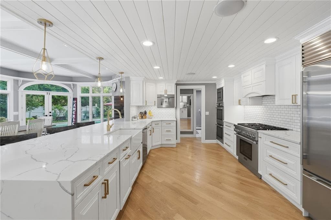
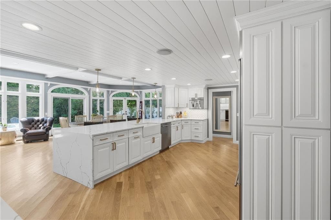
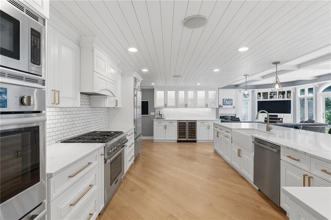
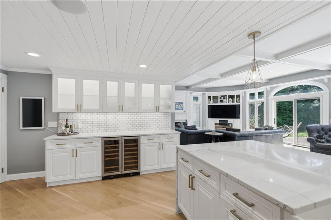
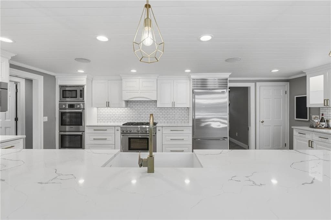
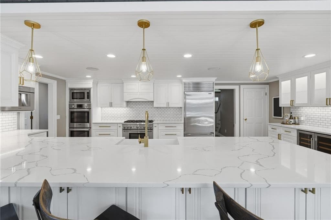
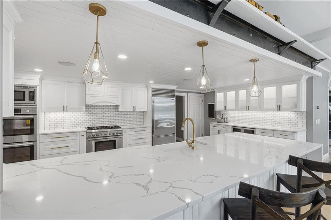
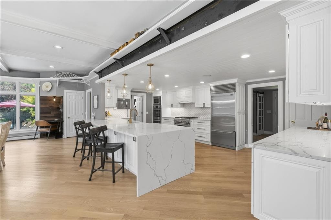
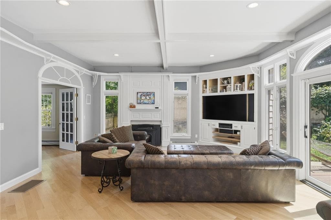
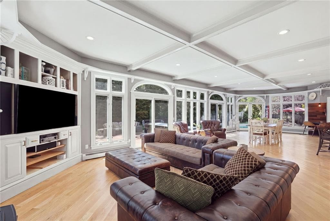
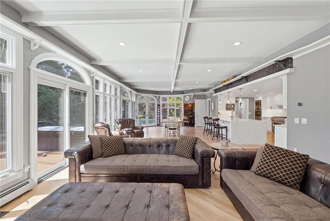
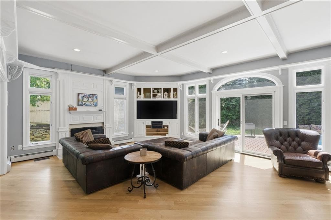
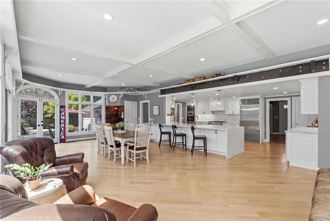
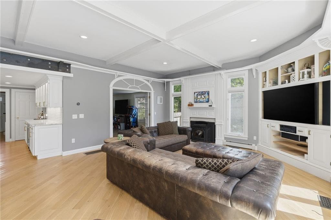
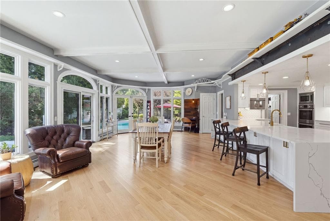
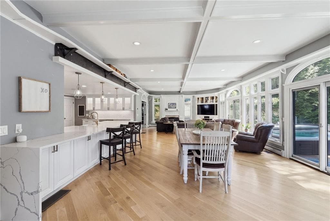
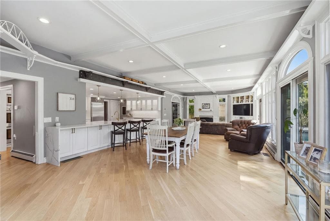
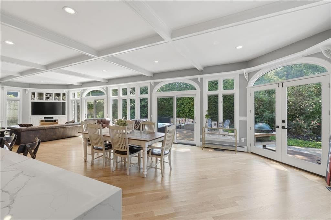
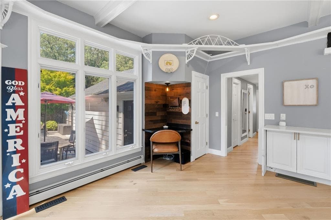
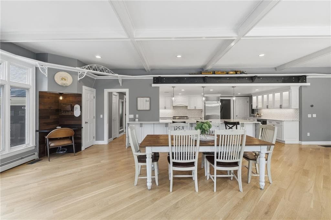
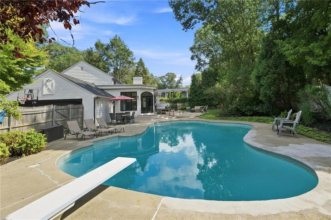
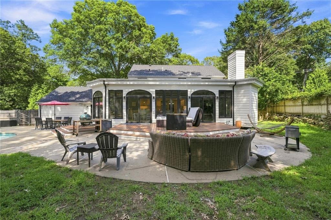
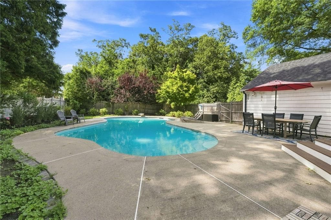
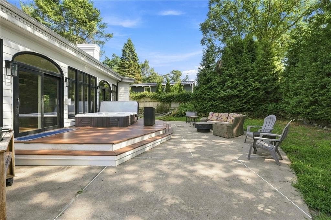
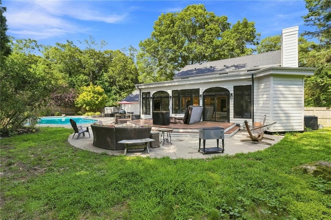
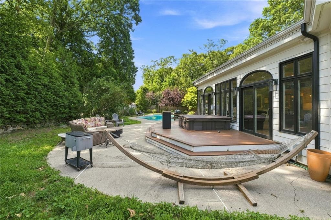
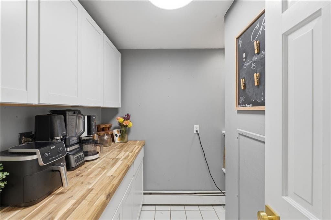
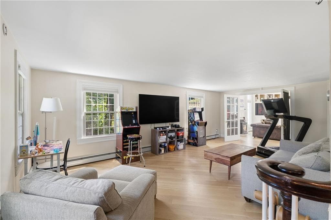
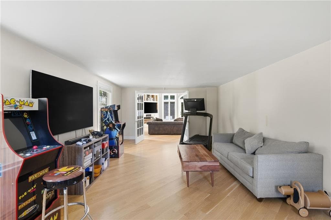
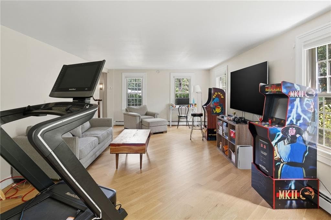
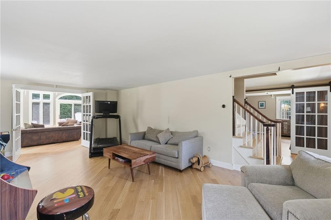
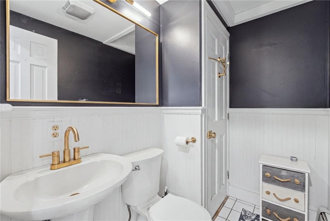
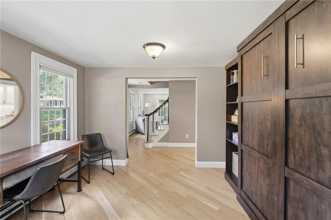
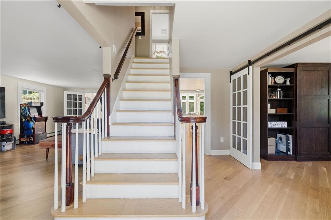
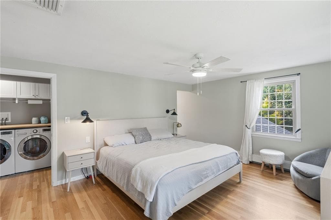
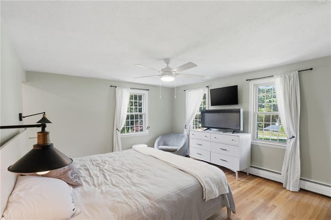
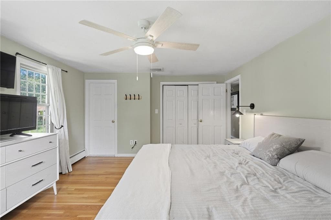
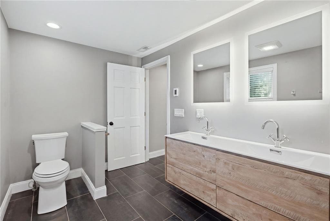
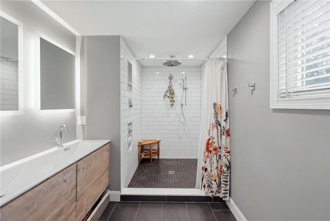
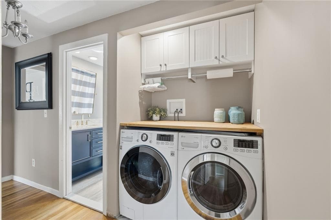
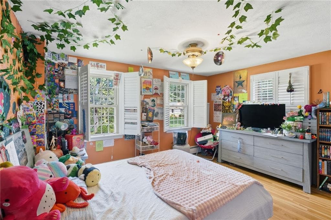
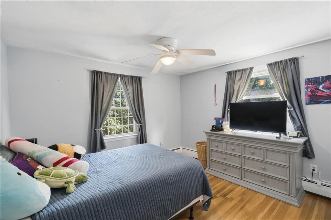
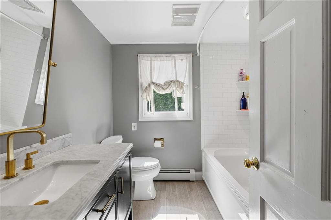
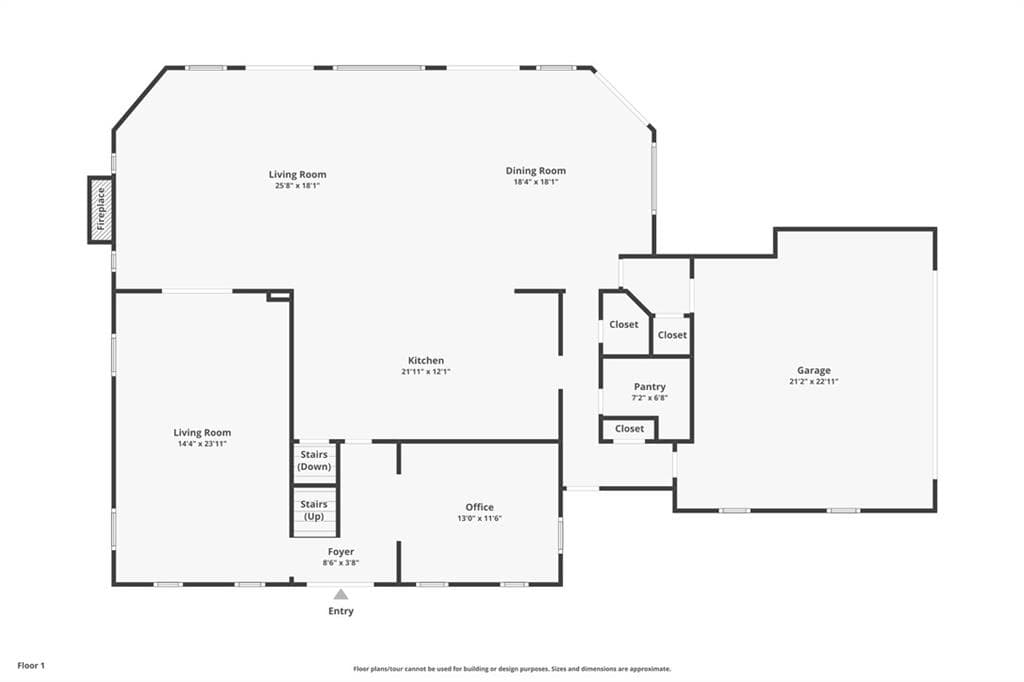
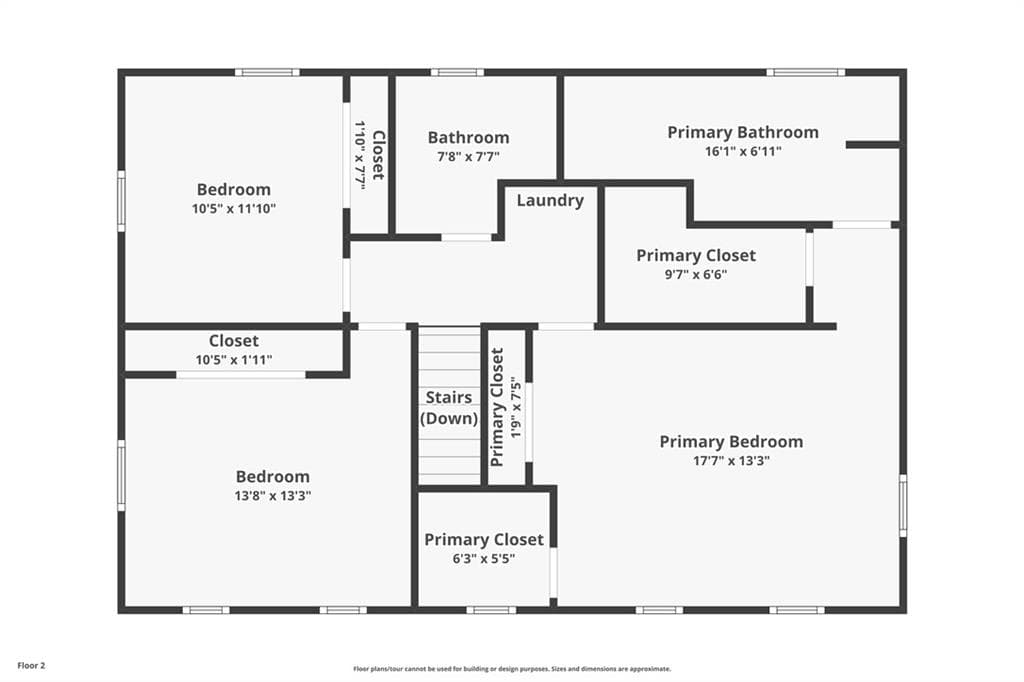
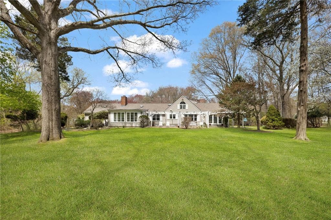
Love Lane is one of those streets everyone hopes to call home, and 67 Love Lane shows exactly why. This beautifully appointed 3-4 bedroom, 2.5-bath residence features white oak floors in a striking diagonal pattern and sits on a landscaped corner lot blending sophisticated design with everyday functionality. The heart of the home is a sprawling great room combining kitchen, family room, and a large eating area. The chef’s kitchen showstops with a waterfall quartz island, Sub-Zero refrigerator, Thermador six-burner range, a rare built-in Thermador coffee maker, Bosch double ovens, microwave, and dishwasher, a wine refrigerator, farmhouse sink, imported marble backsplash, shiplap ceilings, and a butler’s pantry. Multiple sliding doors open to an expansive deck and patio overlooking the heated Gunite pool and hot tub, a true backyard retreat. The main level also offers a living room/formal dining room, half bath, and a flex room with sliding barn doors suited as a 4th bedroom, guest room, home office, or playroom. Upstairs, the primary suite offers a spa-like en-suite bath with an oversized walk-in shower and two closets. Two additional bedrooms share a renovated full bath with a whirlpool soaking tub and brass fixtures, plus a second-floor laundry area. A partially finished basement, attached two-car garage, built-in Sonos speakers, and full irrigation system round out this exceptional property, just steps from the neighborhood school.
Highlights
Property details
- MLS #
- 1419943
- Property type
- Single Family Residence
- Subdivision
- Cowesett
- Status
- Active
- Days on market
- 10
- On market date
- August 7, 2026
- Stories
- N/A
- Total bathrooms
- 2.5
- Garage spaces
- 2
- Parking spaces
- 6
- Lot size
- 0.35 acres
Location
Get directions →Nearby schools
Within 10 miles. School directory data from the National Center for Education Statistics (NCES), accessed via the Urban Institute Education Data API. Local Score is calculated by INNOVATE Real Estate; where a state rating is shown, it comes from that state's own official school report card (e.g. NC Dept. of Public Instruction, SC Report Card).
- Enrollment
- 332
- Student:teacher ratio
- 15.1:1
- District
- Warwick
- Enrollment
- 720
- Student:teacher ratio
- 11.4:1
- District
- Warwick
- Enrollment
- 1,220
- Student:teacher ratio
- 12.8:1
- District
- Warwick
Walkability
Blended score for Warwick's center, calculated by INNOVATE Real Estate from two sources: the EPA's National Walkability Index (street network, transit, land-use mix) and Google Places amenity data (what's actually reachable on foot from this point). EPA National Walkability Index only -- nearby-amenity data not cached yet for this area.
Market position
How this listing compares to current activity in Warwick, from live MLS data.
Mortgage calculator
Estimate only - actual rate and payment depend on your lender, credit, and loan program.
Adjust tax / insurance estimates
Similar homes you might like
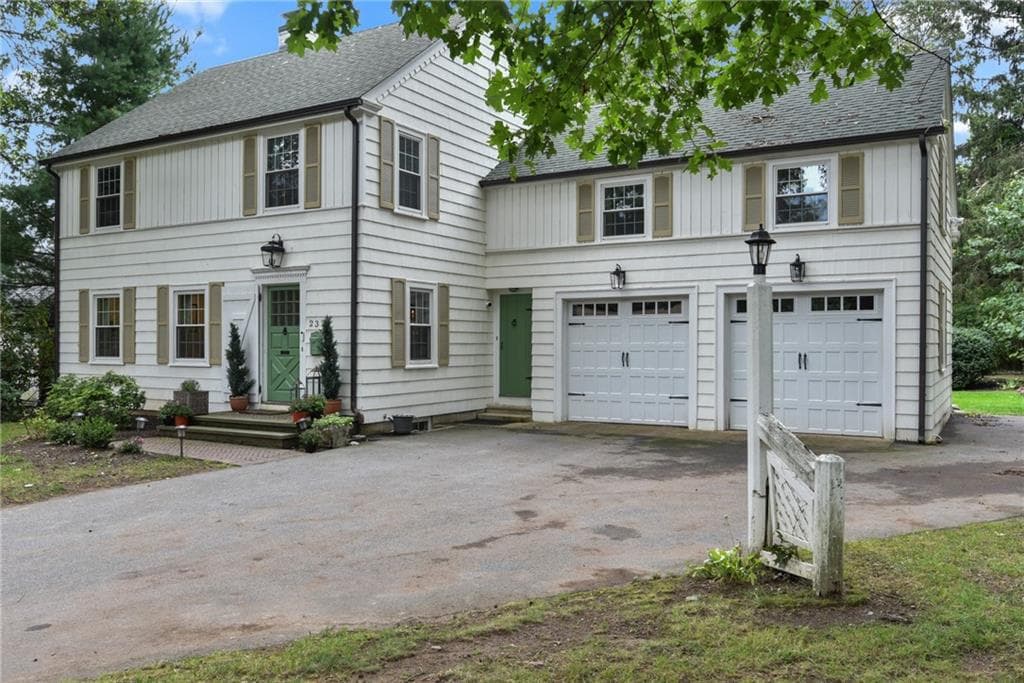
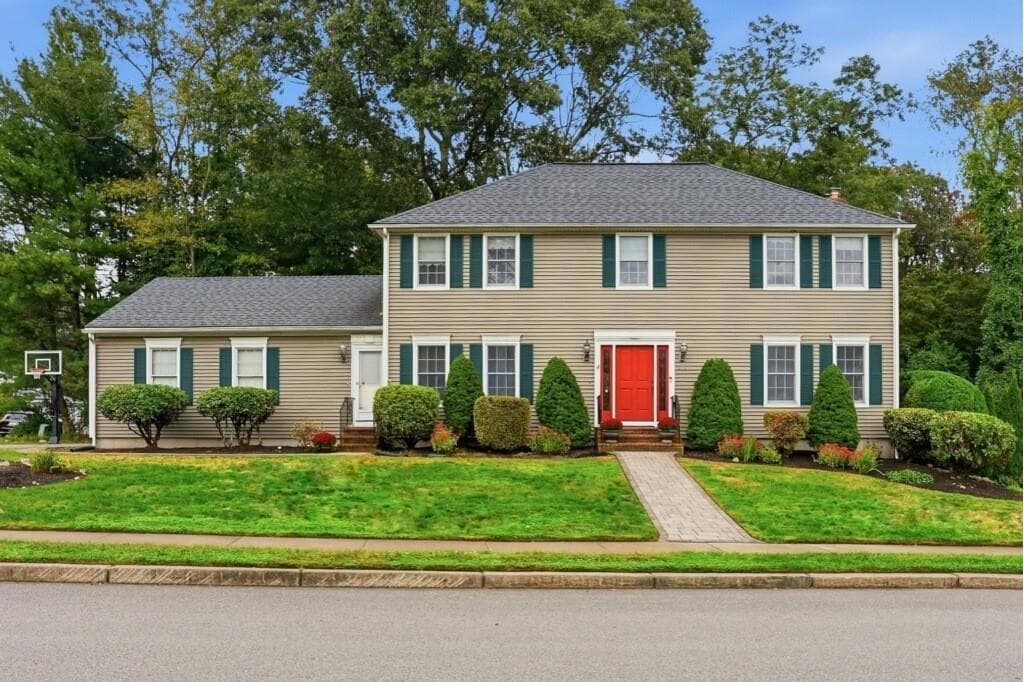
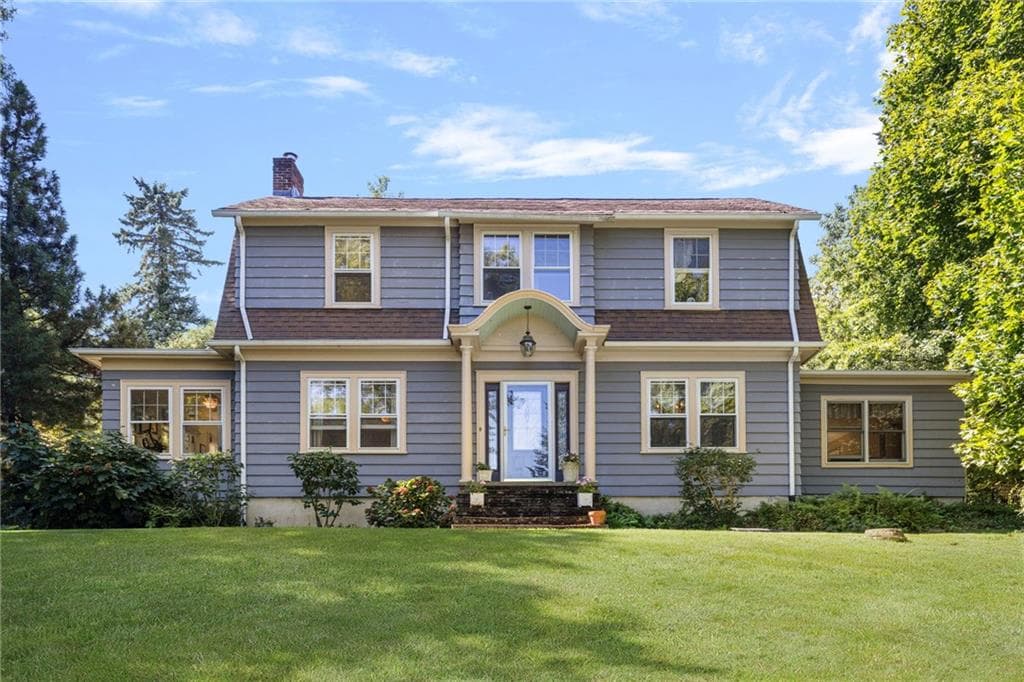
Data source: Listing information provided by Rhode Island Association of REALTORS via Trestle/CoreLogic. Last updated August 18, 2026.
Information herein deemed reliable but not guaranteed; all measurements, school assignments, HOA fees, taxes, and feature lists are approximate and should be independently verified. Equal Housing Opportunity.