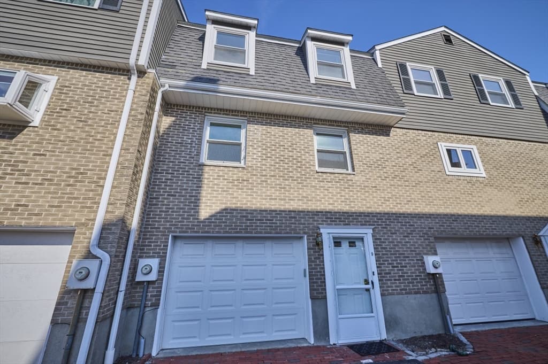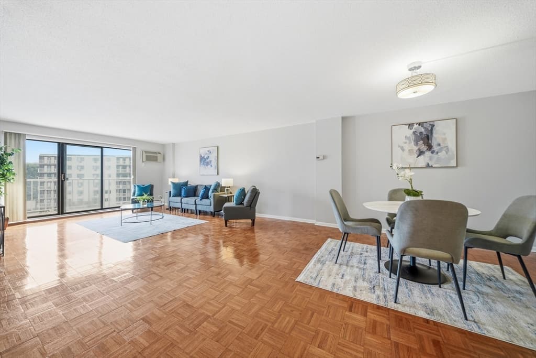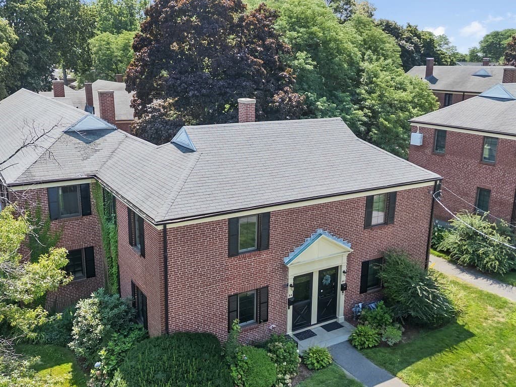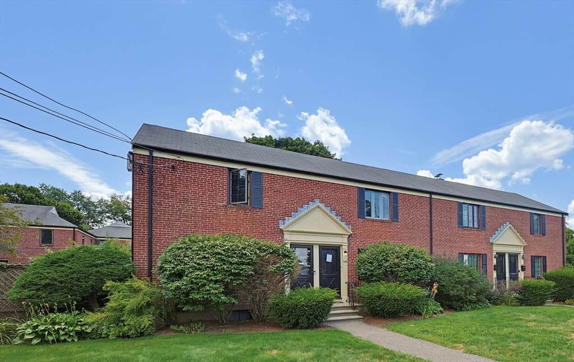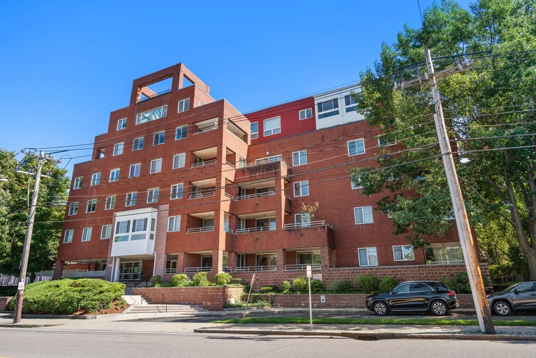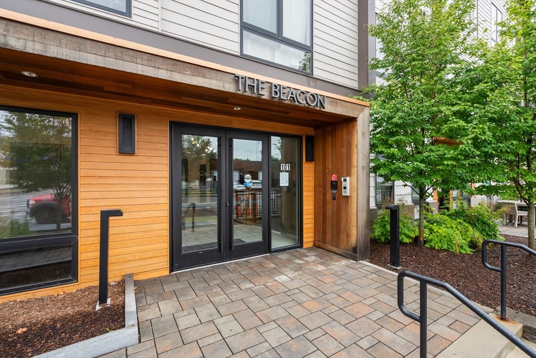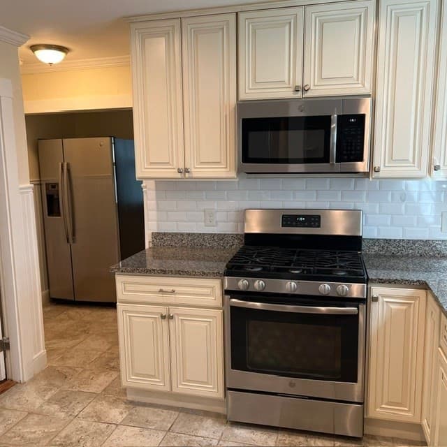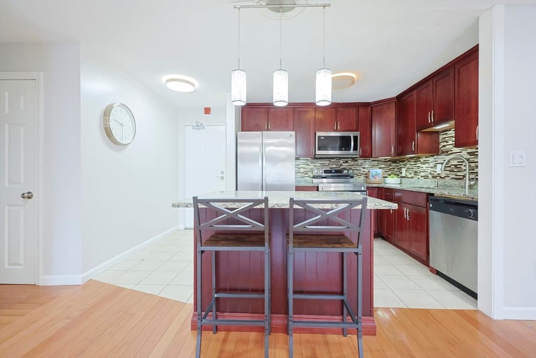
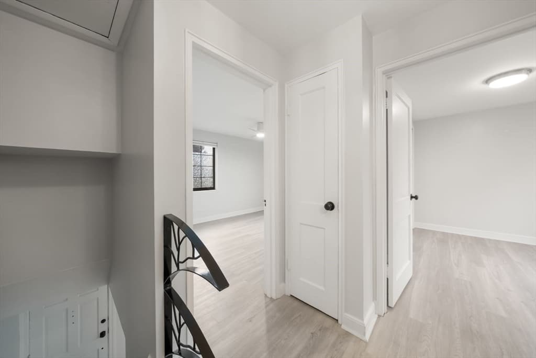
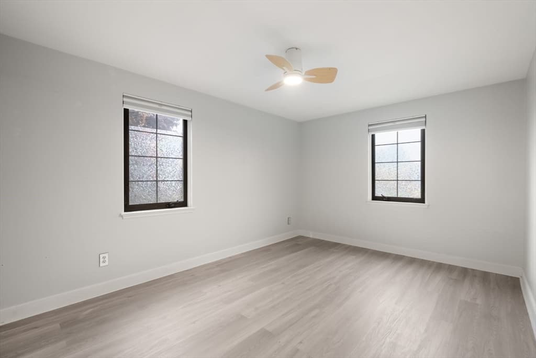
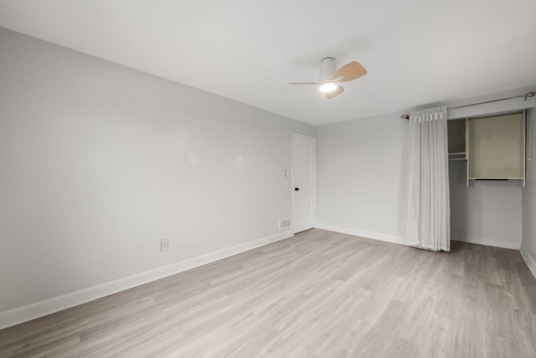
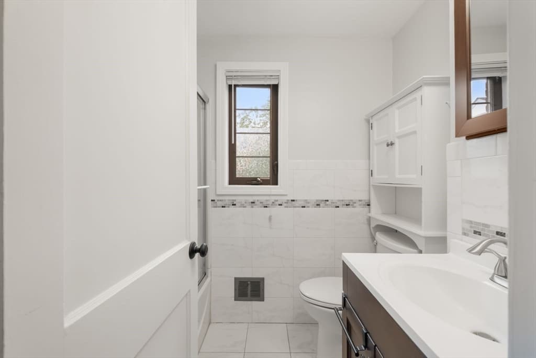
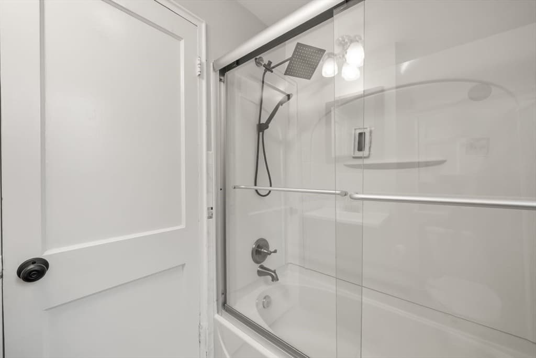
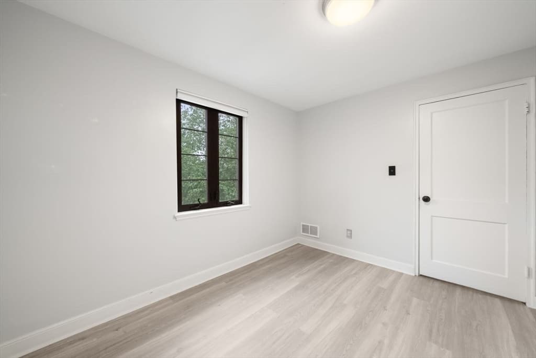
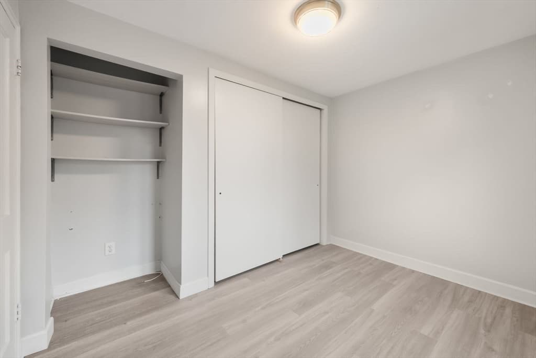
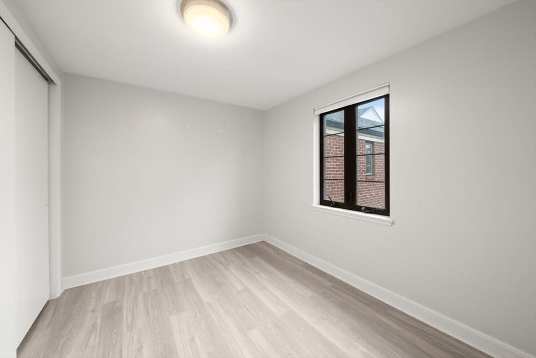
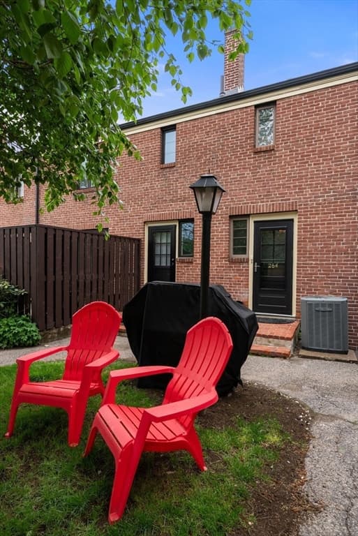
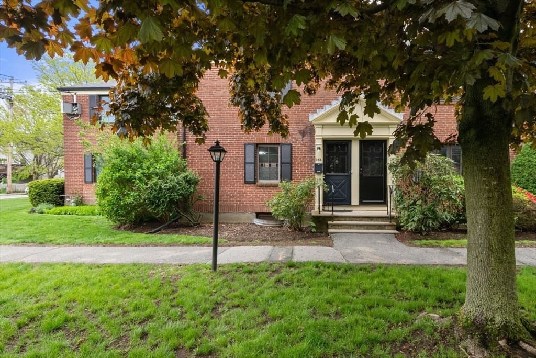
264 Lexington # 264, Watertown MA 02472
264 Lexington # 264, Watertown MA 02472 photo 2
264 Lexington # 264, Watertown MA 02472 photo 3
264 Lexington # 264, Watertown MA 02472 photo 4
264 Lexington # 264, Watertown MA 02472 photo 5
264 Lexington # 264, Watertown MA 02472 photo 6
264 Lexington # 264, Watertown MA 02472 photo 7
264 Lexington # 264, Watertown MA 02472 photo 8
264 Lexington # 264, Watertown MA 02472 photo 9
264 Lexington # 264, Watertown MA 02472 photo 10
264 Lexington # 264, Watertown MA 02472 photo 11
264 Lexington # 264, Watertown MA 02472 photo 12
264 Lexington # 264, Watertown MA 02472 photo 13
264 Lexington # 264, Watertown MA 02472 photo 14
264 Lexington # 264, Watertown MA 02472 photo 15
264 Lexington # 264, Watertown MA 02472 photo 16
264 Lexington # 264, Watertown MA 02472 photo 17
264 Lexington # 264, Watertown MA 02472 photo 18
264 Lexington # 264, Watertown MA 02472 photo 19
264 Lexington # 264, Watertown MA 02472 photo 20
264 Lexington # 264, Watertown MA 02472 photo 21
264 Lexington # 264, Watertown MA 02472 photo 22
264 Lexington # 264, Watertown MA 02472 photo 23
264 Lexington # 264, Watertown MA 02472 photo 24
264 Lexington # 264, Watertown MA 02472 photo 25
264 Lexington # 264, Watertown MA 02472 photo 26
264 Lexington # 264, Watertown MA 02472 photo 27
264 Lexington # 264, Watertown MA 02472 photo 28
264 Lexington # 264, Watertown MA 02472 photo 29
264 Lexington # 264, Watertown MA 02472 photo 30
30 photos

$545,000

264 Lexington # 264, Watertown MA 02472
Watertown, MA 02472
Listed by Ella Mobasseri
Bedrooms
2
Bathrooms
2
Living area
1,311 sqft
Year built
1940

About this home

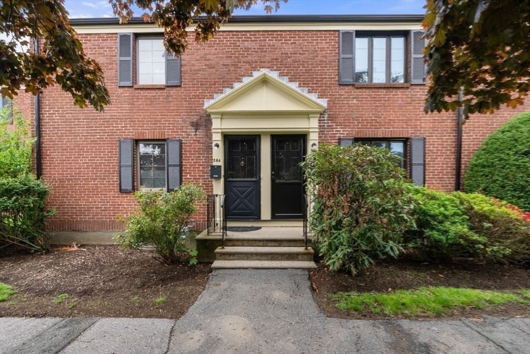
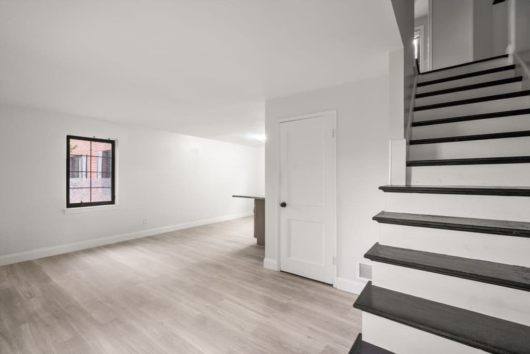
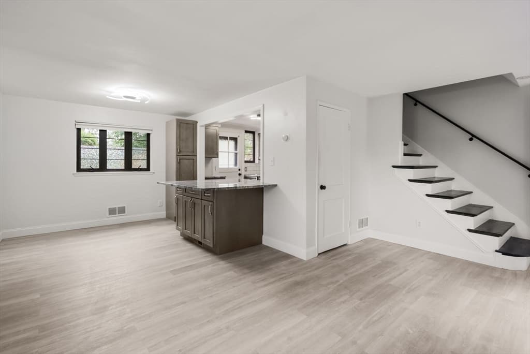
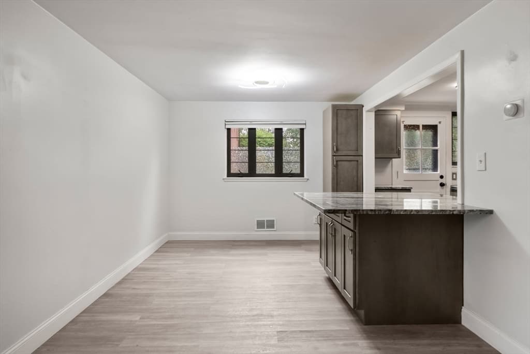
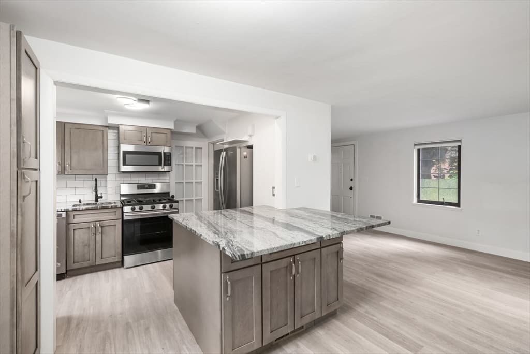
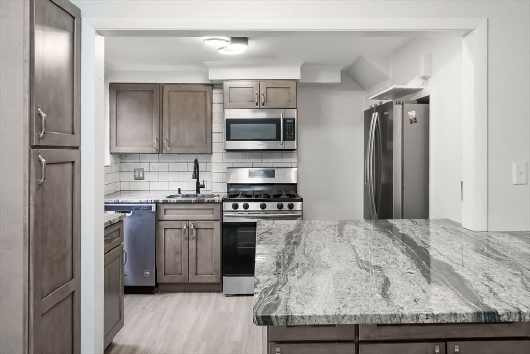
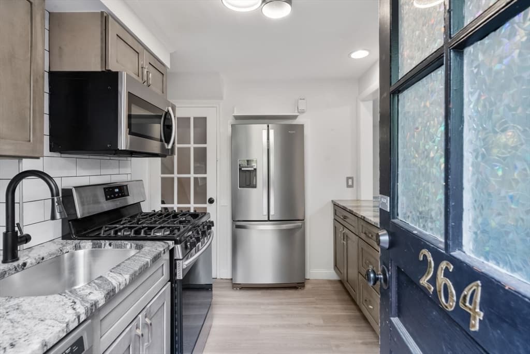
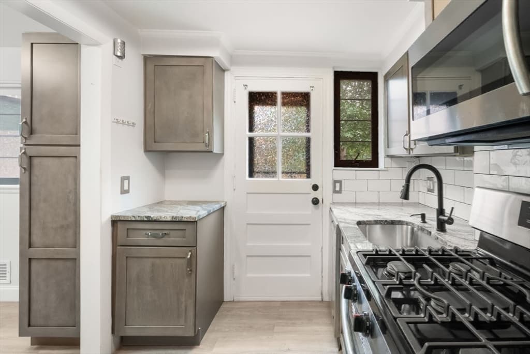
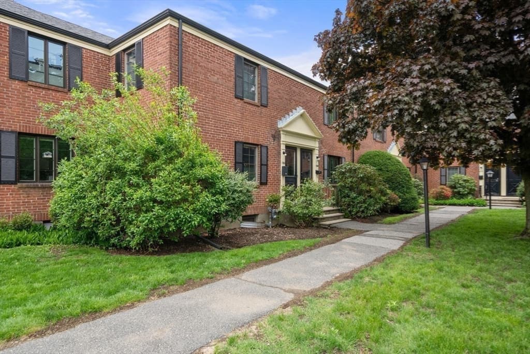
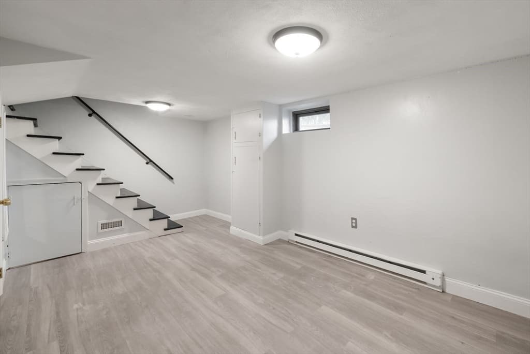
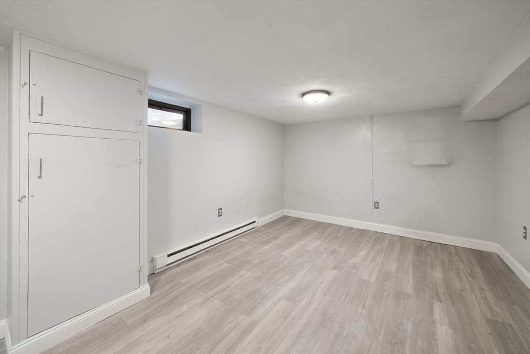
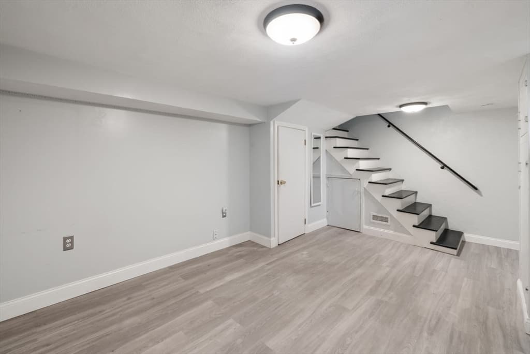
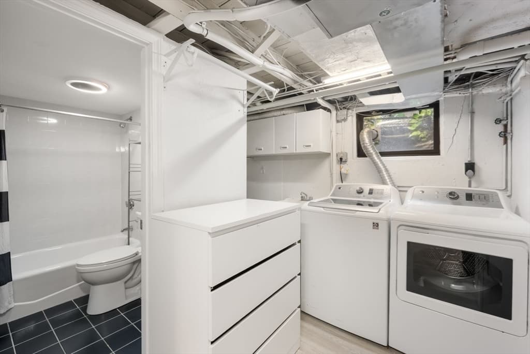
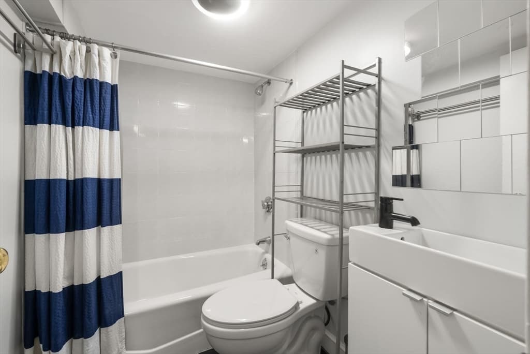
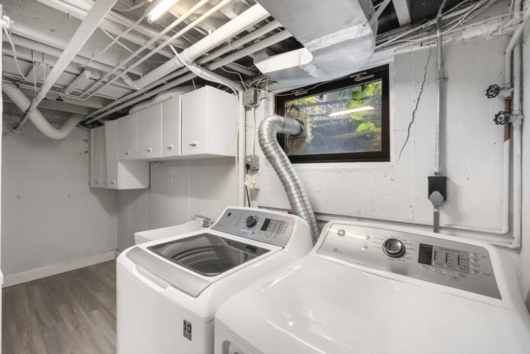
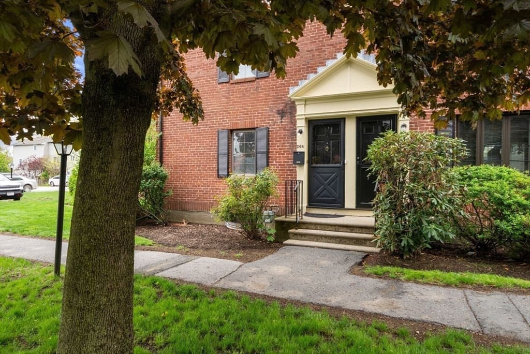
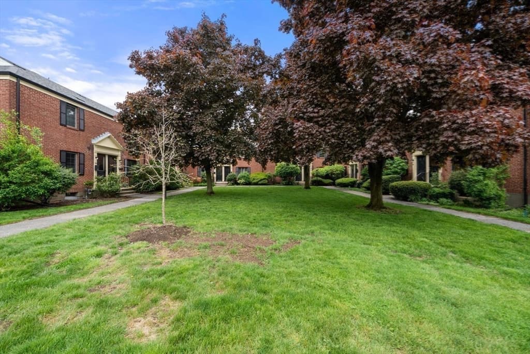
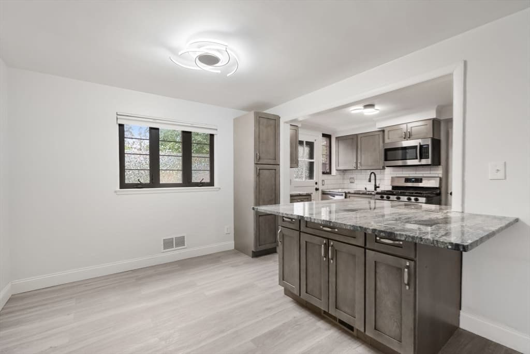
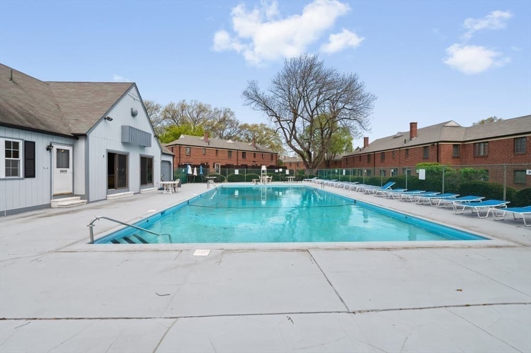
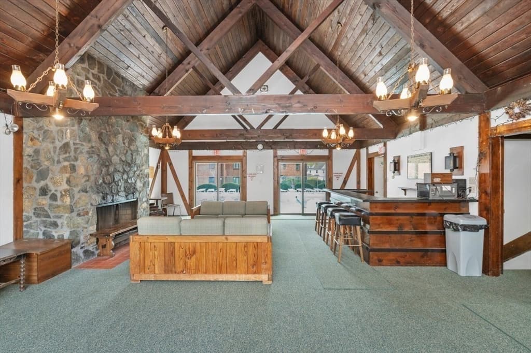
Sought-after Village Condominium! This sunfilled townhouse blends timeless charm with modern living across 3 levels, featuring 2 beds / 2 full baths and 1 parking space. The invting main level offers living and dining area, coat closet, and a beautifully renovated kitchen appointed with SS appliances, granite countertops, and generous peninsula, creating an inviting focal point perfect for gatherings and effortless entertaining. The lower finished bonus room with a full bath is ideal for a home office, gym, or flexible use. Lots of storage space in the attic and basement. Newer Windows, Nest thermosta and 2025 hot water tank. Professionally managed association with manicured courtyard, clubhouse and in-ground pool. Conveniently located near Belmont, Cambridge, and Boston with easy access to puclic trasportation, Waverly commuter rail, Rt. 2, mass pike, the bike path, parks, restaurants & shopping.

Property details

MLS #
73526220
Property type
Condominium
Subdivision
N/A
Status
Active
Days on market
84
On market date
May 28, 2026
Stories
3
Garage spaces
N/A
Lot size
N/A
Loading map…

Nearby schools

Within 10 miles · public school directory data (NCES)

Elementary
Cunniff
0.38 mi away · Grades 0-5
Nearest school -- attendance-zone data not available here
5.0
Local Score (student-teacher ratio only (preliminary -- will incorporate state test-score data once available)) -- not an official state rating
Enrollment
308
Student:teacher ratio
9.3:1
District
Watertown
Middle
Watertown Middle
0.36 mi away · Grades 6-8
Nearest school -- attendance-zone data not available here
5.0
Local Score (student-teacher ratio only (preliminary -- will incorporate state test-score data once available)) -- not an official state rating
Enrollment
531
Student:teacher ratio
9.8:1
District
Watertown
High
Watertown High
0.89 mi away · Grades 9-12
Nearest school -- attendance-zone data not available here
5.0
Local Score (student-teacher ratio only (preliminary -- will incorporate state test-score data once available)) -- not an official state rating
Enrollment
705
Student:teacher ratio
9.5:1
District
Watertown

Mortgage calculator

Estimate only - actual rate and payment depend on your lender, credit, and loan program.

$
%
%
Adjust tax / insurance estimates
% / yr
$
/mo
Est. monthly payment
$3,432/mo
$109,000 down
$436,000 loan
Principal & interest$2,828
Property tax (est.)$454
Home insurance (est.)$150

Similar homes you might like

Data source: Listing information provided by MLS Property Information Network via Trestle/CoreLogic. Last updated July 20, 2026.

Information herein deemed reliable but not guaranteed; all measurements, school assignments, HOA fees, taxes, and feature lists are approximate and should be independently verified. Equal Housing Opportunity.