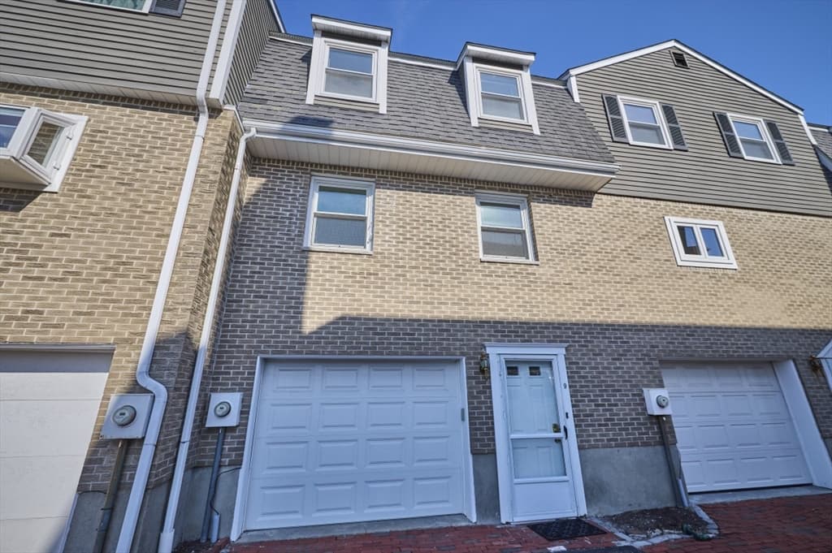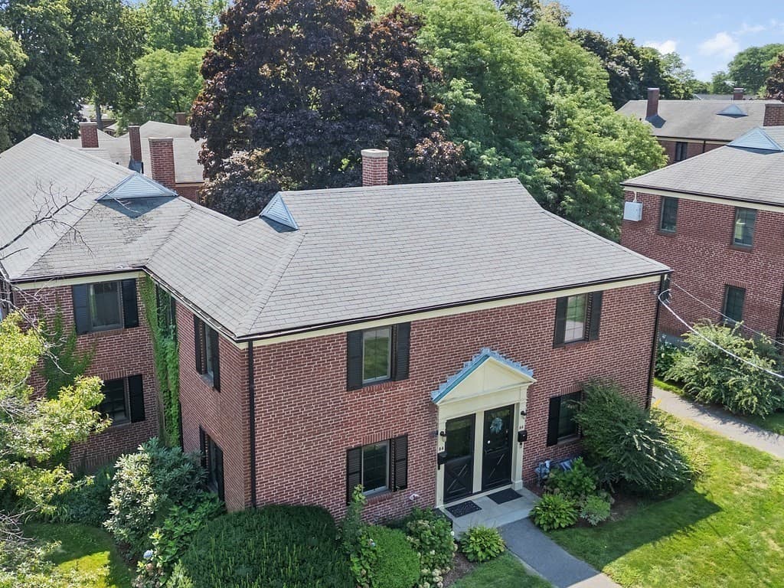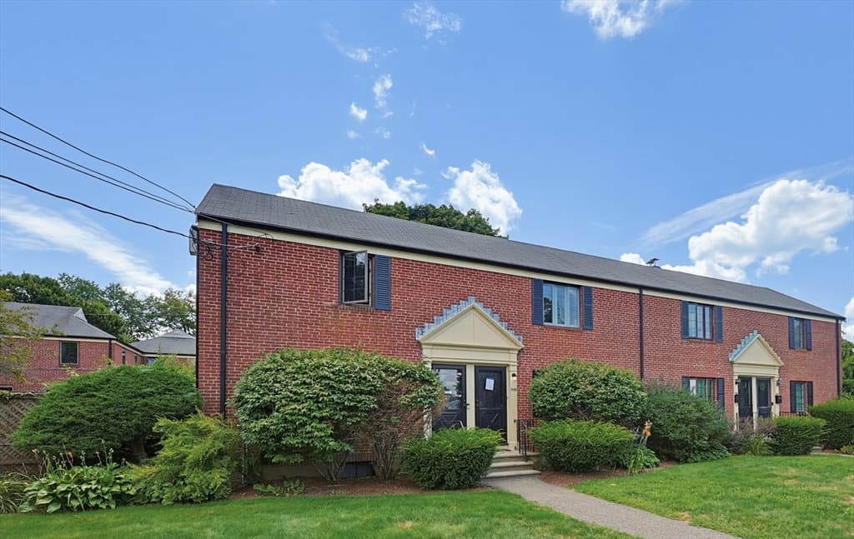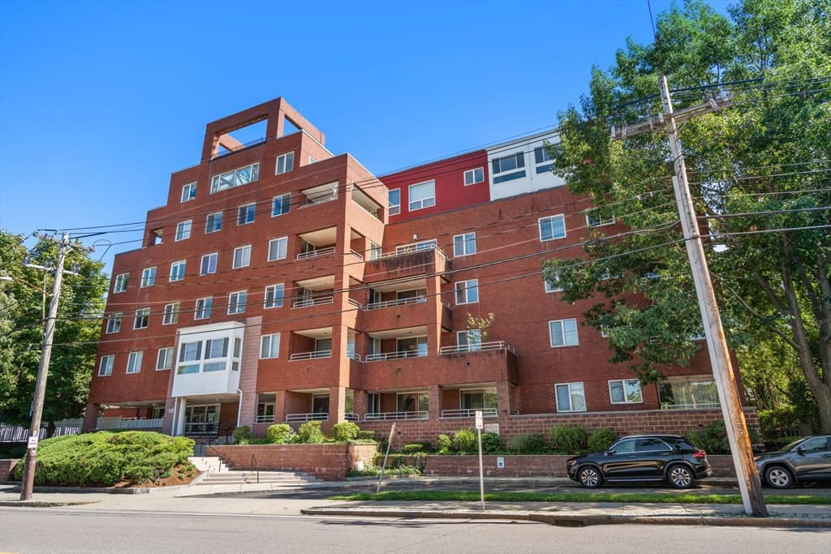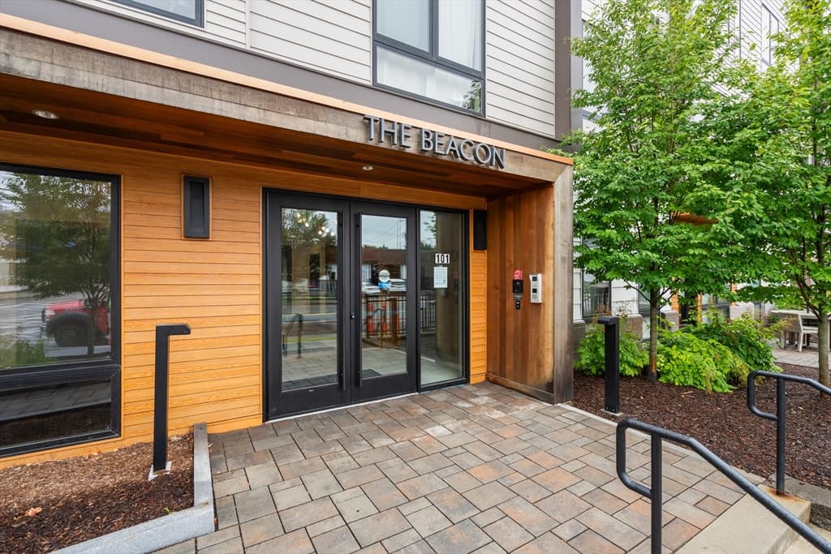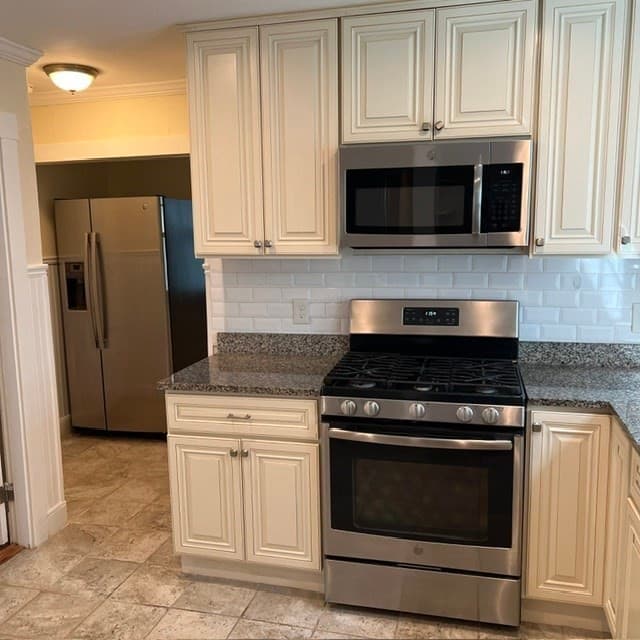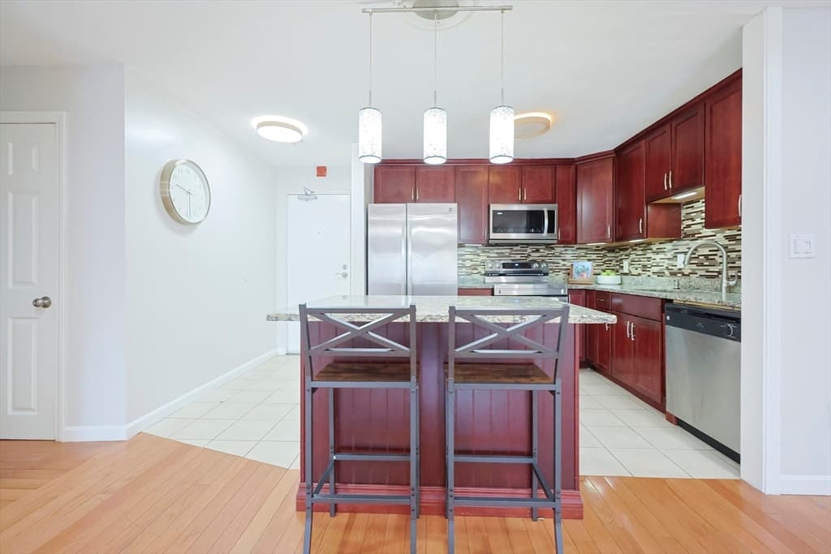
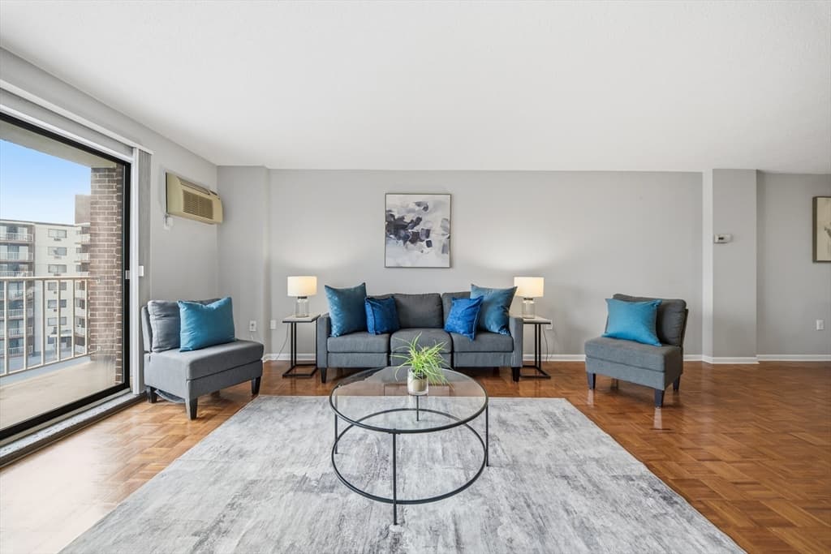
131 Coolidge Avenue # 526, Watertown MA 02472
131 Coolidge Avenue # 526, Watertown MA 02472 photo 2
131 Coolidge Avenue # 526, Watertown MA 02472 photo 3
131 Coolidge Avenue # 526, Watertown MA 02472 photo 4
131 Coolidge Avenue # 526, Watertown MA 02472 photo 5
131 Coolidge Avenue # 526, Watertown MA 02472 photo 6
131 Coolidge Avenue # 526, Watertown MA 02472 photo 7
131 Coolidge Avenue # 526, Watertown MA 02472 photo 8
131 Coolidge Avenue # 526, Watertown MA 02472 photo 9
131 Coolidge Avenue # 526, Watertown MA 02472 photo 10
131 Coolidge Avenue # 526, Watertown MA 02472 photo 11
131 Coolidge Avenue # 526, Watertown MA 02472 photo 12
131 Coolidge Avenue # 526, Watertown MA 02472 photo 13
131 Coolidge Avenue # 526, Watertown MA 02472 photo 14
131 Coolidge Avenue # 526, Watertown MA 02472 photo 15
131 Coolidge Avenue # 526, Watertown MA 02472 photo 16
131 Coolidge Avenue # 526, Watertown MA 02472 photo 17
131 Coolidge Avenue # 526, Watertown MA 02472 photo 18
131 Coolidge Avenue # 526, Watertown MA 02472 photo 19
131 Coolidge Avenue # 526, Watertown MA 02472 photo 20
131 Coolidge Avenue # 526, Watertown MA 02472 photo 21
131 Coolidge Avenue # 526, Watertown MA 02472 photo 22
131 Coolidge Avenue # 526, Watertown MA 02472 photo 23
23 photos

$599,000

131 Coolidge Avenue # 526, Watertown MA 02472
Watertown, MA 02472
Listed by James Lynch
Bedrooms
2
Bathrooms
2
Living area
1,270 sqft
Year built
1981

About this home

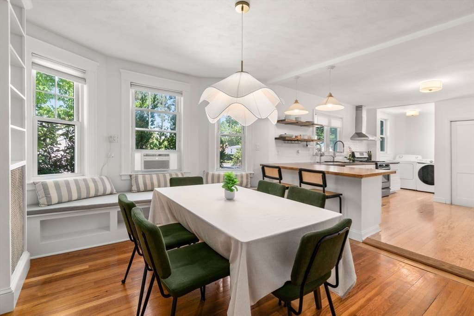
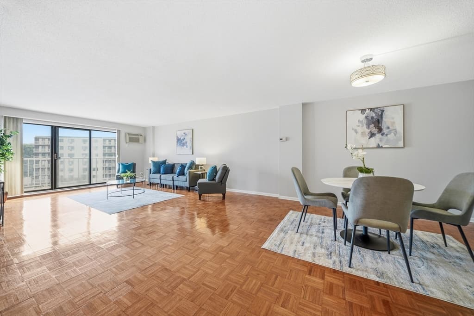
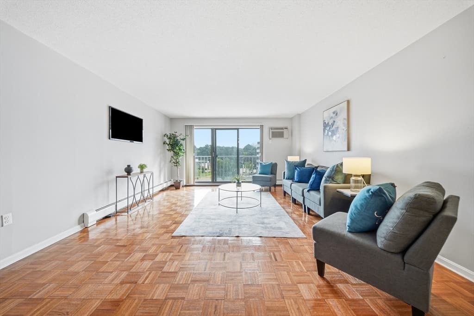
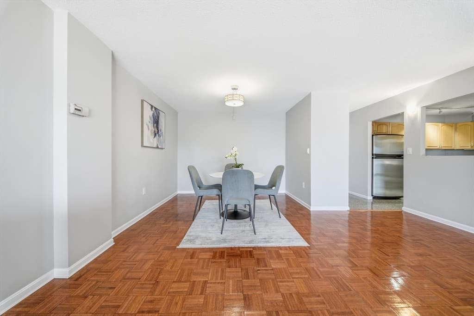
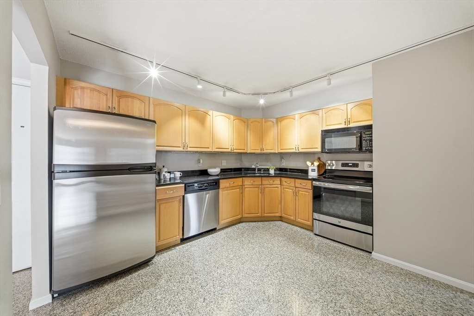
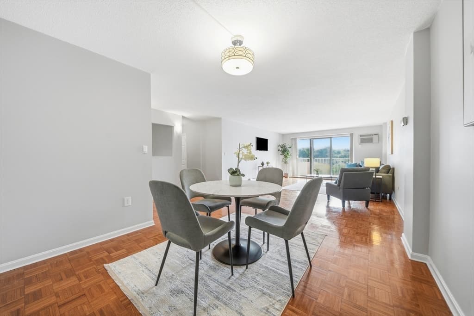
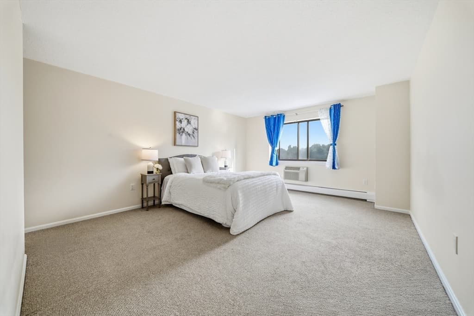
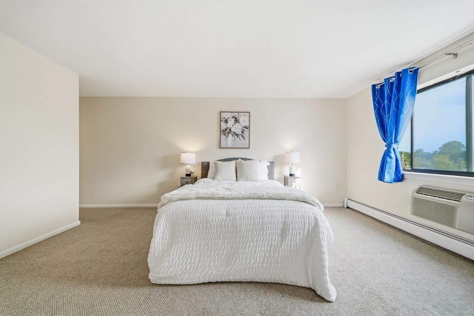
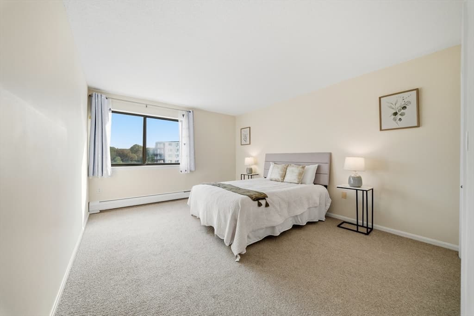
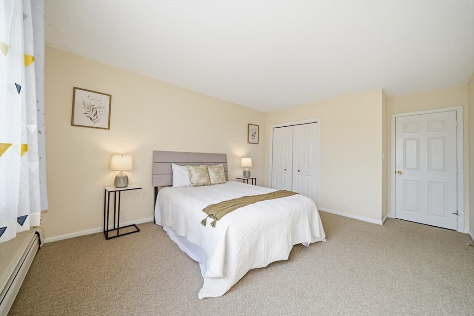
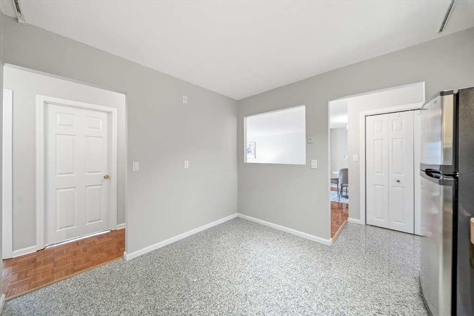
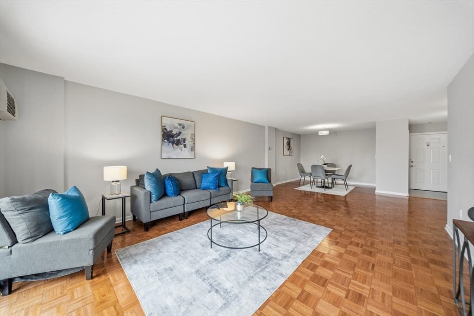
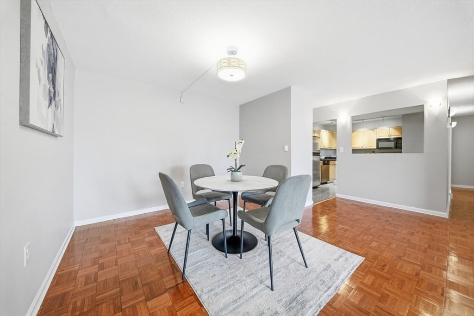
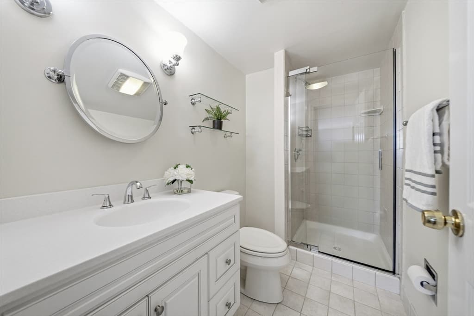
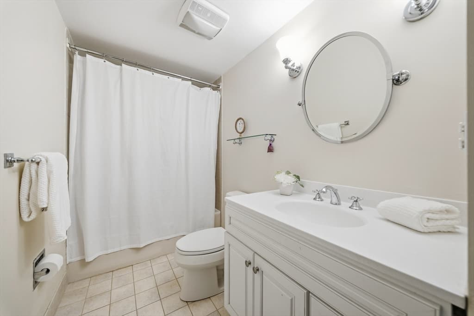
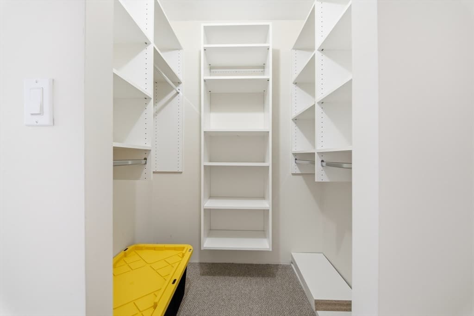
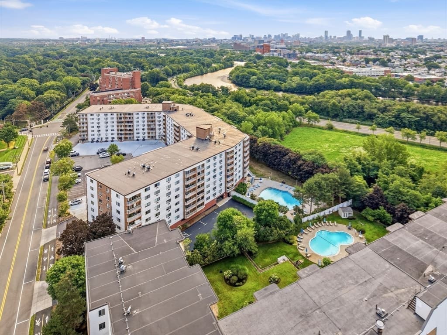
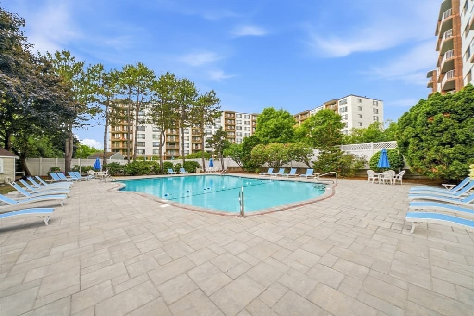
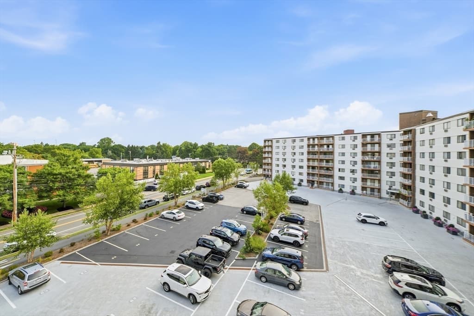
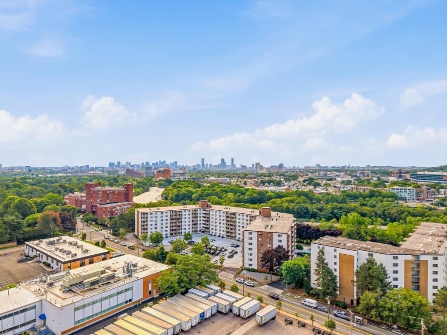
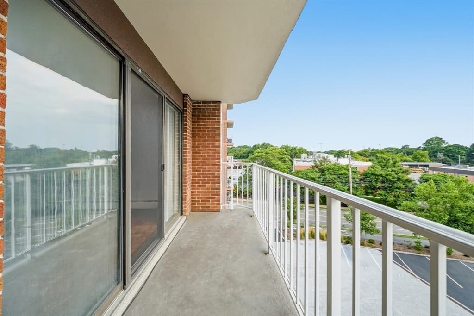
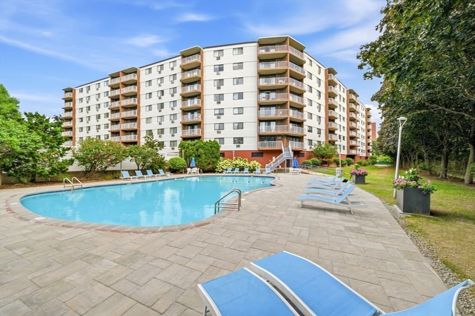
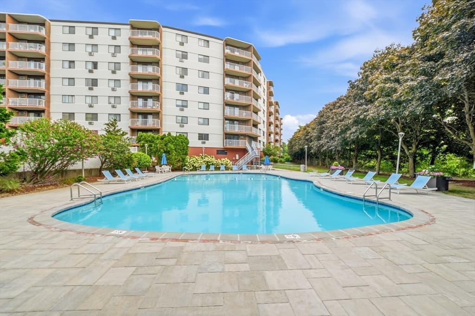
Single-level unit with a large, open-concept dining and living room featuring sliders to a private balcony. The eat-in kitchen offers updated finishes throughout. The primary bedroom includes a walk-in closet and en-suite bathroom, while the second bedroom is generously sized and located directly across from the hall bath. Brand new carpeting has been installed in both bedrooms.Building amenities include an outdoor in-ground swimming pool with a spacious sun deck, a large function/meeting room, on-site laundry facilities, and beautifully maintained landscaped grounds. Charles River Towers also offers professional on-site management and security. This unit includes deeded underground garage parking. The location provides convenient access to Boston, Cambridge, Harvard Square, public transportation, recreational facilities, and the Arsenal Yards shopping village.

Property details

MLS #
73565387
Property type
Condominium
Subdivision
N/A
Status
Active
Days on market
1
On market date
August 19, 2026
Stories
1
Garage spaces
N/A
Lot size
N/A
Loading map…

Nearby schools

Within 10 miles · public school directory data (NCES)

Elementary
Gardner Pilot Academy
0.81 mi away · Grades -1-8
Nearest school -- attendance-zone data not available here
5.0
Local Score (student-teacher ratio only (preliminary -- will incorporate state test-score data once available)) -- not an official state rating
Enrollment
377
Student:teacher ratio
11.8:1
District
Boston
Middle
Vassal Lane Upper School
1.39 mi away · Grades 6-8
Nearest school -- attendance-zone data not available here
5.0
Local Score (student-teacher ratio only (preliminary -- will incorporate state test-score data once available)) -- not an official state rating
Enrollment
290
Student:teacher ratio
8.5:1
District
Cambridge
HighCharter
Boston Green Academy Horace Mann Charter School
1.05 mi away · Grades 6-12
Nearest school -- attendance-zone data not available here
5.0
Local Score (student-teacher ratio only (preliminary -- will incorporate state test-score data once available)) -- not an official state rating
Enrollment
486
Student:teacher ratio
11.0:1
District
Boston Green Academy Horace Mann Charter School (District)

Mortgage calculator

Estimate only - actual rate and payment depend on your lender, credit, and loan program.

$
%
%
Adjust tax / insurance estimates
% / yr
$
/mo
Est. monthly payment
$3,757/mo
$119,800 down
$479,200 loan
Principal & interest$3,108
Property tax (est.)$499
Home insurance (est.)$150

Similar homes you might like

Data source: Listing information provided by MLS Property Information Network via Trestle/CoreLogic. Last updated 13 hr ago.

Information herein deemed reliable but not guaranteed; all measurements, school assignments, HOA fees, taxes, and feature lists are approximate and should be independently verified. Equal Housing Opportunity.