
$1,250,000
About this home
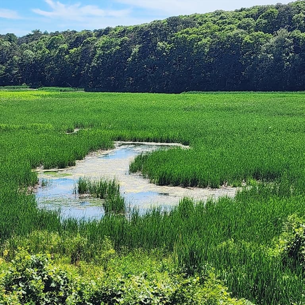
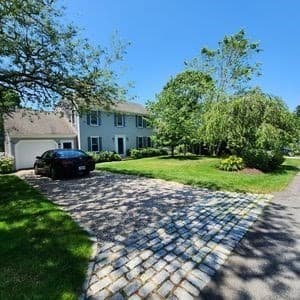
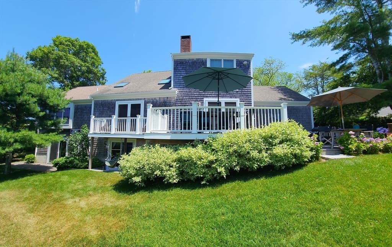
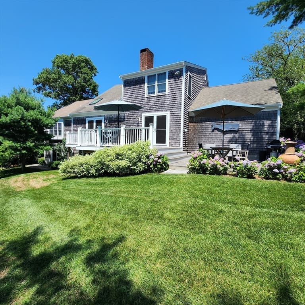
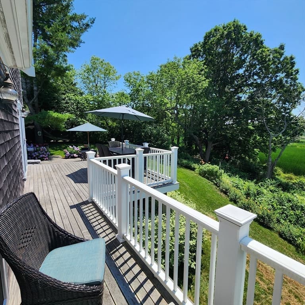
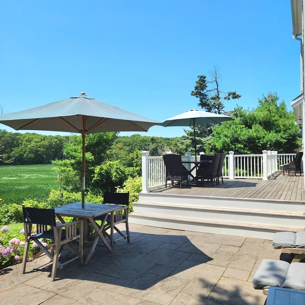
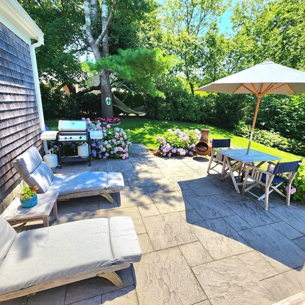
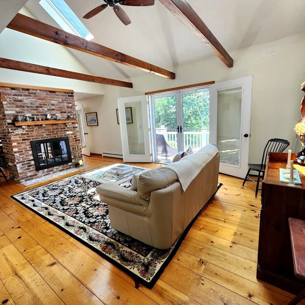
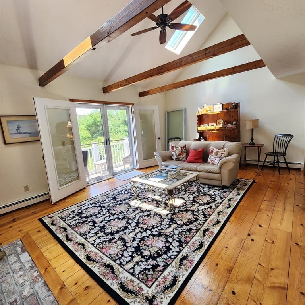
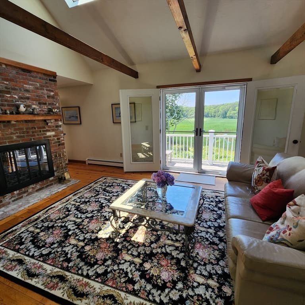
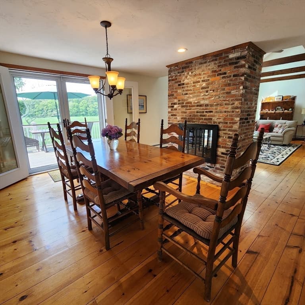
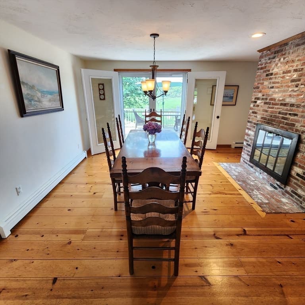
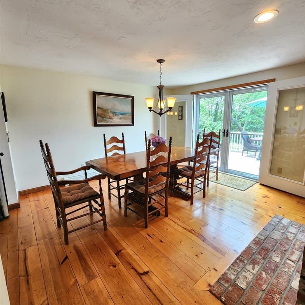
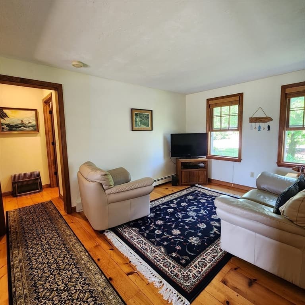
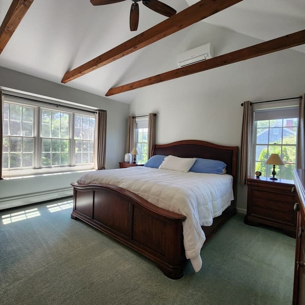
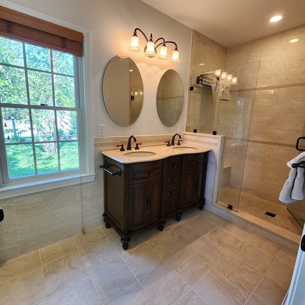
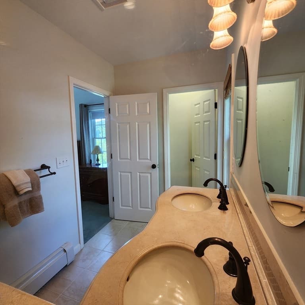
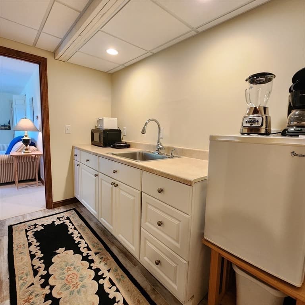
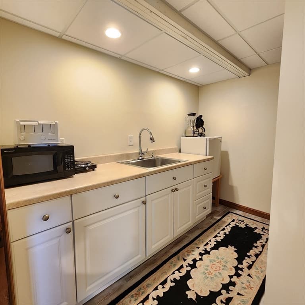
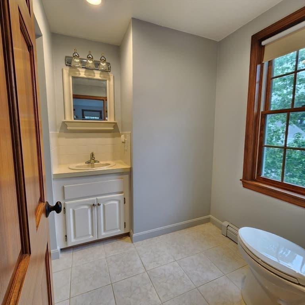
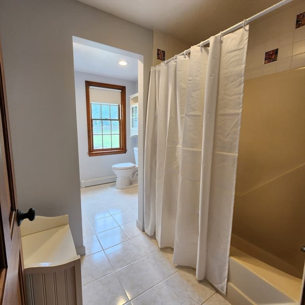
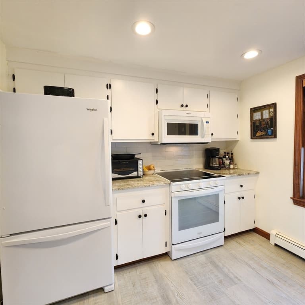
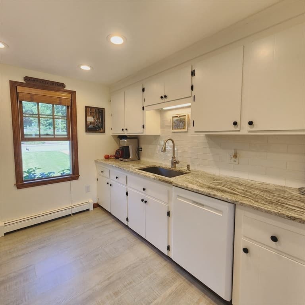
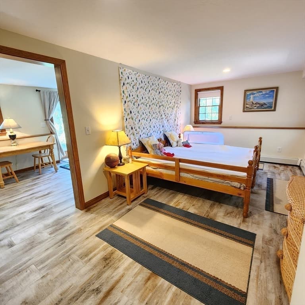

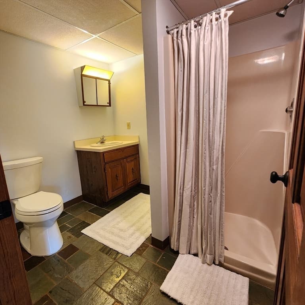
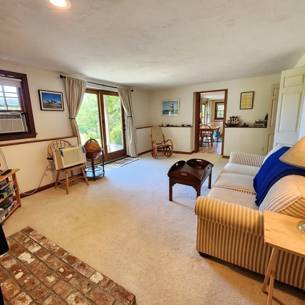
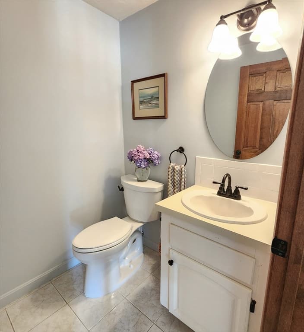
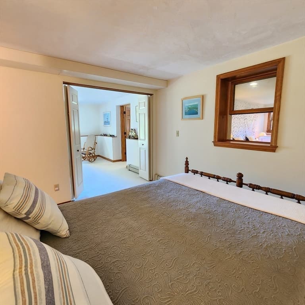
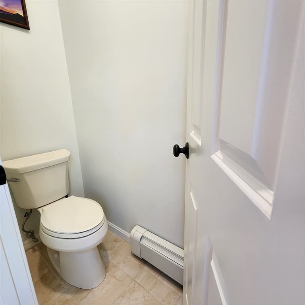
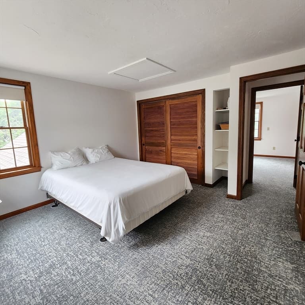
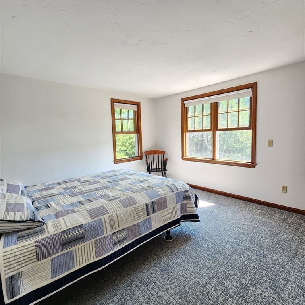
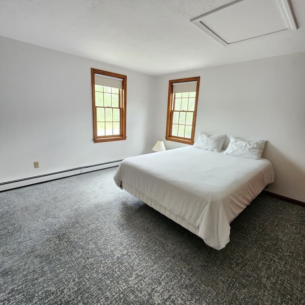
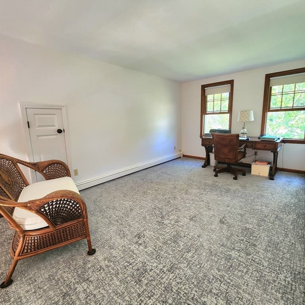
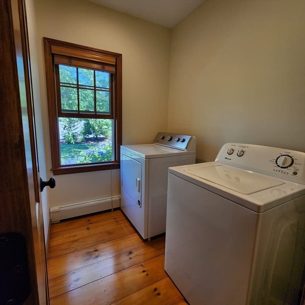
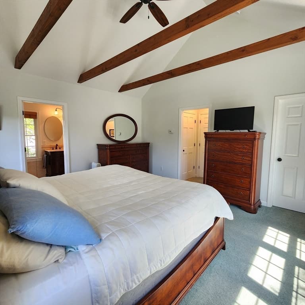
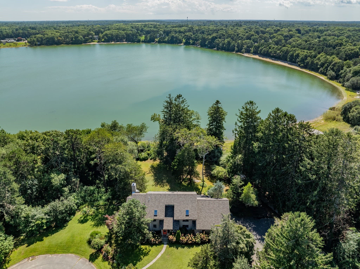
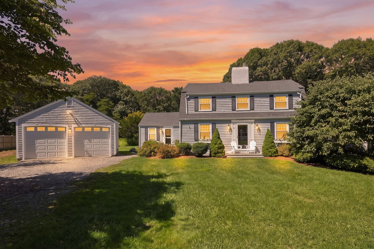
Extraordinary tidal marshfront home with spectacular views of the salt water Santuit River, Marsh and Preserve! Southwest facing rear yard with glorious sunsets, balmy breezes as you relax on the Ipe decking or bluestone patio's running the entire length of the home! Perfect setting for cookouts with family and friends! You will never tire of the countless wild birds surrounding this sanctuary! Located within Kings Grant on a peaceful dead end street and close to the tennis club, Cotuit Grocery, Town Dock, boat ramps, beaches and the popular Cotuit Kettleers baseball games! This is the BEST Cotuit has to offer! One level living with Primary bedroom/full bath, Laundry, Half Bath, Kitchen, Dining, Living with new skylights, Den and one car garage on main level! Upper level with two spare bedrooms, full bath and large loft overlooking the beamed living room. The Lower level has two sliders to the back yard, with access to private parking, two open bedrooms, living room with wood stove flu, dining area, office or 2nd living area, kitchenette and 2nd laundry hook up. Take the time to view this unique property! IT IS ENTRY ONLY LISTING.
Property details
- MLS #
- 73564738
- Property type
- Single Family Residence
- Subdivision
- N/A
- Status
- Active
- Days on market
- 50
- On market date
- August 15, 2026
- Stories
- N/A
- Total bathrooms
- 3.5
- Garage spaces
- 1
- Parking spaces
- 5
- Lot size
- 0.48 acres
Location
Get directions →Nearby schools
Within 10 miles. School directory data from the National Center for Education Statistics (NCES), accessed via the Urban Institute Education Data API. Local Score is calculated by INNOVATE Real Estate; where a state rating is shown, it comes from that state's own official school report card (e.g. NC Dept. of Public Instruction, SC Report Card).
- Enrollment
- 364
- Student:teacher ratio
- 11.7:1
- District
- Mashpee
- Enrollment
- 230
- Student:teacher ratio
- 11.0:1
- District
- Mashpee
- Enrollment
- 440
- Student:teacher ratio
- 10.2:1
- District
- Mashpee
Walkability
Blended score for Barnstable's center, calculated by INNOVATE Real Estate from two sources: the EPA's National Walkability Index (street network, transit, land-use mix) and Google Places amenity data (what's actually reachable on foot from this point). 60% EPA National Walkability Index + 40% nearby-amenity density (Google Places).
Market position
How this listing compares to current activity in Barnstable, from live MLS data.
Mortgage calculator
Estimate only - actual rate and payment depend on your lender, credit, and loan program.
Adjust tax / insurance estimates
Similar homes you might like
Data source: Listing information provided by MLS Property Information Network via Trestle/CoreLogic. Last updated 7 days ago.
Information herein deemed reliable but not guaranteed; all measurements, school assignments, HOA fees, taxes, and feature lists are approximate and should be independently verified. Equal Housing Opportunity.