


$225,000
About this home
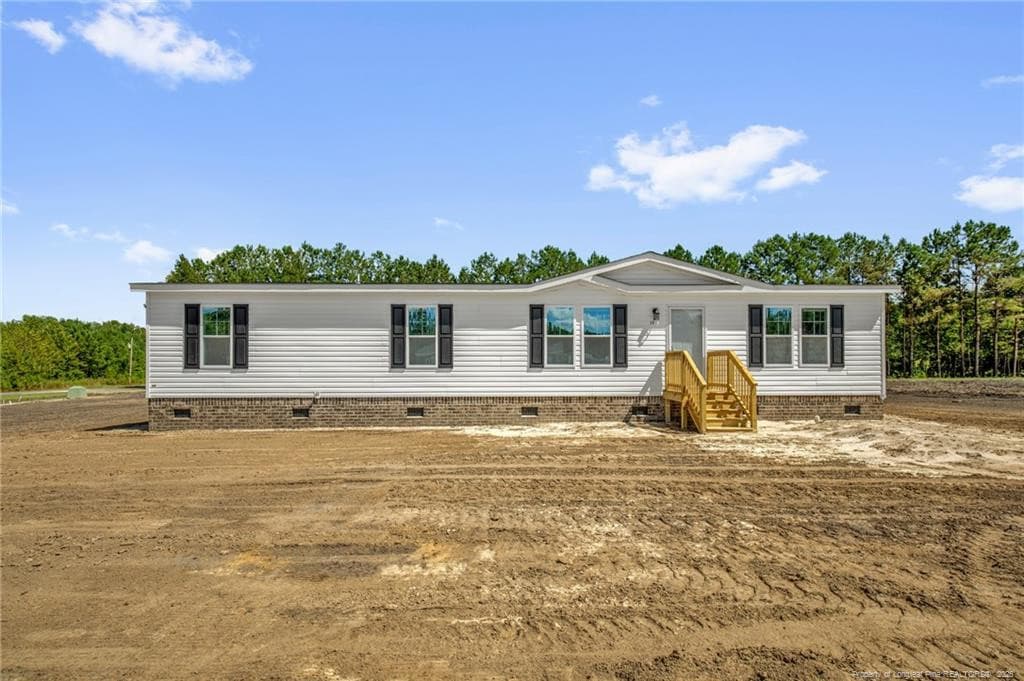
COUNTRY LIVING WITH MODERN STYLE | 3 BEDROOMS + FLEX ROOM | OPEN FLOOR PLAN ON 1 ACRE Welcome to 1901 Peacock Road, where modern comfort meets peaceful country living. Situated on a spacious 1-acre homesite just minutes from Whiteville, this beautifully maintained home offers approximately 1,800 square feet of thoughtfully designed living space with room to spread out both inside and out. Step inside to an inviting open-concept floor plan featuring a spacious living room with recessed lighting, abundant natural light that creates the perfect gathering space for family and friends. The heart of the home is the oversized kitchen, complete with a large center island, shaker-style cabinetry, pantry storage, stainless-look appliances, extensive counter space, and seamless flow into the living and dining areas. Whether you're hosting guests or preparing everyday meals, this kitchen offers both style and functionality. Designed with privacy in mind, the split-bedroom floor plan separates the owner's suite from the secondary bedrooms. In addition to three bedrooms and two full baths, the home features a versatile flex room that can easily serve as a home office, playroom, media room, workout space, hobby room, or additional living area. Thoughtful design touches throughout the home include neutral finishes, modern fixtures, recessed lighting, and a stylish accent wall that adds warmth and character to one of the bedrooms. Outside, enjoy the rear deck overlooking the expansive yard and peaceful rural surroundings with farmland views. With plenty of room for a future workshop, detached garage, garden, recreational space, or outdoor entertaining area, the possibilities are endless. Additional features include brick underpinning, municipal water, septic system, and a convenient location near local golf courses, shopping, dining, and medical facilities. Wilmington, NC and North Myrtle Beach, SC are both within an easy drive. If you've been searching for a move-in-ready home with modern finishes, flexible living space, and the tranquility of country living, this property deserves a closer look. Schedule your showing today.
Property details
- MLS
- Hive MLS
- MLS #
- 100579819
- Property type
- Manufactured Home
- Subdivision
- Not In Subdivision
- Status
- Active
- Days on market
- 59
- On market date
- September 30, 2026
- Stories
- N/A
- Total bathrooms
- 2
- Garage spaces
- N/A
- Parking spaces
- N/A
- Lot size
- 1 acres
Location
Get directions →Nearby schools
Within 10 miles. School directory data from the National Center for Education Statistics (NCES), accessed via the Urban Institute Education Data API. Local Score is calculated by INNOVATE Real Estate; where a state rating is shown, it comes from that state's own official school report card.
- Enrollment
- 436
- Student:teacher ratio
- 12.1:1
- District
- Whiteville City Schools
- Enrollment
- 467
- Student:teacher ratio
- 12.6:1
- District
- Whiteville City Schools
- Enrollment
- 666
- Student:teacher ratio
- 14.8:1
- District
- Whiteville City Schools
Walkability
Blended score for Whiteville's center, calculated by INNOVATE Real Estate from two sources: the EPA's National Walkability Index (street network, transit, land-use mix) and Google Places amenity data (what's actually reachable on foot from this point). EPA National Walkability Index only -- nearby-amenity data not cached yet for this area.
Mortgage calculator
Estimate only - actual rate and payment depend on your lender, credit, and loan program.
Adjust tax / insurance estimates
Similar homes you might like




Data source: Listing information provided by Hive MLS via Trestle/CoreLogic. Last updated 14 days ago.
Information herein deemed reliable but not guaranteed; all measurements, school assignments, HOA fees, taxes, and feature lists are approximate and should be independently verified. Equal Housing Opportunity.