

$255,000
About this home
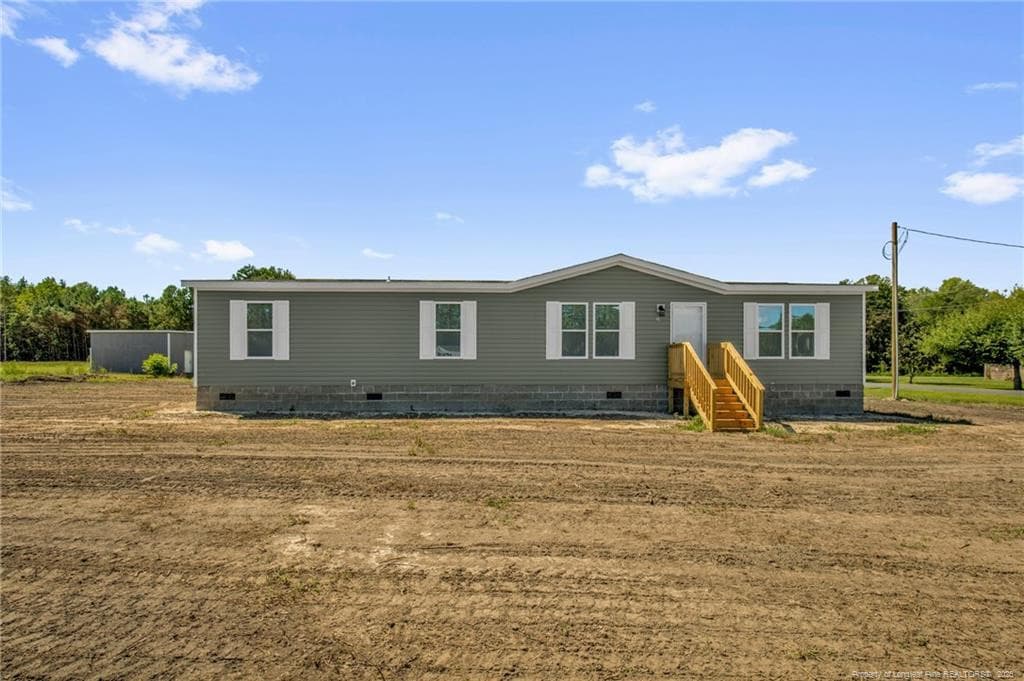
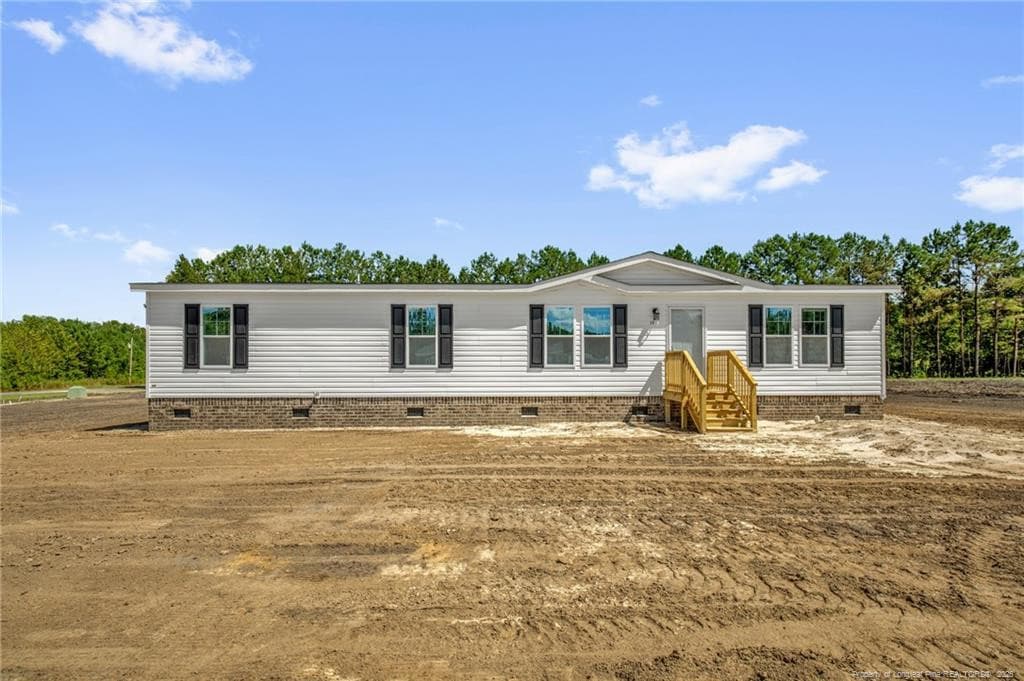
Brand-new Fleetwood Limited Series manufactured home on a spacious 0.72-acre lot in a rural Whiteville subdivision! This thoughtfully designed home offers modern finishes, practical features, and the peace of mind that comes with new construction. Enjoy an open-concept layout with finished drywall throughout, 8-foot flat ceilings, recessed LED lighting, Craftsman-style trim, 2-inch vinyl blinds, and attractive black hardware and fixtures. The kitchen is designed to be both functional and inviting, featuring 42-inch upper cabinets with crown molding, shaker-style cabinet doors, a large island, double-bowl stainless steel sink, black pull-down faucet, stainless range hood, and cabinet space over the refrigerator. A stainless steel refrigerator and smooth-top electric range are included, while the microwave is conveniently installed in the pantry with a trim kit. The primary bath offers a double vanity, framed mirrors, vanity-height cabinetry, a spacious 60-inch fiberglass shower, elongated raised-height commode, and stylish black fixtures. The secondary bath includes a 60-inch tub/shower combination, porcelain vanity sink, framed mirror, and coordinating finishes. Additional interior features include solid shelving at the washer/dryer area, closet shelving with rods, linen storage, 80-inch two-panel interior doors, and durable, attractive finishes throughout. Outside, the home features vinyl Low-E thermal windows, a sliding glass door at the dining area, architectural shingles, Hardie board fascia, OSB wrap with house wrap, black lantern-style exterior lights, shutters, and a full-view glass storm door for the front entrance. Built with 2x4 exterior walls, R33-13-22 insulation, a 40-gallon water heater, whole-home water shutoff valve, recessed chassis, and four axles, this home combines comfort, efficiency, and quality construction. Enjoy country living with room to spread out while still being convenient to Whiteville amenities. Don't miss the opportunity to own a beautiful new home on a generous lot--schedule your showing today! **Cover Photo is AI generated with grass until landscaping is completed and grass fills in**
Highlights
Property details
- MLS
- Hive MLS
- MLS #
- 100601624
- Property type
- Manufactured Home
- Subdivision
- Other
- Status
- Active
- Days on market
- 39
- On market date
- September 5, 2026
- Stories
- N/A
- Total bathrooms
- 2
- Garage spaces
- N/A
- Parking spaces
- N/A
- Lot size
- 0.72 acres
Location
Get directions →Nearby schools
Within 10 miles. School directory data from the National Center for Education Statistics (NCES), accessed via the Urban Institute Education Data API. Local Score is calculated by INNOVATE Real Estate; where a state rating is shown, it comes from that state's own official school report card.
- Enrollment
- 436
- Student:teacher ratio
- 12.1:1
- District
- Whiteville City Schools
- Enrollment
- 467
- Student:teacher ratio
- 12.6:1
- District
- Whiteville City Schools
- Enrollment
- 666
- Student:teacher ratio
- 14.8:1
- District
- Whiteville City Schools
Walkability
Blended score for Whiteville's center, calculated by INNOVATE Real Estate from two sources: the EPA's National Walkability Index (street network, transit, land-use mix) and Google Places amenity data (what's actually reachable on foot from this point). EPA National Walkability Index only -- nearby-amenity data not cached yet for this area.
Mortgage calculator
Estimate only - actual rate and payment depend on your lender, credit, and loan program.
Adjust tax / insurance estimates
Similar homes you might like


Data source: Listing information provided by Hive MLS via Trestle/CoreLogic. Last updated September 9, 2026.
Information herein deemed reliable but not guaranteed; all measurements, school assignments, HOA fees, taxes, and feature lists are approximate and should be independently verified. Equal Housing Opportunity.