
$450,000
About this home
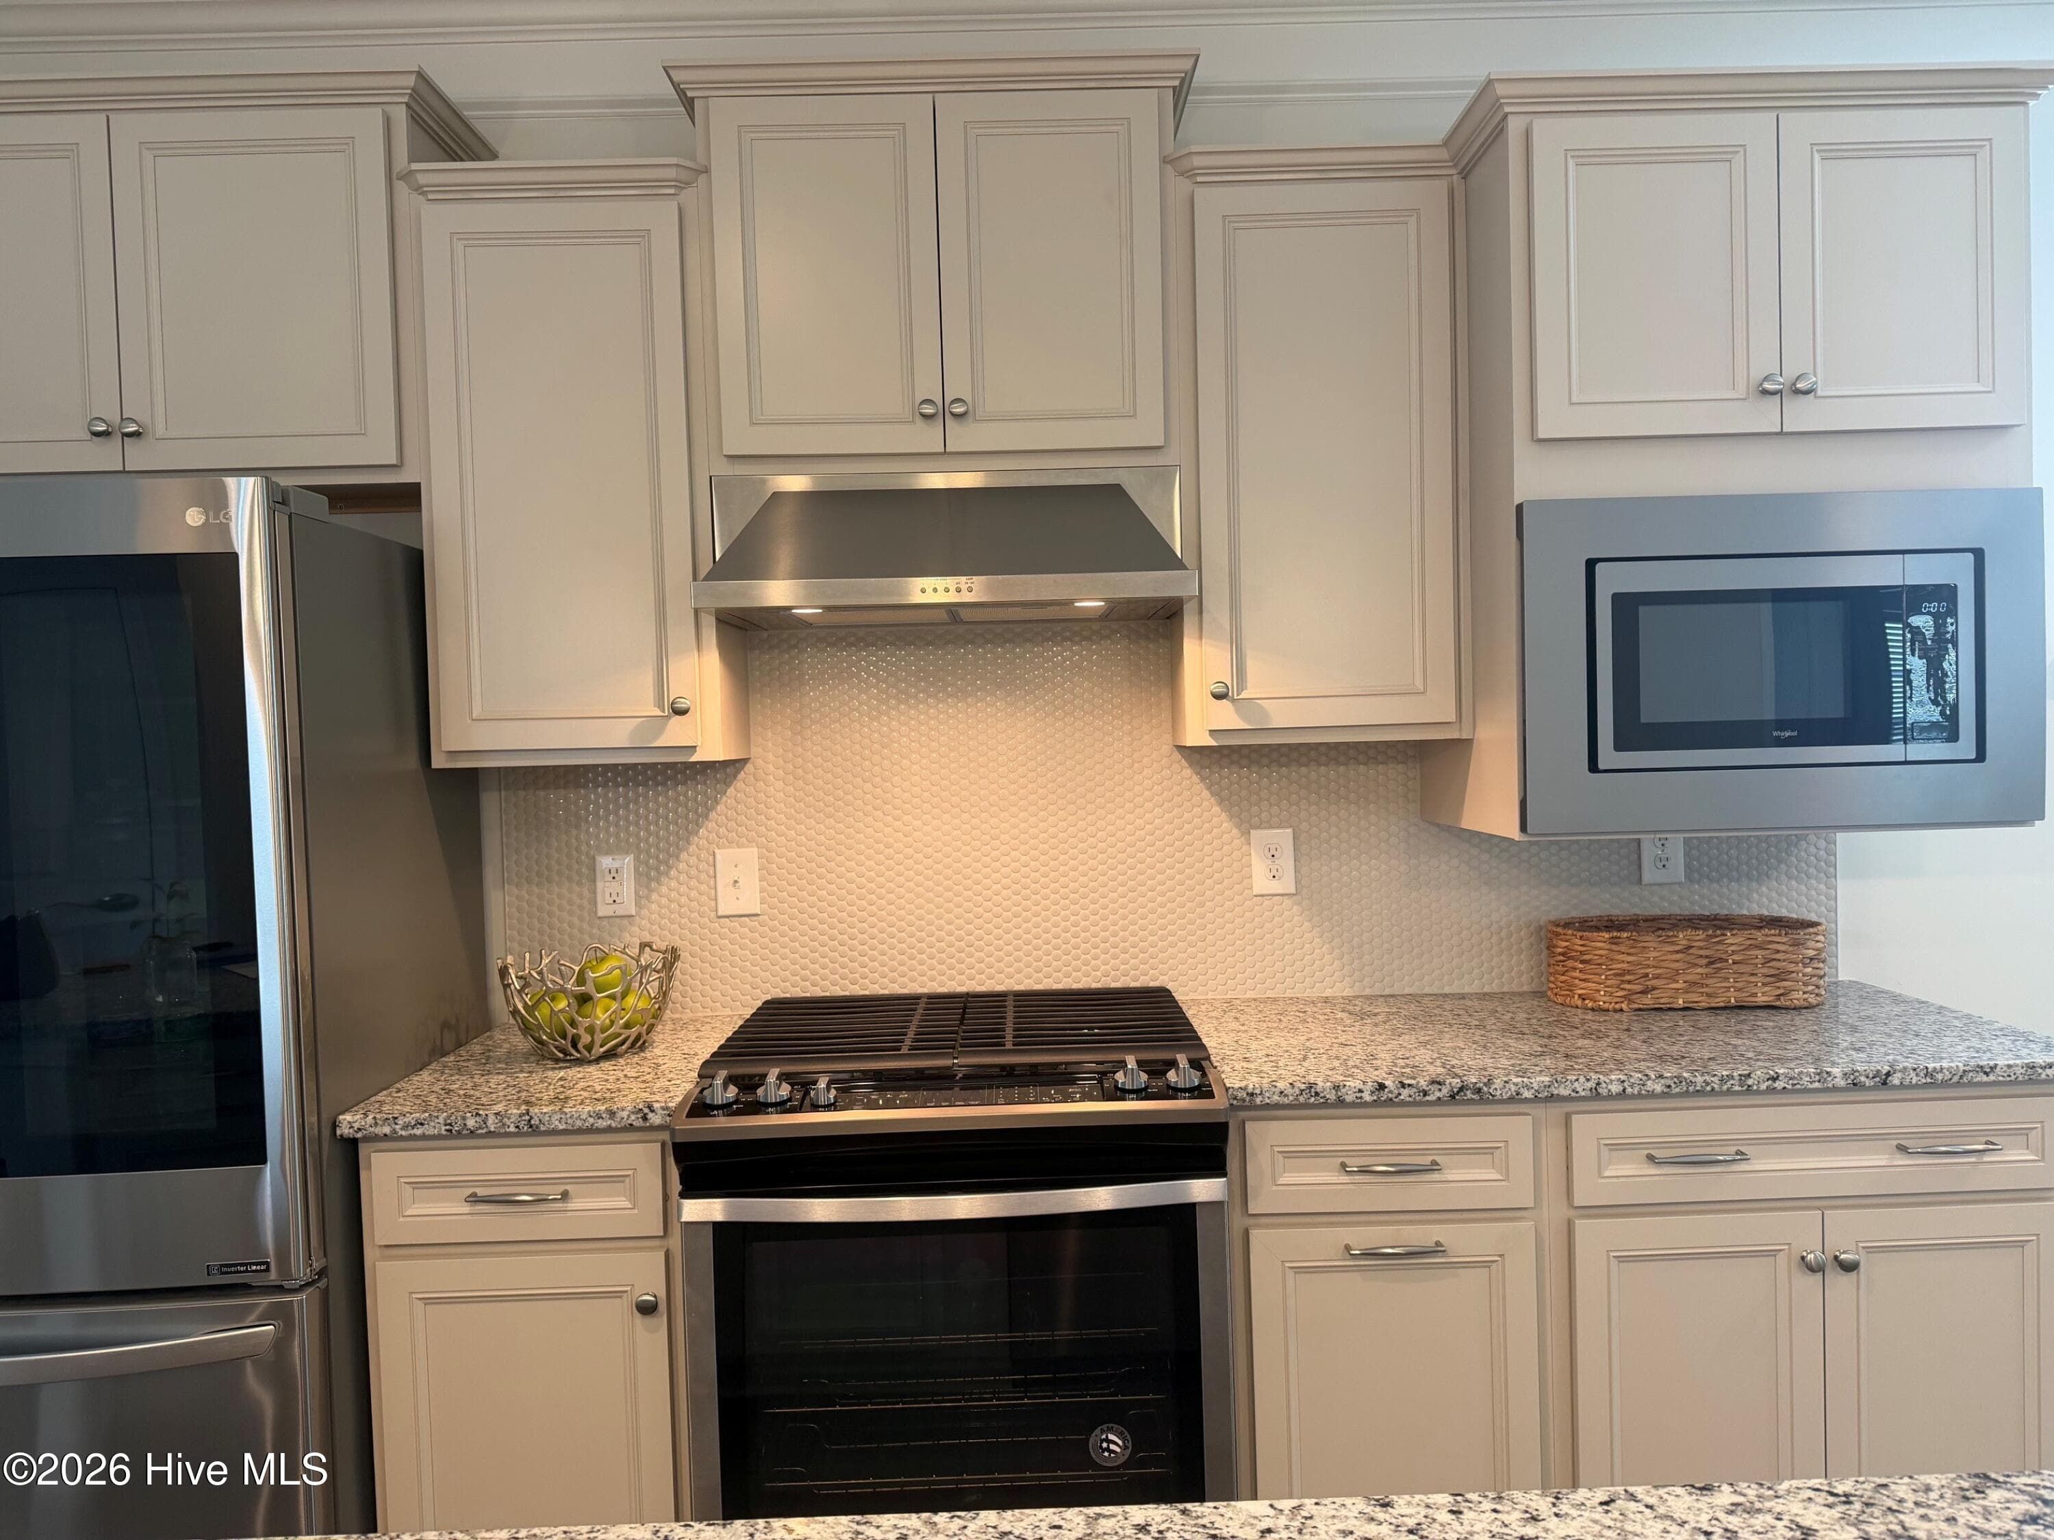
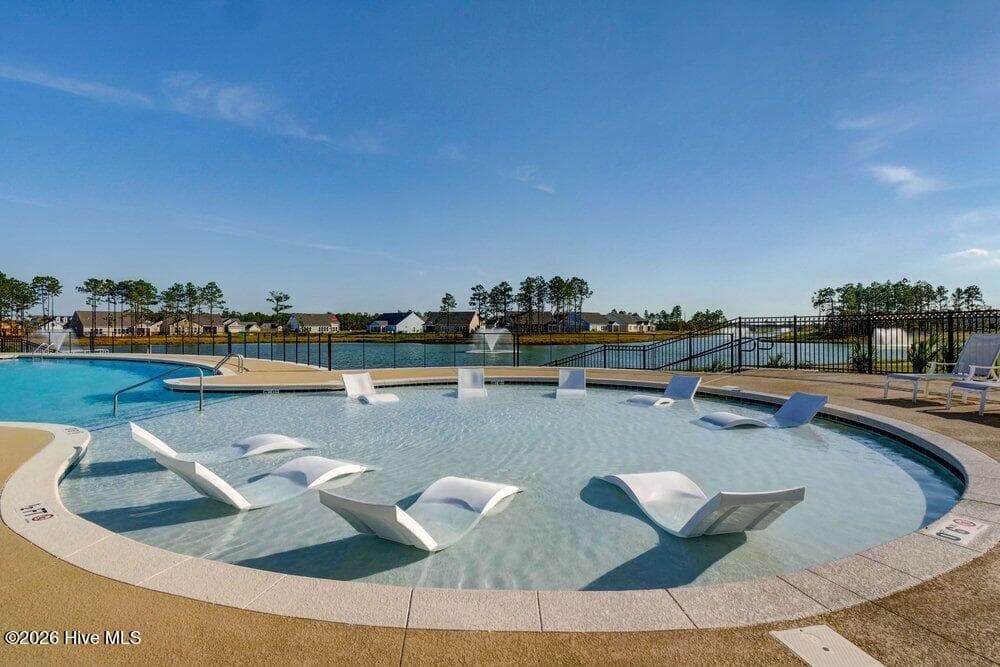
Dare to compare the upgrades of this home to others in this price point. Sunroom plus screened porch, bathrooms have granite countertops, additional recessed lighting, cabinets in laundry room, LVP throughout all living areas and bedrooms, laundry sink in garage, electric hurricane shutters new exterior paint and interior paint and the list goes on! Pristine ''move-in'' condition Steel Creek Plan, Causal open floor plan, spacious living area with an extended open sunroom , beautiful kitchen with a large granite center island with designer backsplash, an abundance of cabinets, pantry, stainless appliances, gas 5 burner range/oven, refrigerator (2020) remains, microwave (2024) breakfast nook, spilt bedroom plan, large primary suite has double vanity sinks, large tile shower with frameless door, tile floor, wonderful walk-in closet, laminate wood flooring in all areas with exception of tile in baths, two car garage has pull down attic storage, relax in the screened porch overlooked the woodsy buffered rear (premium lot at time of construction) full of birds or enjoy a cookout on the rear patio, the exterior just freshly painted in 2026, the interior painted 2026 so a huge expense one will not have to incur, the home is equipped with roll down hurricane shutters (original value of $10,700). natural gas water heater, laundry sink in garage, laundry room has upgrade of cabinets above, washer and dryer remain, seller added added lots of additional recessed lighting, exceptionally maintained and ready for its new owner, resort style amenities of clubhouse, pool overlooking a large lake for kayaking, tennis and pickleball courts, an abundance of neighborhood activities, walking and biking trails, dog park, all located just minutes to dining and shopping
Property details
- MLS
- Hive MLS
- MLS #
- 100557915
- Property type
- Single Family Residence
- Subdivision
- Riverlights - Del Webb
- Status
- Active
- Days on market
- 212
- On market date
- September 19, 2026
- Stories
- N/A
- Total bathrooms
- 2
- Garage spaces
- 2
- Parking spaces
- 2
- Lot size
- 0.11 acres
Location
Get directions →Nearby schools
Within 10 miles. School directory data from the National Center for Education Statistics (NCES), accessed via the Urban Institute Education Data API. Local Score is calculated by INNOVATE Real Estate; where a state rating is shown, it comes from that state's own official school report card.
- Enrollment
- 454
- Student:teacher ratio
- 15.1:1
- District
- New Hanover County Schools
- Enrollment
- 698
- Student:teacher ratio
- 12.7:1
- District
- New Hanover County Schools
- Enrollment
- 230
- Student:teacher ratio
- 23.0:1
- District
- New Hanover County Schools
Walkability
Blended score for Wilmington's center, calculated by INNOVATE Real Estate from two sources: the EPA's National Walkability Index (street network, transit, land-use mix) and Google Places amenity data (what's actually reachable on foot from this point). 60% EPA National Walkability Index + 40% nearby-amenity density (Google Places).
Mortgage calculator
Estimate only - actual rate and payment depend on your lender, credit, and loan program.
Adjust tax / insurance estimates
Similar homes you might like

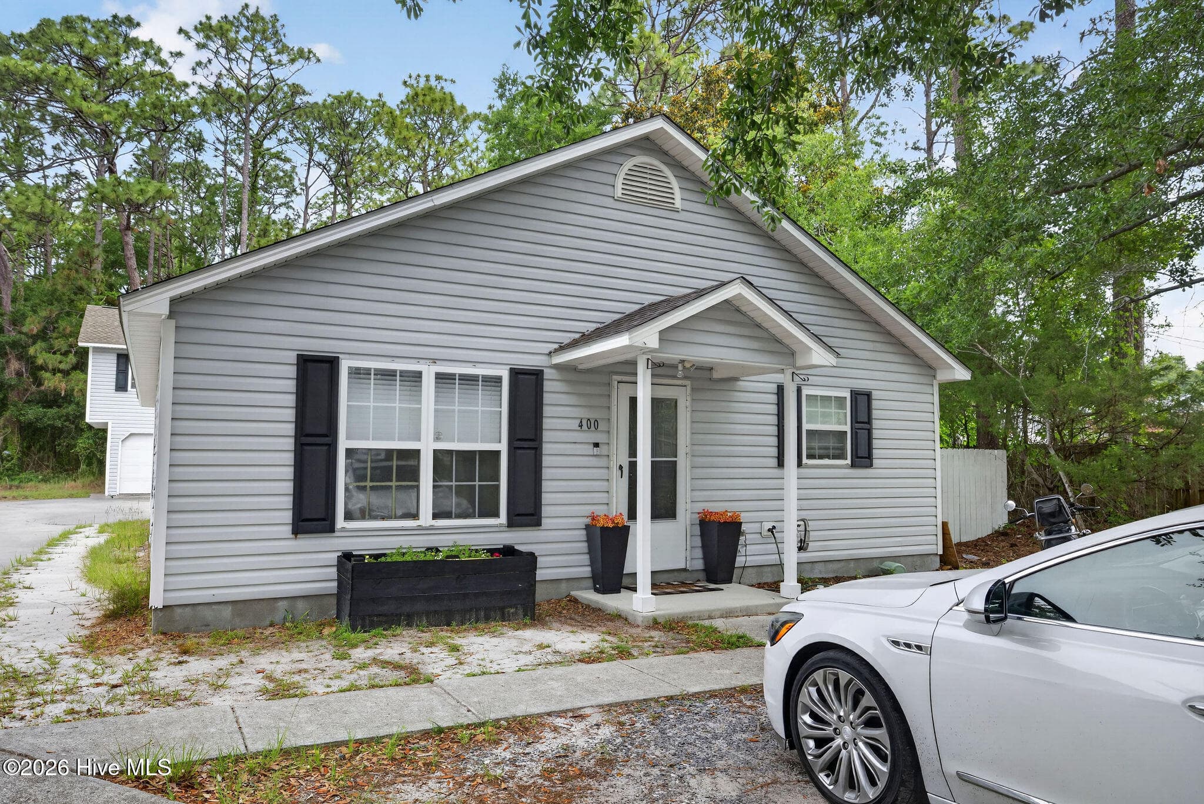
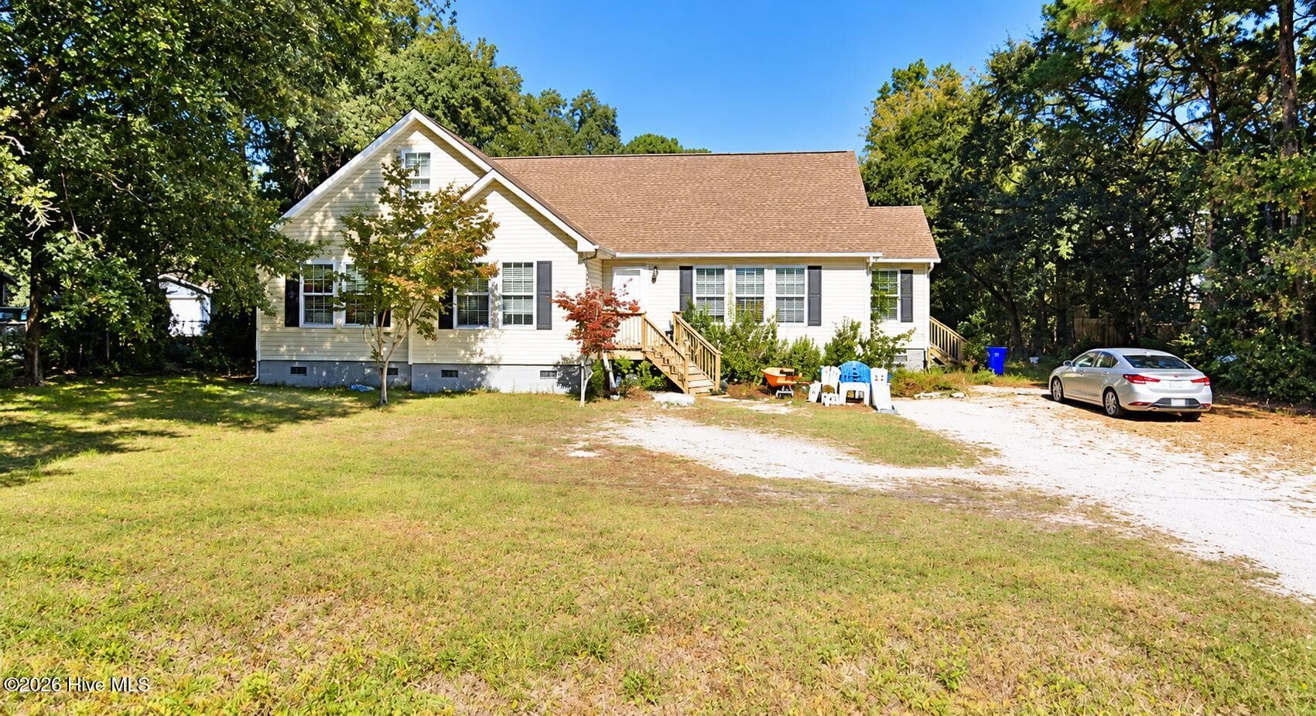
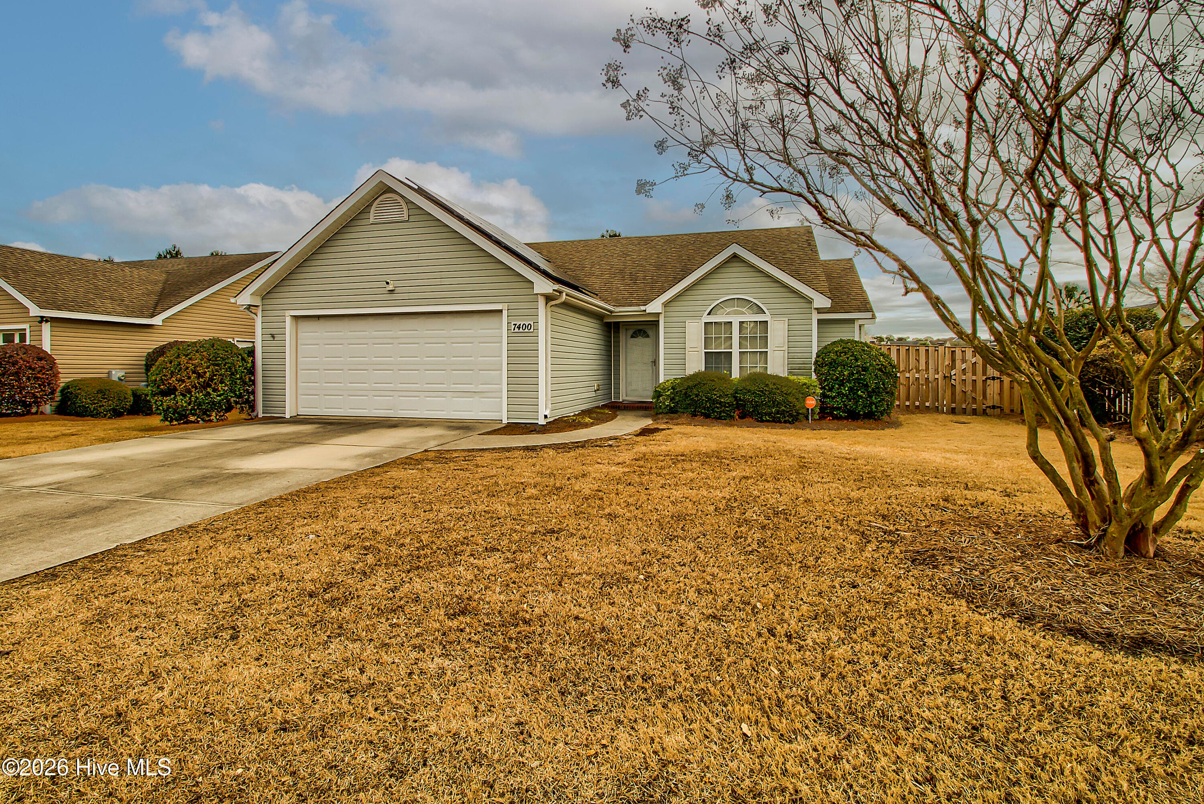
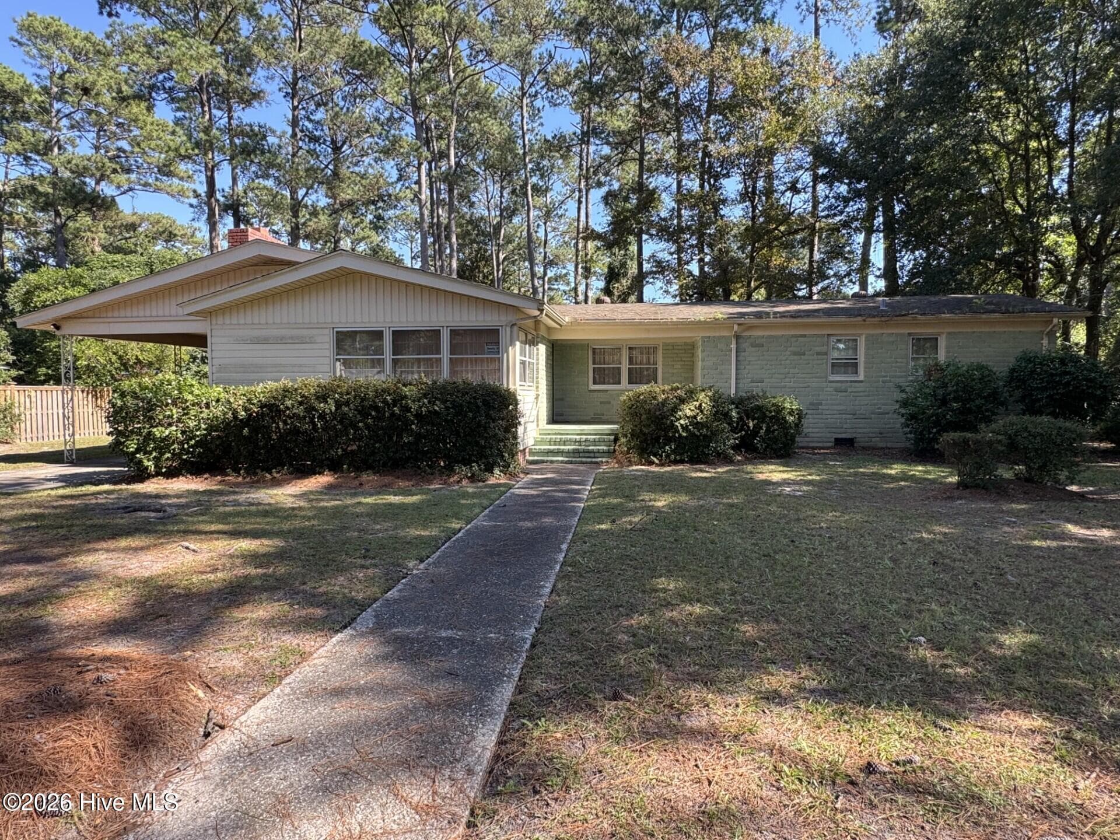
Data source: Listing information provided by Hive MLS via Trestle/CoreLogic. Last updated 15 days ago.
Information herein deemed reliable but not guaranteed; all measurements, school assignments, HOA fees, taxes, and feature lists are approximate and should be independently verified. Equal Housing Opportunity.