
$1,599,000
About this home
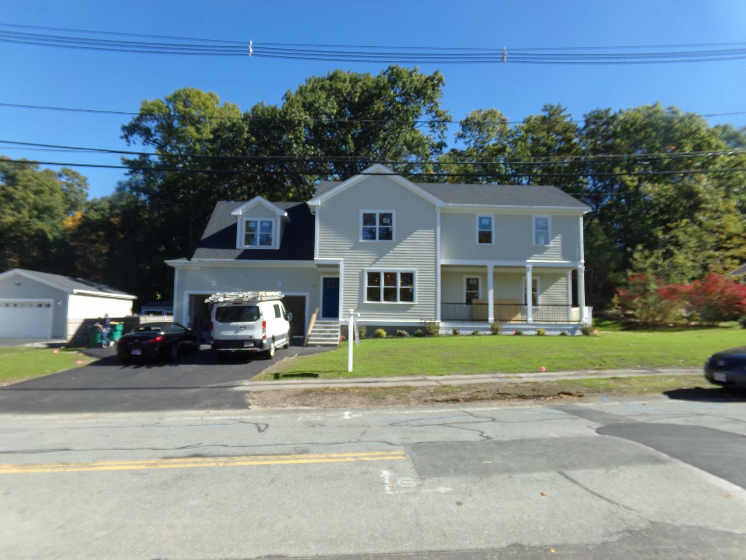
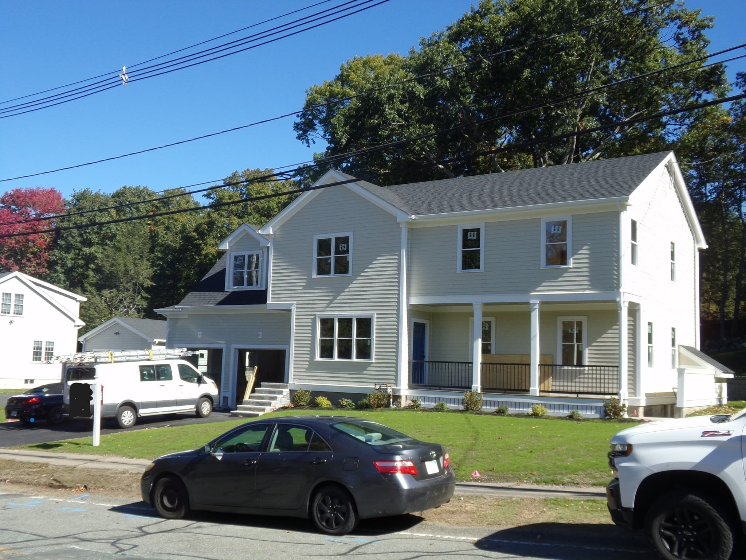
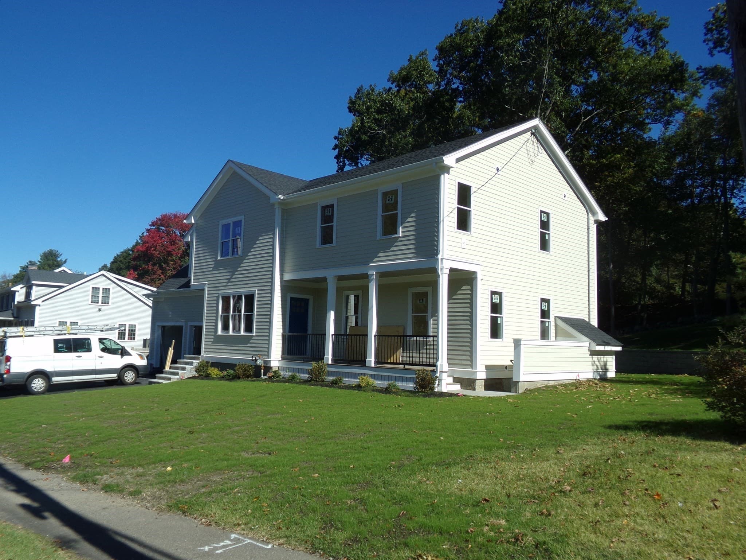
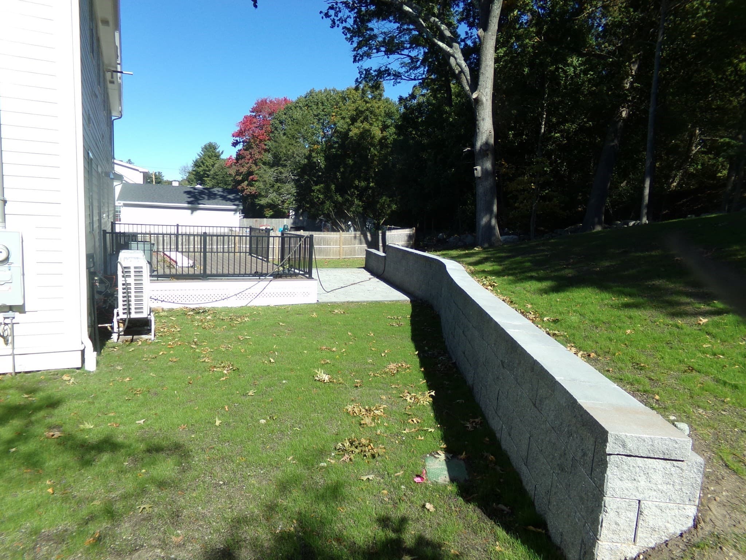
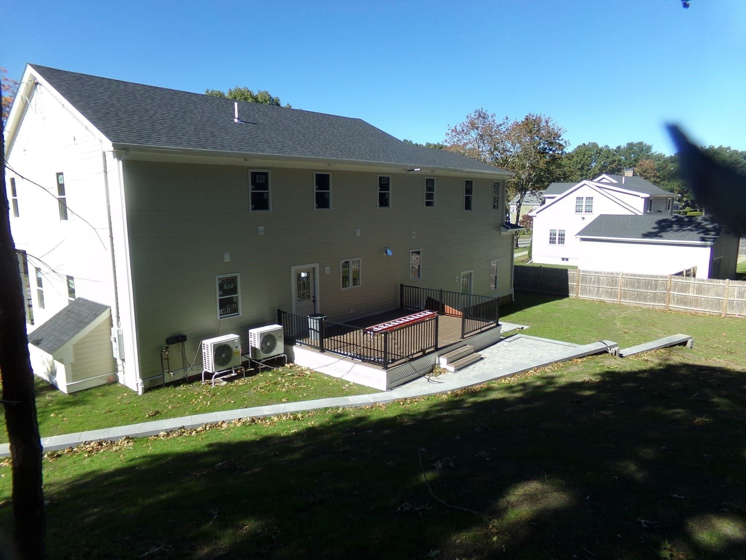
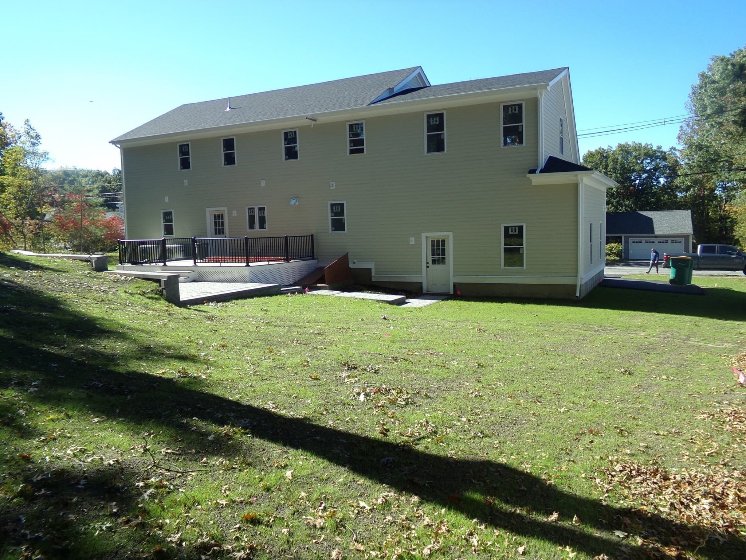
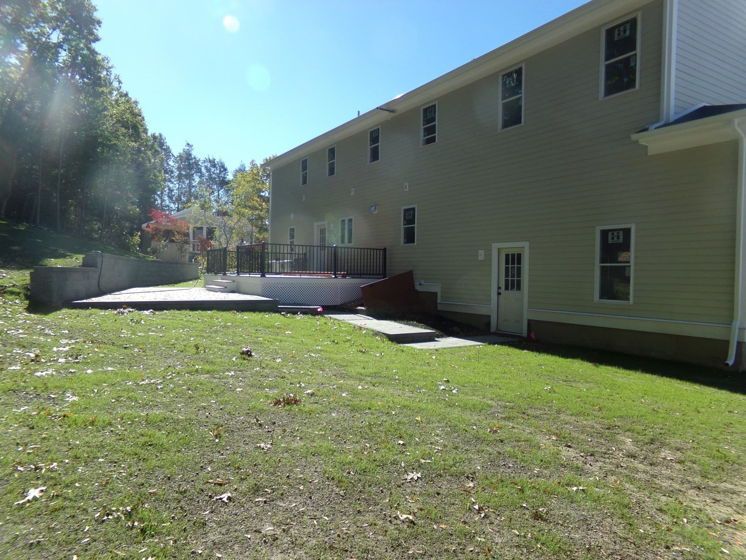
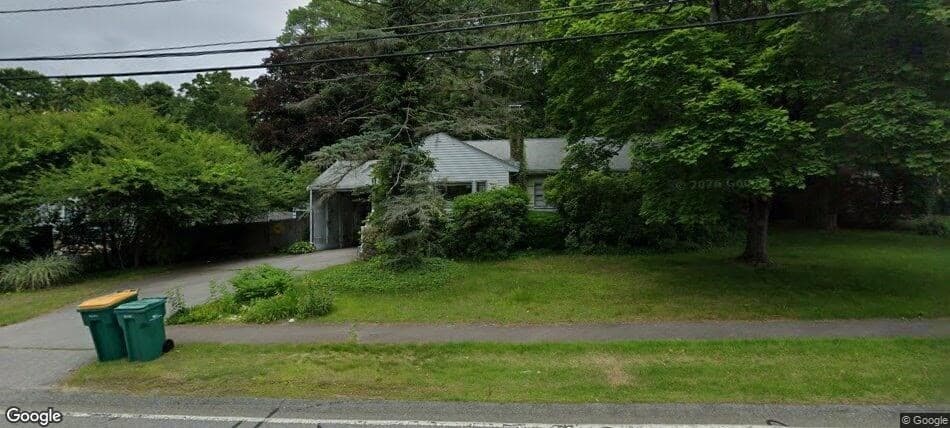
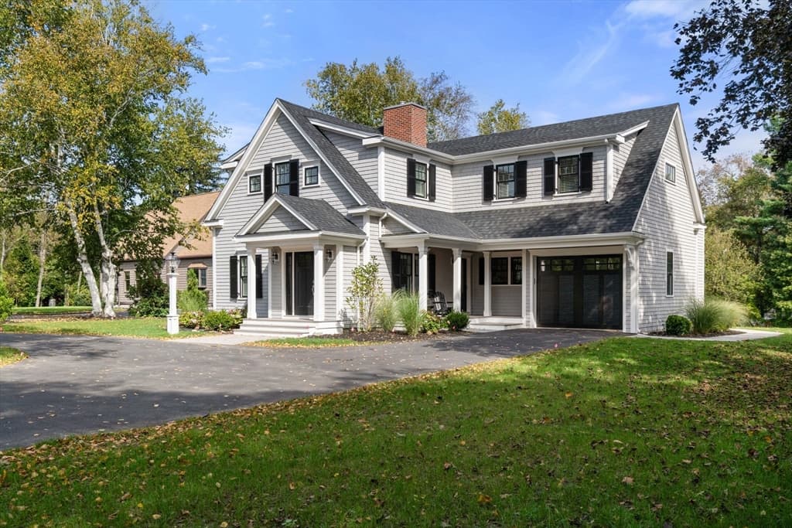
OPEN HOUSE SATURDAY October 10, 11am to 1pm and SUNDAY October 11 11am to 1pm.... Complete gut rebuild from "Frog"( 3 bed ranch see last photo ) to 5 Bed ( WITH FIRST FLOOR AND SCEOND FLOOR MASTER BEDROOMS),5 Bath "Prince" Colonial with full 880sqft ADU unit in lower level!!! Virtually brand new with all the bells and whistles needed for that Big or Blended family! Hardwoods through out entire home, all tile bathrooms, Huge Kitchen with center island and Stainless Steel appliances, 2 car attached garage with oversized driveway for added off-street parking... Location is superb for the kiddos in that it is literally across the street from the top rated Cleveland Elementary School ( GRADES 1 Thru 5 )and a 10 minute walk up Nichols Street to our Top rated modern Senior High School. Minutes to downtown / MBTA Train and Bus and super close to supermarket/drug store. Relax on the farmers porch in front or retire on your huge trex deck with adjoining patio in the expansive sloping backyard! Top builders who have years of experience which you will appreciate when you view this GEM!!! See you at the Open House Sat and Sun.. **** MORE PICS BEING PROFESSIONAL TAKEN THURSDAY AFTERNOON AND WILL BE UPLOADE THURSDAY NIGHT OR FRIDAY MORNING WITH INTERIOR AND FLOOR PLANS ****
Property details
- MLS #
- 73587779
- Property type
- Single Family Residence
- Subdivision
- Cleveland /High School area
- Status
- Active
- Days on market
- 1
- On market date
- October 7, 2026
- Stories
- N/A
- Total bathrooms
- 5.5
- Garage spaces
- 2
- Parking spaces
- 6
- Lot size
- 0.36 acres
Location
Get directions →Nearby schools
Within 10 miles. School directory data from the National Center for Education Statistics (NCES), accessed via the Urban Institute Education Data API. Local Score is calculated by INNOVATE Real Estate; where a state rating is shown, it comes from that state's own official school report card (e.g. NC Dept. of Public Instruction, SC Report Card).
- Enrollment
- 302
- Student:teacher ratio
- 10.4:1
- District
- Norwood
- Enrollment
- 727
- Student:teacher ratio
- 10.5:1
- District
- Norwood
- Enrollment
- 987
- Student:teacher ratio
- 12.2:1
- District
- Norwood
Walkability
Blended score for Norwood's center, calculated by INNOVATE Real Estate from two sources: the EPA's National Walkability Index (street network, transit, land-use mix) and Google Places amenity data (what's actually reachable on foot from this point). 60% EPA National Walkability Index + 40% nearby-amenity density (Google Places).
Mortgage calculator
Estimate only - actual rate and payment depend on your lender, credit, and loan program.
Adjust tax / insurance estimates
Similar homes you might like
Data source: Listing information provided by MLS Property Information Network via Trestle/CoreLogic. Last updated 1 days ago.
Information herein deemed reliable but not guaranteed; all measurements, school assignments, HOA fees, taxes, and feature lists are approximate and should be independently verified. Equal Housing Opportunity.