
$1,749,900
About this home
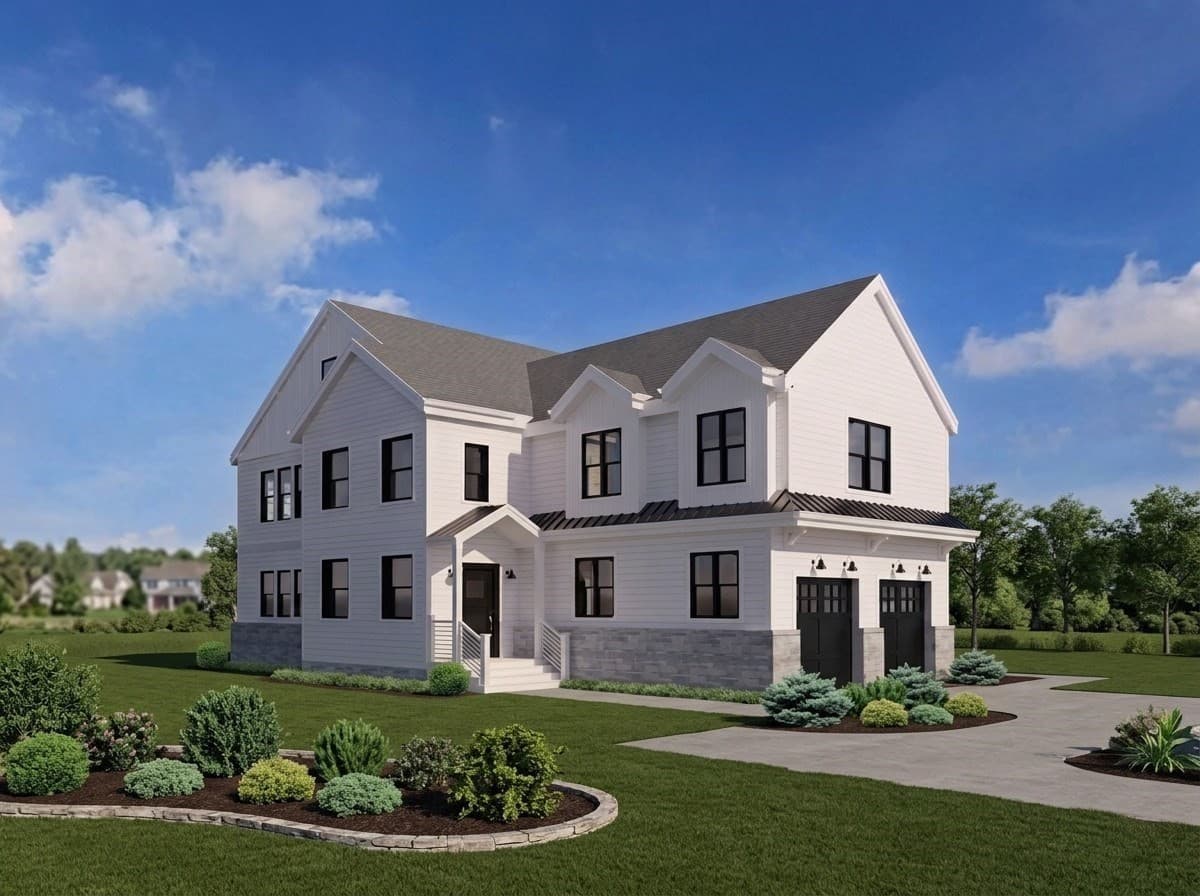
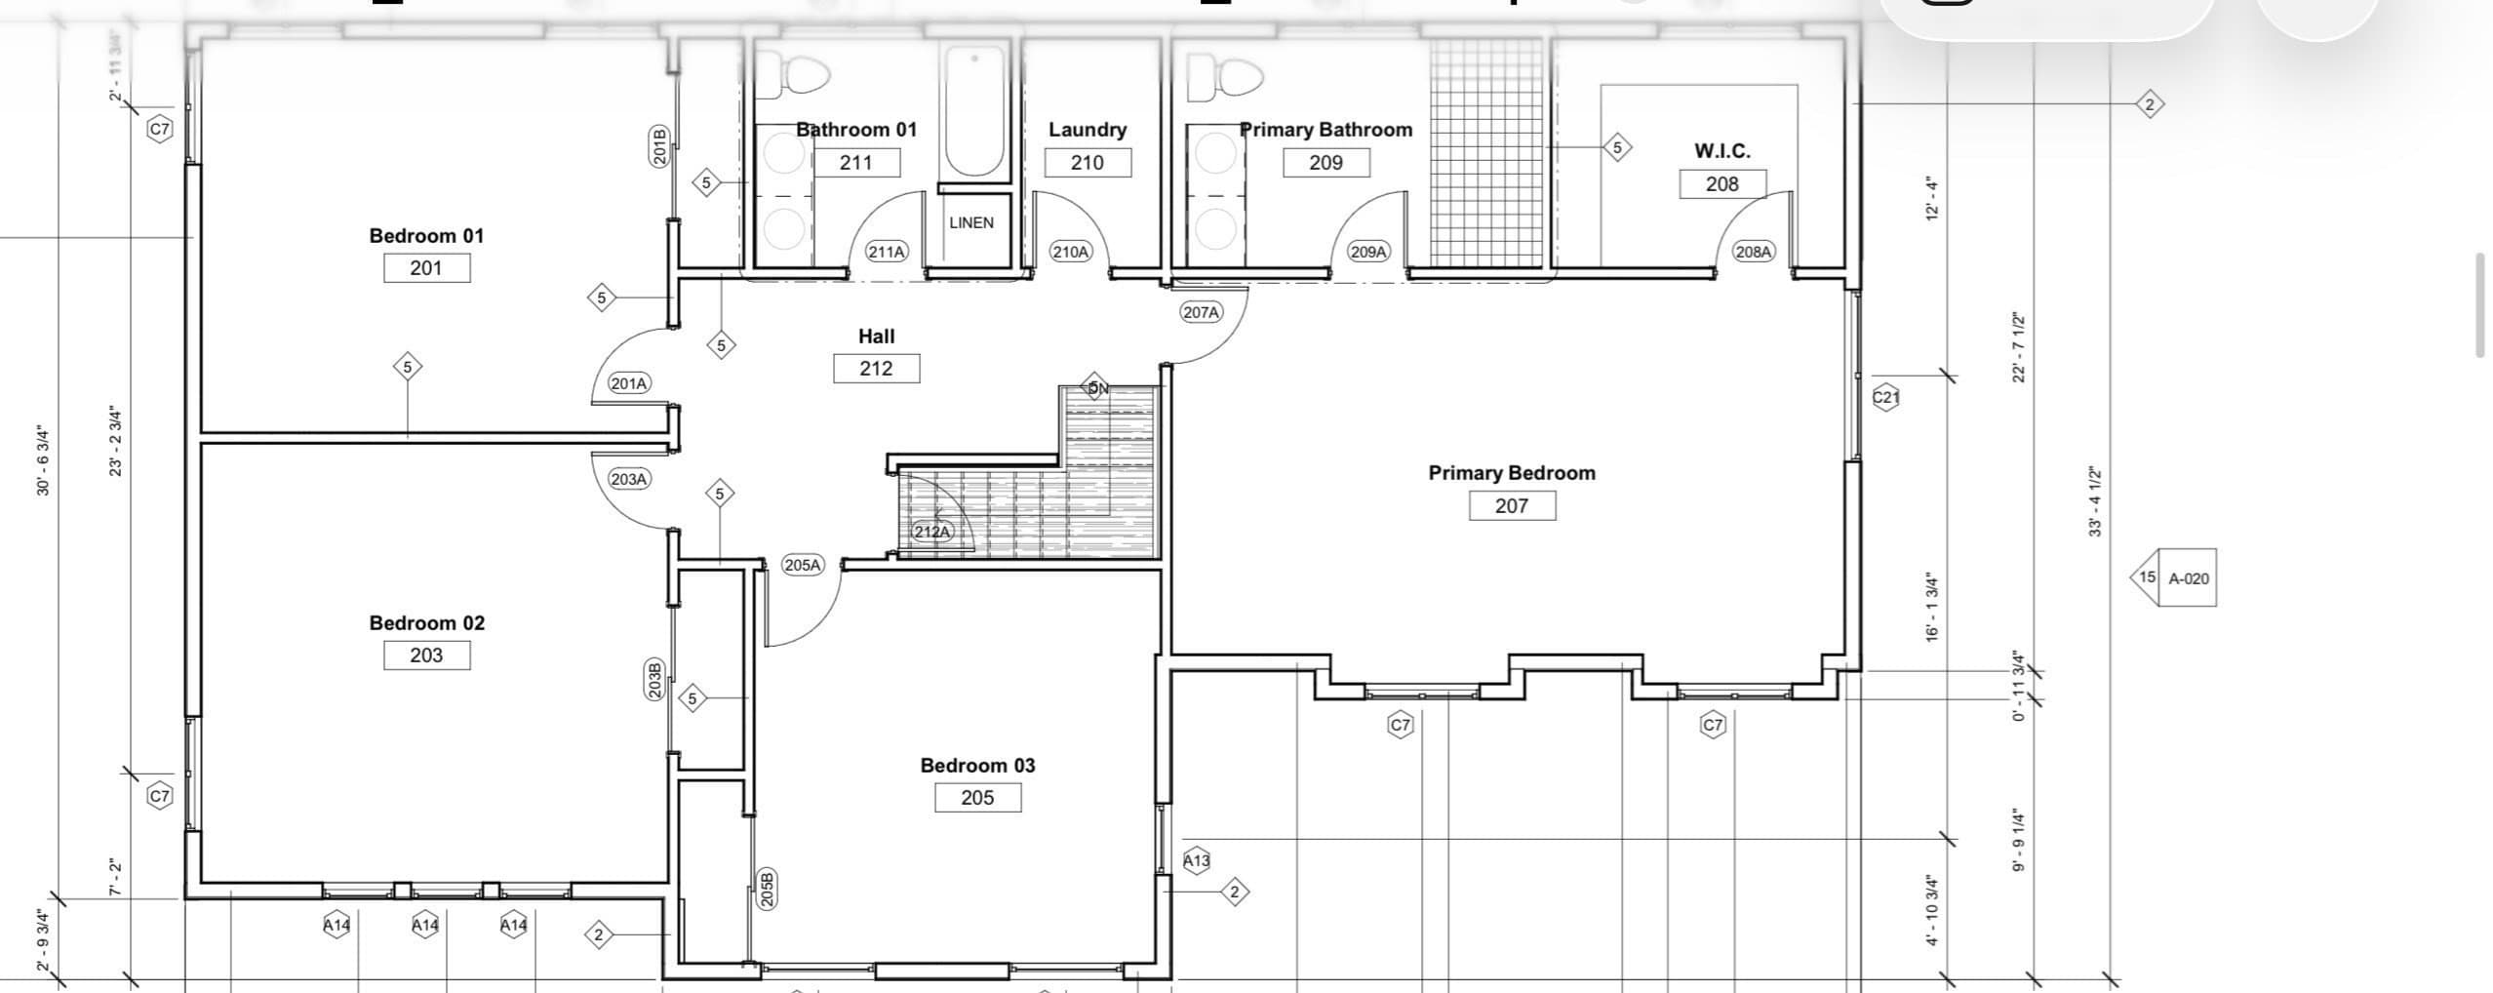
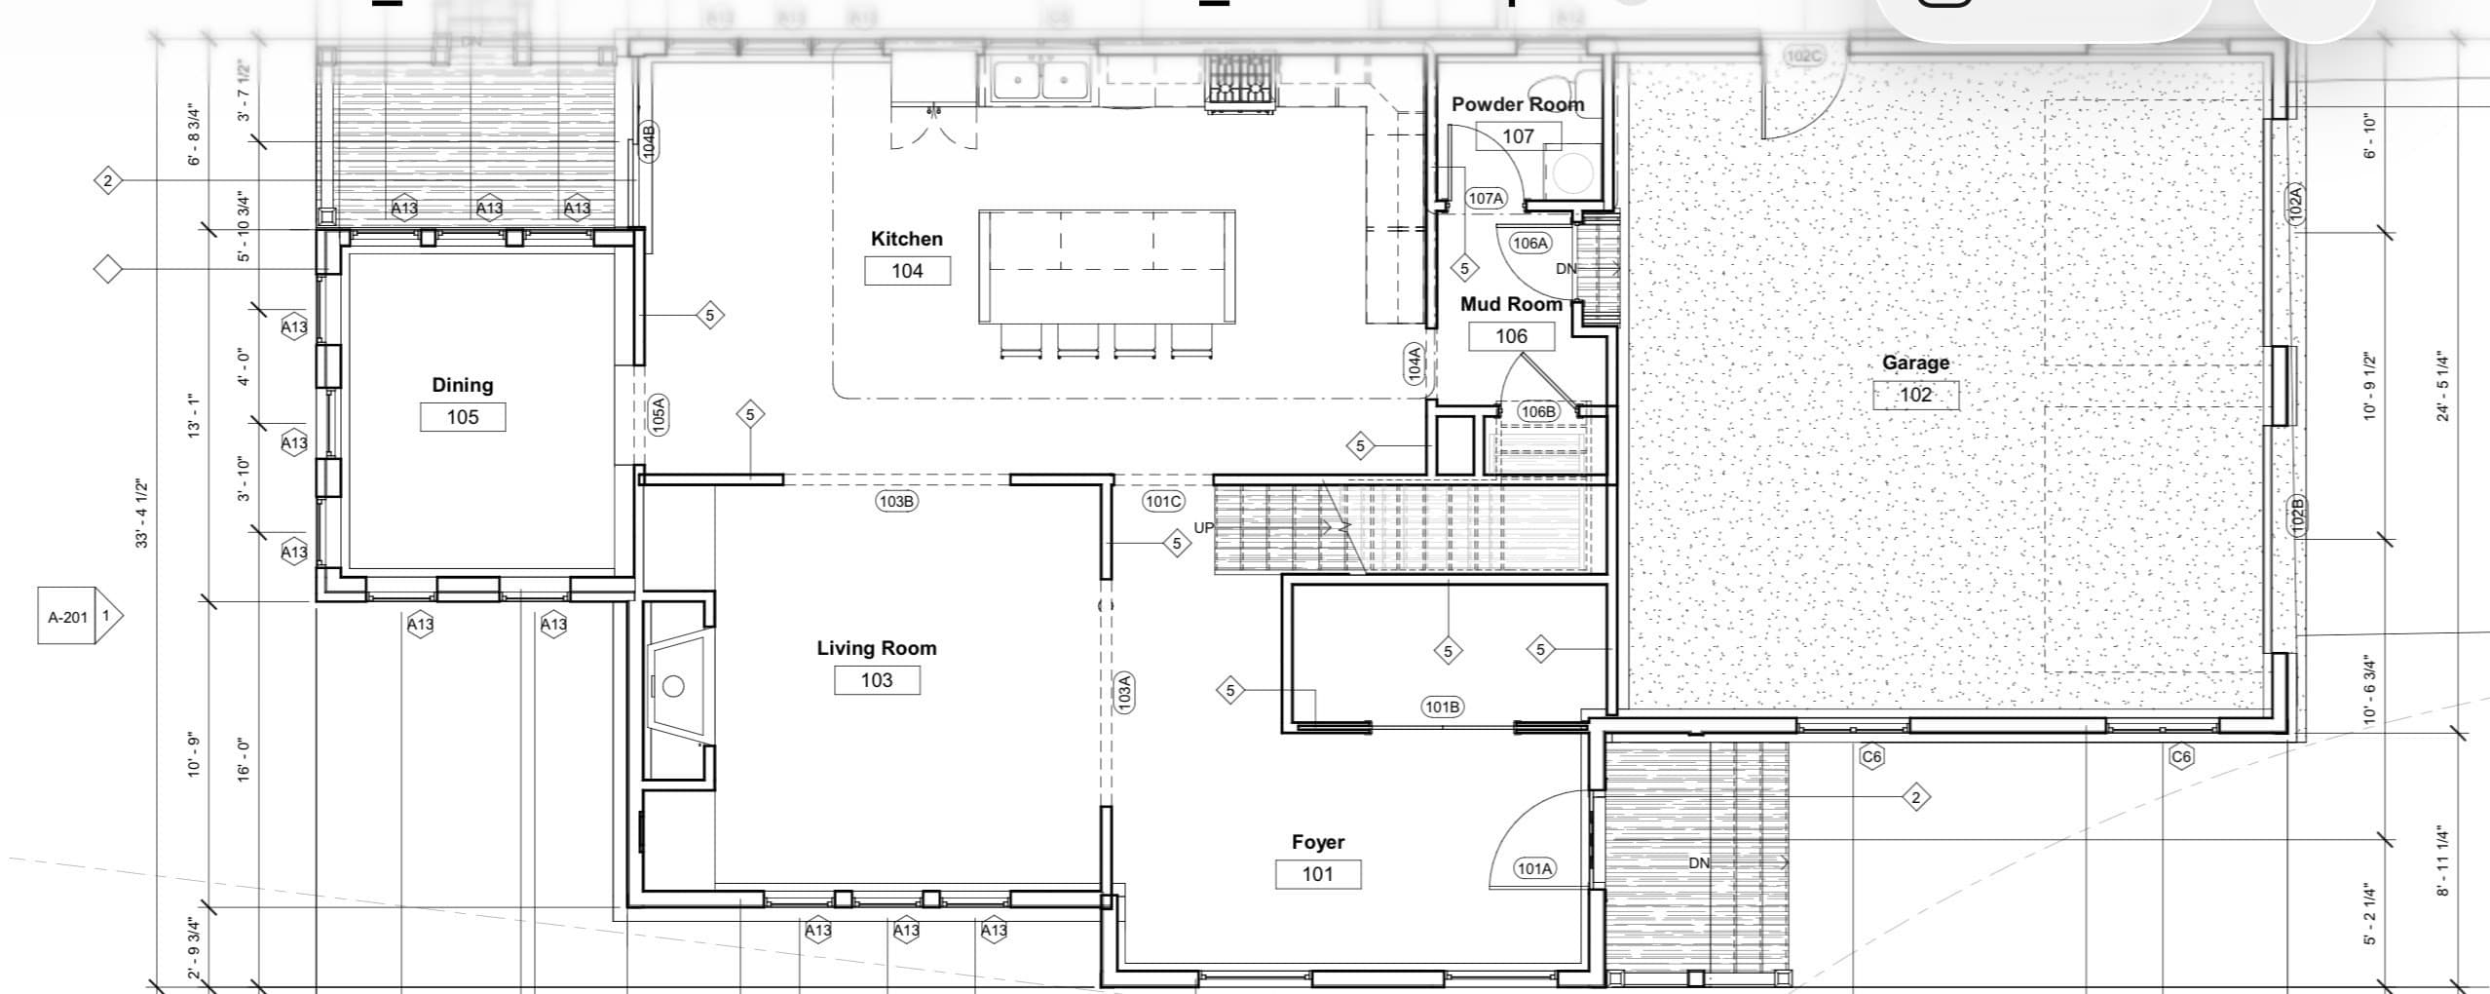
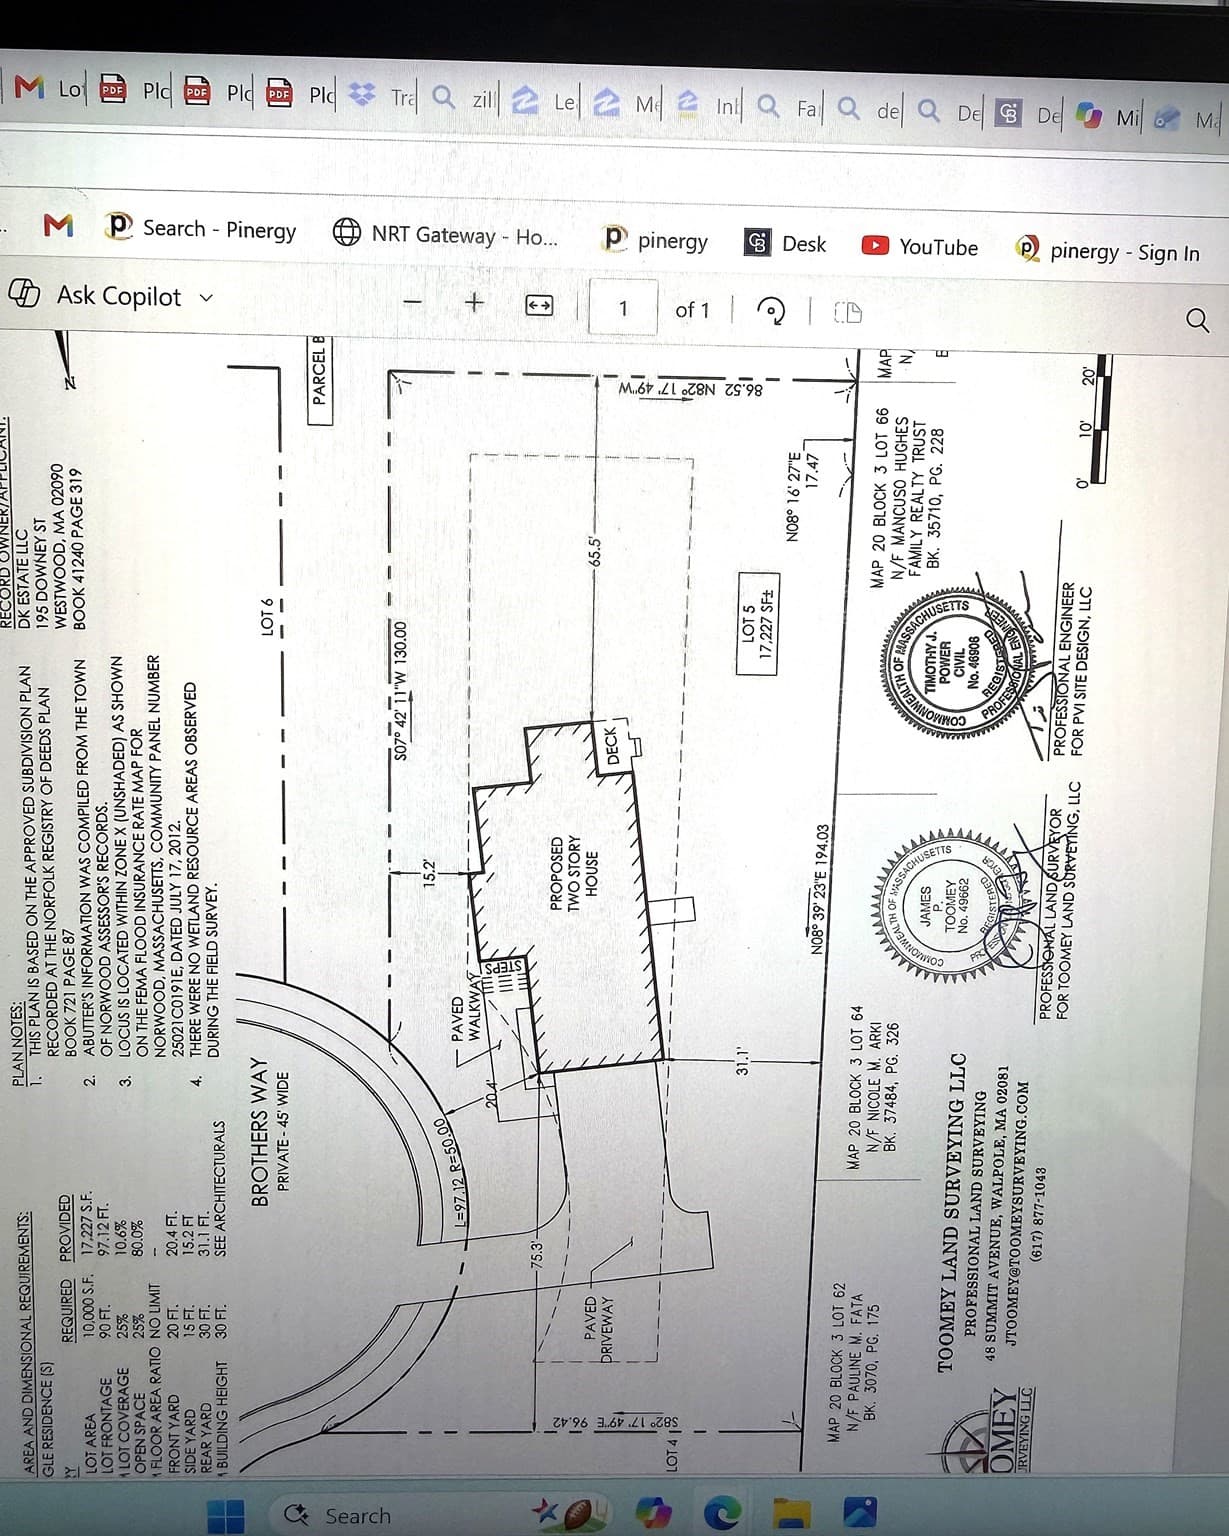
Step into refined contemporary design with this NEW CONSTRUCTION TO BE BUILT by a premier local builder. This new home will be tucked away on the largest lot in this new subdivision—directly abutting serene town land (which can't be built on) — It will have peaceful privacy with unbeatable convenience, placing you just moments from Norwood Center and key commuter routes. Over 2,995 sq. ft. of light-filled, open-concept living anchored by soaring 9-foot ceilings and hardwood flooring throughout. Main Level Living: Includes a welcoming family room centered on a warm gas fireplace, an oversized mudroom built for organizational ease, and a chef’s kitchen featuring a pantry, 36" gas range, and premium refrigerator. An impressive primary suite with a spa-inspired bath, plus three additional generously sized bedrooms. A walk-up third floor offers prime space for a future home office, gym, or playroom. The huge 1000 sq. ft. unfinished basement with high ceilings provides incredible potential for an in-law suite, media room, or recreation lounge. Some changes can be made before construction begins-Make your appointment today.
Highlights
Property details
- MLS #
- 73579385
- Property type
- Single Family Residence
- Subdivision
- Brothers Way Sub-Division
- Status
- Active
- Days on market
- 21
- On market date
- September 17, 2026
- Stories
- N/A
- Total bathrooms
- 2.5
- Garage spaces
- 2
- Parking spaces
- 6
- Lot size
- 0.4 acres
Location
Get directions →Nearby schools
Within 10 miles. School directory data from the National Center for Education Statistics (NCES), accessed via the Urban Institute Education Data API. Local Score is calculated by INNOVATE Real Estate; where a state rating is shown, it comes from that state's own official school report card (e.g. NC Dept. of Public Instruction, SC Report Card).
- Enrollment
- 259
- Student:teacher ratio
- 11.8:1
- District
- Norwood
- Enrollment
- 727
- Student:teacher ratio
- 10.5:1
- District
- Norwood
- Enrollment
- 987
- Student:teacher ratio
- 12.2:1
- District
- Norwood
Walkability
Blended score for Norwood's center, calculated by INNOVATE Real Estate from two sources: the EPA's National Walkability Index (street network, transit, land-use mix) and Google Places amenity data (what's actually reachable on foot from this point). EPA National Walkability Index only -- nearby-amenity data not cached yet for this area.
Mortgage calculator
Estimate only - actual rate and payment depend on your lender, credit, and loan program.
Adjust tax / insurance estimates
Similar homes you might like
Data source: Listing information provided by MLS Property Information Network via Trestle/CoreLogic. Last updated 7 days ago.
Information herein deemed reliable but not guaranteed; all measurements, school assignments, HOA fees, taxes, and feature lists are approximate and should be independently verified. Equal Housing Opportunity.