$289,000
About this home
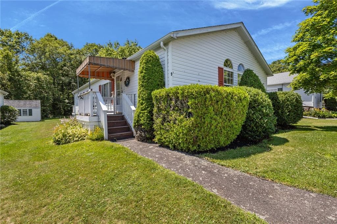
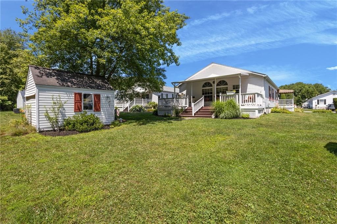
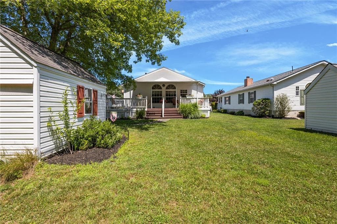
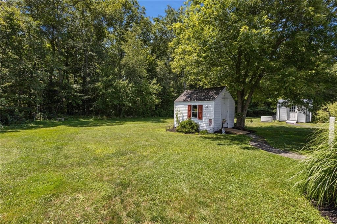
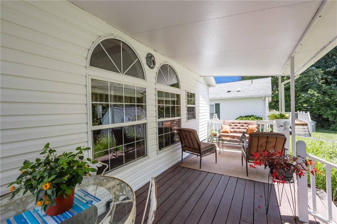
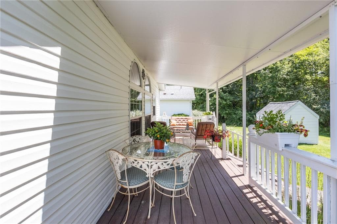
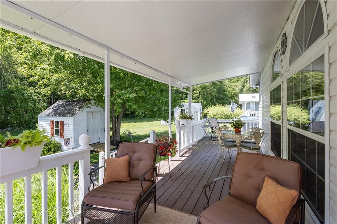
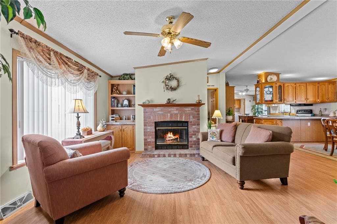
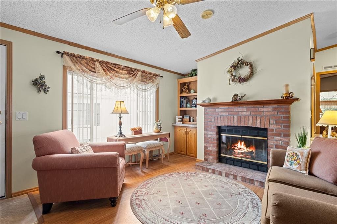
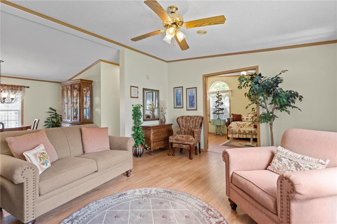
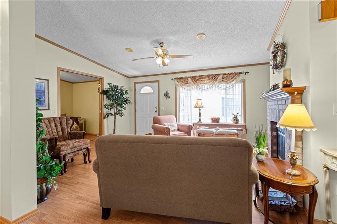
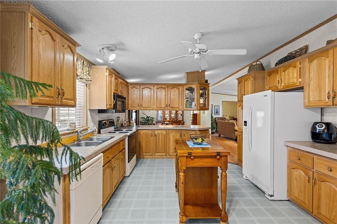
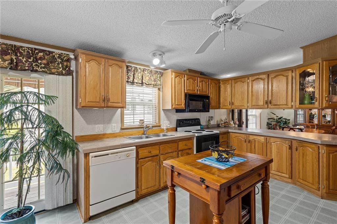
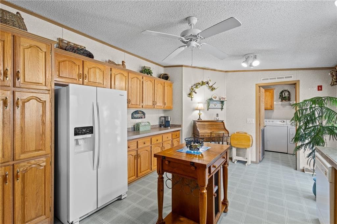
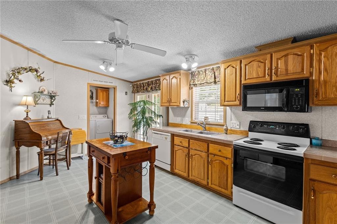
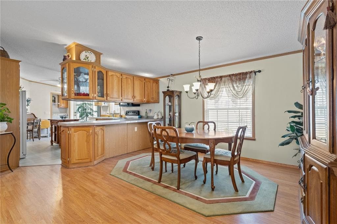
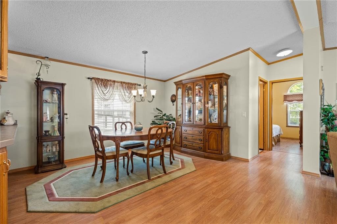
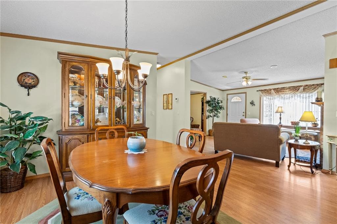
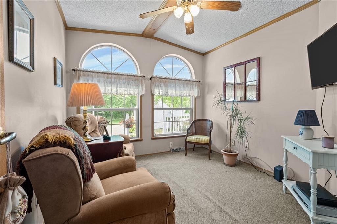
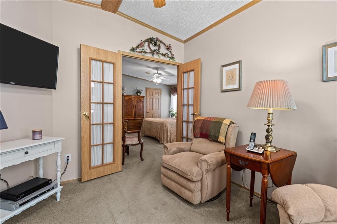
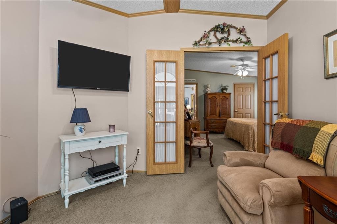
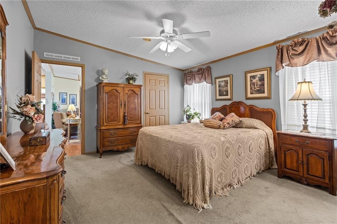
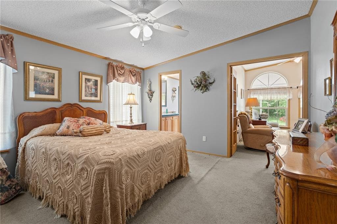
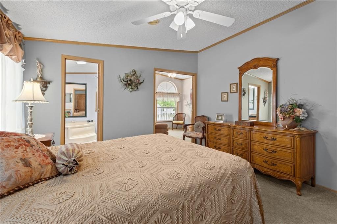
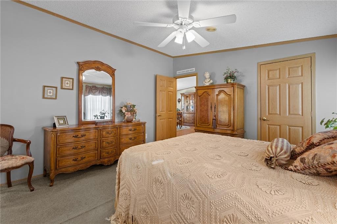
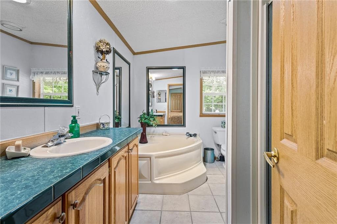
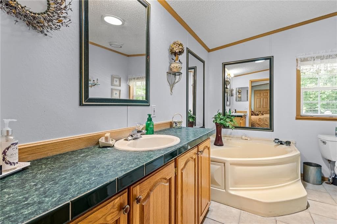
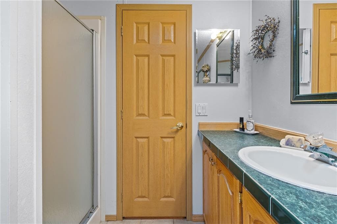
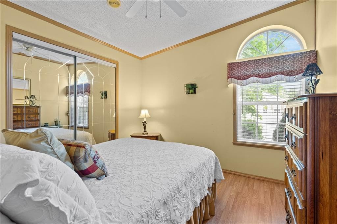
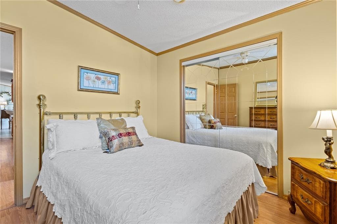
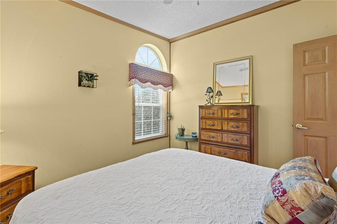
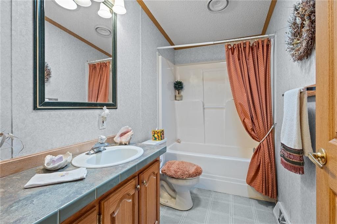
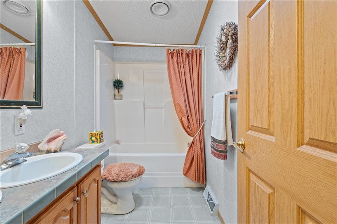
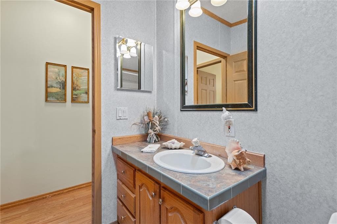
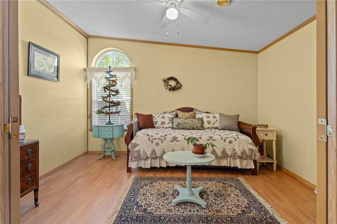
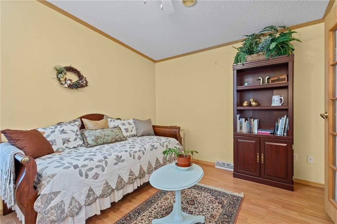
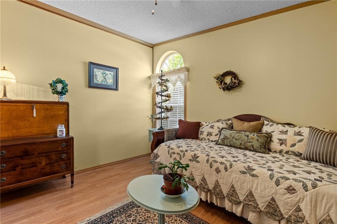
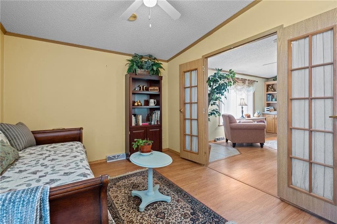
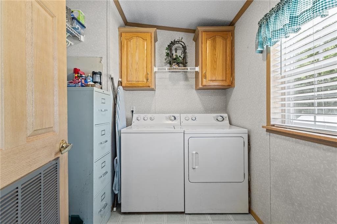
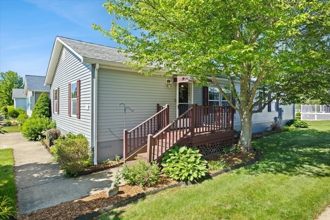
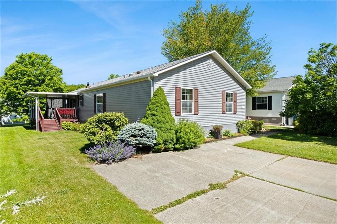
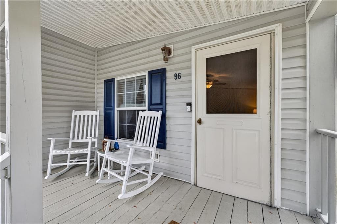
Welcome to Countryview Estates – Tiverton's Premier 55+ Gated Community. This beautifully maintained 3-bedroom, 2-bath ranch offers over 1,500 sq ft of single-level living in one of Tiverton's most sought-after 55+ communities. Enjoy easy, low-maintenance living with an open floor plan featuring a fireplaced living room with cathedral ceilings, a formal dining room, and a spacious eat-in kitchen. The primary suite offers a private bath with a jetted tub and separate shower, plus a bonus room for guests, an office, or hobby space. Wood laminate flooring flows throughout the main living areas. Step outside to a wraparound deck overlooking a private, wooded rear yard — the perfect spot for morning coffee or quiet evenings. The home also features handicap-accessible one-level living with ramp access, two parking spaces, and a Brick fireplace for cozy winter nights. Additional highlights include central air, forced hot air heat, and full appliance package (washer, dryer, dishwasher, disposal, and more). This home combines the tranquility of a gated 55+ community with the convenience of everyday amenities. Don't miss this rare opportunity to enjoy carefree, single-level living in Countryview Estates!
Highlights
Property details
- MLS #
- 1418480
- Property type
- Single Family Residence
- Subdivision
- N/A
- Status
- Active
- Days on market
- 22
- On market date
- July 21, 2026
- Stories
- N/A
- Garage spaces
- N/A
- Lot size
- N/A
Location
Get directions →Nearby schools
Within 10 miles · public school directory data (NCES)
- Enrollment
- 607
- Student:teacher ratio
- 15.2:1
- District
- Fall River
- Enrollment
- 503
- Student:teacher ratio
- 10.7:1
- District
- Tiverton
- Enrollment
- 566
- Student:teacher ratio
- 13.2:1
- District
- Argosy Collegiate Charter School (District)
Mortgage calculator
Estimate only - actual rate and payment depend on your lender, credit, and loan program.
Adjust tax / insurance estimates
Similar homes you might like
Data source: Listing information provided by Rhode Island Association of REALTORS via Trestle/CoreLogic. Last updated 8 days ago.
Information herein deemed reliable but not guaranteed; all measurements, school assignments, HOA fees, taxes, and feature lists are approximate and should be independently verified. Equal Housing Opportunity.