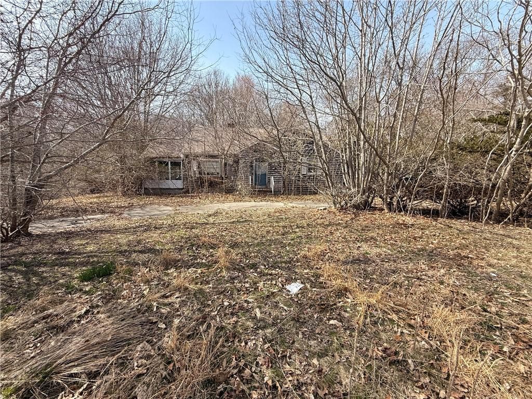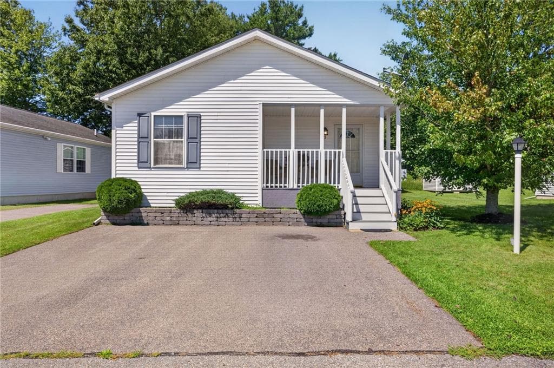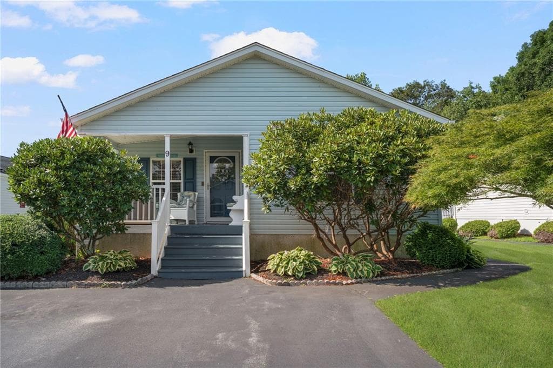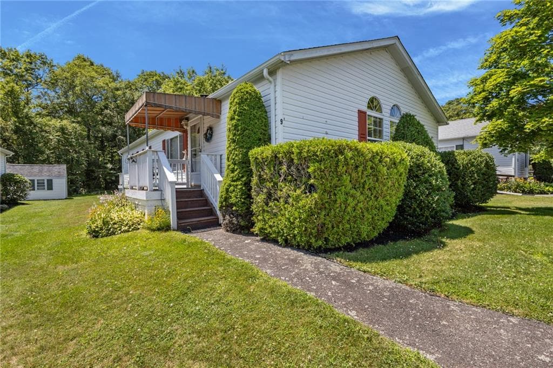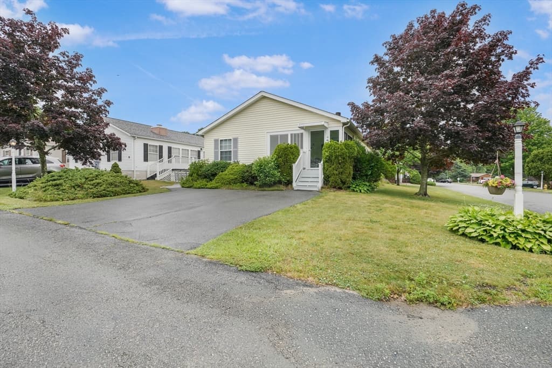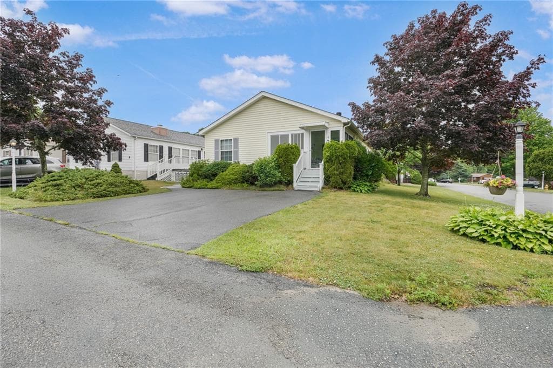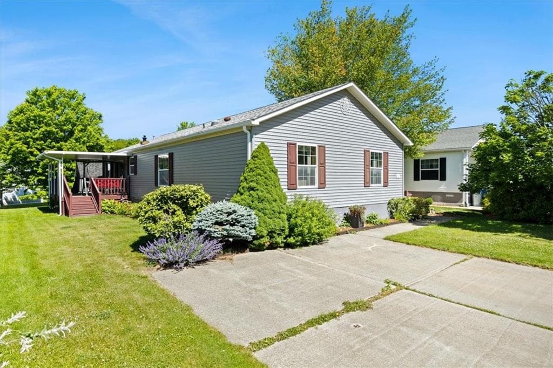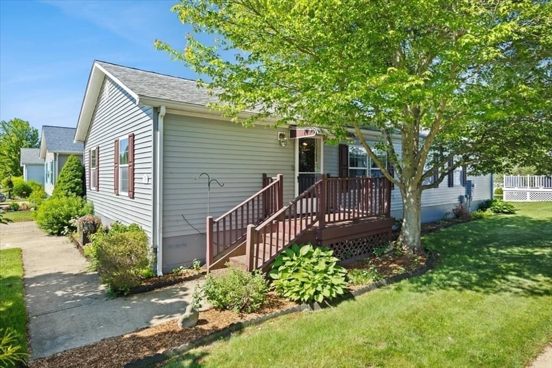
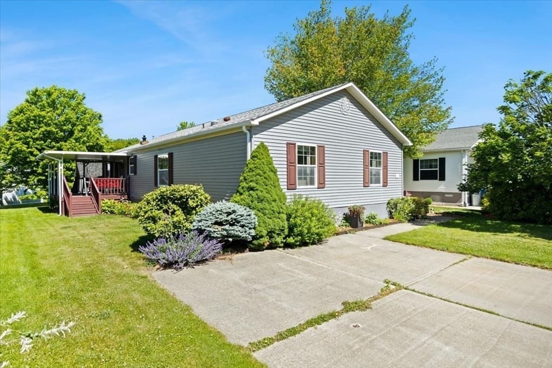
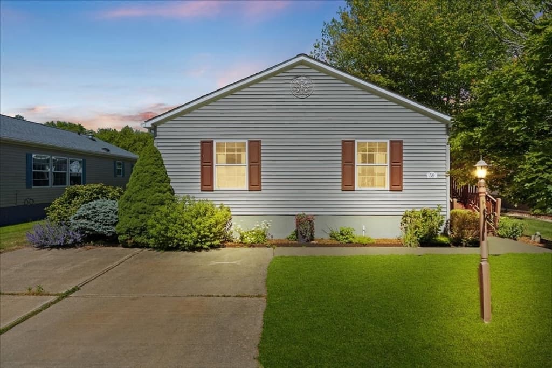
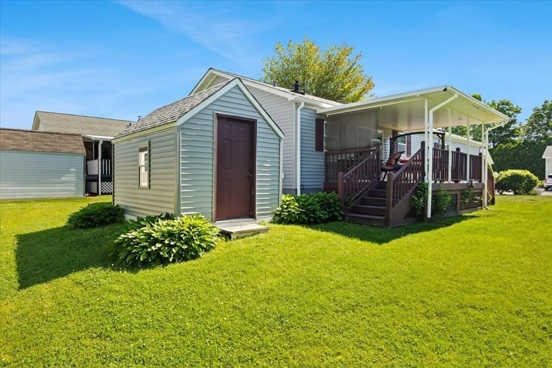
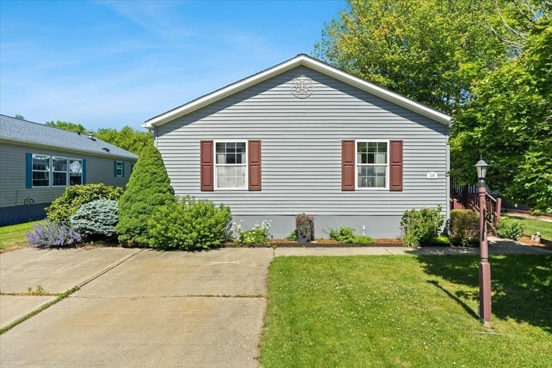
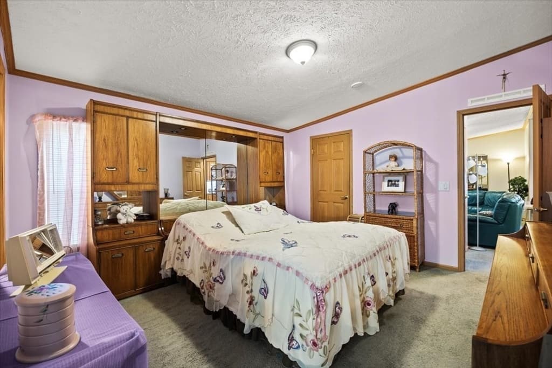
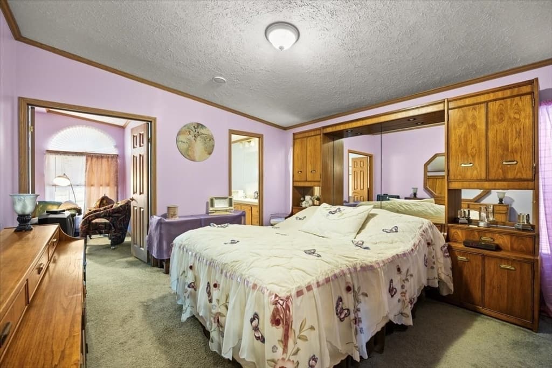
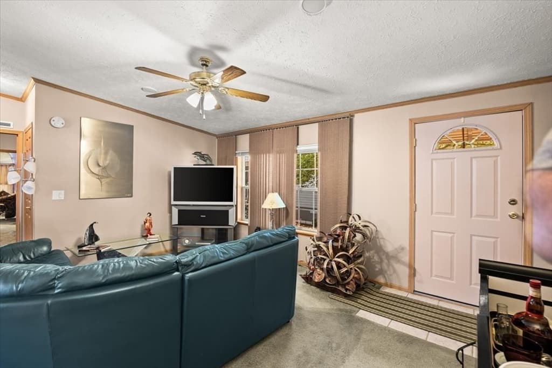
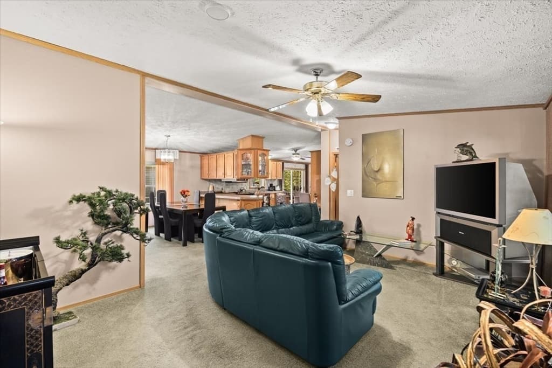
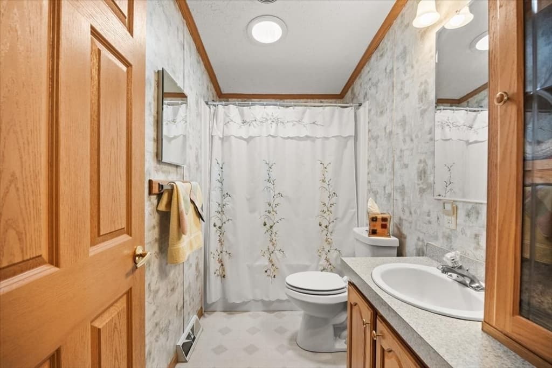
59 Robin Dr, Tiverton RI 02878
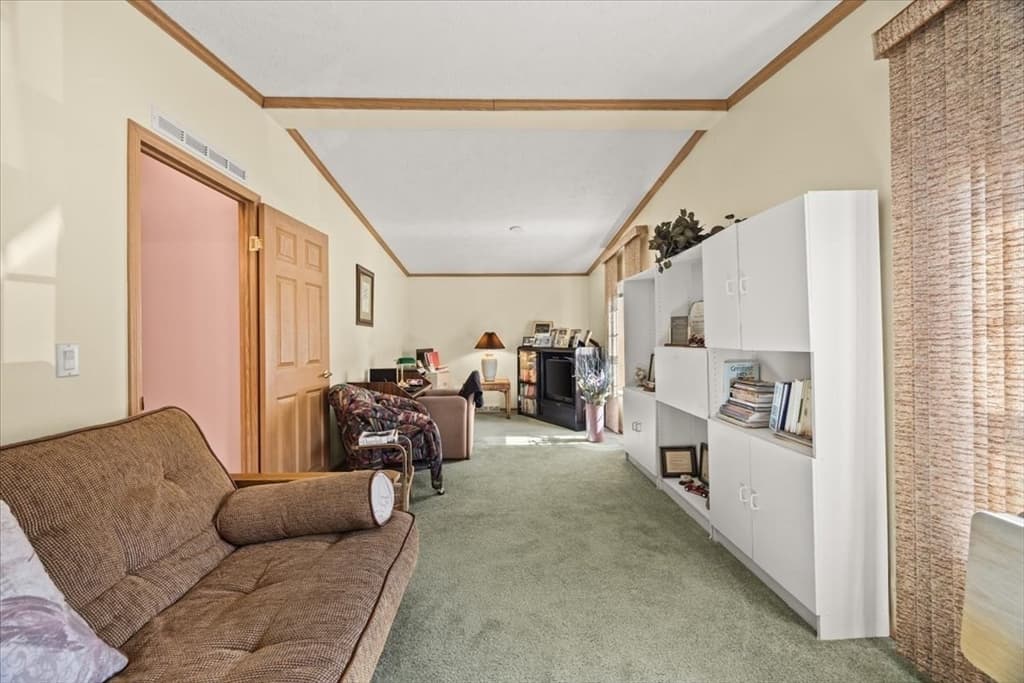
59 Robin Dr, Tiverton RI 02878 photo 2
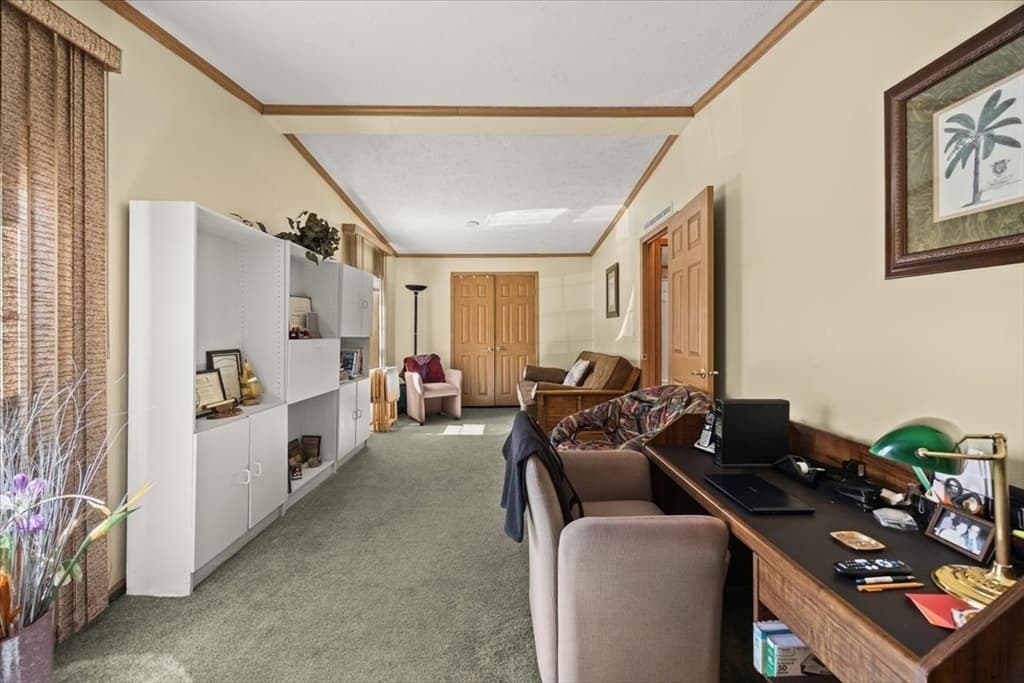
59 Robin Dr, Tiverton RI 02878 photo 3
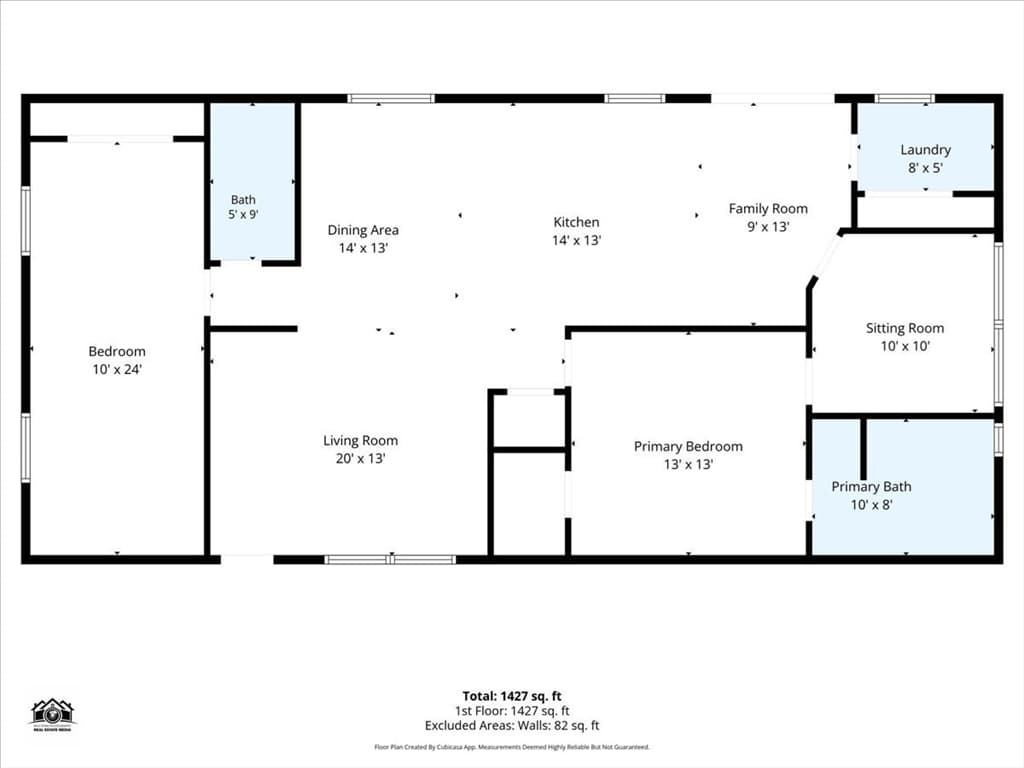
59 Robin Dr, Tiverton RI 02878 photo 4
59 Robin Dr, Tiverton RI 02878 photo 5
59 Robin Dr, Tiverton RI 02878 photo 6
59 Robin Dr, Tiverton RI 02878 photo 7
59 Robin Dr, Tiverton RI 02878 photo 8
59 Robin Dr, Tiverton RI 02878 photo 9
59 Robin Dr, Tiverton RI 02878 photo 10
59 Robin Dr, Tiverton RI 02878 photo 11
59 Robin Dr, Tiverton RI 02878 photo 12
59 Robin Dr, Tiverton RI 02878 photo 13
59 Robin Dr, Tiverton RI 02878 photo 14
59 Robin Dr, Tiverton RI 02878 photo 15
59 Robin Dr, Tiverton RI 02878 photo 16
59 Robin Dr, Tiverton RI 02878 photo 17
59 Robin Dr, Tiverton RI 02878 photo 18
59 Robin Dr, Tiverton RI 02878 photo 19
59 Robin Dr, Tiverton RI 02878 photo 20
59 Robin Dr, Tiverton RI 02878 photo 21
59 Robin Dr, Tiverton RI 02878 photo 22
59 Robin Dr, Tiverton RI 02878 photo 23
59 Robin Dr, Tiverton RI 02878 photo 24
59 Robin Dr, Tiverton RI 02878 photo 25
59 Robin Dr, Tiverton RI 02878 photo 26
59 Robin Dr, Tiverton RI 02878 photo 27
59 Robin Dr, Tiverton RI 02878 photo 28
59 Robin Dr, Tiverton RI 02878 photo 29
59 Robin Dr, Tiverton RI 02878 photo 30
59 Robin Dr, Tiverton RI 02878 photo 31
59 Robin Dr, Tiverton RI 02878 photo 32
59 Robin Dr, Tiverton RI 02878 photo 33
59 Robin Dr, Tiverton RI 02878 photo 34
34 photos

$310,000

59 Robin Dr, Tiverton RI 02878
Tiverton, RI 02878
Listed by Dawn Mercer
Bedrooms
2
Bathrooms
2
Living area
1,512 sqft
Year built
2001

About this home

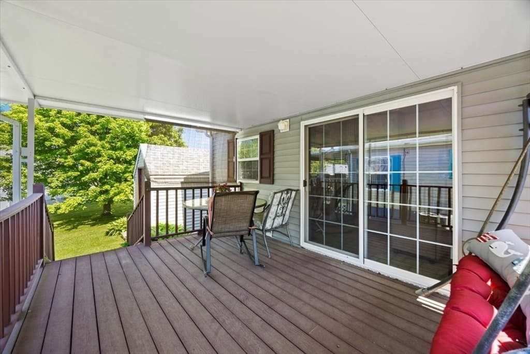
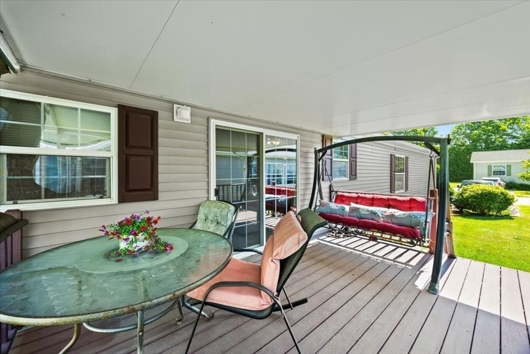
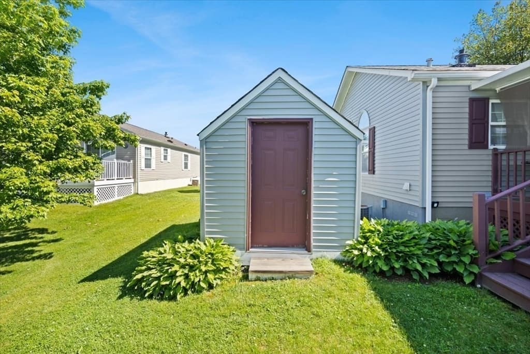
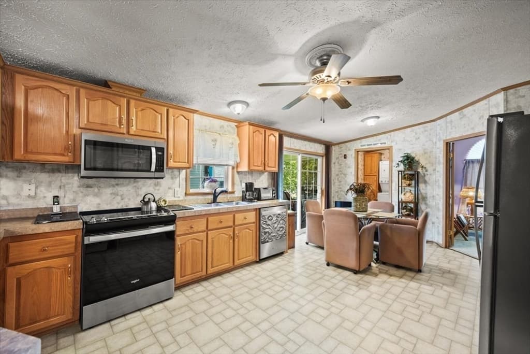
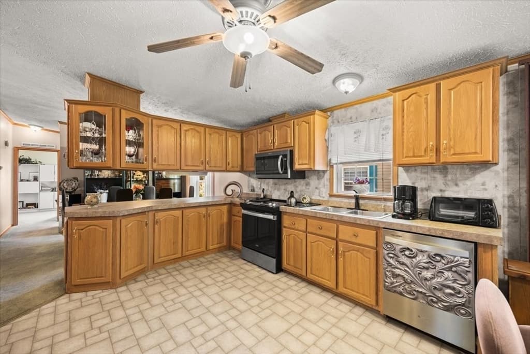
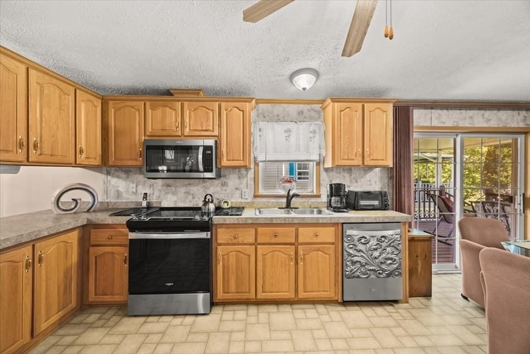
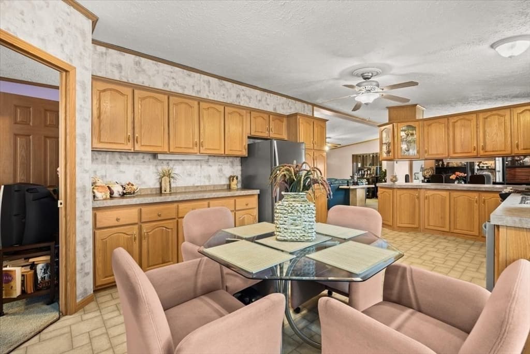
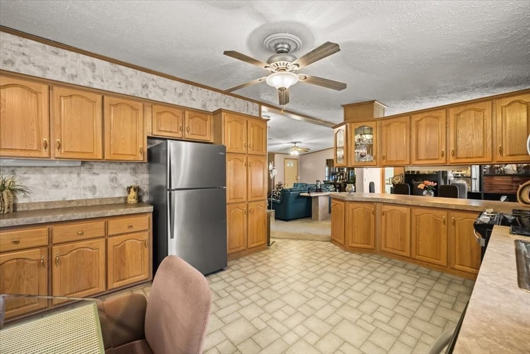
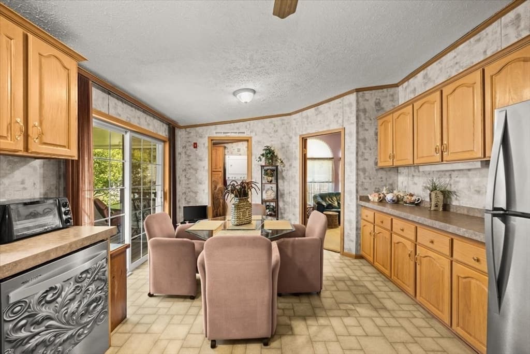
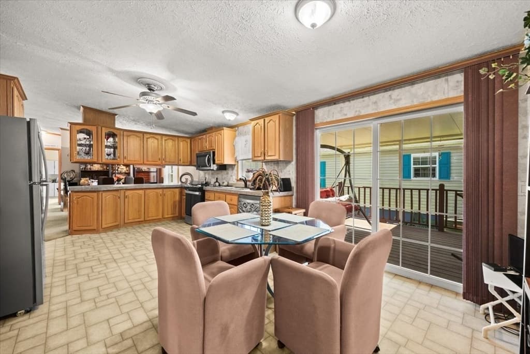
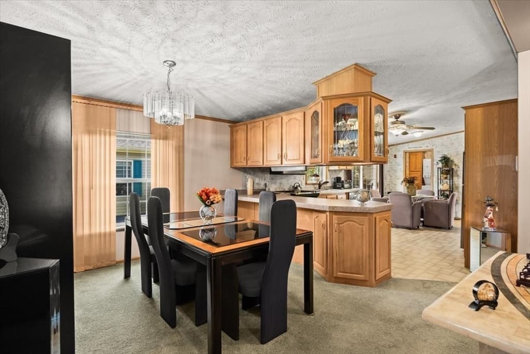
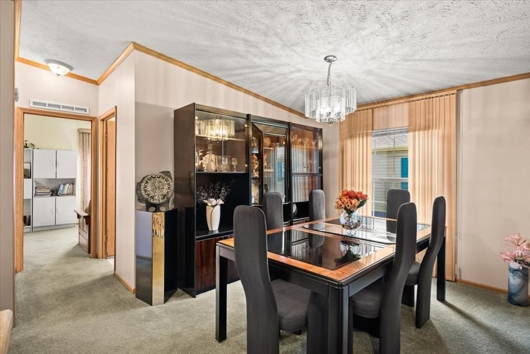
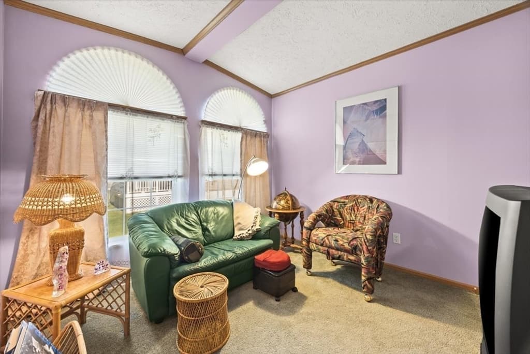
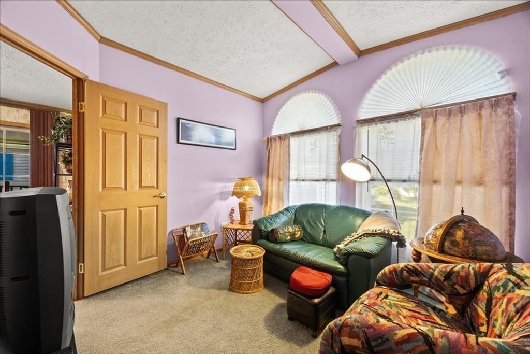
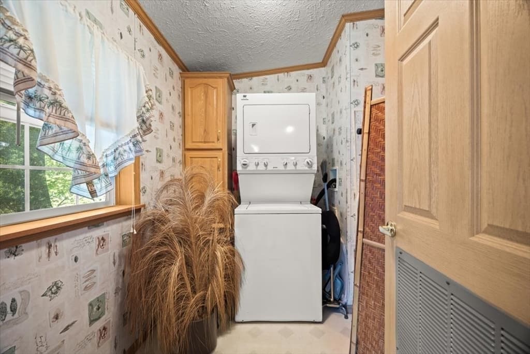
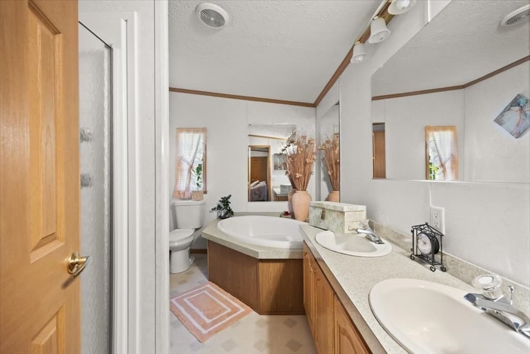
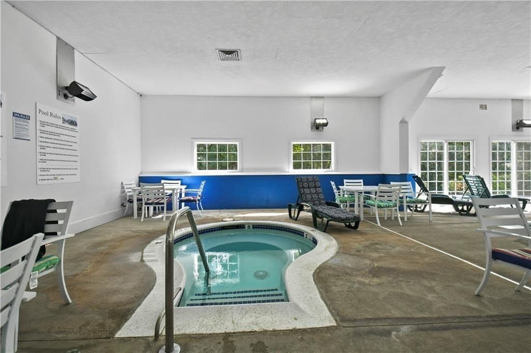
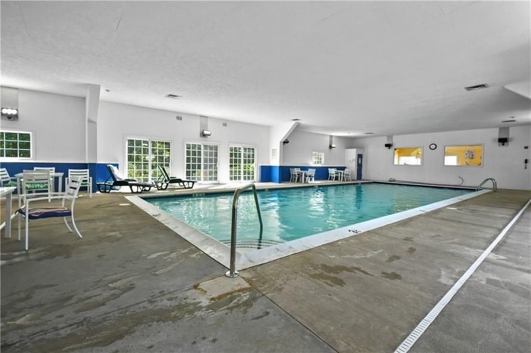
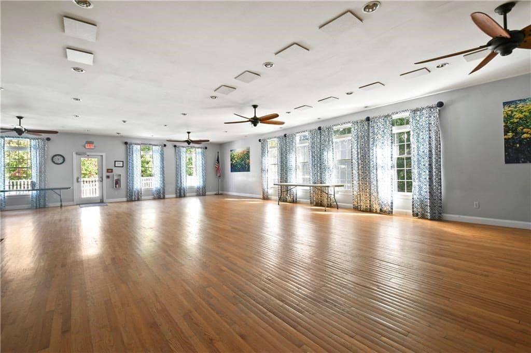
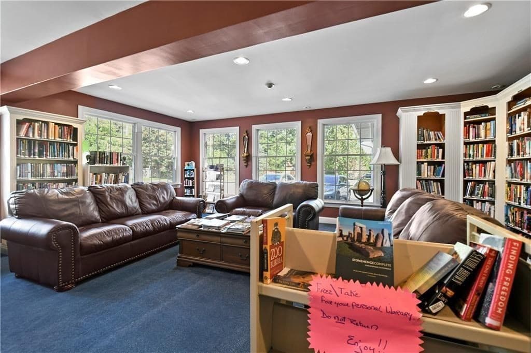
Welcome to 59 Robin Drive located in the desirable 55+ gated Country View Estates community. This beautifully maintained home offers comfort, convenience, and low-maintenance living. Inside, you'll find a bright, inviting floor plan featuring spacious living areas, 2 oversized bedrooms, a versatile den, and a well-designed eat in kitchen perfect for everyday living and entertaining. The primary bedroom includes a private ensuite bath, offering added comfort and convenience. Recent updates include a newer roof and siding, along with new stainless steel appliances for added value and peace of mind. Enjoy your private outdoor space, ideal for morning coffee, gardening, or relaxing with friends. The community offers a welcoming atmosphere and excellent amenities, including a clubhouse and swimming pool, creating opportunities to stay active and socialize with neighbors. Don't miss this opportunity to own a meticulously cared-for home in one of Tiverton's premier active-adult communities.

Property details

MLS #
73533512
Property type
Single Family Residence
Subdivision
Country View Estates
Status
Active
Days on market
71
On market date
June 10, 2026
Stories
N/A
Garage spaces
N/A
Lot size
N/A
Loading map…

Nearby schools

Within 10 miles · public school directory data (NCES)

Elementary
Letourneau Elementary School
1.29 mi away · Grades -1-5
Nearest school -- attendance-zone data not available here
3.0
Local Score (student-teacher ratio only (preliminary -- will incorporate state test-score data once available)) -- not an official state rating
Enrollment
607
Student:teacher ratio
15.2:1
District
Fall River
Middle
Tiverton Middle School
2.25 mi away · Grades 5-8
Nearest school -- attendance-zone data not available here
5.0
Local Score (student-teacher ratio only (preliminary -- will incorporate state test-score data once available)) -- not an official state rating
Enrollment
503
Student:teacher ratio
10.7:1
District
Tiverton
HighCharter
Argosy Collegiate Charter School
2.37 mi away · Grades 6-12
Nearest school -- attendance-zone data not available here
4.0
Local Score (student-teacher ratio only (preliminary -- will incorporate state test-score data once available)) -- not an official state rating
Enrollment
566
Student:teacher ratio
13.2:1
District
Argosy Collegiate Charter School (District)

Mortgage calculator

Estimate only - actual rate and payment depend on your lender, credit, and loan program.

$
%
%
Adjust tax / insurance estimates
% / yr
$
/mo
Est. monthly payment
$2,017/mo
$62,000 down
$248,000 loan
Principal & interest$1,609
Property tax (est.)$258
Home insurance (est.)$150

Similar homes you might like

Data source: Listing information provided by MLS Property Information Network via Trestle/CoreLogic. Last updated 7 days ago.

Information herein deemed reliable but not guaranteed; all measurements, school assignments, HOA fees, taxes, and feature lists are approximate and should be independently verified. Equal Housing Opportunity.