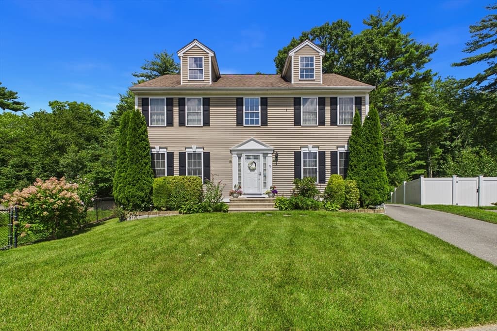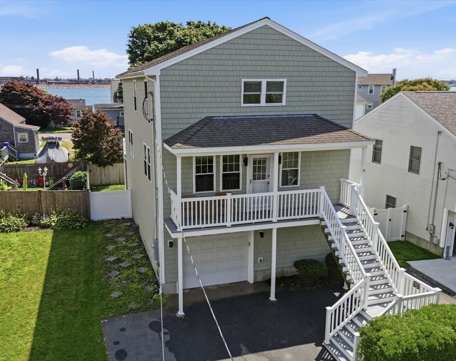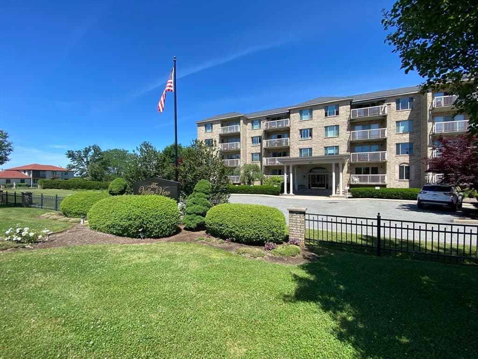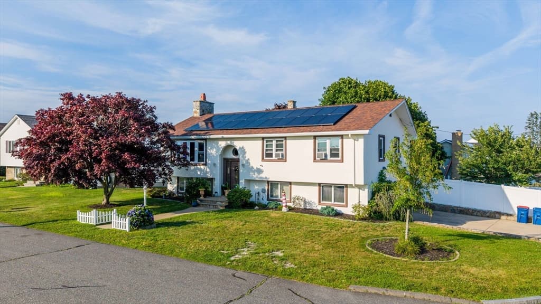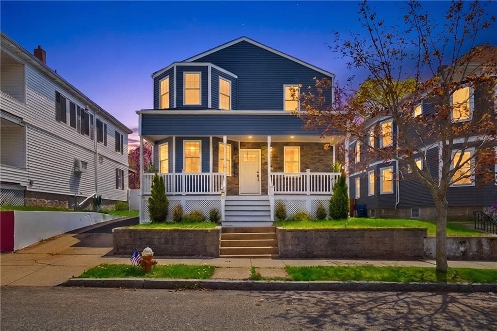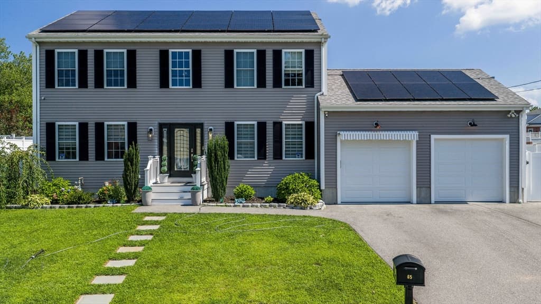
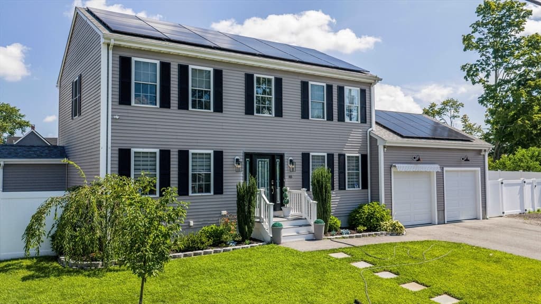
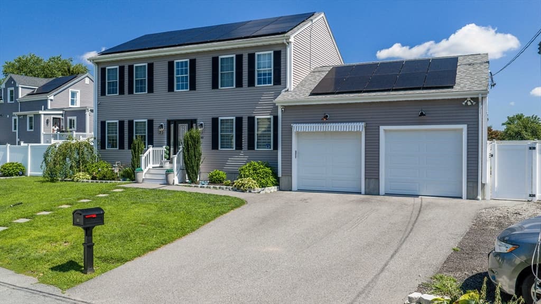
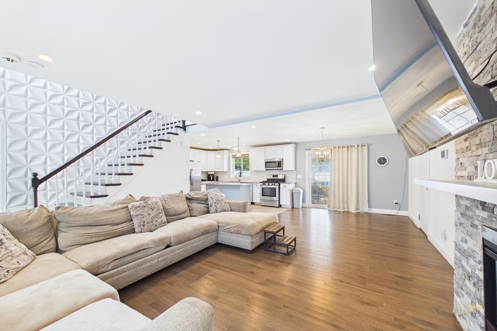
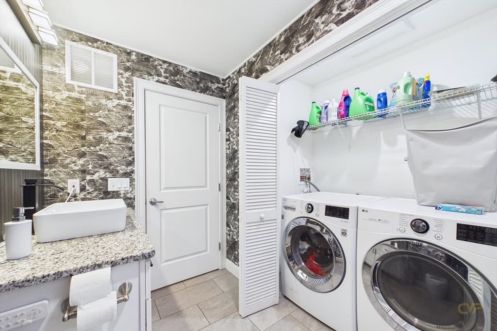
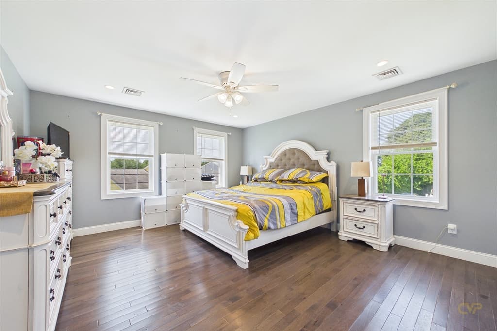
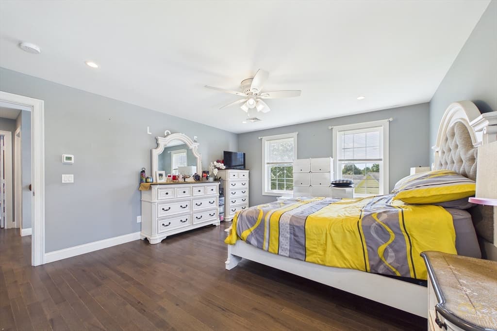
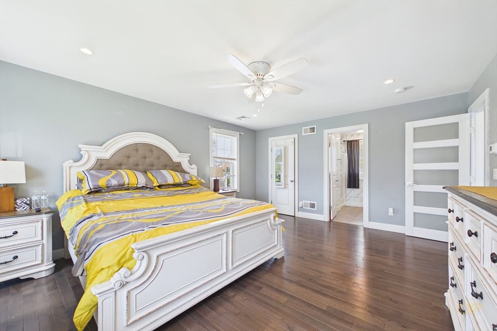
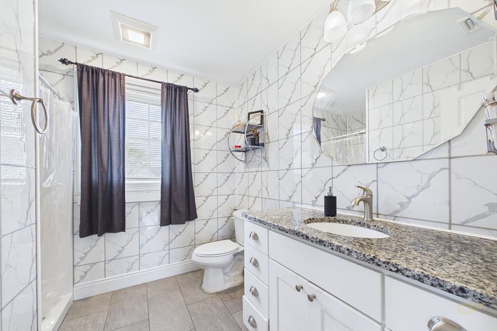
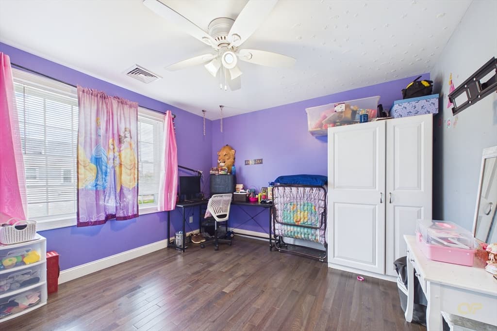
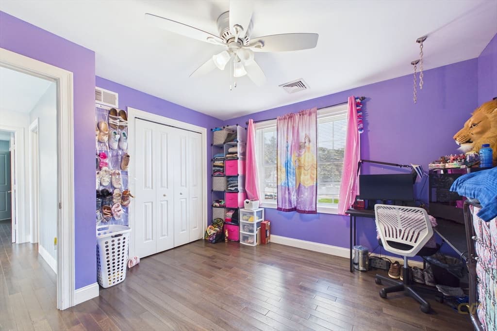
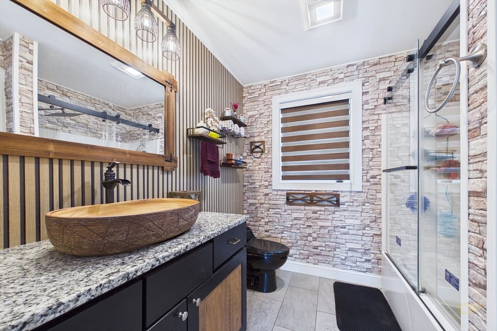
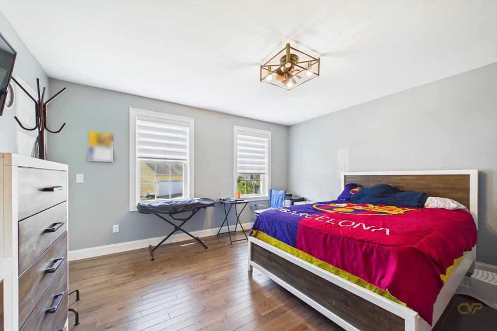

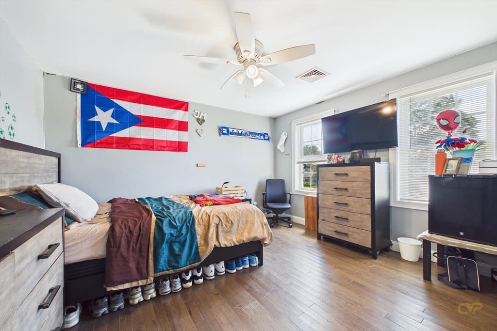
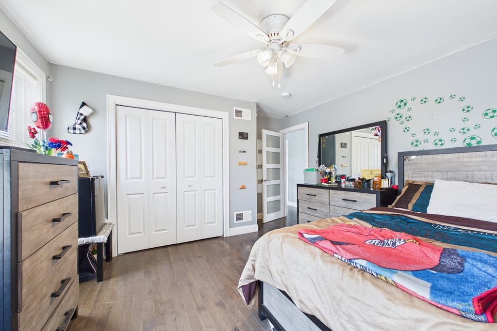
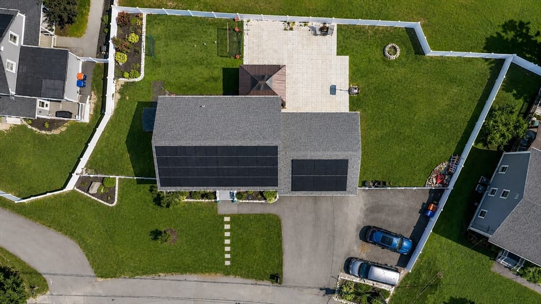
65 Armsby St, New Bedford MA 02745
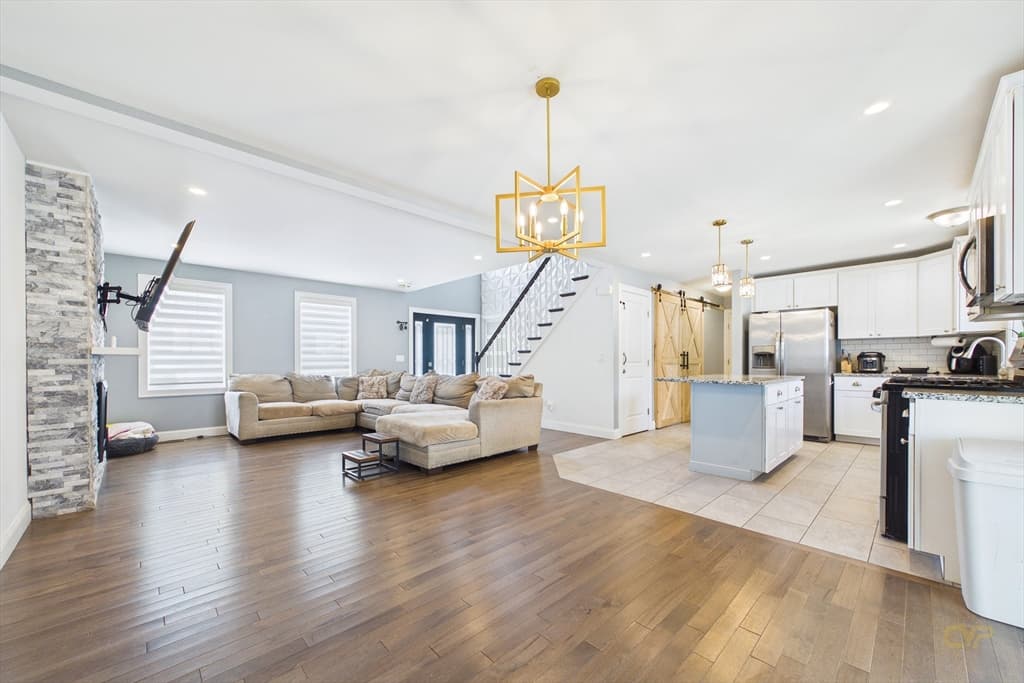
65 Armsby St, New Bedford MA 02745 photo 2
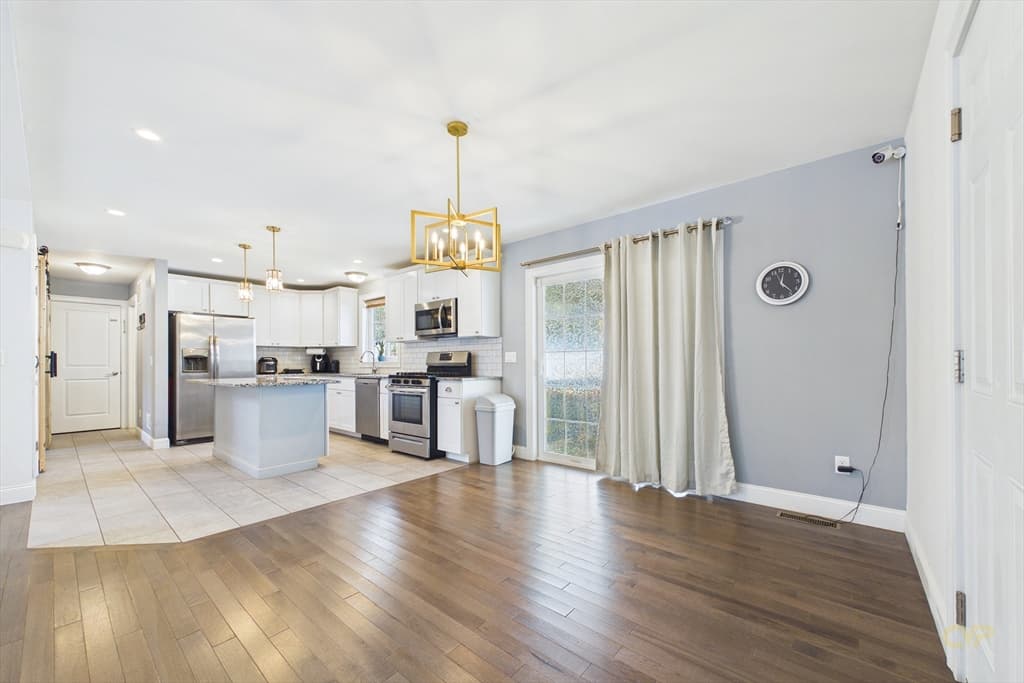
65 Armsby St, New Bedford MA 02745 photo 3
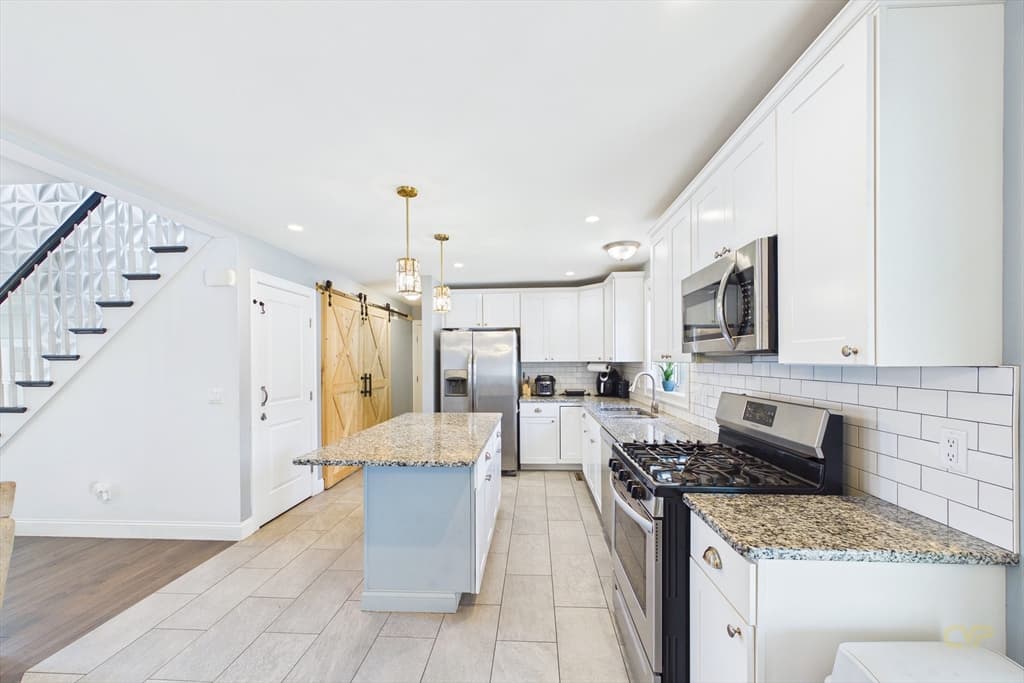
65 Armsby St, New Bedford MA 02745 photo 4
65 Armsby St, New Bedford MA 02745 photo 5
65 Armsby St, New Bedford MA 02745 photo 6
65 Armsby St, New Bedford MA 02745 photo 7
65 Armsby St, New Bedford MA 02745 photo 8
65 Armsby St, New Bedford MA 02745 photo 9
65 Armsby St, New Bedford MA 02745 photo 10
65 Armsby St, New Bedford MA 02745 photo 11
65 Armsby St, New Bedford MA 02745 photo 12
65 Armsby St, New Bedford MA 02745 photo 13
65 Armsby St, New Bedford MA 02745 photo 14
65 Armsby St, New Bedford MA 02745 photo 15
65 Armsby St, New Bedford MA 02745 photo 16
65 Armsby St, New Bedford MA 02745 photo 17
65 Armsby St, New Bedford MA 02745 photo 18
65 Armsby St, New Bedford MA 02745 photo 19
65 Armsby St, New Bedford MA 02745 photo 20
65 Armsby St, New Bedford MA 02745 photo 21
65 Armsby St, New Bedford MA 02745 photo 22
65 Armsby St, New Bedford MA 02745 photo 23
65 Armsby St, New Bedford MA 02745 photo 24
65 Armsby St, New Bedford MA 02745 photo 25
65 Armsby St, New Bedford MA 02745 photo 26
65 Armsby St, New Bedford MA 02745 photo 27
65 Armsby St, New Bedford MA 02745 photo 28
65 Armsby St, New Bedford MA 02745 photo 29
29 photos

$665,000

65 Armsby St, New Bedford MA 02745
New Bedford, MA 02745
Listed by Jeff DaCosta
Bedrooms
3
Bathrooms
2.1
Living area
1,872 sqft
Year built
2020

About this home

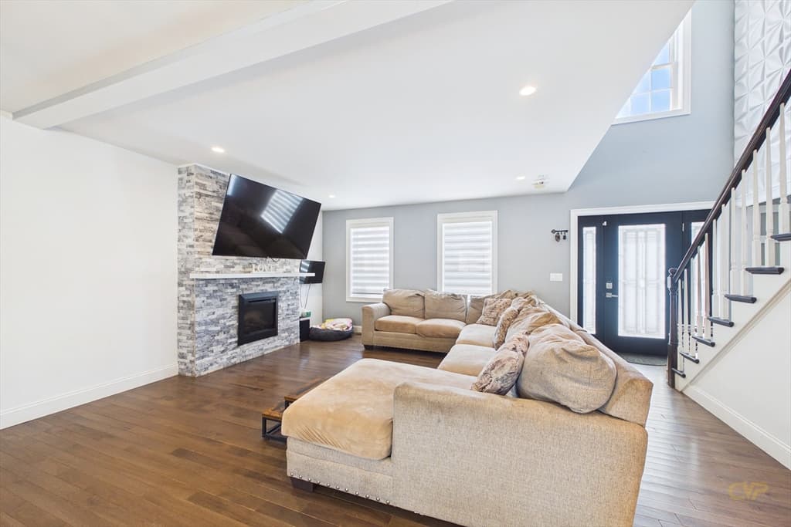
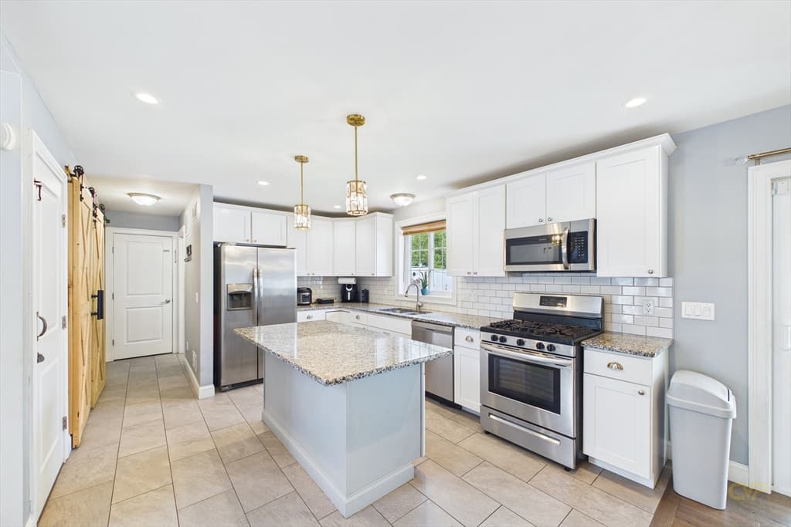
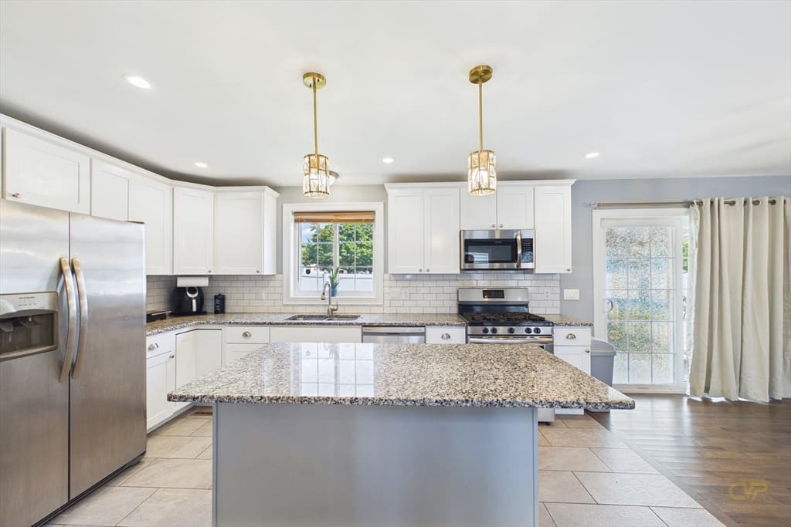
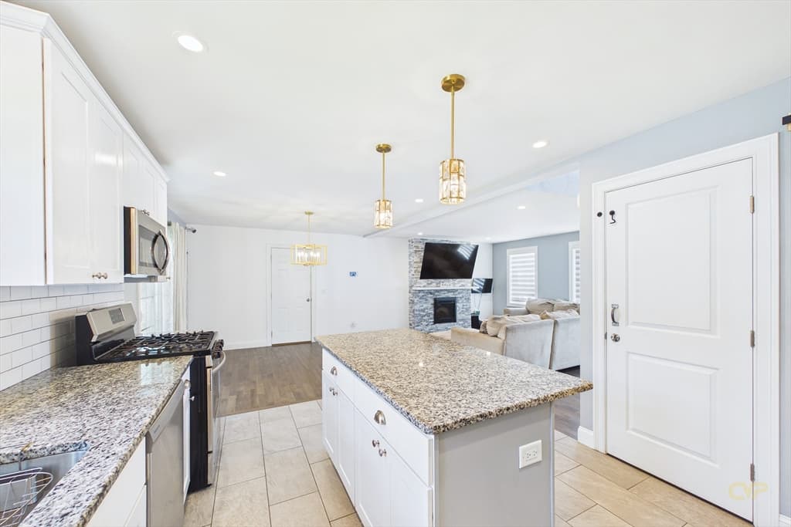
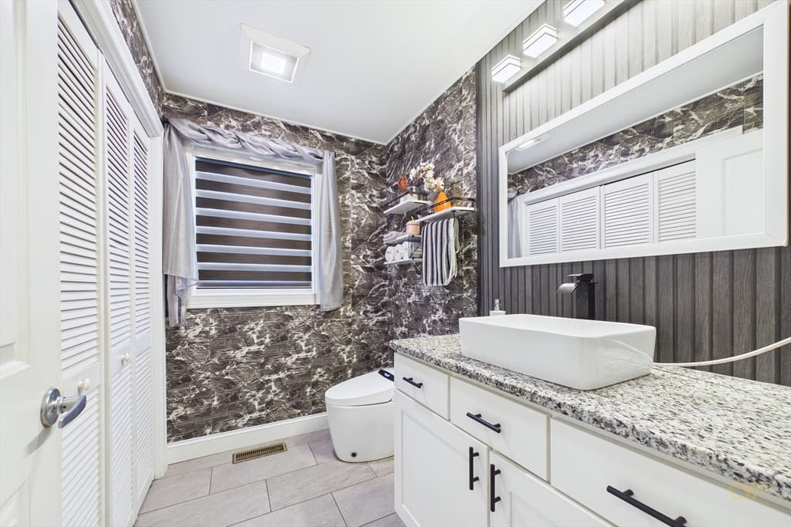
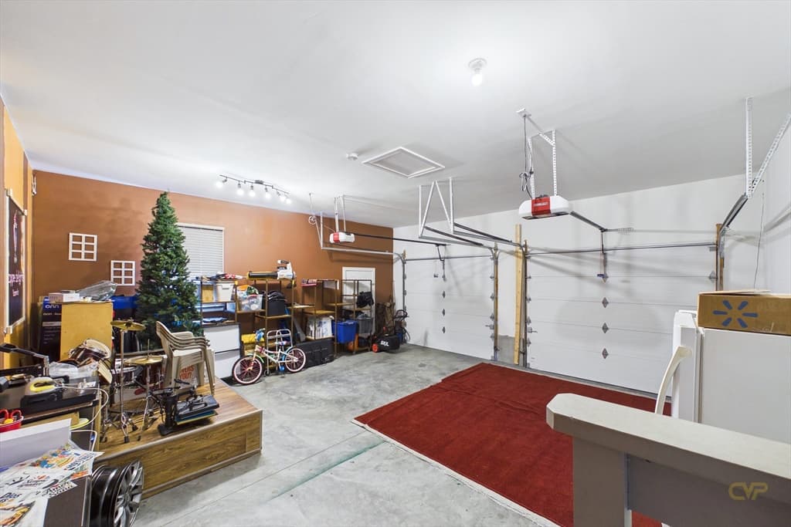
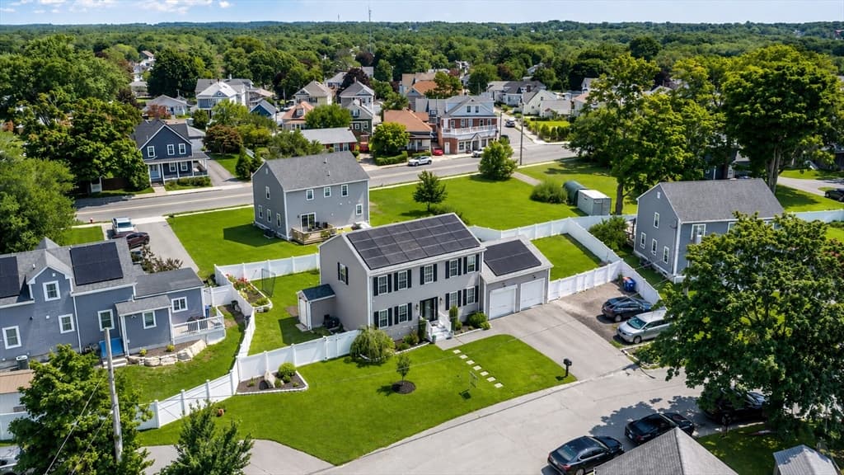
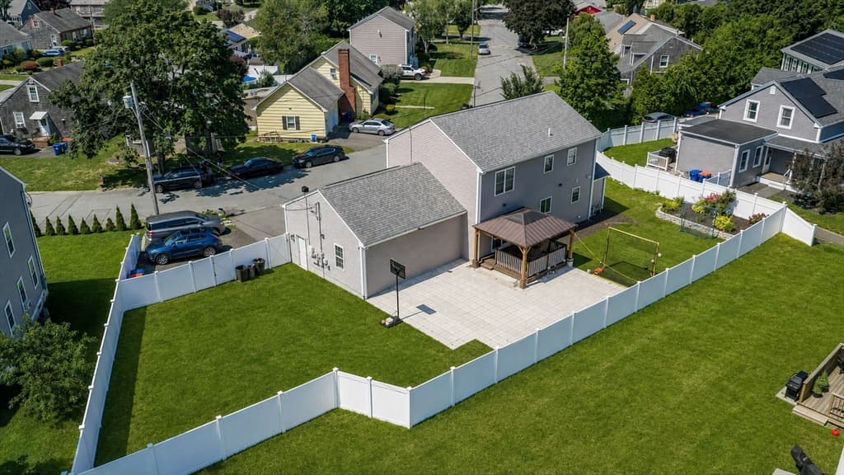
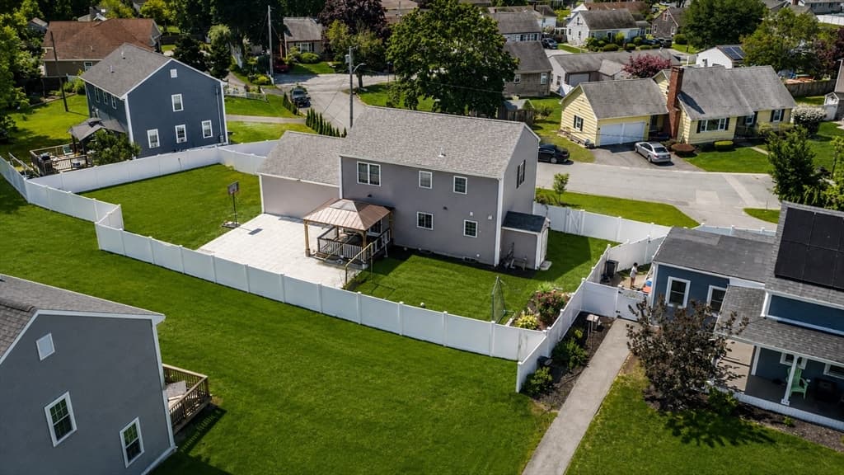
Welcome to this beautifully maintained 2020 Colonial in New Bedford's desirable North End, conveniently located just minutes from the commuter rail, shopping, restaurants, schools, and major highways. This move-in-ready home offers a bright, open-concept layout with hardwood floors, abundant natural light, and a cozy gas fireplace that creates a warm and inviting living space. The kitchen features stainless steel appliances and flows seamlessly into the living and dining areas, making it perfect for everyday living and entertaining. The flexible floor plan offers three bedrooms, two full bathrooms, and one half bath, with the formal dining room currently being used as a fourth bedroom. Additional highlights include central air conditioning, a two-car garage, and a spacious, fully fenced backyard ideal for entertaining, pets, or simply relaxing outdoors. Offering modern construction, thoughtful design, and a prime location, this home is ready for its next owner.

Highlights

Fireplace

Property details

MLS #
73561244
Property type
Single Family Residence
Subdivision
N/A
Status
Active
Days on market
11
On market date
August 9, 2026
Stories
N/A
Garage spaces
2
Lot size
0.21 acres
Loading map…

Nearby schools

Within 10 miles · public school directory data (NCES)

Elementary
Jireh Swift
0.35 mi away · Grades -1-5
Nearest school -- attendance-zone data not available here
4.0
Local Score (student-teacher ratio only (preliminary -- will incorporate state test-score data once available)) -- not an official state rating
Enrollment
208
Student:teacher ratio
12.2:1
District
New Bedford
Middle
Normandin Middle School
0.42 mi away · Grades 6-8
Nearest school -- attendance-zone data not available here
4.0
Local Score (student-teacher ratio only (preliminary -- will incorporate state test-score data once available)) -- not an official state rating
Enrollment
1,112
Student:teacher ratio
13.6:1
District
New Bedford
High
Gr New Bedford Vocational Technical
0.62 mi away · Grades 9-12
Nearest school -- attendance-zone data not available here
5.0
Local Score (student-teacher ratio only (preliminary -- will incorporate state test-score data once available)) -- not an official state rating
Enrollment
2,110
Student:teacher ratio
10.8:1
District
Greater New Bedford Regional Vocational Technical

Mortgage calculator

Estimate only - actual rate and payment depend on your lender, credit, and loan program.

$
%
%
Adjust tax / insurance estimates
% / yr
$
/mo
Est. monthly payment
$4,155/mo
$133,000 down
$532,000 loan
Principal & interest$3,451
Property tax (est.)$554
Home insurance (est.)$150

Similar homes you might like

Data source: Listing information provided by MLS Property Information Network via Trestle/CoreLogic. Last updated 8 days ago.

Information herein deemed reliable but not guaranteed; all measurements, school assignments, HOA fees, taxes, and feature lists are approximate and should be independently verified. Equal Housing Opportunity.