
915 Hathaway Road # 406, New Bedford MA 02740
915 Hathaway Road # 406, New Bedford MA 02740 photo 2
915 Hathaway Road # 406, New Bedford MA 02740 photo 3
915 Hathaway Road # 406, New Bedford MA 02740 photo 4
915 Hathaway Road # 406, New Bedford MA 02740 photo 5
915 Hathaway Road # 406, New Bedford MA 02740 photo 6
915 Hathaway Road # 406, New Bedford MA 02740 photo 7
915 Hathaway Road # 406, New Bedford MA 02740 photo 8
915 Hathaway Road # 406, New Bedford MA 02740 photo 9
915 Hathaway Road # 406, New Bedford MA 02740 photo 10
915 Hathaway Road # 406, New Bedford MA 02740 photo 11
915 Hathaway Road # 406, New Bedford MA 02740 photo 12
915 Hathaway Road # 406, New Bedford MA 02740 photo 13
915 Hathaway Road # 406, New Bedford MA 02740 photo 14
915 Hathaway Road # 406, New Bedford MA 02740 photo 15
915 Hathaway Road # 406, New Bedford MA 02740 photo 16
915 Hathaway Road # 406, New Bedford MA 02740 photo 17
915 Hathaway Road # 406, New Bedford MA 02740 photo 18
915 Hathaway Road # 406, New Bedford MA 02740 photo 19
915 Hathaway Road # 406, New Bedford MA 02740 photo 20
915 Hathaway Road # 406, New Bedford MA 02740 photo 21
915 Hathaway Road # 406, New Bedford MA 02740 photo 22
915 Hathaway Road # 406, New Bedford MA 02740 photo 23
915 Hathaway Road # 406, New Bedford MA 02740 photo 24
915 Hathaway Road # 406, New Bedford MA 02740 photo 25
25 photos

$560,000

915 Hathaway Road # 406, New Bedford MA 02740
New Bedford, MA 02740
Listed by Doris Arruda
Bedrooms
3
Bathrooms
1
Living area
1,644 sqft
Year built
1989

About this home

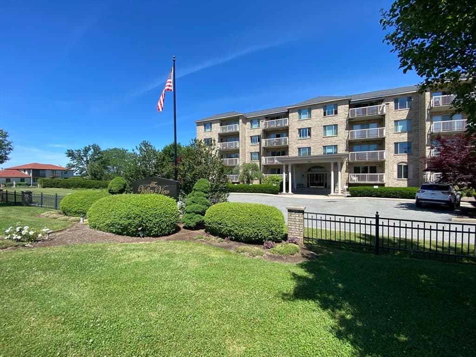
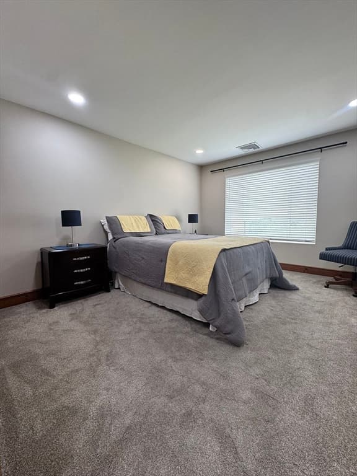
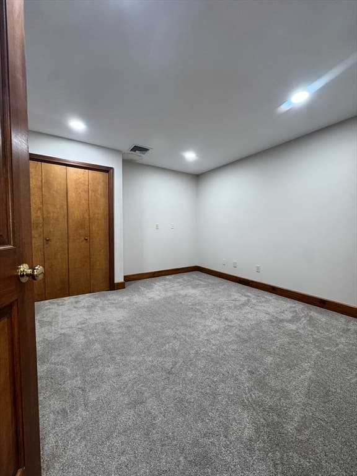
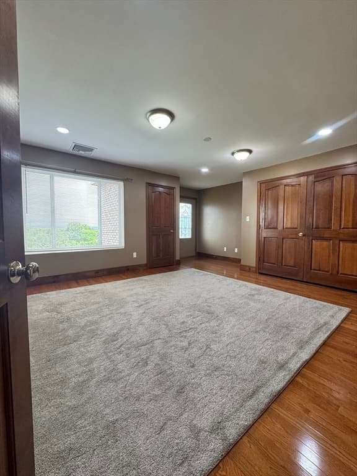
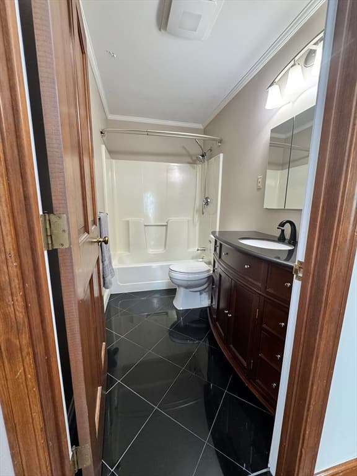
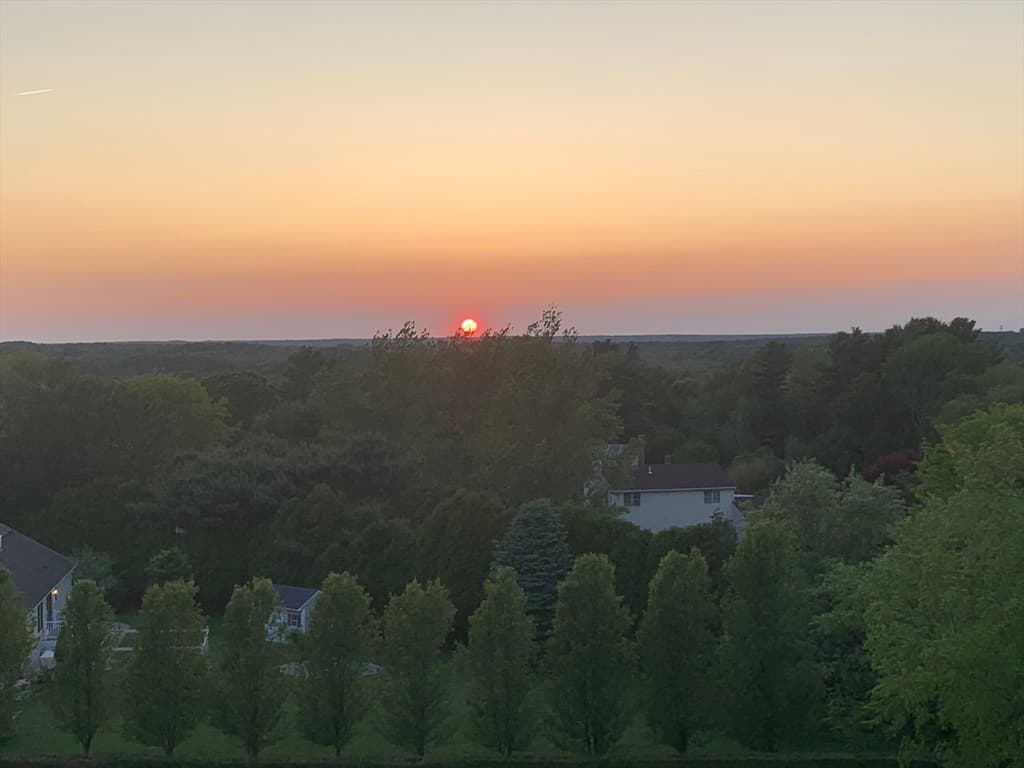
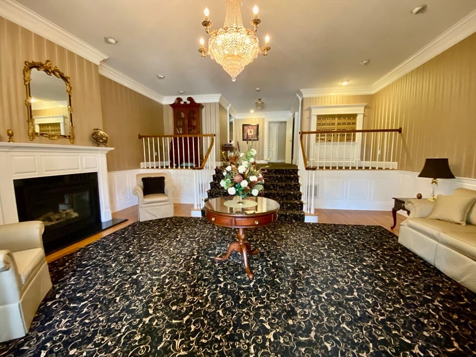
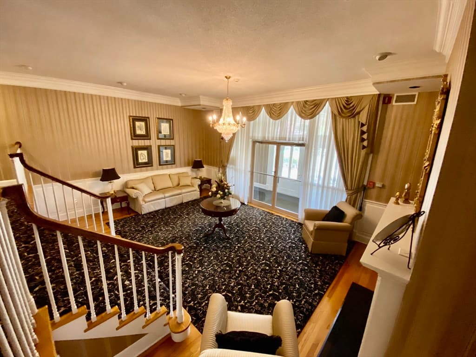
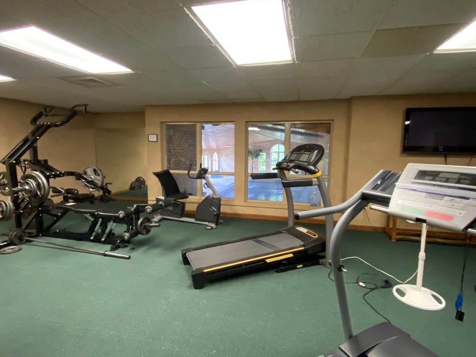
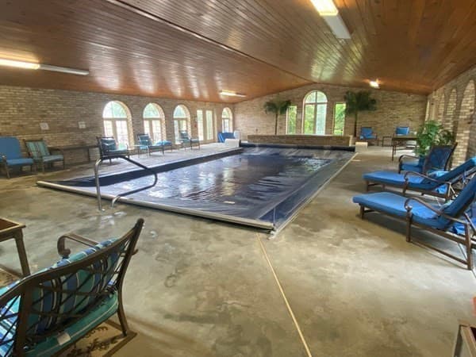
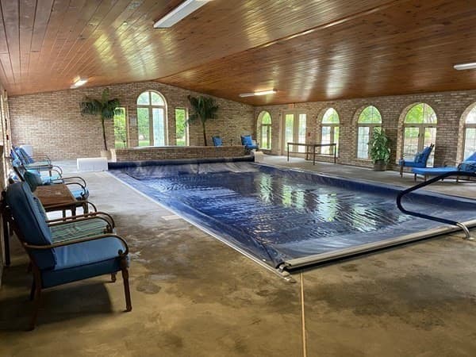
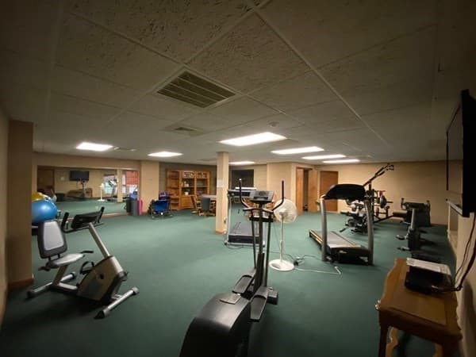
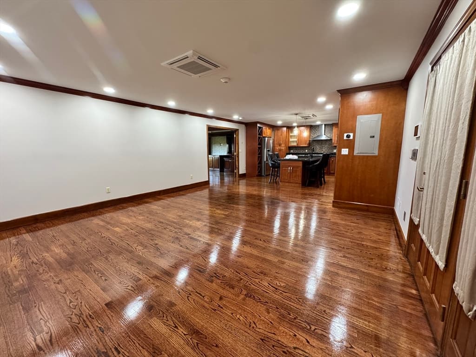
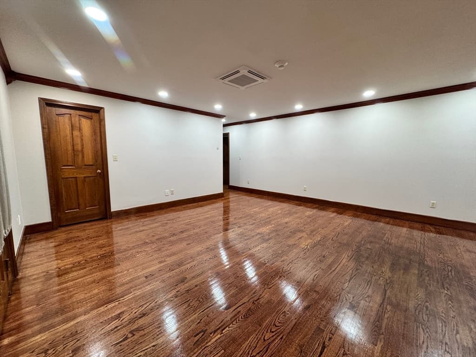
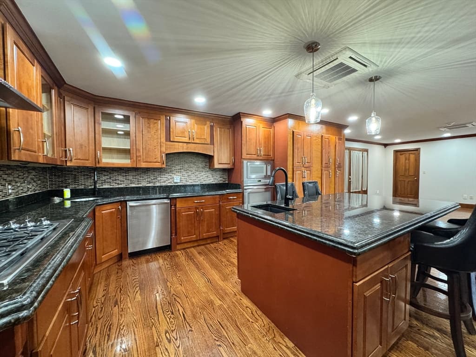
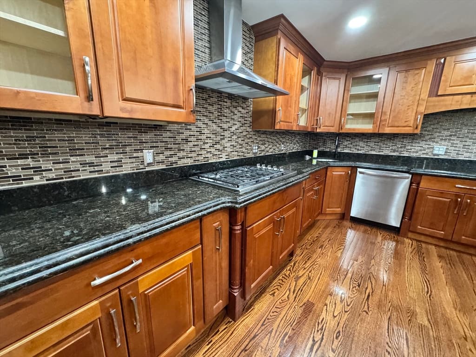
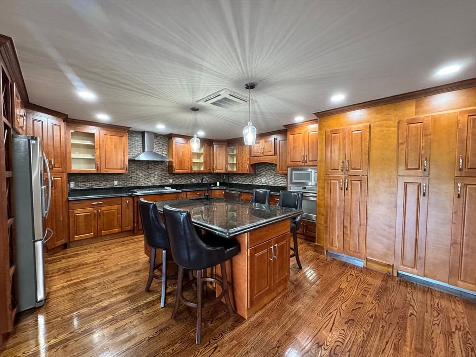
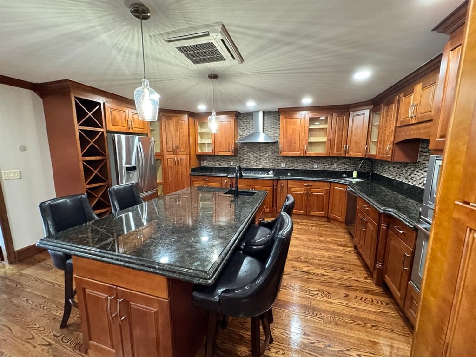
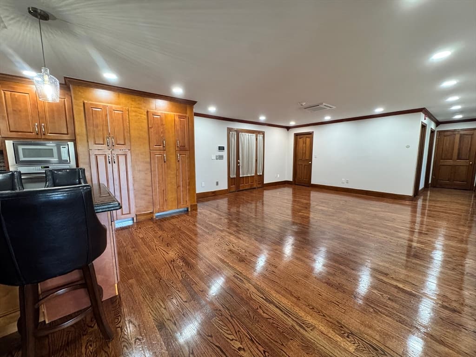
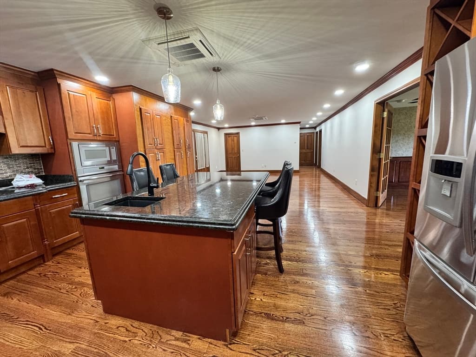
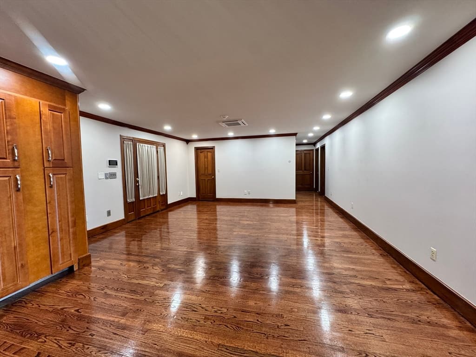
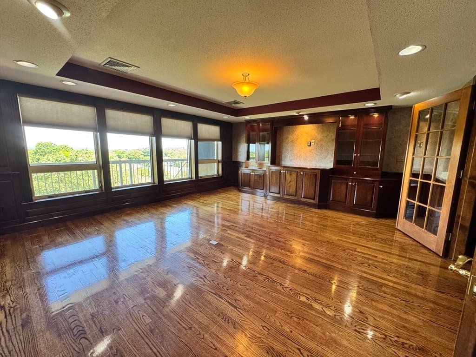
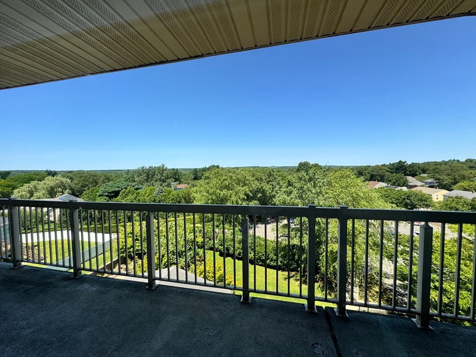
Rarely available, the Penthouse Suite at The Valley View Condominiums offers an exceptional opportunity to own one of the community's most desirable residences. Featuring over 1,600 square feet of living space, this top-floor unit boasts breathtaking sunrise and sunset views overlooking the valley. The penthouse includes three spacious bedrooms, one full bathroom, and a thoughtfully designed kitchen with abundant cabinetry and a large center island—perfect for cooking and entertaining. Beautiful hardwood floors, adding warmth and timeless appeal. An added bonus is the approximately 636-square-foot lower-level storage area, complete with gas, water, and a toilet flange hookup, offering excellent potential for a home office, workshop, studio, or additional flexible space (subject to any applicable approvals). The property also includes three deeded parking spaces conveniently located in the private parking area directly in front of the building. Residents of this community benefit from a suite of exclusive amenities, including access to an indoor saltwater swimming pool and hot tub, alongside a dedicated fitness center, promoting an active and engaging lifestyle.

Property details

MLS #
73553720
Property type
Condominium
Subdivision
N/A
Status
Active
Days on market
29
On market date
July 22, 2026
Stories
1
Garage spaces
N/A
Lot size
N/A
Loading map…

Nearby schools

Within 10 miles · public school directory data (NCES)

Elementary
Elizabeth Carter Brooks
0.92 mi away · Grades 0-5
Nearest school -- attendance-zone data not available here
4.0
Local Score (student-teacher ratio only (preliminary -- will incorporate state test-score data once available)) -- not an official state rating
Enrollment
291
Student:teacher ratio
13.2:1
District
New Bedford
Middle
Keith Middle School
1.04 mi away · Grades 6-8
Nearest school -- attendance-zone data not available here
5.0
Local Score (student-teacher ratio only (preliminary -- will incorporate state test-score data once available)) -- not an official state rating
Enrollment
938
Student:teacher ratio
10.8:1
District
New Bedford
High
New Bedford High
1.27 mi away · Grades 9-12
Nearest school -- attendance-zone data not available here
3.0
Local Score (student-teacher ratio only (preliminary -- will incorporate state test-score data once available)) -- not an official state rating
Enrollment
2,890
Student:teacher ratio
15.1:1
District
New Bedford

Mortgage calculator

Estimate only - actual rate and payment depend on your lender, credit, and loan program.

$
%
%
Adjust tax / insurance estimates
% / yr
$
/mo
Est. monthly payment
$3,522/mo
$112,000 down
$448,000 loan
Principal & interest$2,906
Property tax (est.)$467
Home insurance (est.)$150

Similar homes you might like

Data source: Listing information provided by MLS Property Information Network via Trestle/CoreLogic. Last updated 25 days ago.

Information herein deemed reliable but not guaranteed; all measurements, school assignments, HOA fees, taxes, and feature lists are approximate and should be independently verified. Equal Housing Opportunity.