
$1,195,000
About this home
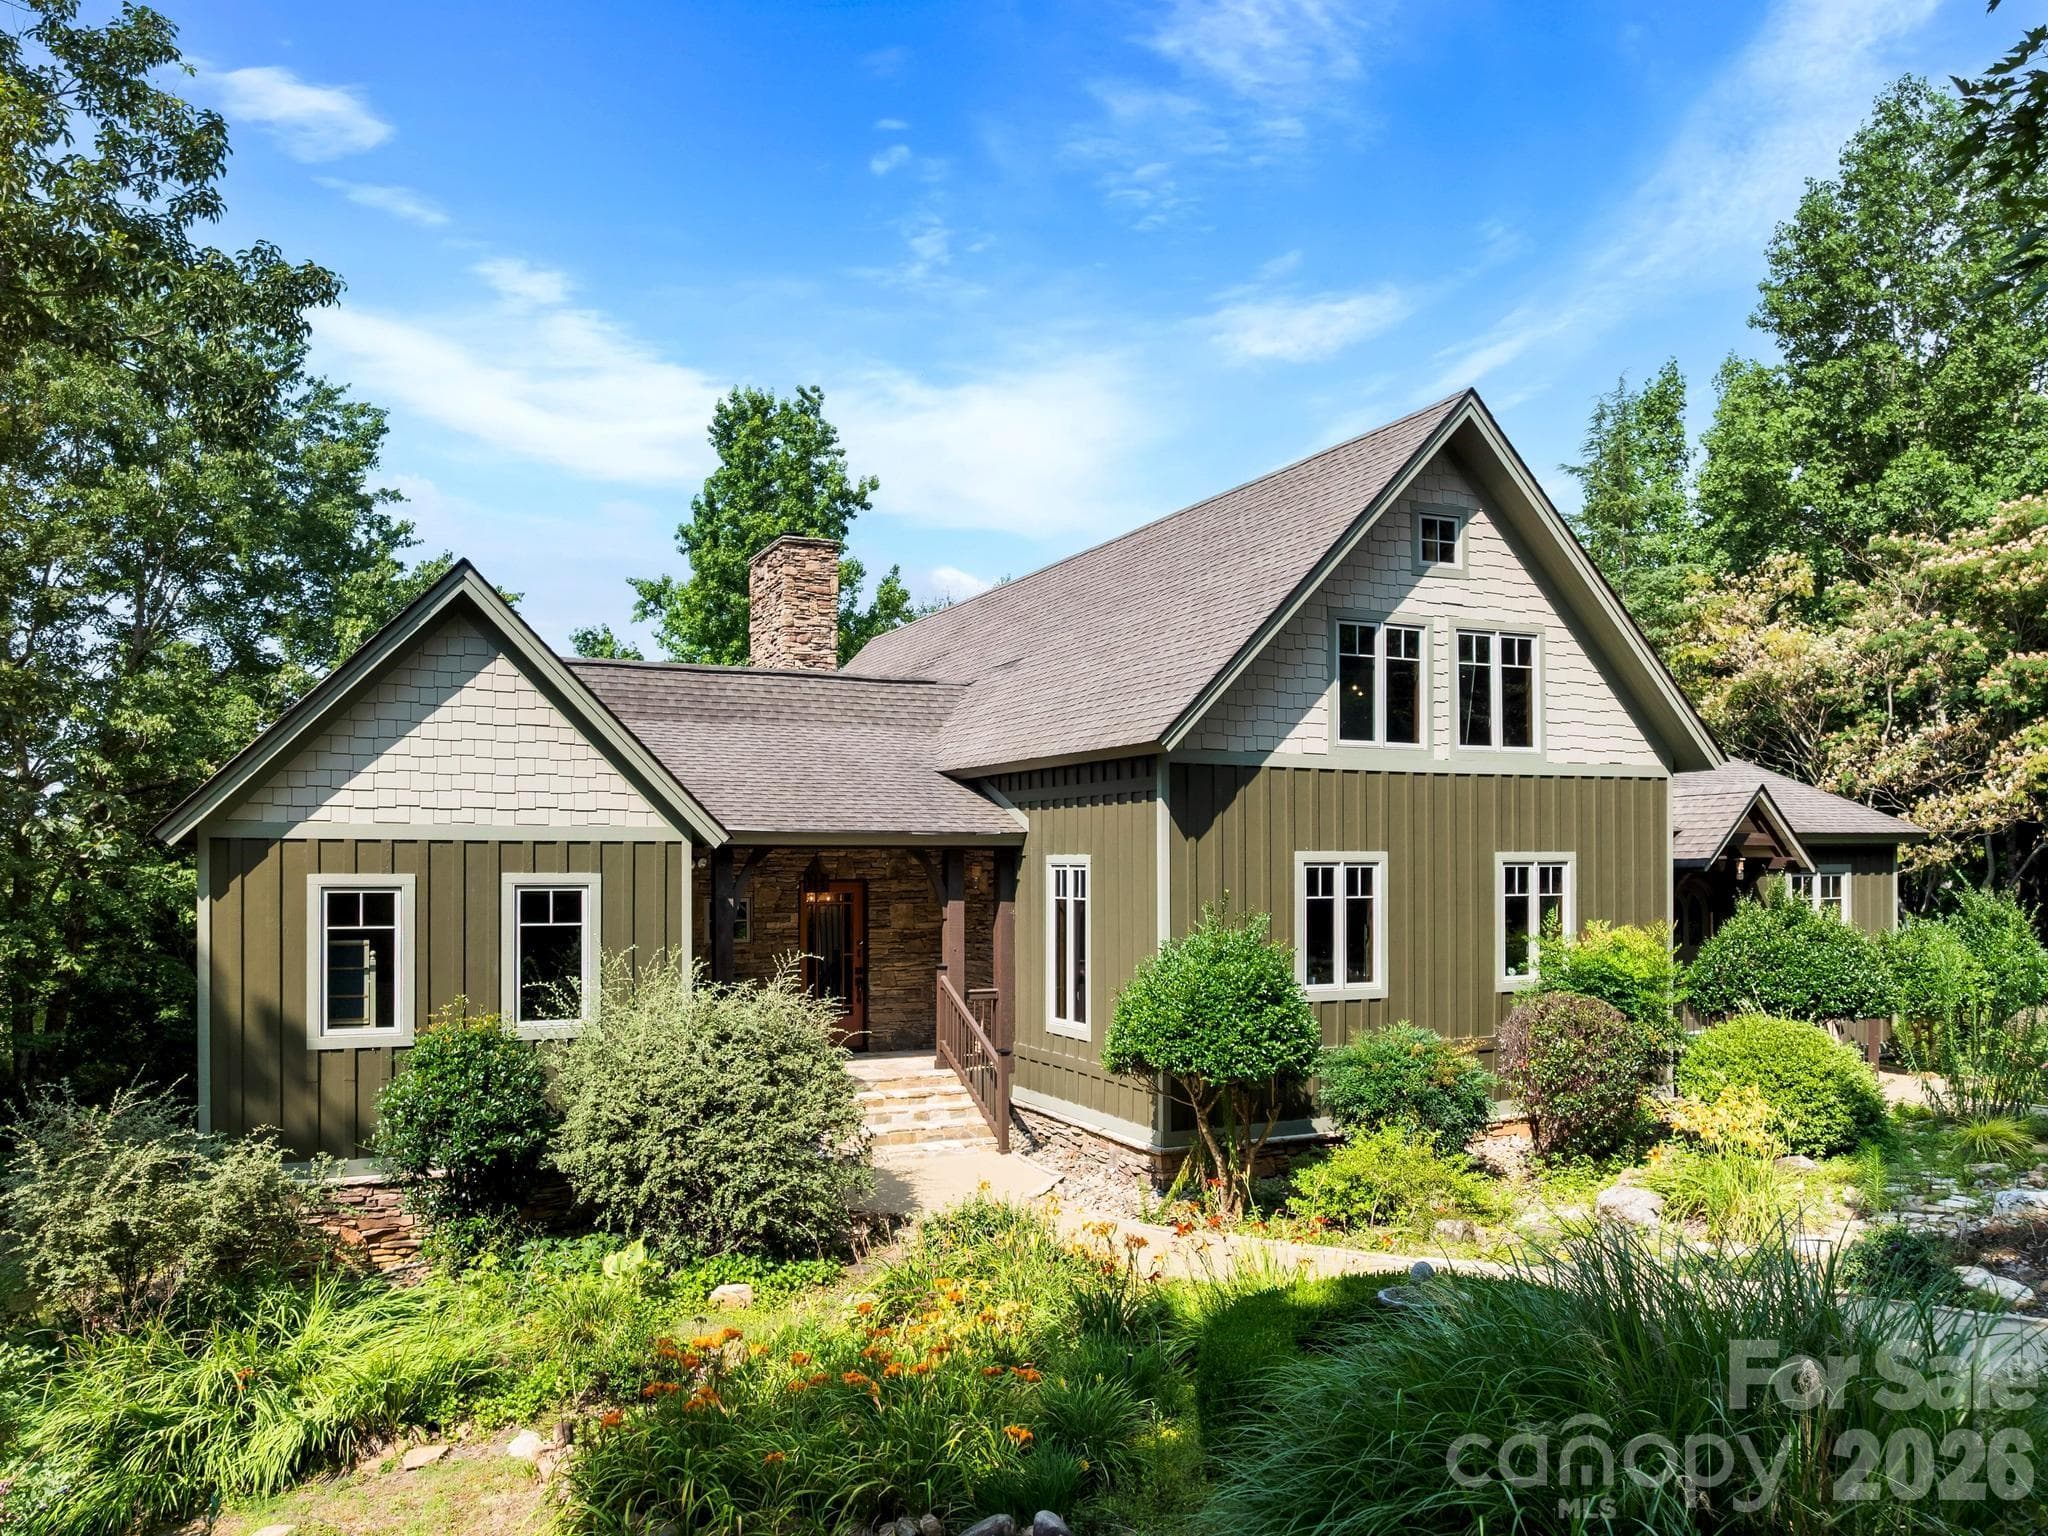
Set on a quiet corner lot high in The Cliffs at Glassy, this fully renovated four-bedroom mountain home looks out over the golf course from its front porch and, once the leaves fall, toward layered Blue Ridge ridgelines from the back. Mature hardwoods wrap the property, the street is a short, quiet trail near the Glassy Chapel, and at 2,730 feet the summer air runs noticeably cooler than the valley below. It is the rare Glassy home that feels private and still lets you walk to the fairway. Every room has been reworked. The great room rises to a vaulted ceiling with skylights, anchored by a floor-to-ceiling stacked stone fireplace flanked by built-in shelving and cabinetry. Tall windows and French doors pull natural light across the open living and dining areas and lead out toward the porch, and white oak floors carry you from the foyer straight through to the kitchen without a break. The kitchen and scullery were built for people who actually cook. Shaker-style custom cabinetry, quartz counters with a full-height slab backsplash, under-cabinet lighting and high-end stainless appliances, including a wall oven with steam cooking, surround a center island with a prep sink, beverage refrigerator, brass pendants and counter seating. Behind it, the scullery adds its own sink, dishwasher, refrigerator and storage, so the mess stays out of sight when guests arrive. A breakfast nook sits in its own bay of windows, and a generous laundry room and a refined powder room sit off the two-car garage. The main-level primary suite is quiet by design. Its spa bath sets a freestanding soaking tub beneath a picture window that frames the course, alongside a frameless glass shower with rainfall and handheld heads, heated marble-look tile floors, a double vanity, an enclosed water closet and two separate walk-in closets. Upstairs, a second suite with its own bath, walk-in closet and skylights works as guest quarters, a bunk room, a gym or a media room. The walkout lower level adds two bright bedrooms, a full bath and a family room with a bar and kitchenette lined in open shelving, so visiting family can settle in without anyone giving up their room. Outside, new landscaping and irrigation frame the home, and the level backyard leaves room for flower beds, a garden, a fire pit and the dog. A new screened porch and a recently expanded deck handle grilling and long dinners, while the covered terrace below is ready for a porch swing, hot tub or outdoor kitchen. Behind the walls, plumbing and electrical have been updated, the crawl space encapsulated, a new radon mitigation system installed, and the home connected to high-speed internet with Wi-Fi thermostats throughout. Even the finishing details are new: the front door, shutters, lighting, ceiling fans, door hardware, and paint inside and out. Glassy is the mountaintop of the Cliffs network. Its Tom Jackson course was named the fourth most scenic in America by Golf Digest when it opened in 1993, and the community around it borders a protected watershed preserve, carries Certified Audubon Sanctuary status, and keeps a gatehouse staffed around the clock. The Glassy Chapel, the Sunset Pavilion and miles of walkable mountain roads are part of daily life here. A Cliffs membership is available for purchase, opening the clubhouse, the wellness center and the courses across all seven Cliffs clubs. Renovated, private and steps from the course, this is the Glassy home that lets you skip the project and start the season. Schedule a private showing.
Highlights
Property details
- MLS
- Greater Greenville MLS
- MLS #
- 1607125
- Property type
- Single Family Residence
- Subdivision
- The Cliffs at Glassy
- Status
- Active
- Days on market
- 1
- On market date
- N/A
- Stories
- 2
- Total bathrooms
- 3.5
- Garage spaces
- 2
- Parking spaces
- 2
- Lot size
- 0.66 acres
Location
Get directions →Nearby schools
Within 10 miles. School directory data from the National Center for Education Statistics (NCES), accessed via the Urban Institute Education Data API. Local Score is calculated by INNOVATE Real Estate; where a state rating is shown, it comes from that state's own official school report card.
- Enrollment
- 277
- Student:teacher ratio
- 14.6:1
- District
- Greenville 01
- Enrollment
- 911
- Student:teacher ratio
- 16.9:1
- District
- Greenville 01
- Enrollment
- 1,040
- Student:teacher ratio
- 17.9:1
- District
- Greenville 01
Walkability
Blended score for Landrum's center, calculated by INNOVATE Real Estate from two sources: the EPA's National Walkability Index (street network, transit, land-use mix) and Google Places amenity data (what's actually reachable on foot from this point). 60% EPA National Walkability Index + 40% nearby-amenity density (Google Places).
Mortgage calculator
Estimate only - actual rate and payment depend on your lender, credit, and loan program.
Adjust tax / insurance estimates
Similar homes you might like


Data source: Listing information provided by Greater Greenville MLS via Trestle/CoreLogic. Last updated 1 days ago.
Information herein deemed reliable but not guaranteed; all measurements, school assignments, HOA fees, taxes, and feature lists are approximate and should be independently verified. Equal Housing Opportunity.