



$350,000
About this home
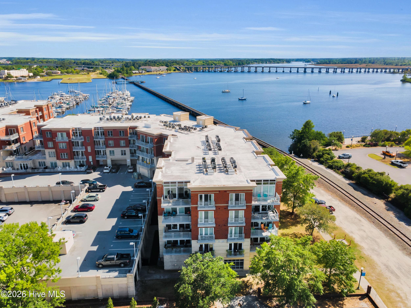
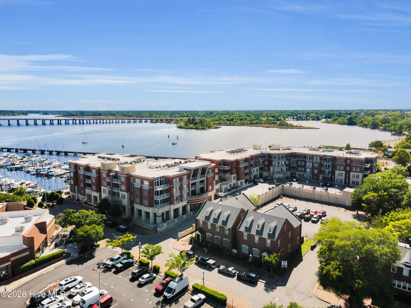
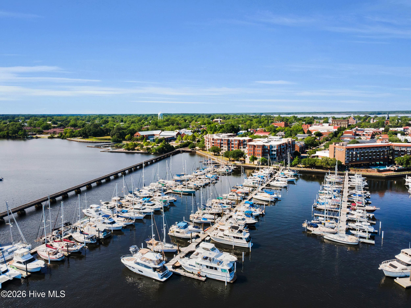
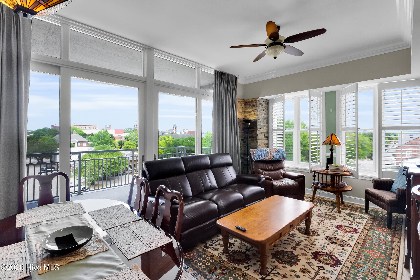
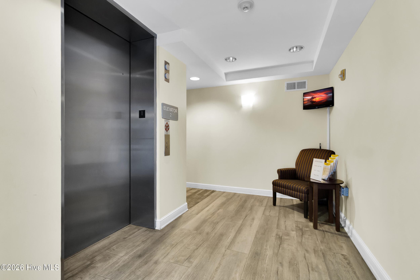
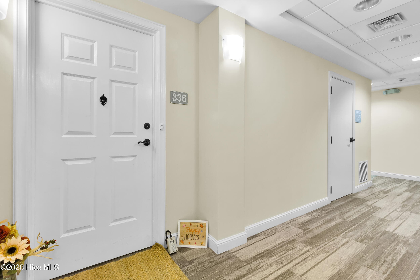
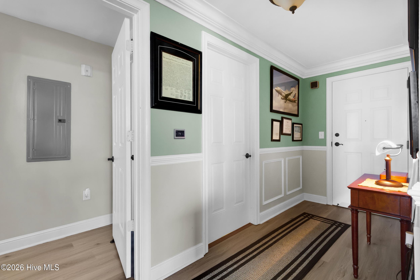
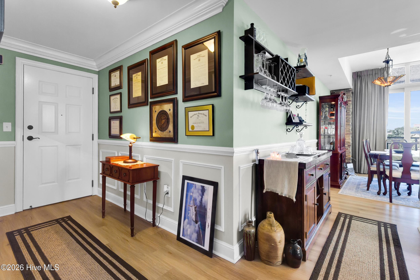
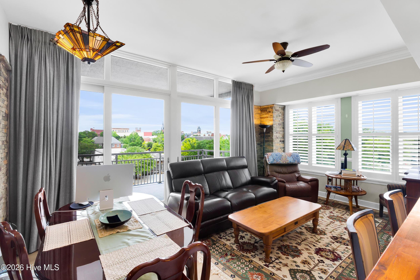
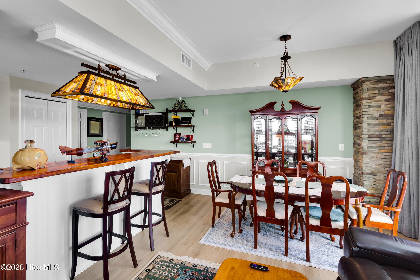
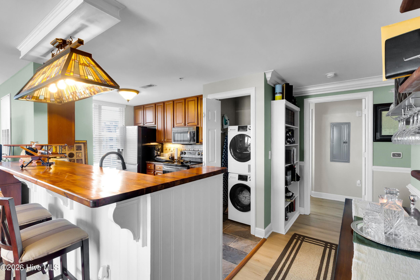
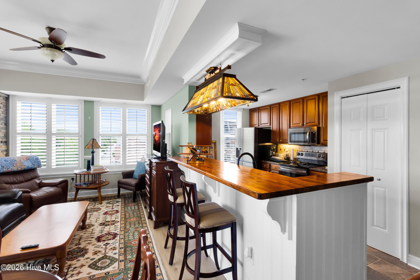
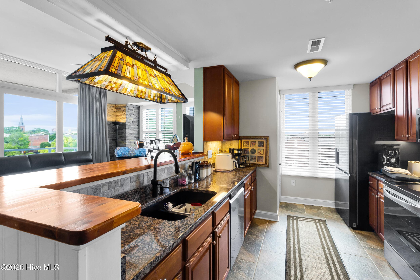
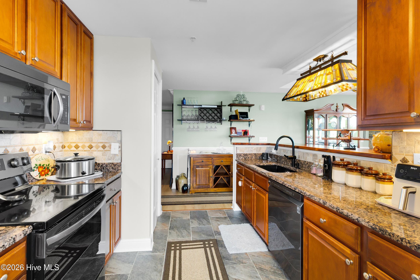
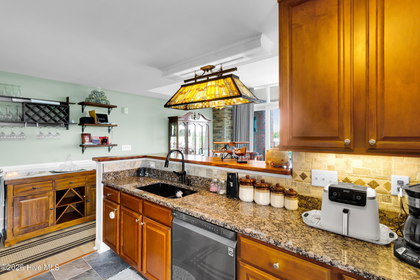
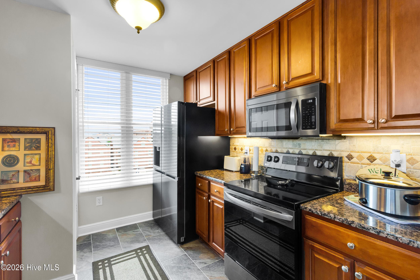
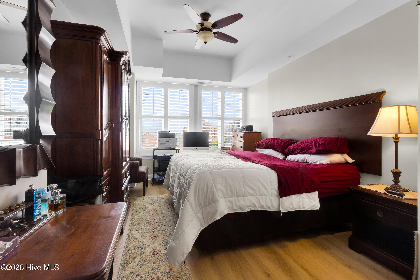
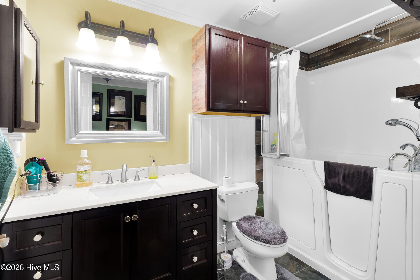
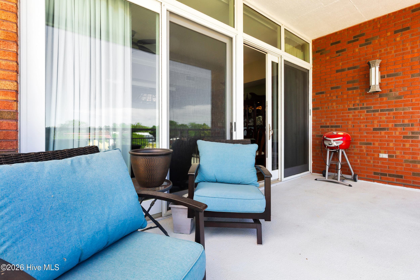
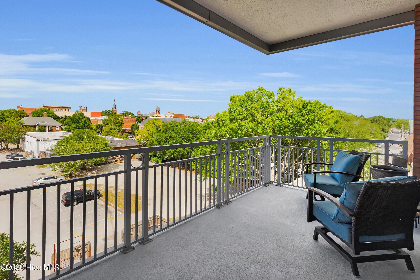
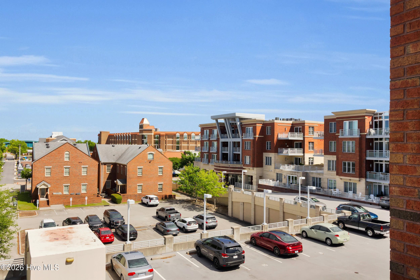
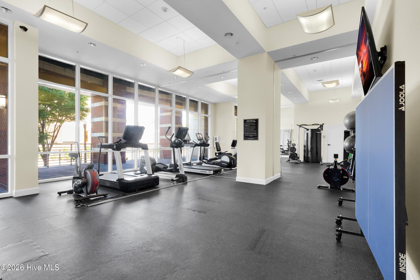
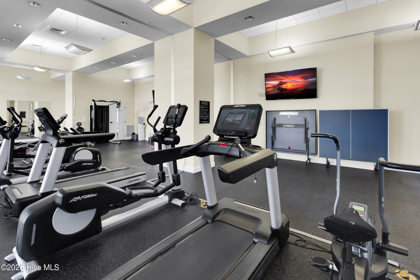
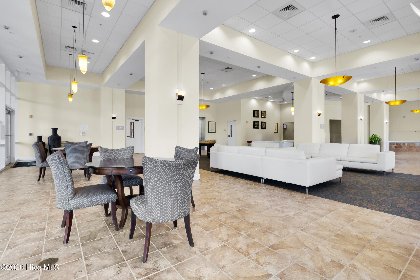
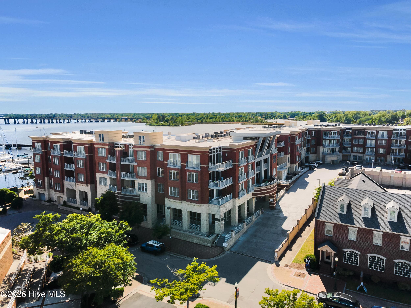
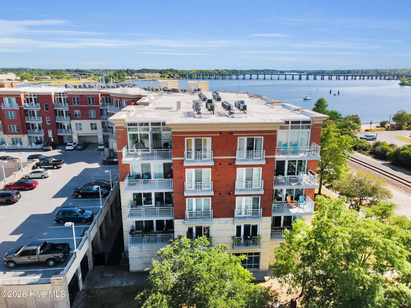
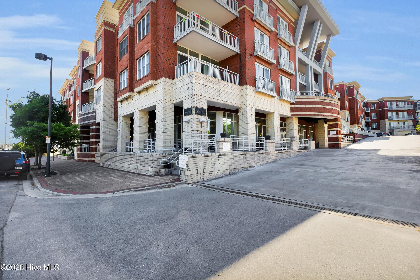
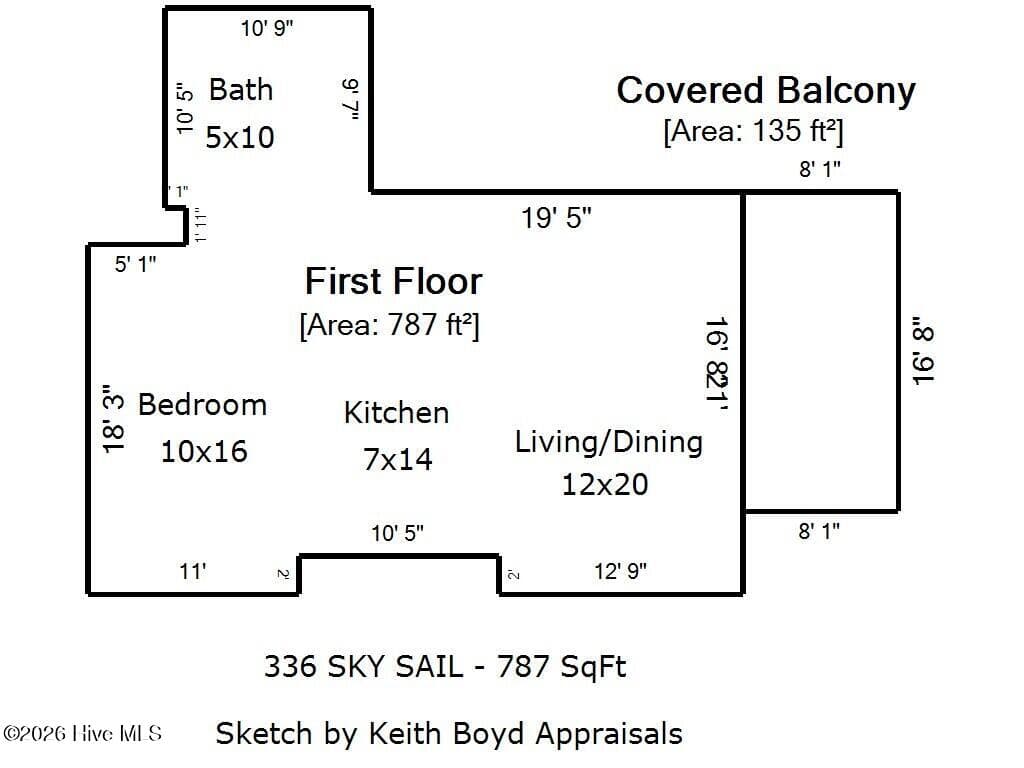
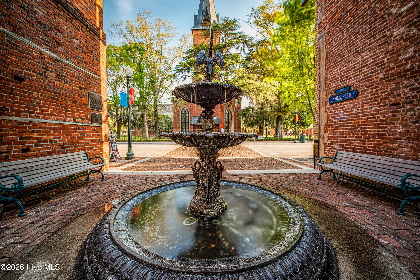
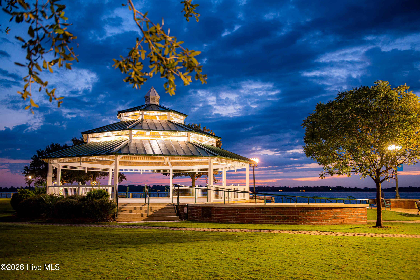
Experience coastal living at Sky Sail Condominiums, ideally located by the marina in the heart of downtown New Bern. This secure building offers controlled entry, elevator access, and gated parking, creating comfort and convenience from the moment you arrive. Inside, this spacious condominium is filled with natural light and features an open and inviting layout with a generous living area, dining space, and a well-appointed kitchen complete with granite countertops, a walnut counter bar area, beautiful cabinetry, appliances, and a dedicated washer/dryer area. Stone columns add architectural character to the interior, enhancing the overall design. The large owner's bedroom offers a comfortable retreat with plantation shutters and a full bathroom featuring a walk-in bathtub. A new HVAC system was installed in 2022 for added efficiency and peace of mind. Enjoy the private balcony and the coastal atmosphere of this relaxing downtown setting. Residents enjoy desirable amenities, including an on-site fitness center, lobby with WiFi, saltwater pool, and beautifully maintained common areas. Just moments away, downtown New Bern offers local dining, shopping, waterfront activities, and a vibrant coastal lifestyle rich in history and charm. Conveniently located just minutes from shopping, dining, and medical facilities, this residence offers effortless access to the charm, character, and waterfront ambiance of downtown New Bern, where local boutiques, restaurants, and scenic marina views create a truly inviting coastal lifestyle. Whether used as a primary residence, second home, short term rental, or investment opportunity, this waterfront condo community offers a wonderful blend of comfort, convenience, and marina-side charm.
Property details
- MLS
- Hive MLS
- MLS #
- 100570554
- Property type
- Condominium
- Subdivision
- New Bern Downtown Historic
- Status
- Active
- Days on market
- 170
- On market date
- April 30, 2026
- Stories
- N/A
- Total bathrooms
- 1
- Garage spaces
- N/A
- Parking spaces
- N/A
- Lot size
- N/A
Location
Get directions →Nearby schools
Within 10 miles. School directory data from the National Center for Education Statistics (NCES), accessed via the Urban Institute Education Data API. Local Score is calculated by INNOVATE Real Estate; where a state rating is shown, it comes from that state's own official school report card.
- Enrollment
- 441
- Student:teacher ratio
- 12.6:1
- District
- Craven County Schools
- Enrollment
- 514
- Student:teacher ratio
- 17.1:1
- District
- Craven County Schools
- Enrollment
- 229
- Student:teacher ratio
- 28.6:1
- District
- Craven County Schools
Walkability
Blended score for New Bern's center, calculated by INNOVATE Real Estate from two sources: the EPA's National Walkability Index (street network, transit, land-use mix) and Google Places amenity data (what's actually reachable on foot from this point). EPA National Walkability Index only -- nearby-amenity data not cached yet for this area.
Mortgage calculator
Estimate only - actual rate and payment depend on your lender, credit, and loan program.
Adjust tax / insurance estimates
Similar homes you might like
Data source: Listing information provided by Hive MLS via Trestle/CoreLogic. Last updated August 19, 2026.
Information herein deemed reliable but not guaranteed; all measurements, school assignments, HOA fees, taxes, and feature lists are approximate and should be independently verified. Equal Housing Opportunity.