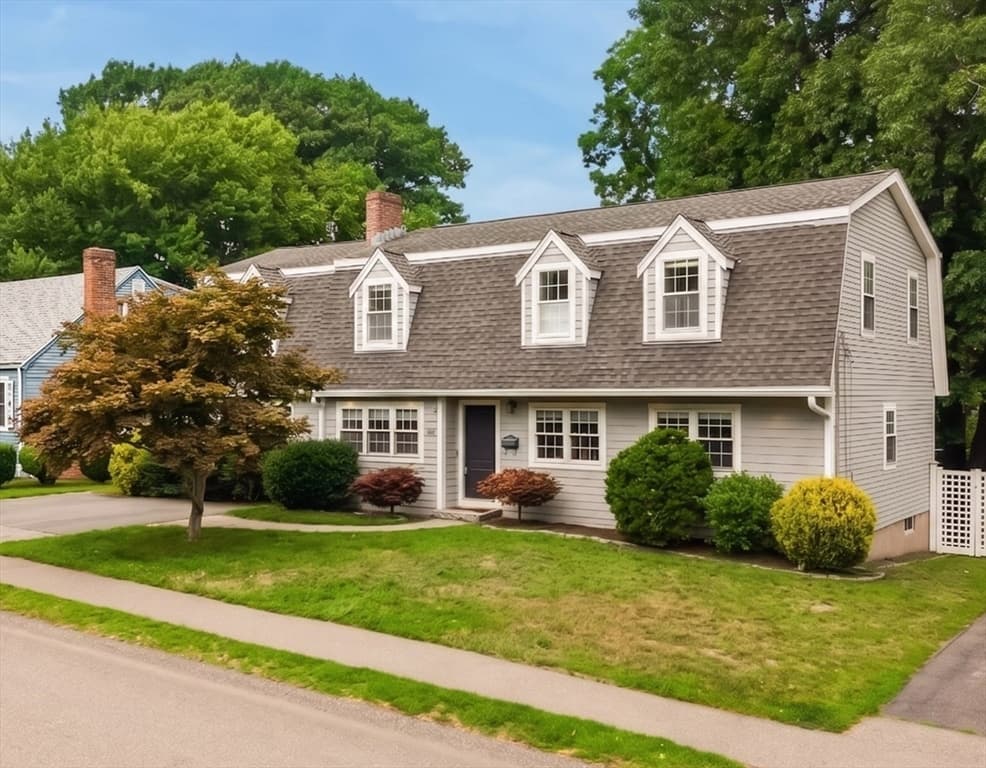
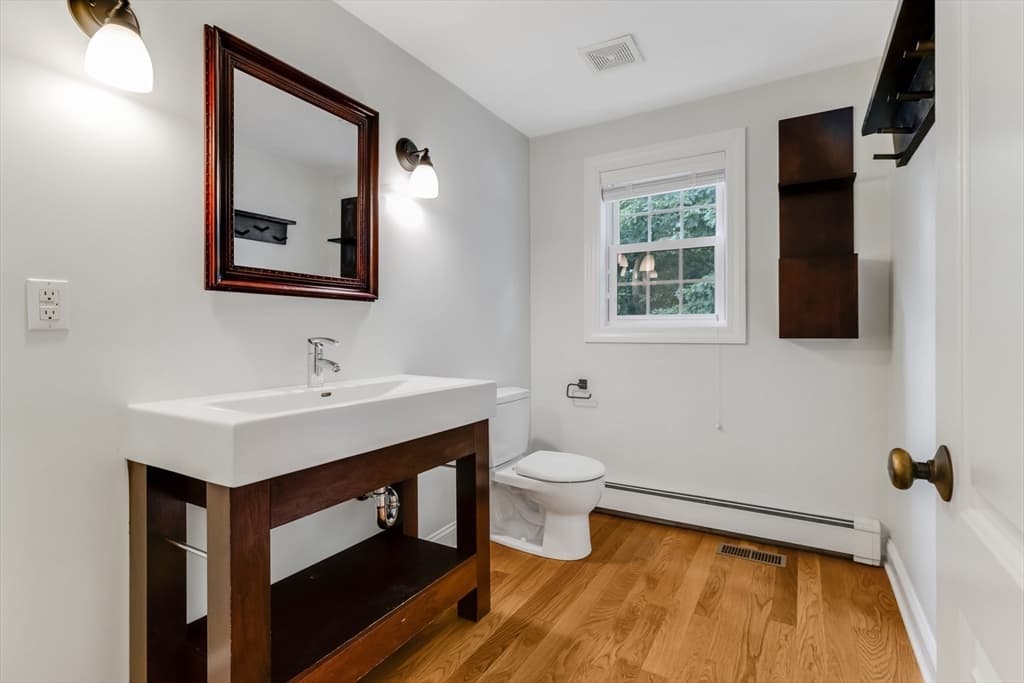
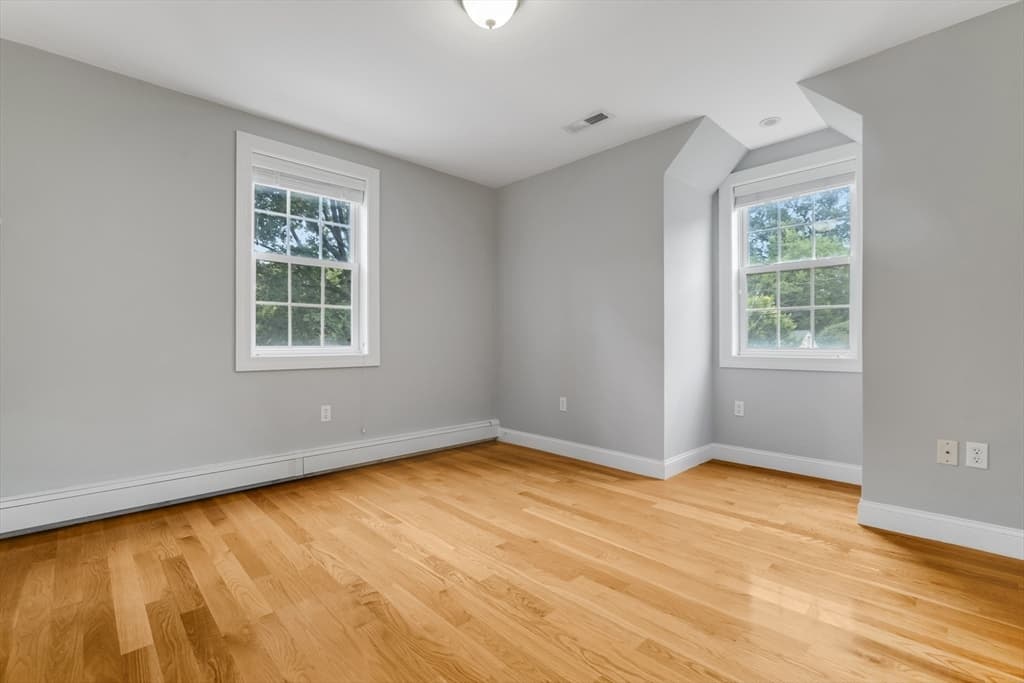
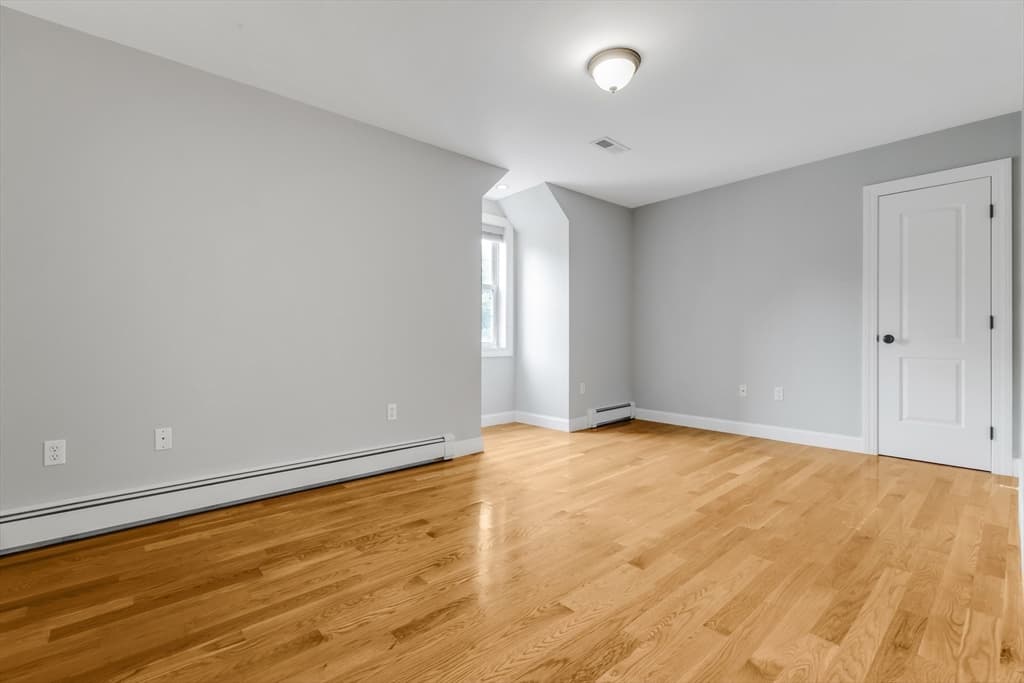
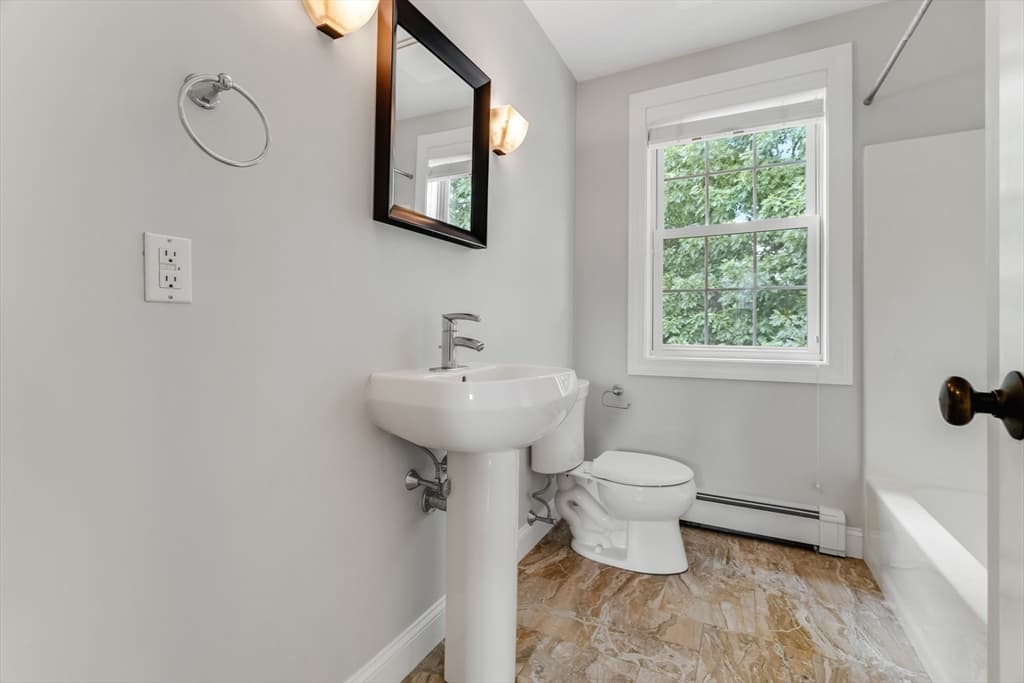
100 Kimball Rd., Dedham MA 02026
100 Kimball Rd., Dedham MA 02026 photo 2
100 Kimball Rd., Dedham MA 02026 photo 3
100 Kimball Rd., Dedham MA 02026 photo 4
100 Kimball Rd., Dedham MA 02026 photo 5
100 Kimball Rd., Dedham MA 02026 photo 6
100 Kimball Rd., Dedham MA 02026 photo 7
100 Kimball Rd., Dedham MA 02026 photo 8
100 Kimball Rd., Dedham MA 02026 photo 9
100 Kimball Rd., Dedham MA 02026 photo 10
100 Kimball Rd., Dedham MA 02026 photo 11
100 Kimball Rd., Dedham MA 02026 photo 12
100 Kimball Rd., Dedham MA 02026 photo 13
100 Kimball Rd., Dedham MA 02026 photo 14
100 Kimball Rd., Dedham MA 02026 photo 15
100 Kimball Rd., Dedham MA 02026 photo 16
100 Kimball Rd., Dedham MA 02026 photo 17
100 Kimball Rd., Dedham MA 02026 photo 18
100 Kimball Rd., Dedham MA 02026 photo 19
100 Kimball Rd., Dedham MA 02026 photo 20
100 Kimball Rd., Dedham MA 02026 photo 21
100 Kimball Rd., Dedham MA 02026 photo 22
100 Kimball Rd., Dedham MA 02026 photo 23
100 Kimball Rd., Dedham MA 02026 photo 24
100 Kimball Rd., Dedham MA 02026 photo 25
100 Kimball Rd., Dedham MA 02026 photo 26
100 Kimball Rd., Dedham MA 02026 photo 27
100 Kimball Rd., Dedham MA 02026 photo 28
28 photos

$1,099,000

100 Kimball Rd., Dedham MA 02026
Dedham, MA 02026
Listed by Zachary Chapline
Bedrooms
4
Bathrooms
2.2
Living area
2,712 sqft
Year built
1954

About this home

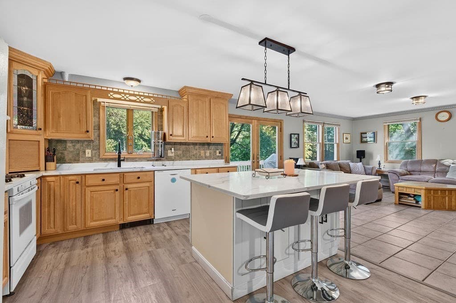
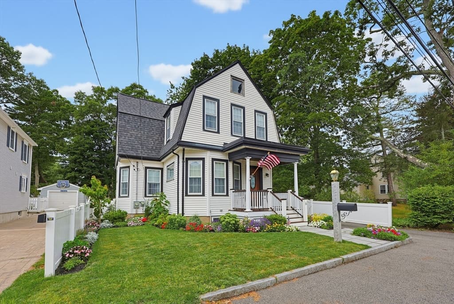
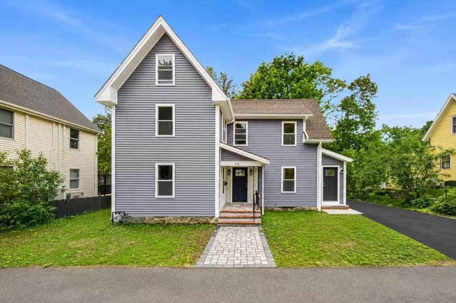
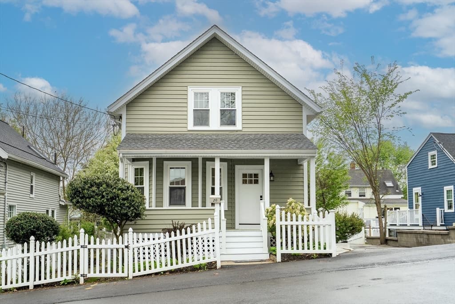
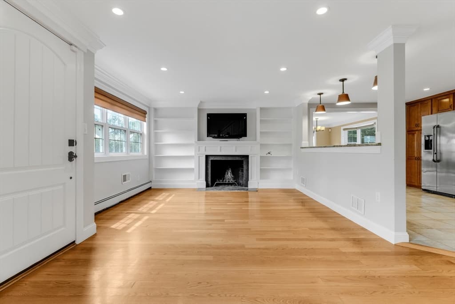
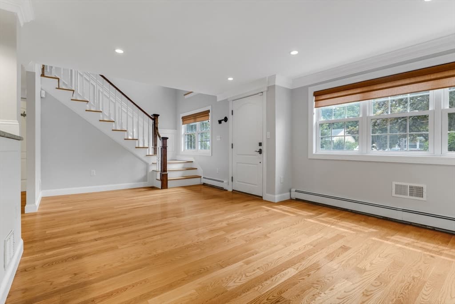
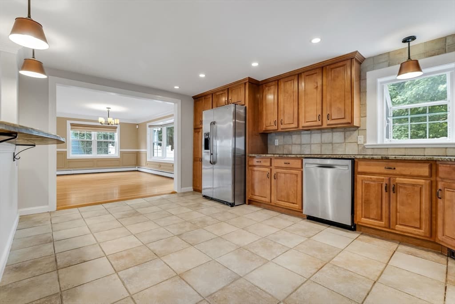
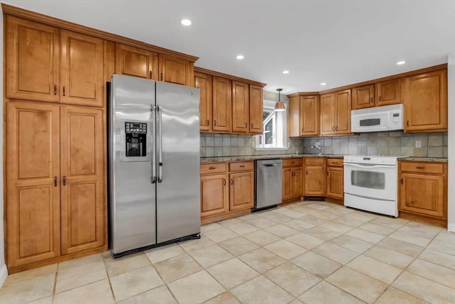
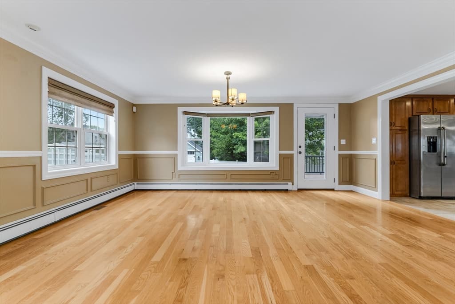
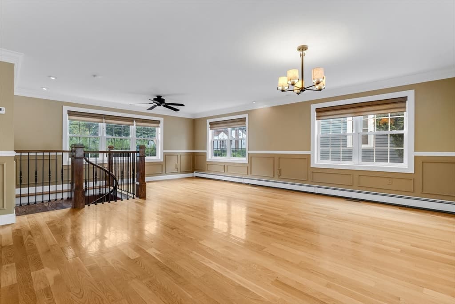
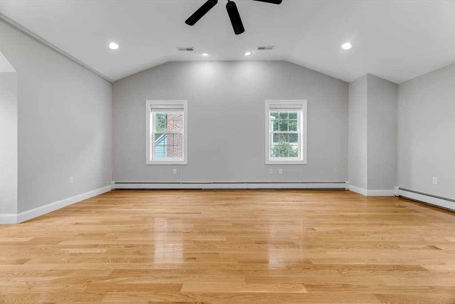
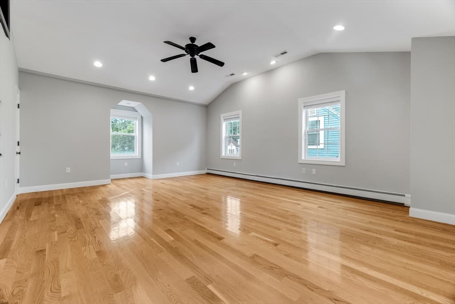
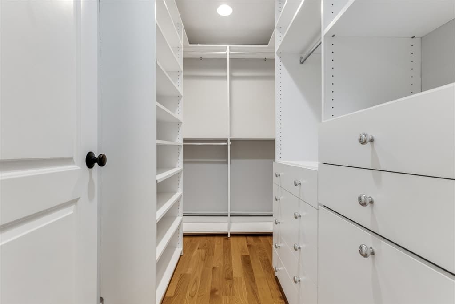
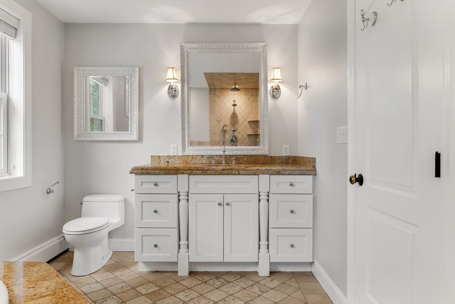
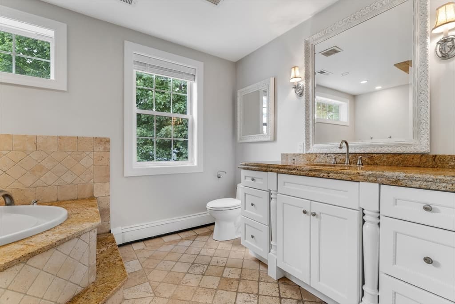
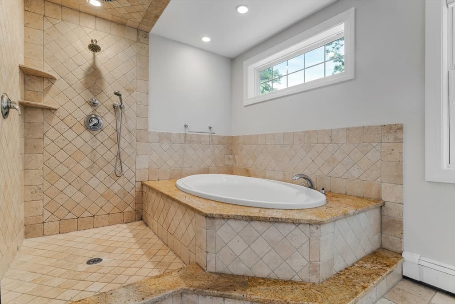
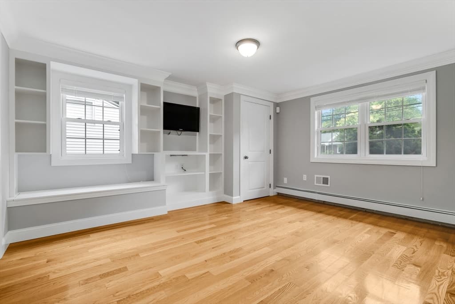
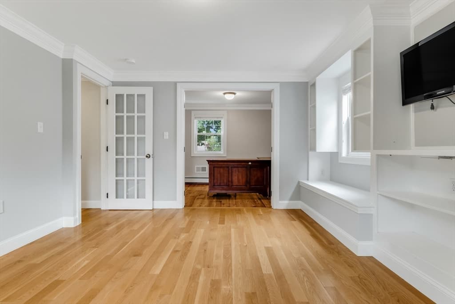
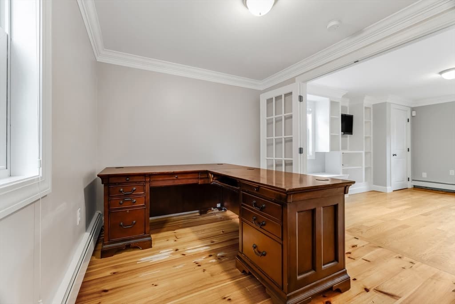
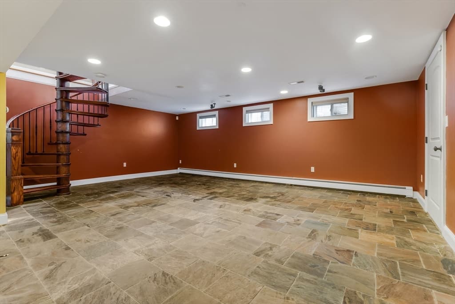
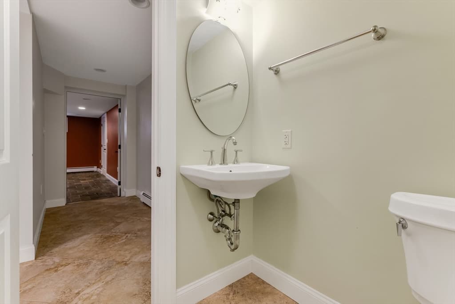
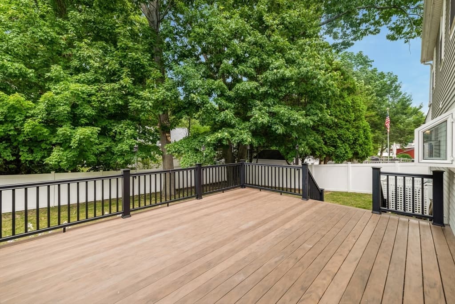
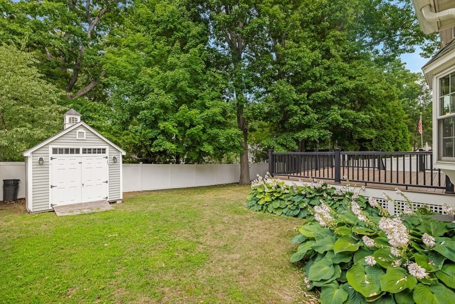
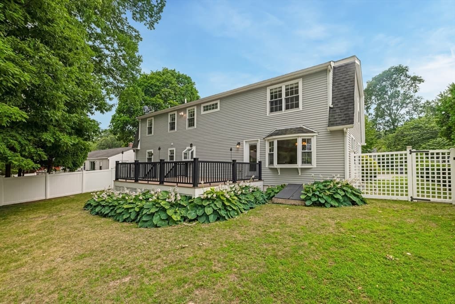
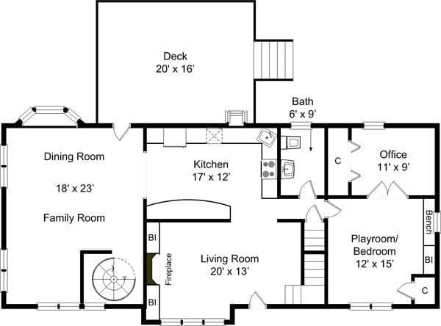
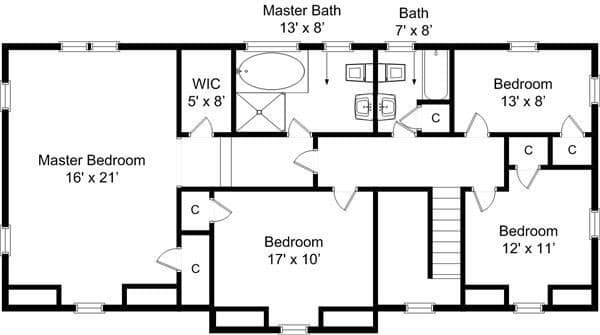
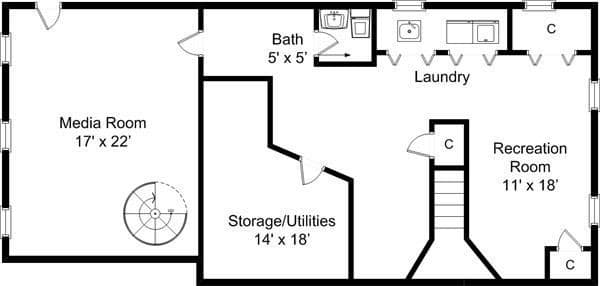
Welcome to this beautifully updated home nestled in a quiet neighborhood. The expansive, open layout is an entertainer's dream, featuring central air and a seamless flow. A large kitchen highlights a convenient breakfast bar, while the rest of the main floor offers multiple versatile rooms, providing endless possibilities to customize the space to your lifestyle. Retreat to the large master bedroom, boasting a walk-in closet and a bath with a relaxing jacuzzi tub. The impressive footprint continues downstairs into a finished basement anchored by a dedicated media room. Between this massive lower level and the extra main-floor rooms, there is incredible flexibility to utilize the home exactly as you envision. Step outside to a large, fully fenced-in backyard perfect for summer barbecues. The location is unbeatable. Enjoy a peaceful street while remaining a commuter's dream with quick highway access, all just minutes from Legacy Place for premier shopping, dining, and entertainment.

Highlights

Fireplace

Property details

MLS #
73551013
Property type
Single Family Residence
Subdivision
N/A
Status
Active
Days on market
36
On market date
July 16, 2026
Stories
N/A
Garage spaces
N/A
Lot size
0.17 acres
Loading map…

Nearby schools

Within 10 miles · public school directory data (NCES)

Elementary
Greenlodge
0.45 mi away · Grades 1-5
Nearest school -- attendance-zone data not available here
5.0
Local Score (student-teacher ratio only (preliminary -- will incorporate state test-score data once available)) -- not an official state rating
Enrollment
261
Student:teacher ratio
11.9:1
District
Dedham
Middle
Dedham Middle School
1.16 mi away · Grades 6-8
Nearest school -- attendance-zone data not available here
5.0
Local Score (student-teacher ratio only (preliminary -- will incorporate state test-score data once available)) -- not an official state rating
Enrollment
572
Student:teacher ratio
10.0:1
District
Dedham
High
Dedham High
1.13 mi away · Grades 9-12
Nearest school -- attendance-zone data not available here
5.0
Local Score (student-teacher ratio only (preliminary -- will incorporate state test-score data once available)) -- not an official state rating
Enrollment
701
Student:teacher ratio
11.5:1
District
Dedham

Mortgage calculator

Estimate only - actual rate and payment depend on your lender, credit, and loan program.

$
%
%
Adjust tax / insurance estimates
% / yr
$
/mo
Est. monthly payment
$6,768/mo
$219,800 down
$879,200 loan
Principal & interest$5,702
Property tax (est.)$916
Home insurance (est.)$150

Similar homes you might like

Data source: Listing information provided by MLS Property Information Network via Trestle/CoreLogic. Last updated 10 days ago.

Information herein deemed reliable but not guaranteed; all measurements, school assignments, HOA fees, taxes, and feature lists are approximate and should be independently verified. Equal Housing Opportunity.