
$919,000
About this home
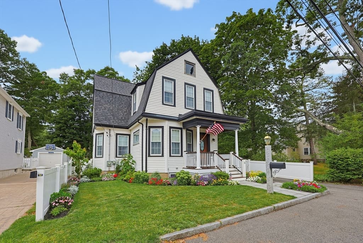
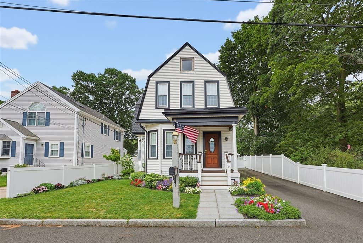
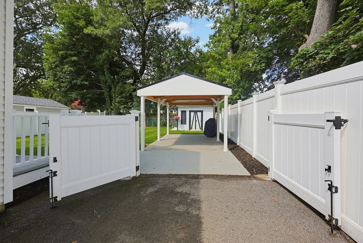
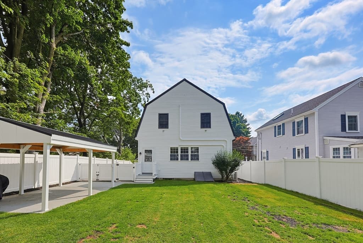
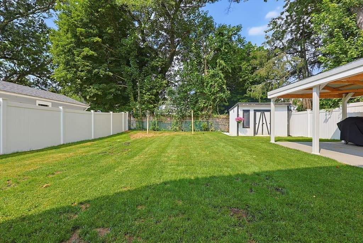
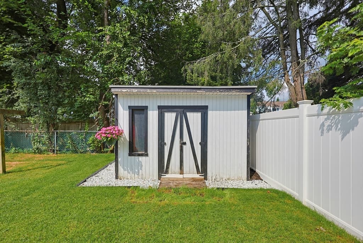
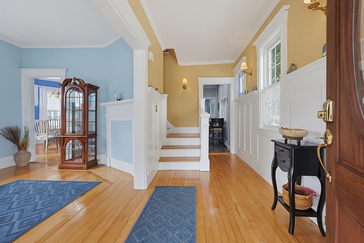
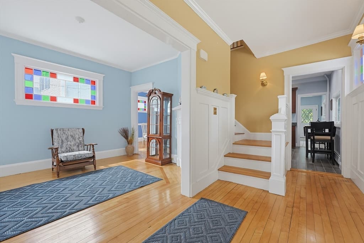
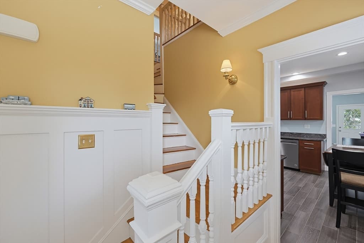
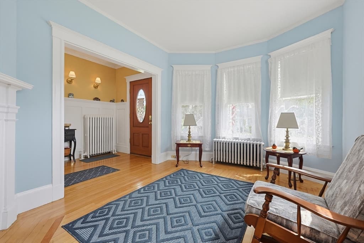
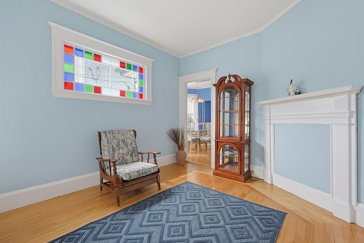
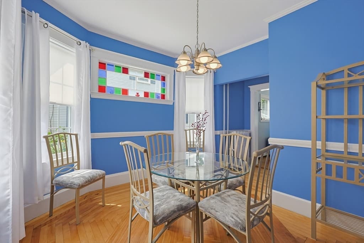
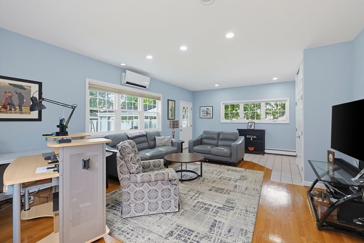
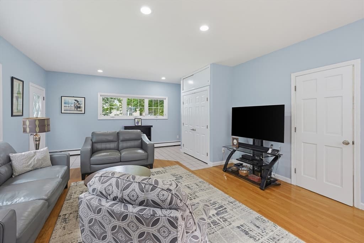
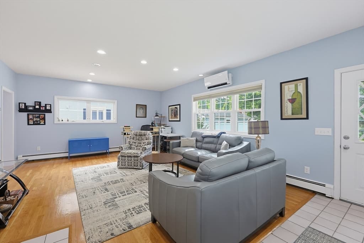
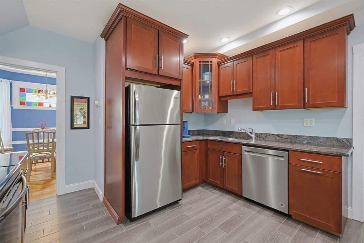
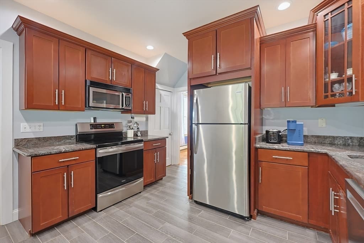
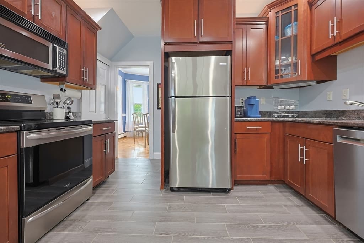
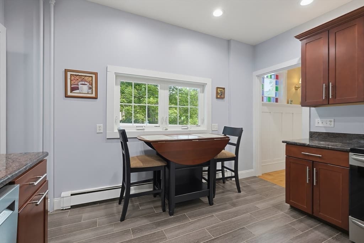
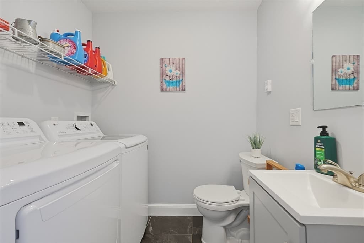
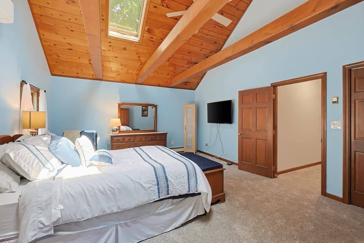
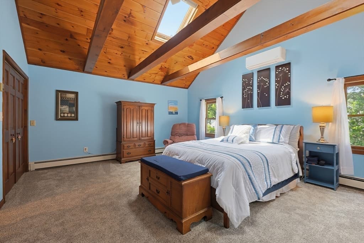
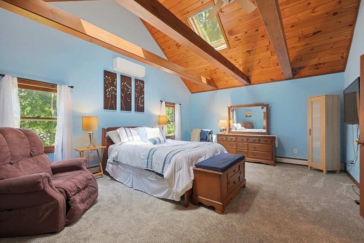
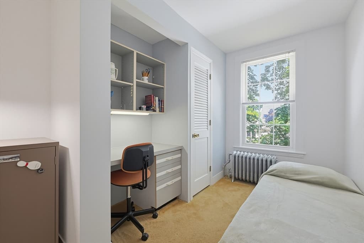
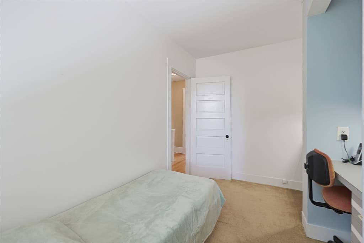
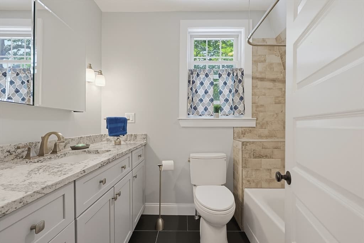
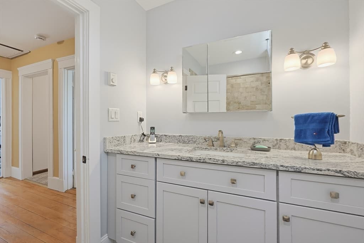
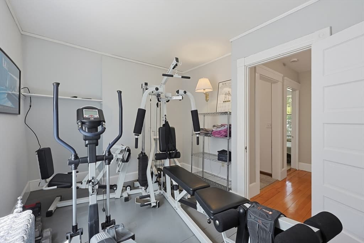
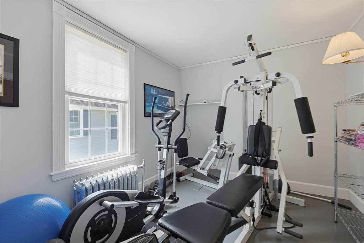
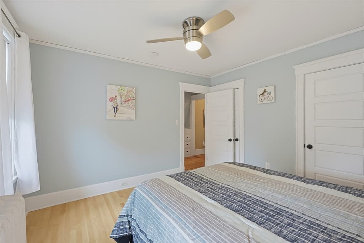
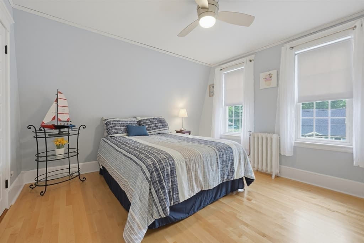
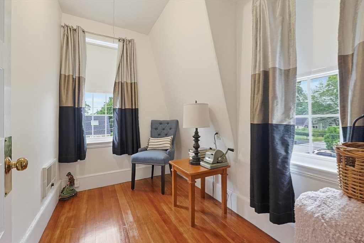
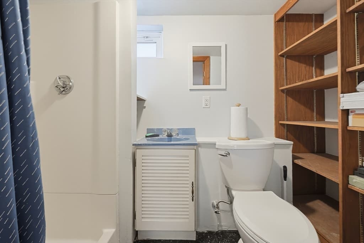
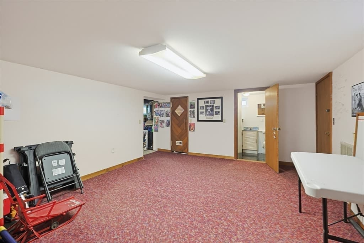
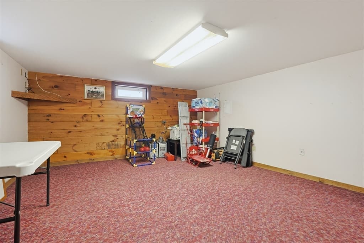
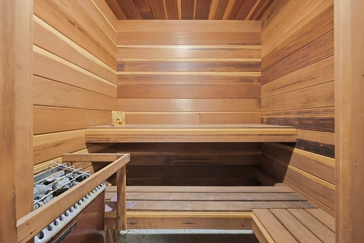
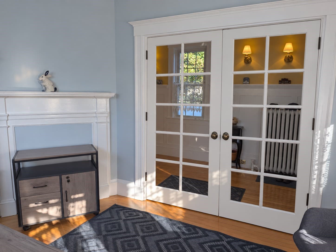
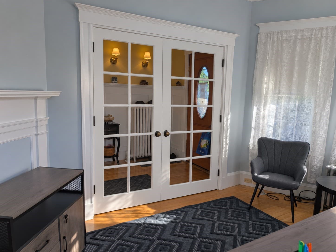
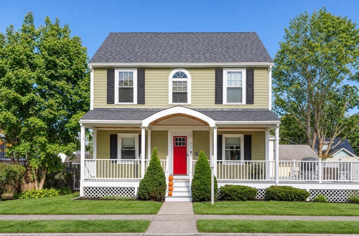
Very rare listing for this quiet, hidden gem of a neighborhood. One owner for the last 54 years. Meticulously maintained, while also modernized to todays standards. Period details include custom wainscotting and brass sconces at the front hallway as well as built in storage spaces. Intricately patterned maple flooring at hall, living room and dining room. Hallway, living room and dining area with large, charming colored glass windows. New roof 2026. Complete newly painted interior. Harvey insulated vinyl windows throughout, including 7 new cellar windows. New maple floor front bedroom. Main bedroom is 16' X 24 ' with a vaulted barnboard ceiling and exposed carrying beams and 2 skylights. New carpet in main bedroom. Modern kitchen with granite counters and stainless steel appliances. First floor half bath and laundry completely rebuilt within the past 6 years. 2nd floor full bath completely rebuilt within past 10 years. 2 ductless mini splits for family room and main bedroom. Approximately 384 sf of finished basement space ideal for home office or rec room, includes a full additional bath and a custom built sauna. Property is professionally landscaped and an irrigation system is in place. Covered front porch with newly refinished mahogany flooring. Rear concrete patio with a custom canopy.
Property details
- MLS #
- 73554330
- Property type
- Single Family Residence
- Subdivision
- Fairbanks Park
- Status
- Active
- Days on market
- 81
- On market date
- July 23, 2026
- Stories
- N/A
- Total bathrooms
- 1.5
- Garage spaces
- N/A
- Parking spaces
- 4
- Lot size
- 0.12 acres
Location
Get directions →Nearby schools
Within 10 miles. School directory data from the National Center for Education Statistics (NCES), accessed via the Urban Institute Education Data API. Local Score is calculated by INNOVATE Real Estate; where a state rating is shown, it comes from that state's own official school report card.
- Enrollment
- 249
- Student:teacher ratio
- 12.5:1
- District
- Dedham
- Enrollment
- 572
- Student:teacher ratio
- 10.0:1
- District
- Dedham
- Enrollment
- 701
- Student:teacher ratio
- 11.5:1
- District
- Dedham
Walkability
Blended score for Dedham's center, calculated by INNOVATE Real Estate from two sources: the EPA's National Walkability Index (street network, transit, land-use mix) and Google Places amenity data (what's actually reachable on foot from this point). 60% EPA National Walkability Index + 40% nearby-amenity density (Google Places).
Mortgage calculator
Estimate only - actual rate and payment depend on your lender, credit, and loan program.
Adjust tax / insurance estimates
Similar homes you might like
Data source: Listing information provided by MLS Property Information Network via Trestle/CoreLogic. Last updated 25 days ago.
Information herein deemed reliable but not guaranteed; all measurements, school assignments, HOA fees, taxes, and feature lists are approximate and should be independently verified. Equal Housing Opportunity.