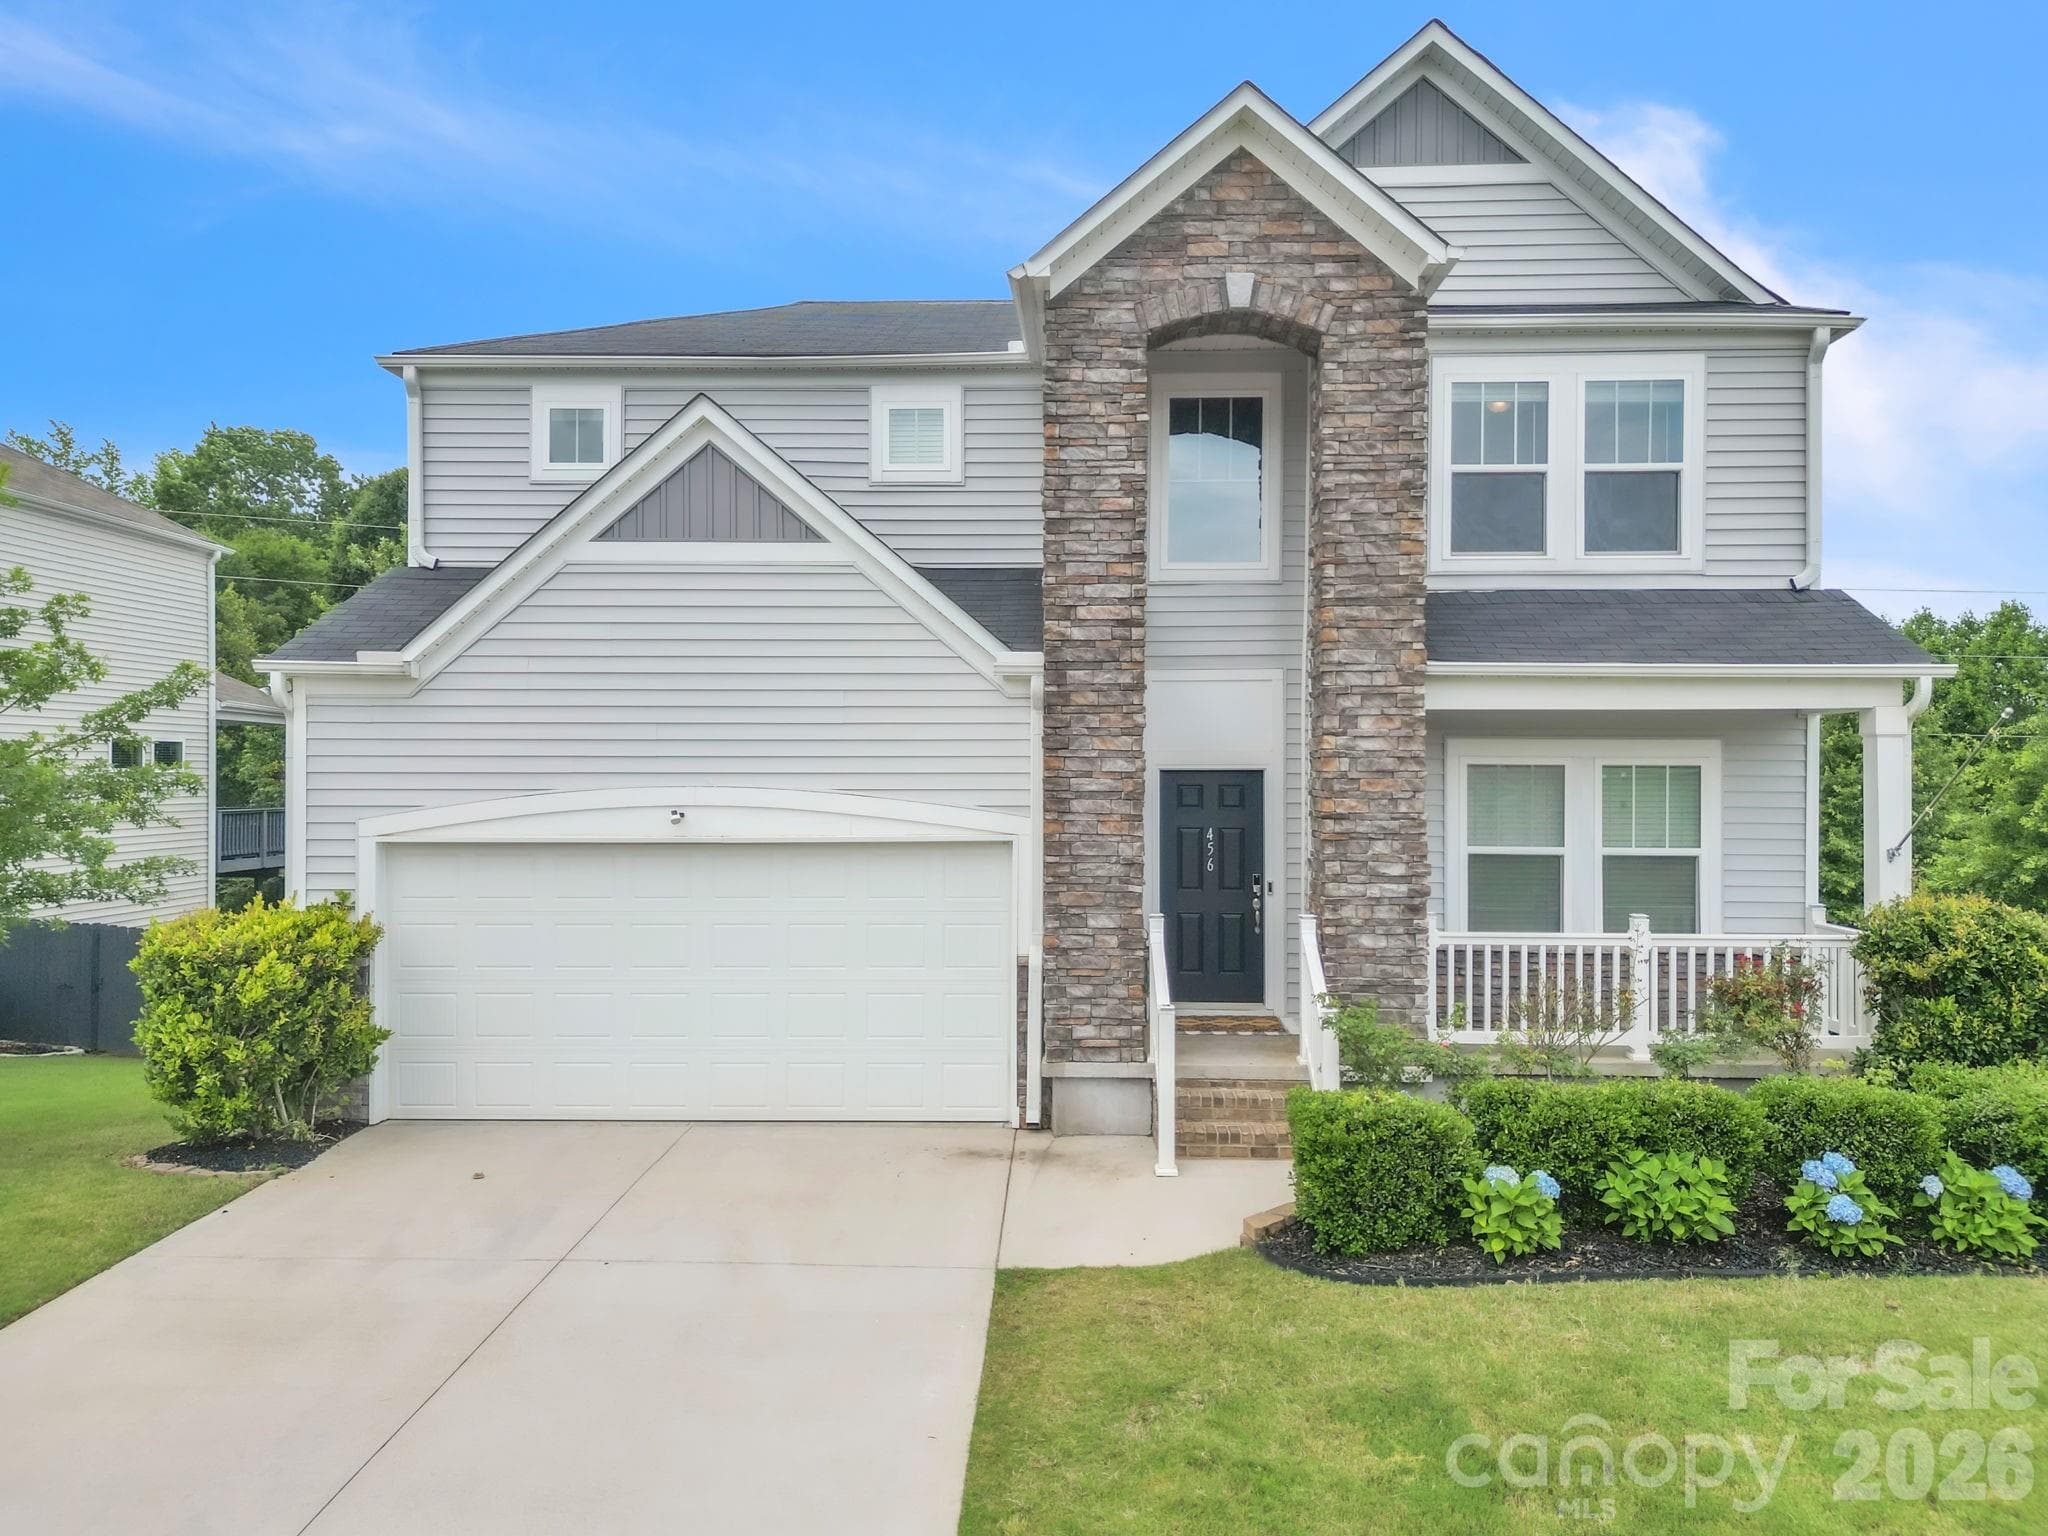
Single Family Residence at 5 Huntsman Court, Simpsonville SC 29680
Single Family Residence at 5 Huntsman Court, Simpsonville SC 29680, photo 2 of 48
Single Family Residence at 5 Huntsman Court, Simpsonville SC 29680, photo 3 of 48
Single Family Residence at 5 Huntsman Court, Simpsonville SC 29680, photo 4 of 48
Single Family Residence at 5 Huntsman Court, Simpsonville SC 29680, photo 5 of 48
Single Family Residence at 5 Huntsman Court, Simpsonville SC 29680, photo 6 of 48
Single Family Residence at 5 Huntsman Court, Simpsonville SC 29680, photo 7 of 48
Single Family Residence at 5 Huntsman Court, Simpsonville SC 29680, photo 8 of 48
Single Family Residence at 5 Huntsman Court, Simpsonville SC 29680, photo 9 of 48
Single Family Residence at 5 Huntsman Court, Simpsonville SC 29680, photo 10 of 48
Single Family Residence at 5 Huntsman Court, Simpsonville SC 29680, photo 11 of 48
Single Family Residence at 5 Huntsman Court, Simpsonville SC 29680, photo 12 of 48
Single Family Residence at 5 Huntsman Court, Simpsonville SC 29680, photo 13 of 48
Single Family Residence at 5 Huntsman Court, Simpsonville SC 29680, photo 14 of 48
Single Family Residence at 5 Huntsman Court, Simpsonville SC 29680, photo 15 of 48
Single Family Residence at 5 Huntsman Court, Simpsonville SC 29680, photo 16 of 48
Single Family Residence at 5 Huntsman Court, Simpsonville SC 29680, photo 17 of 48
Single Family Residence at 5 Huntsman Court, Simpsonville SC 29680, photo 18 of 48
Single Family Residence at 5 Huntsman Court, Simpsonville SC 29680, photo 19 of 48
Single Family Residence at 5 Huntsman Court, Simpsonville SC 29680, photo 20 of 48
Single Family Residence at 5 Huntsman Court, Simpsonville SC 29680, photo 21 of 48
Single Family Residence at 5 Huntsman Court, Simpsonville SC 29680, photo 22 of 48
Single Family Residence at 5 Huntsman Court, Simpsonville SC 29680, photo 23 of 48
Single Family Residence at 5 Huntsman Court, Simpsonville SC 29680, photo 24 of 48
Single Family Residence at 5 Huntsman Court, Simpsonville SC 29680, photo 25 of 48
Single Family Residence at 5 Huntsman Court, Simpsonville SC 29680, photo 26 of 48
Single Family Residence at 5 Huntsman Court, Simpsonville SC 29680, photo 27 of 48
Single Family Residence at 5 Huntsman Court, Simpsonville SC 29680, photo 28 of 48
Single Family Residence at 5 Huntsman Court, Simpsonville SC 29680, photo 29 of 48
Single Family Residence at 5 Huntsman Court, Simpsonville SC 29680, photo 30 of 48
Single Family Residence at 5 Huntsman Court, Simpsonville SC 29680, photo 31 of 48
Single Family Residence at 5 Huntsman Court, Simpsonville SC 29680, photo 32 of 48
Single Family Residence at 5 Huntsman Court, Simpsonville SC 29680, photo 33 of 48
Single Family Residence at 5 Huntsman Court, Simpsonville SC 29680, photo 34 of 48
Single Family Residence at 5 Huntsman Court, Simpsonville SC 29680, photo 35 of 48
Single Family Residence at 5 Huntsman Court, Simpsonville SC 29680, photo 36 of 48
Single Family Residence at 5 Huntsman Court, Simpsonville SC 29680, photo 37 of 48
Single Family Residence at 5 Huntsman Court, Simpsonville SC 29680, photo 38 of 48
Single Family Residence at 5 Huntsman Court, Simpsonville SC 29680, photo 39 of 48
Single Family Residence at 5 Huntsman Court, Simpsonville SC 29680, photo 40 of 48
Single Family Residence at 5 Huntsman Court, Simpsonville SC 29680, photo 41 of 48
Single Family Residence at 5 Huntsman Court, Simpsonville SC 29680, photo 42 of 48
Single Family Residence at 5 Huntsman Court, Simpsonville SC 29680, photo 43 of 48
Single Family Residence at 5 Huntsman Court, Simpsonville SC 29680, photo 44 of 48
Single Family Residence at 5 Huntsman Court, Simpsonville SC 29680, photo 45 of 48
Single Family Residence at 5 Huntsman Court, Simpsonville SC 29680, photo 46 of 48
Single Family Residence at 5 Huntsman Court, Simpsonville SC 29680, photo 47 of 48
Single Family Residence at 5 Huntsman Court, Simpsonville SC 29680, photo 48 of 48
48 photos

$460,000

5 Huntsman Court, Simpsonville SC 29680
Simpsonville, SC 29680
Listed by Mary Kathryn Nelson · Better Homes & Gardens RE Palmetto
Bedrooms
4
Bathrooms
2.5
Living area
N/A
Year built
1992

About this home

POOL IS AN AI TO SHOW WHAT IT WOULD LOOK LIKE! THERE IS NOT A POOL AT THE PROPERTY! Welcome to the highly sought-after Nelly Farms community in Simpsonville! This spacious 4-bedroom home offers incredible potential and peace of mind, with many of the major updates already completed leaving the perfect opportunity for the next owner to add their personal style and finishing touches. Step inside to a stunning two-story foyer that creates an inviting first impression. The main level features beautiful hardwood floors throughout and an open-concept layout designed for both everyday living and entertaining. Enjoy a large family room, formal dining room, dedicated home office, and an eat-in kitchen with ample space for gathering with family and friends. Upstairs, you’ll find a generously sized primary suite featuring new carpet, a spacious walk-in closet with custom built-ins. Three additional bedrooms and a full bathroom provide comfortable accommodations for family members and guests alike. Situated on one of the largest lots in the neighborhood, this home is nestled in a quiet setting surrounded by mature trees, offering both privacy and charm. The exceptional outdoor living space is designed for year-round enjoyment and entertaining, featuring a huge screened-in porch with a cozy wood-burning fireplace, a spacious deck, and a relaxing hot tub on the patio. You’ll also find a custom outdoor kitchen and grill area, ready for hosting gatherings and creating unforgettable memories. The expansive backyard offers endless possibilities, with plenty of room to add a pool, create a play area, or design your own private outdoor retreat. Situated in one of Simpsonville’s most desirable neighborhoods, Nelly Farms offers a convenient location close to top-rated schools, shopping, dining, parks, and major commuter routes. Whether you’re looking for your forever home or an opportunity to build equity, this property is full of potential and ready for its next chapter.

Highlights

Fireplace

Property details

MLS
Greater Greenville MLS
MLS #
1594830
Property type
Single Family Residence
Subdivision
Neely Farm
Status
Active
Days on market
122
On market date
N/A
Stories
2
Total bathrooms
2.5
Garage spaces
2
Parking spaces
2
Lot size
0.5 acres
Loading map…

Nearby schools

Within 10 miles. School directory data from the National Center for Education Statistics (NCES), accessed via the Urban Institute Education Data API. Local Score is calculated by INNOVATE Real Estate; where a state rating is shown, it comes from that state's own official school report card.

Elementary
Plain Elementary
1.92 mi away · Grades 0-5
Nearest school -- attendance-zone data not available here
3.0
Local Score (student-teacher ratio only (preliminary -- will incorporate state test-score data once available)) -- not an official state rating
Enrollment
947
Student:teacher ratio
17.2:1
District
Greenville 01
Middle
Bryson Middle
2.38 mi away · Grades 6-8
Nearest school -- attendance-zone data not available here
2.0
Local Score (student-teacher ratio only (preliminary -- will incorporate state test-score data once available)) -- not an official state rating
Enrollment
878
Student:teacher ratio
18.7:1
District
Greenville 01
HighCharter
Brashier Middle College Charter High
1.21 mi away · Grades 9-12
Nearest school -- attendance-zone data not available here
4.4
Local Score (state rating (2025) blended 70/30 with student-teacher ratio) -- not an official state rating
State rating: Excellent (2025)
Enrollment
447
Student:teacher ratio
17.9:1
District
Charter Institute at Erskine

Walkability

Blended score for Simpsonville's center, calculated by INNOVATE Real Estate from two sources: the EPA's National Walkability Index (street network, transit, land-use mix) and Google Places amenity data (what's actually reachable on foot from this point). 60% EPA National Walkability Index + 40% nearby-amenity density (Google Places).

43
Somewhat walkable
out of 100
EPA National Walkability Index
6.5 / 20 -- Below average walkable
Google Places amenity density
58 / 100
Restaurants & cafes7
Grocery stores2
Parks3
Schools1
Transit stops0
Pharmacies2

Mortgage calculator

Estimate only - actual rate and payment depend on your lender, credit, and loan program.

$
%
%
Adjust tax / insurance estimates
% / yr
$
/mo
Est. monthly payment
$2,920/mo
$92,000 down
$368,000 loan
Principal & interest$2,387
Property tax (est.)$383
Home insurance (est.)$150

Similar homes you might like

Data source: Listing information provided by Greater Greenville MLS via Trestle/CoreLogic. Last updated 6 days ago.

Information herein deemed reliable but not guaranteed; all measurements, school assignments, HOA fees, taxes, and feature lists are approximate and should be independently verified. Equal Housing Opportunity.