
$1,124,900
About this home
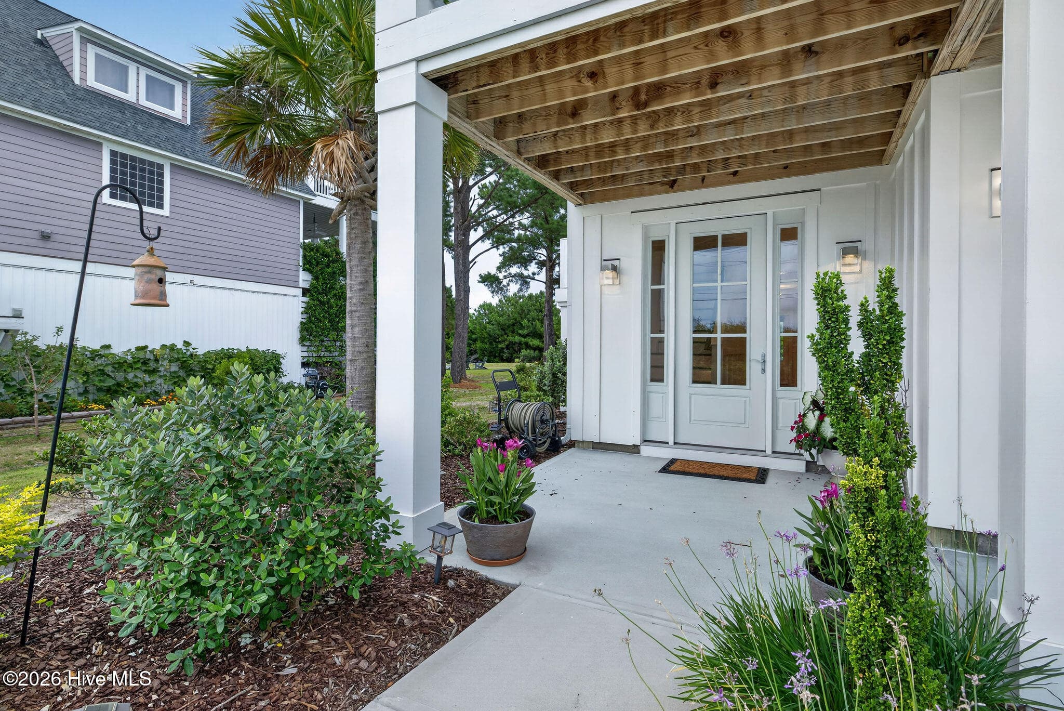
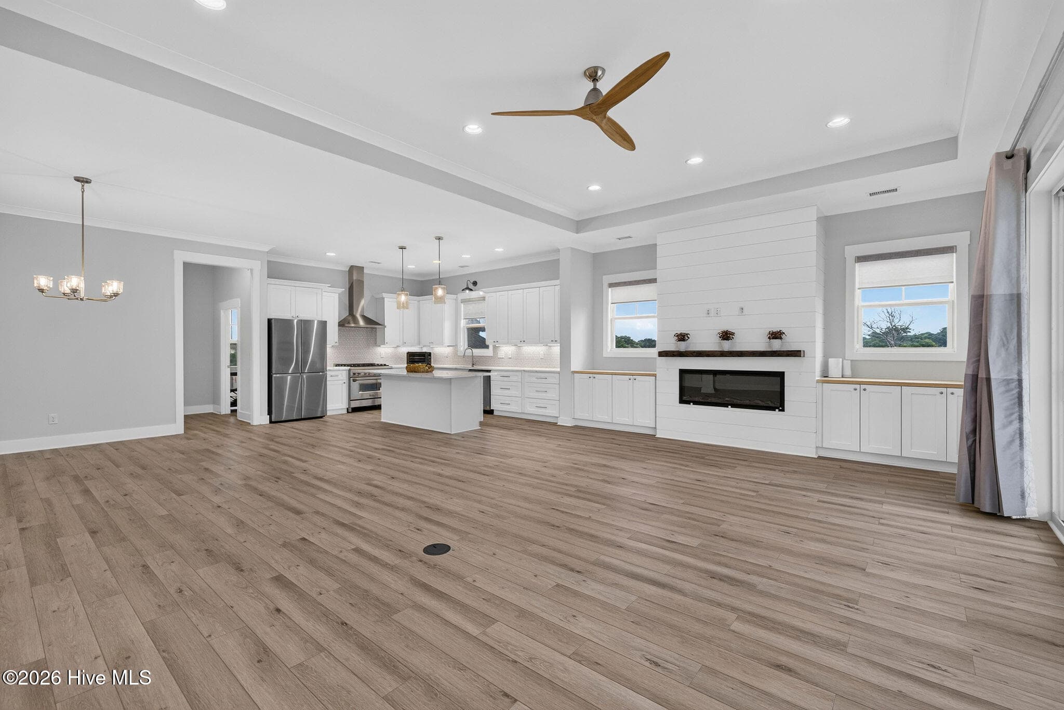
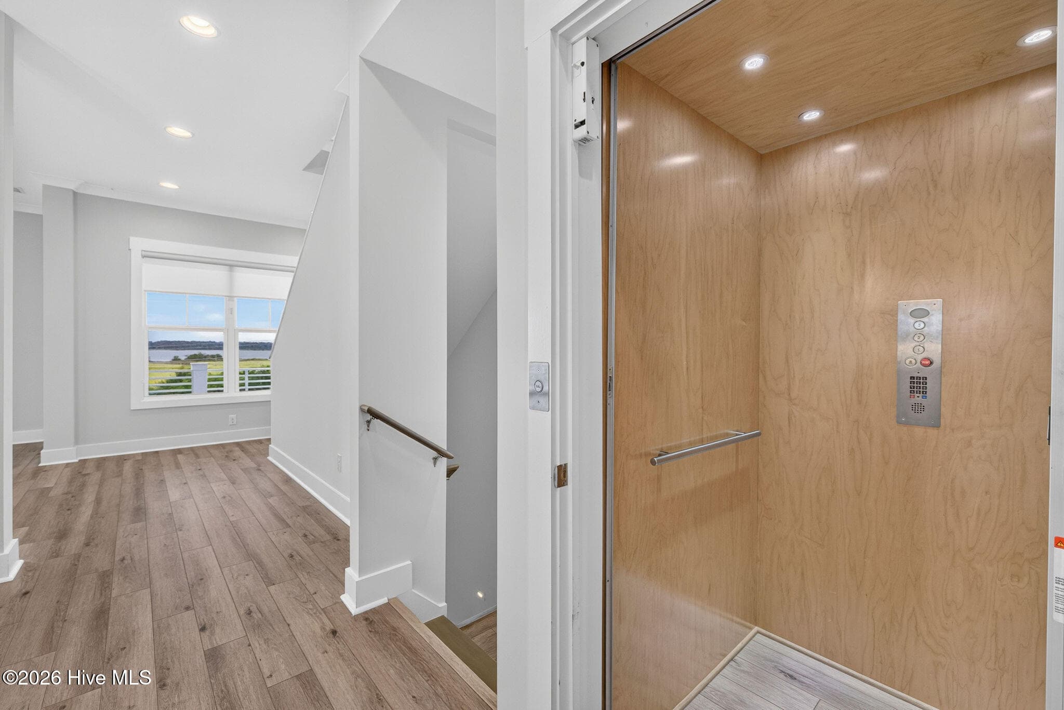
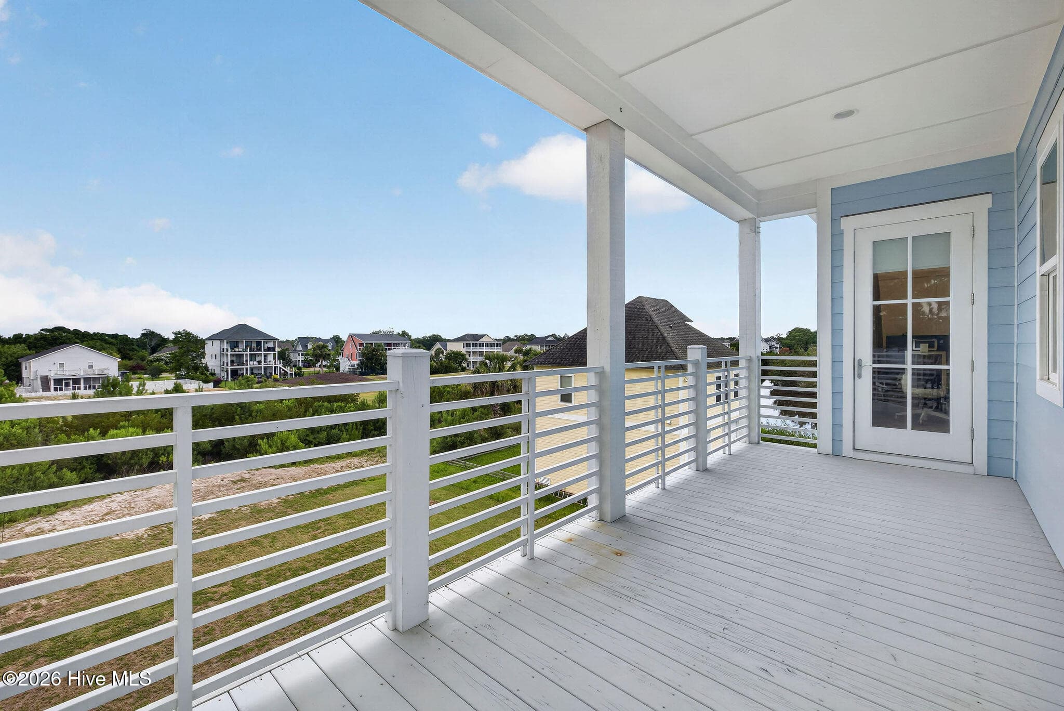
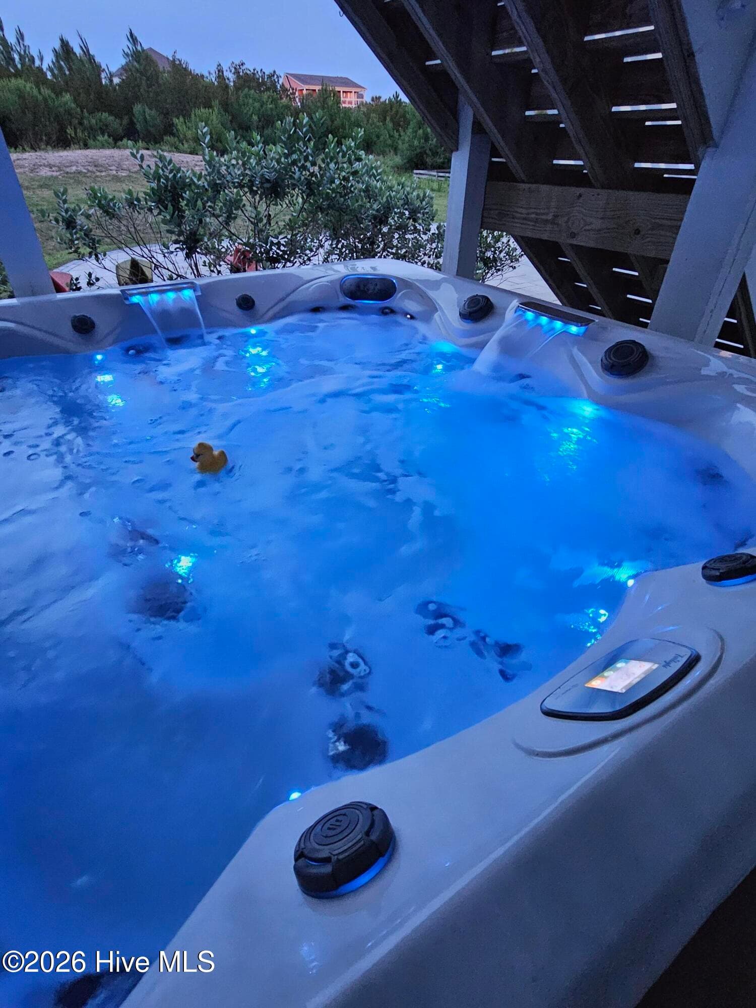
Enjoy awe-inspiring views of the Cape Fear River from this spectacular modern home. Whether relaxing inside or on one of the multiple balconies, you'll enjoy picturesque river views, vibrant sunsets & the occasional ship gliding by. Offering over 3200 sq ft plus an additional 380 finished sq ft on the first floor, this luxury home features 4 bedrooms, 3.5 baths & a versatile 4th floor loft. The exceptional features are too numerous to list all, but some include an elevator, Generac generator, tankless water heater, coffee bar area, multi-person hot tub, gas line for a grill & an oversized garage with ample space for multiple vehicles/recreational toys. Thoughtful architectural details such as shiplap accents, decorative shutters & upscale finishes add to the home's distinctive character. The spacious living area showcases a beautiful electric fireplace & dramatic river views. The gourmet kitchen is designed for both everyday living & entertaining with a large island, walk-in pantry, 6 burner gas range & more stunning water views. Wake up each morning to amazing river vistas from the primary suite, complete with private balcony access & a luxurious spa-inspired bath. This remarkable home offers the perfect blend of luxury, comfort & unforgettable scenery, all just a short drive from the sun, sand & surf of Carolina/Kure Beaches.
Highlights
Property details
- MLS
- Hive MLS
- MLS #
- 100587628
- Property type
- Single Family Residence
- Subdivision
- Not In Subdivision
- Status
- Active
- Days on market
- 100
- On market date
- July 9, 2026
- Stories
- N/A
- Total bathrooms
- 3.5
- Garage spaces
- 2
- Parking spaces
- 2
- Lot size
- 0.4 acres
Location
Get directions →Nearby schools
Within 10 miles. School directory data from the National Center for Education Statistics (NCES), accessed via the Urban Institute Education Data API. Local Score is calculated by INNOVATE Real Estate; where a state rating is shown, it comes from that state's own official school report card.
- Enrollment
- 409
- Student:teacher ratio
- 14.6:1
- District
- New Hanover County Schools
- Enrollment
- 832
- Student:teacher ratio
- 16.6:1
- District
- New Hanover County Schools
- Enrollment
- 1,931
- Student:teacher ratio
- 18.2:1
- District
- New Hanover County Schools
Walkability
Blended score for Wilmington's center, calculated by INNOVATE Real Estate from two sources: the EPA's National Walkability Index (street network, transit, land-use mix) and Google Places amenity data (what's actually reachable on foot from this point). 60% EPA National Walkability Index + 40% nearby-amenity density (Google Places).
Mortgage calculator
Estimate only - actual rate and payment depend on your lender, credit, and loan program.
Adjust tax / insurance estimates
Similar homes you might like


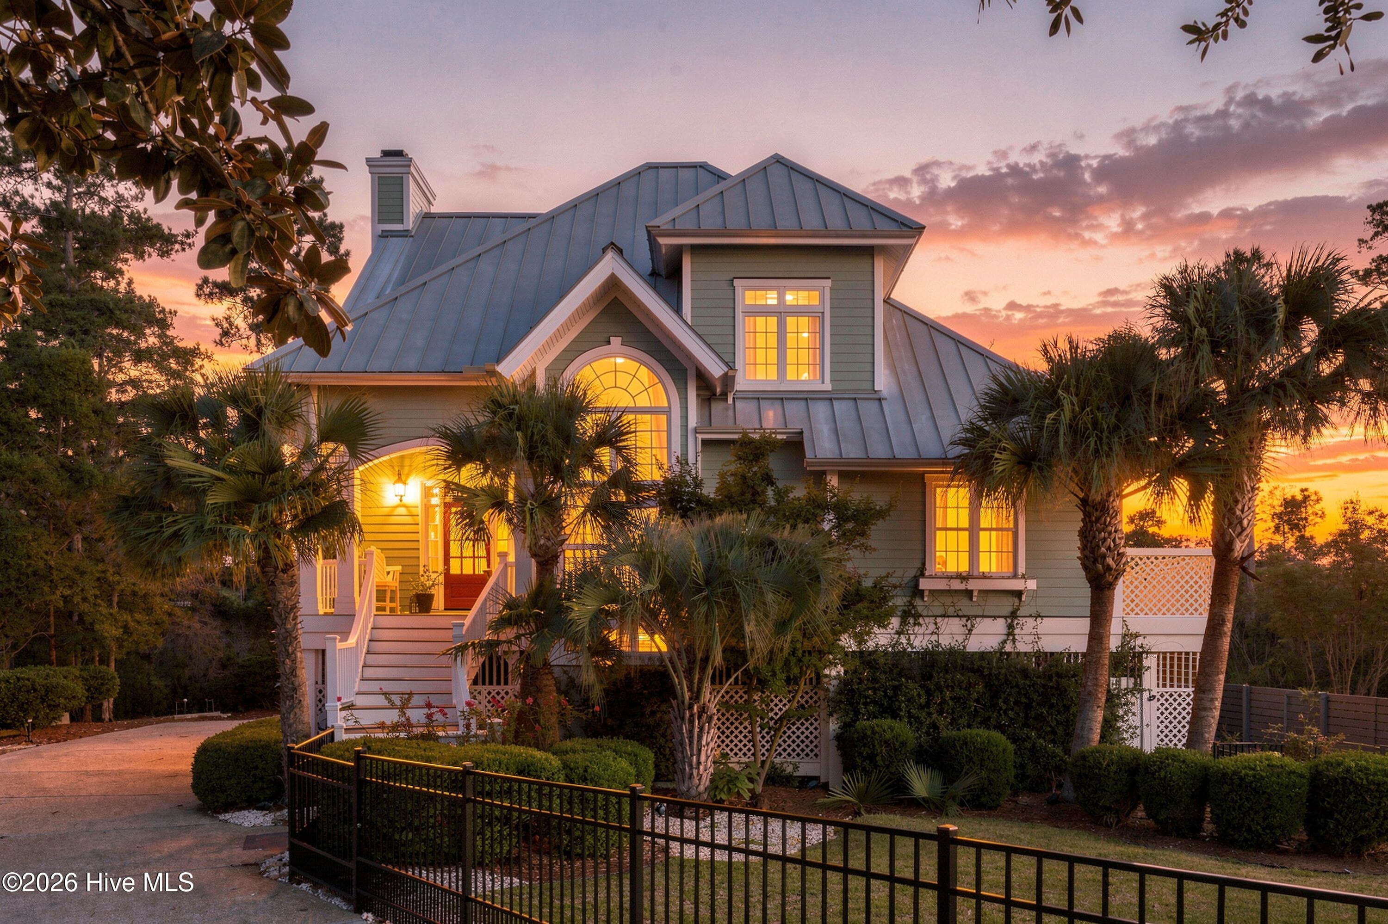
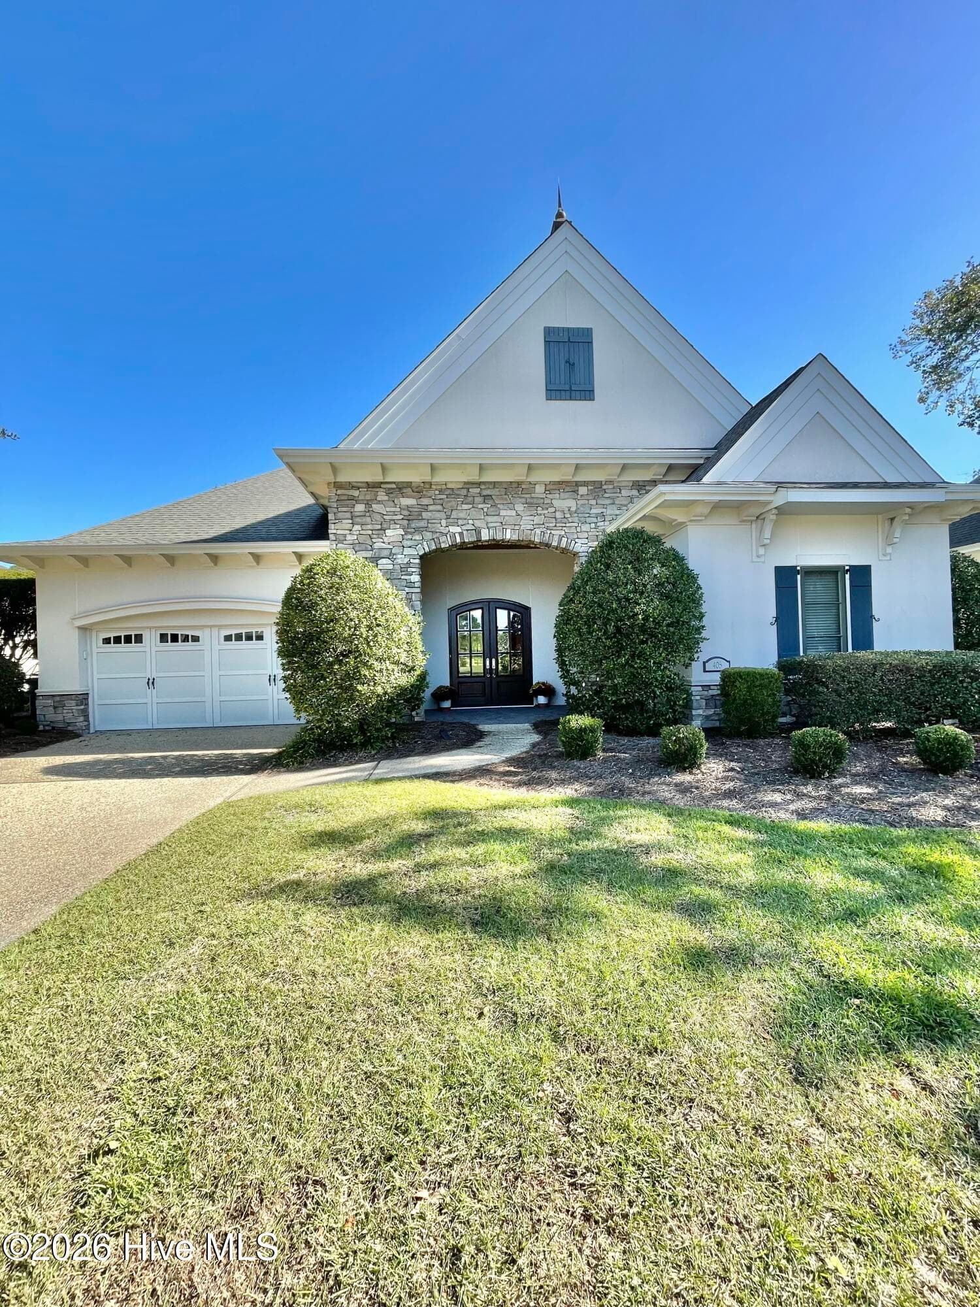
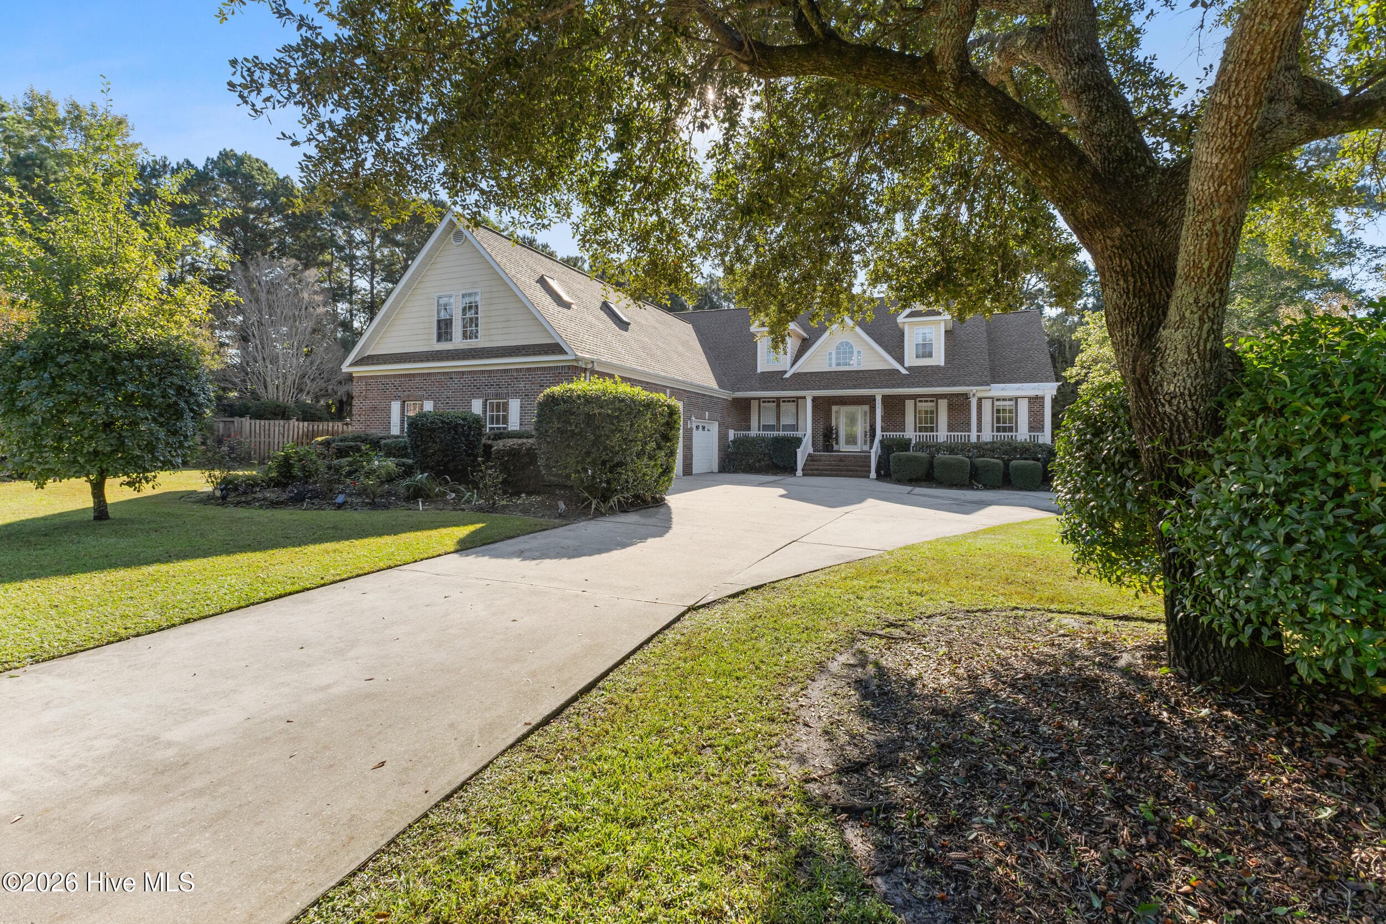
Data source: Listing information provided by Hive MLS via Trestle/CoreLogic. Last updated 21 days ago.
Information herein deemed reliable but not guaranteed; all measurements, school assignments, HOA fees, taxes, and feature lists are approximate and should be independently verified. Equal Housing Opportunity.