
$1,150,000
About this home
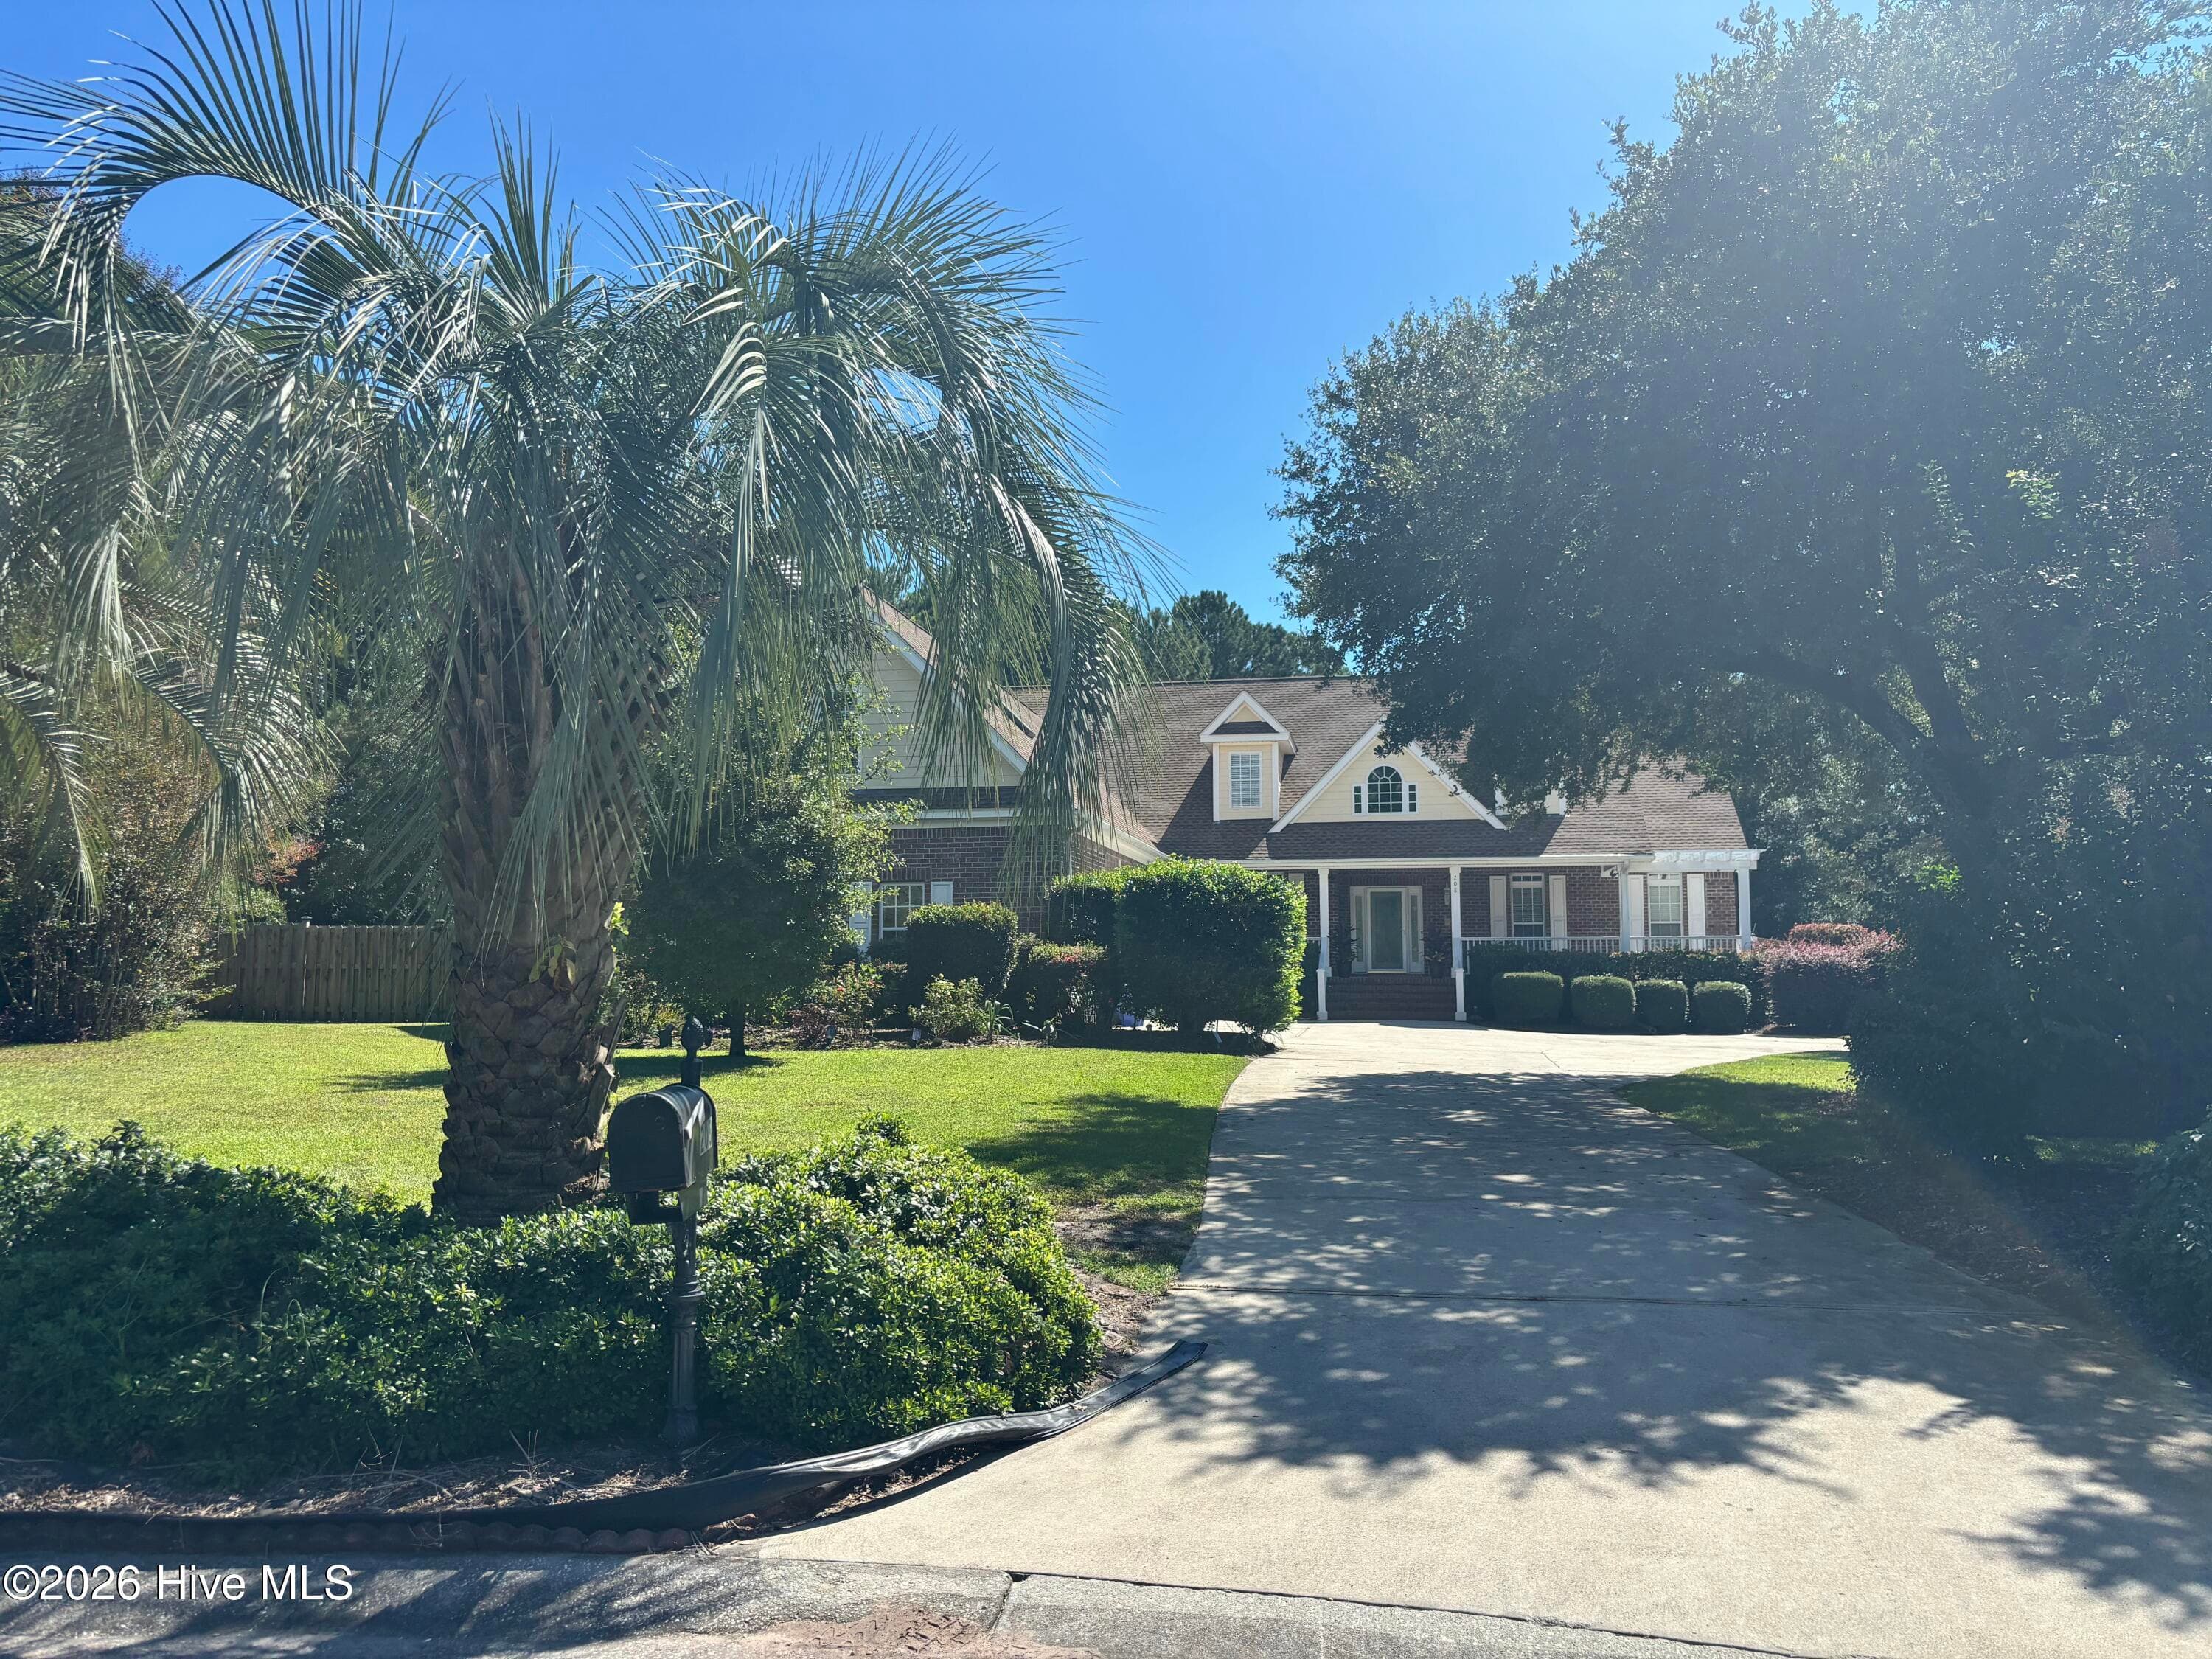
Welcome to 1809 Mews Drive, a beautifully designed residence offering exceptional space with over 3,700-square-foot, comfort, and timeless curb appeal in Landfall, one of Wilmington's most desirable locations. Nestled beneath mature shade trees, this elegant home features a charming covered front porch, manicured landscaping, and a spacious two-car garage. Inside, you'll find an inviting floor plan with expansive living and dining areas, highlighted by a large living room with wood burning fireplace, generous natural light, and seamless flow for entertaining. The well-appointed kitchen opens to a breakfast area and provides abundant workspace and storage. The main-level primary suite is a private retreat, complete with a large walk-in closet and spacious bath. One additional first-floor bedroom and a library offer flexibility for guests, home office space, or multigenerational living. Upstairs, two oversized bedrooms with walk-in closets and a Jack & Jill bath provides exceptional privacy and versatility. Outdoor living is equally impressive, featuring a large, covered patio and additional patio spaces ideal for relaxing, entertaining, and enjoying Wilmington's mild coastal climate. With five bedrooms, four baths, generous living spaces, abundant storage, and classic architectural character, this home delivers the perfect blend of functionality and sophistication. Is addition, the sellers have priced this home over $100,000 below current comps to allow the new owners plenty of budget for any upgrades they might consider. Don't miss this opportunity to own a spacious, thoughtfully designed home in a prime Wilmington location close to shopping, dining, golf, beaches, and downtown attractions. In addition, enjoy the views of the Cypress pond that borders the rear of this home.
Highlights
Property details
- MLS
- Hive MLS
- MLS #
- 100610460
- Property type
- Single Family Residence
- Subdivision
- Landfall
- Status
- Active
- Days on market
- 2
- On market date
- October 15, 2026
- Stories
- N/A
- Total bathrooms
- 4
- Garage spaces
- 2
- Parking spaces
- 2
- Lot size
- 0.21 acres
Location
Get directions →Nearby schools
Within 10 miles. School directory data from the National Center for Education Statistics (NCES), accessed via the Urban Institute Education Data API. Local Score is calculated by INNOVATE Real Estate; where a state rating is shown, it comes from that state's own official school report card.
- Enrollment
- 450
- Student:teacher ratio
- 14.5:1
- District
- New Hanover County Schools
- Enrollment
- 629
- Student:teacher ratio
- 14.3:1
- District
- New Hanover County Schools
- Enrollment
- 2,114
- Student:teacher ratio
- 17.9:1
- District
- New Hanover County Schools
Walkability
Blended score for Wilmington's center, calculated by INNOVATE Real Estate from two sources: the EPA's National Walkability Index (street network, transit, land-use mix) and Google Places amenity data (what's actually reachable on foot from this point). EPA National Walkability Index only -- nearby-amenity data not cached yet for this area.
Mortgage calculator
Estimate only - actual rate and payment depend on your lender, credit, and loan program.
Adjust tax / insurance estimates
Similar homes you might like


Data source: Listing information provided by Hive MLS via Trestle/CoreLogic. Last updated 9 hr ago.
Information herein deemed reliable but not guaranteed; all measurements, school assignments, HOA fees, taxes, and feature lists are approximate and should be independently verified. Equal Housing Opportunity.