$795,000
About this home
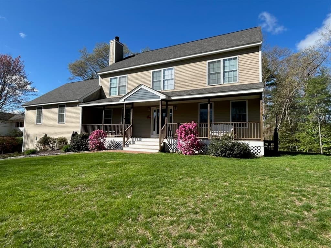
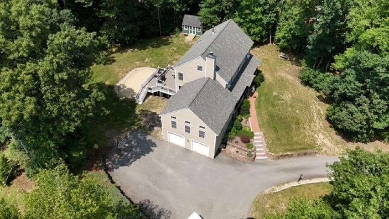
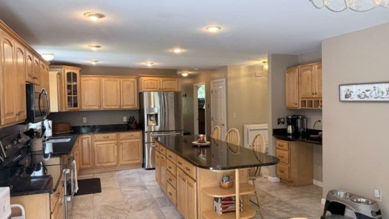
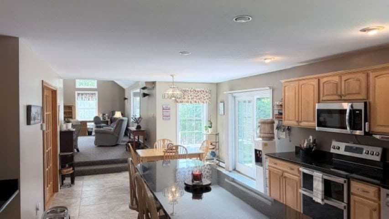
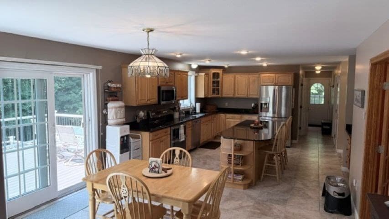
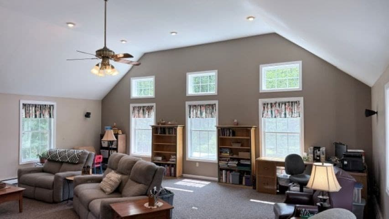
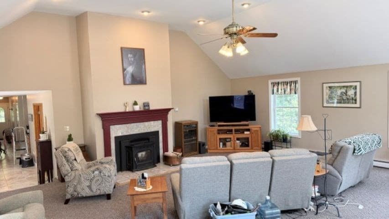
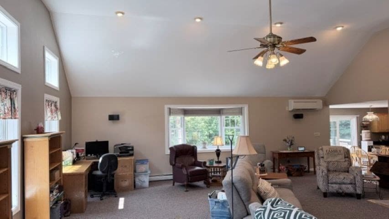
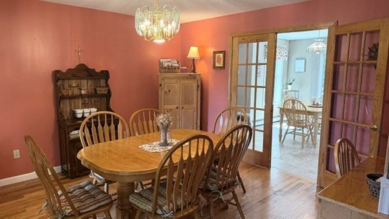
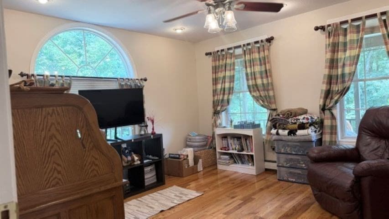
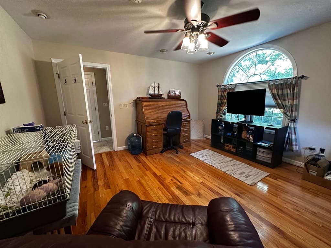
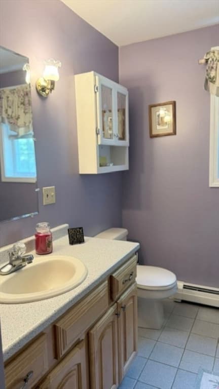
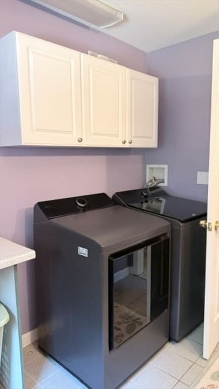
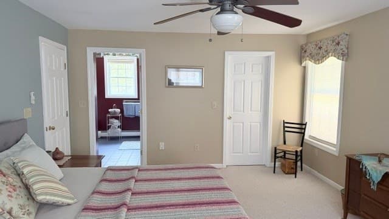
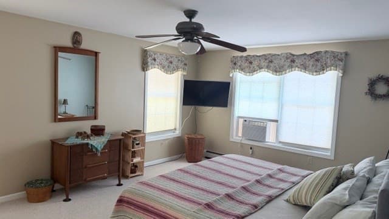
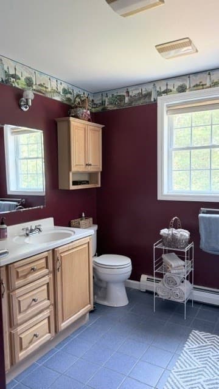
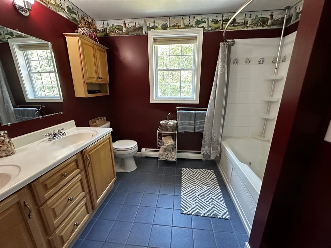
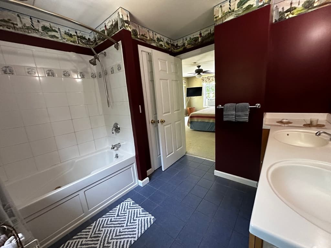
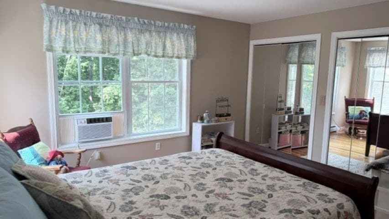
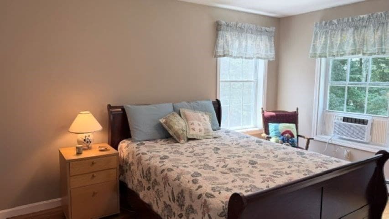
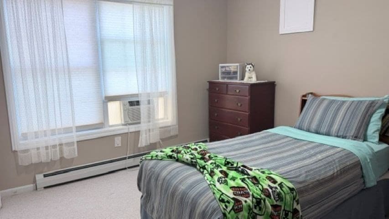
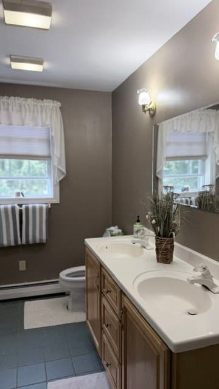
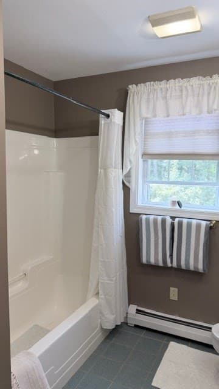
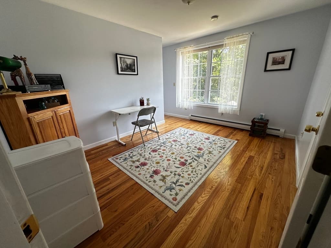
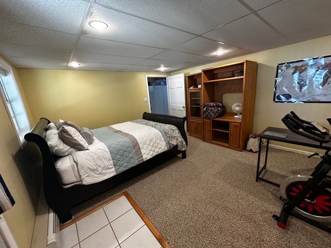
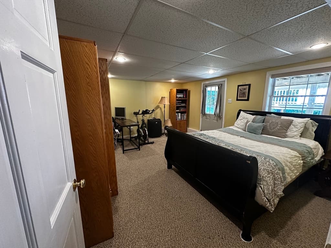
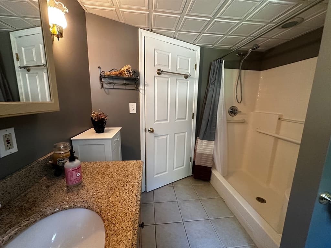
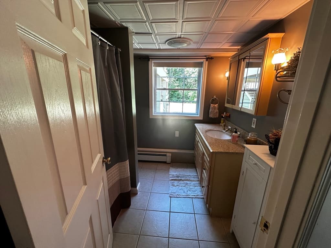
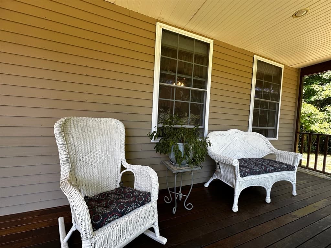
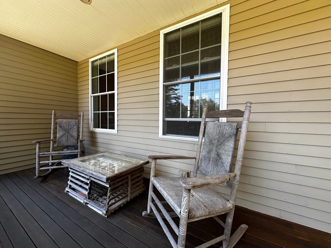
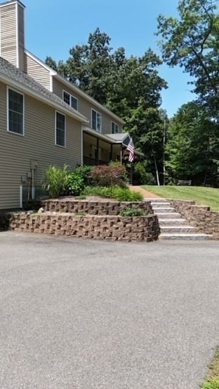
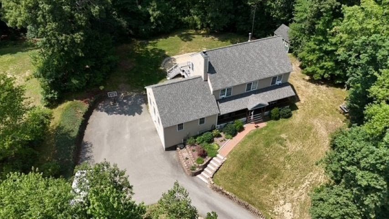
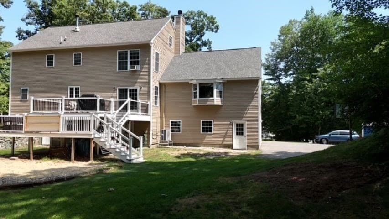
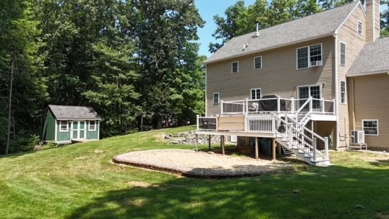
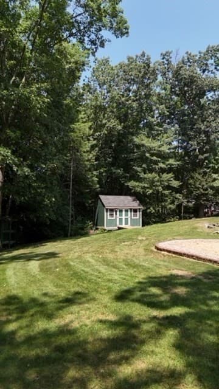
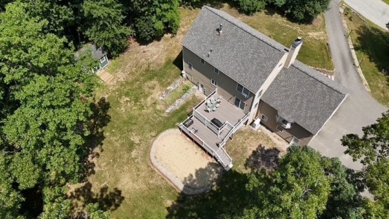
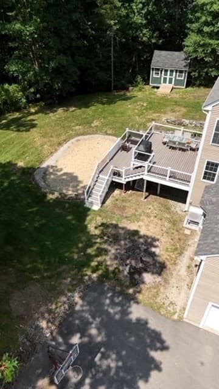
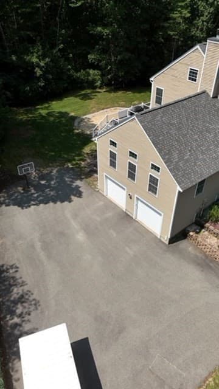
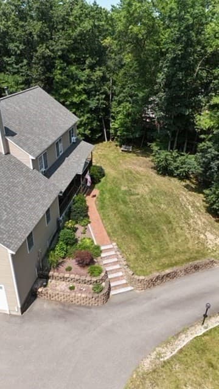
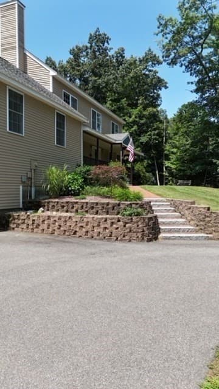
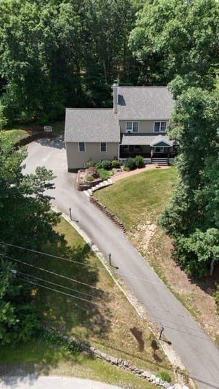
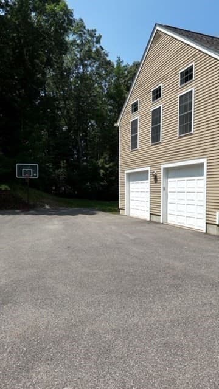
Welcome to this exceptional custom-built Colonial offering over 3,300 sq. ft. of beautifully designed living space on a private, landscaped 0.71-acre lot surrounded by mature trees. Built in 2001, this impressive 4-bedroom, 4-bath home combines timeless craftsmanship with modern updates in a highly desirable location just minutes from schools, the library, shopping, dining, and commuter routes.A classic mahogany farmer's porch creates a warm welcome, while the oversized 2-car garage and expansive two-level Trex deck provide exceptional outdoor living and entertaining space. Inside, the heart of the home is the spacious kitchen featuring solid maple cabinetry, granite countertops, an impressive 8-foot center island, stainless steel appliances, tile flooring, pantry, and sunny breakfast area. The first floor also offers a spectacular 28' x 28' family room, formal dining room, private office or den, first-floor laundry, and abundant storage.Upstairs, the spacious primary suite features a walk-in closet and spa-inspired bath with a Jacuzzi soaking tub. Two additional bedrooms, a versatile sewing room with closet that easily serves as a fourth bedroom or office, a full bath, and a walk-up attic offering outstanding storage and future expansion potential complete the second level.The partly finished lower level includes a bonus room, and an expansive workshop perfect for hobbyists, craftsmen, or additional workspace.Thoughtfully maintained with numerous updates, including a 2023 architectural shingle roof, freshly stained cedar clapboard siding (2026), maintenance-free PVC trim, whole-house water softener, reverse osmosis water system, 200-amp electrical service with dual subpanels, first-floor mini-splits, whole-house fan, and newer kitchen appliances including a double-oven range with built-in air fryer. A rare opportunity to own a quality-built home offering exceptional space, comfort, and lasting value. Open House on Sat. 7/25 11:00am - 2:00pm
Highlights
Property details
- MLS #
- 73554620
- Property type
- Single Family Residence
- Subdivision
- N/A
- Status
- Active
- Days on market
- 27
- On market date
- July 24, 2026
- Stories
- N/A
- Garage spaces
- 2
- Lot size
- 0.71 acres
Location
Get directions →Nearby schools
Within 10 miles · public school directory data (NCES)
- Enrollment
- 347
- Student:teacher ratio
- 12.0:1
- District
- Hudson School District
- Enrollment
- 584
- Student:teacher ratio
- 10.8:1
- District
- Nashua School District
- Enrollment
- 1,060
- Student:teacher ratio
- 13.3:1
- District
- Hudson School District
Mortgage calculator
Estimate only - actual rate and payment depend on your lender, credit, and loan program.
Adjust tax / insurance estimates
Similar homes you might like


Data source: Listing information provided by MLS Property Information Network via Trestle/CoreLogic. Last updated 5 days ago.
Information herein deemed reliable but not guaranteed; all measurements, school assignments, HOA fees, taxes, and feature lists are approximate and should be independently verified. Equal Housing Opportunity.