


$749,900
About this home
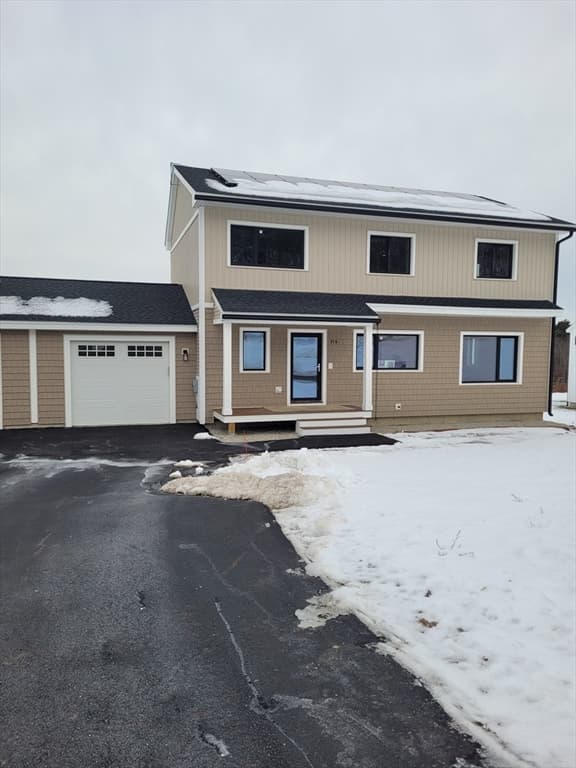
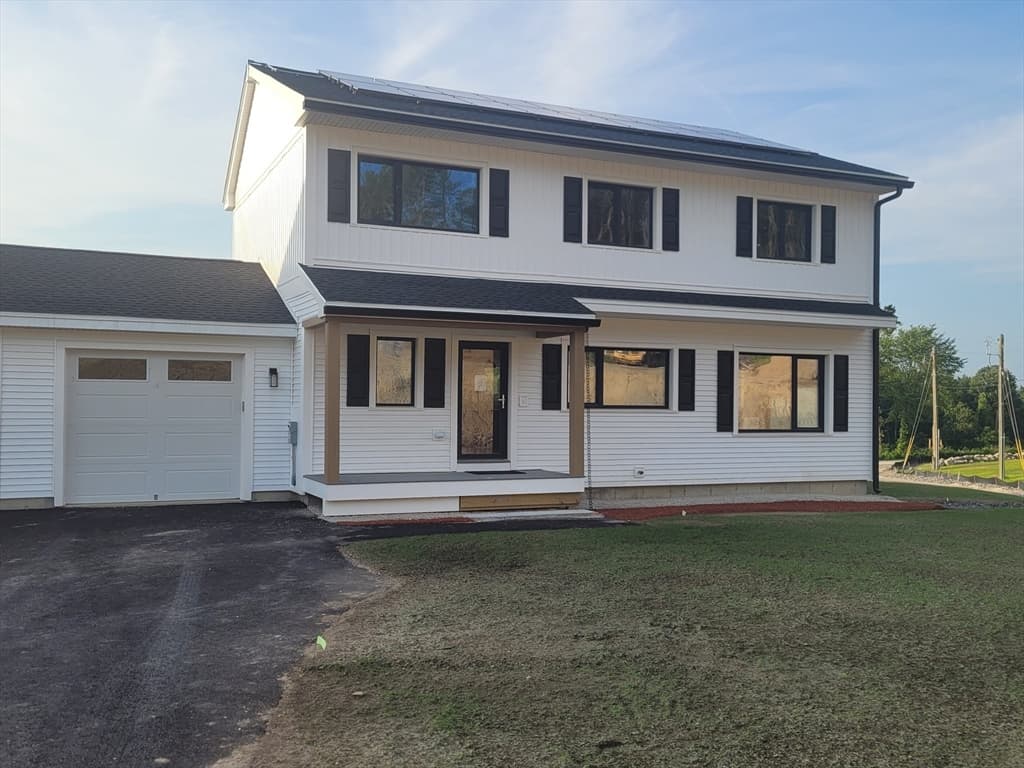
Nestled high on a 0.65ac corner lot in one of Hudson's sought-after neighborhoods, this maintained Colonial offers 3,184 sqft, 3 bedrooms, 2.5 baths, and a floor plan designed for both everyday living and effortless entertaining. Step inside the dramatic two-story foyer, where natural light and gleaming hardwood floors create a warm first impression. The heart of the home is the expansive kitchen, featuring abundant cabinetry, generous counter space, a breakfast bar with seating, and an open layout that flows seamlessly into the dining area and stunning family room. The impressive family room is sure to become everyone's favorite gathering place, showcasing soaring cathedral ceilings, decorative wood beams, oversized windows, and a cozy gas fireplace that fills the space with warmth and character. A separate formal dining room offers flexibility for holiday dinners, entertaining, or a home office, while an additional living room provides even more space to spread out. Upstairs, the spacious primary suite offers a peaceful retreat complete with a walk-in closet and private en-suite bath. 2 additional bedrooms and a full bath round out the 2nd floor. Outside, enjoy your morning coffee or summer barbecues on the elevated rear deck overlooking a private, tree-lined backyard. The full walkout basement offers over 1,200 sqft of unfinished space ready for future expansion, storage, a home gym, or workshop. Additional highlights include central air, natural gas heat, public water, first-floor laundry, an attached two-car garage, and a location just minutes from schools, shopping, restaurants, and major commuter routes. Behind its timeless Colonial exterior is a home with incredible potential. The spacious layout, soaring ceilings, quality construction, and desirable neighborhood provide the kind of foundation buyers look for making it easy to envision updates that reflect your style while building equity for years to come.
Property details
- MLS #
- 5096603
- Property type
- Single Family Residence
- Subdivision
- N/A
- Status
- Active
- Days on market
- 48
- On market date
- N/A
- Stories
- N/A
- Total bathrooms
- 2.5
- Garage spaces
- 2
- Parking spaces
- N/A
- Lot size
- 0.65 acres
Location
Get directions →Nearby schools
Within 10 miles. School directory data from the National Center for Education Statistics (NCES), accessed via the Urban Institute Education Data API. Local Score is calculated by INNOVATE Real Estate; where a state rating is shown, it comes from that state's own official school report card (e.g. NC Dept. of Public Instruction, SC Report Card).
- Enrollment
- 347
- Student:teacher ratio
- 12.0:1
- District
- Hudson School District
- Enrollment
- 698
- Student:teacher ratio
- 11.4:1
- District
- Hudson School District
- Enrollment
- 1,060
- Student:teacher ratio
- 13.3:1
- District
- Hudson School District
Walkability
Blended score for Hudson's center, calculated by INNOVATE Real Estate from two sources: the EPA's National Walkability Index (street network, transit, land-use mix) and Google Places amenity data (what's actually reachable on foot from this point). 60% EPA National Walkability Index + 40% nearby-amenity density (Google Places).
Market position
How this listing compares to current activity in Hudson, from live MLS data.
Mortgage calculator
Estimate only - actual rate and payment depend on your lender, credit, and loan program.
Adjust tax / insurance estimates
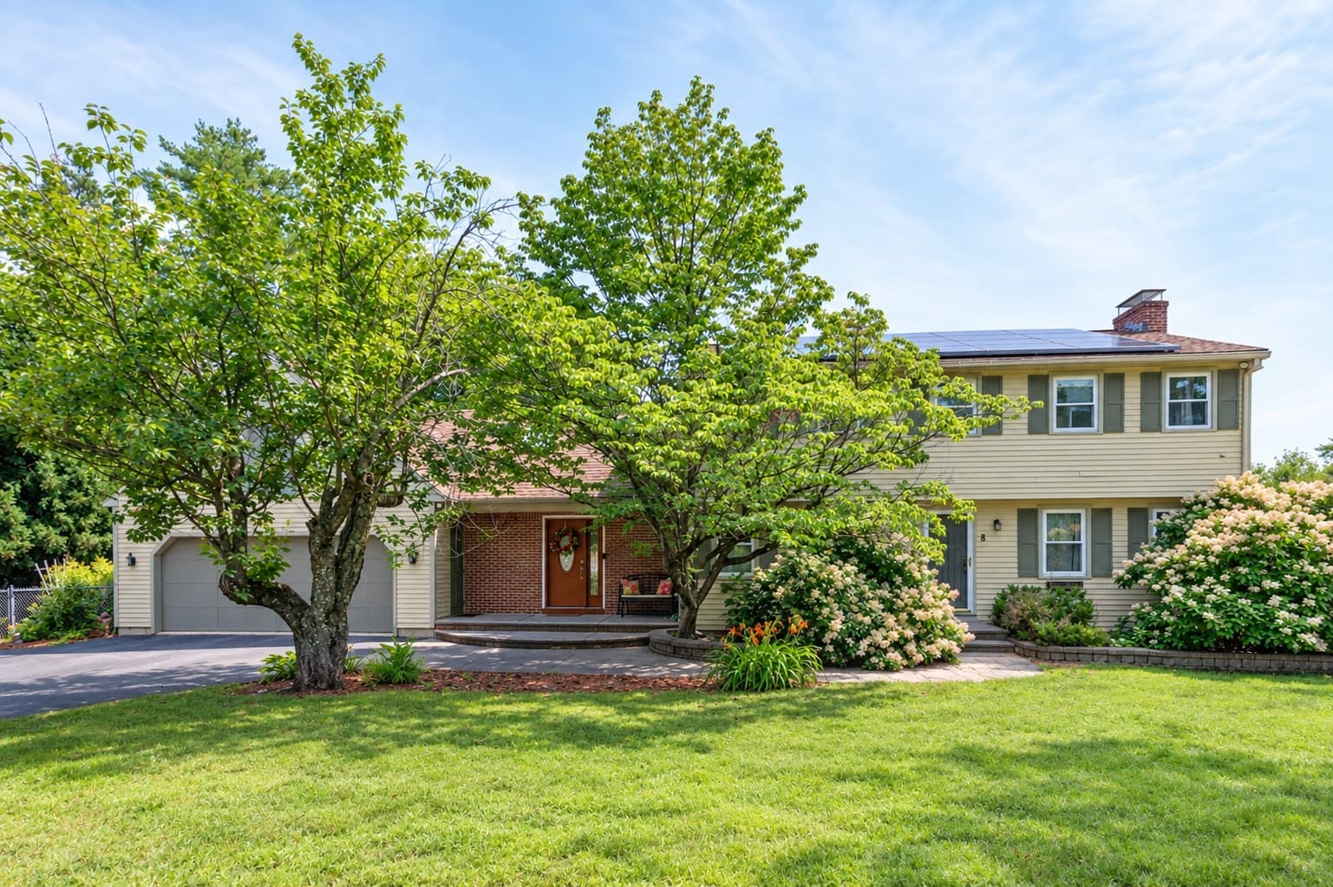
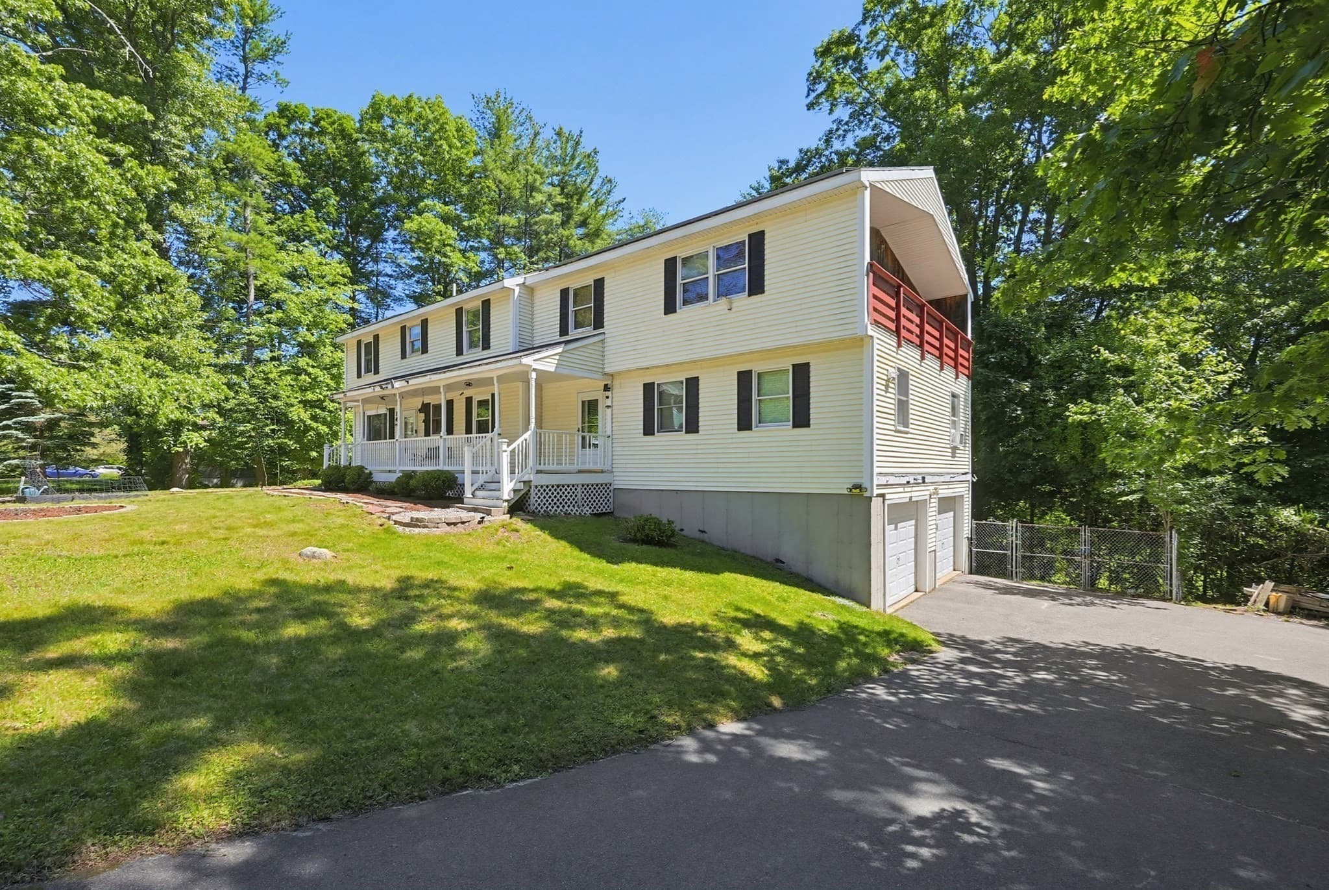
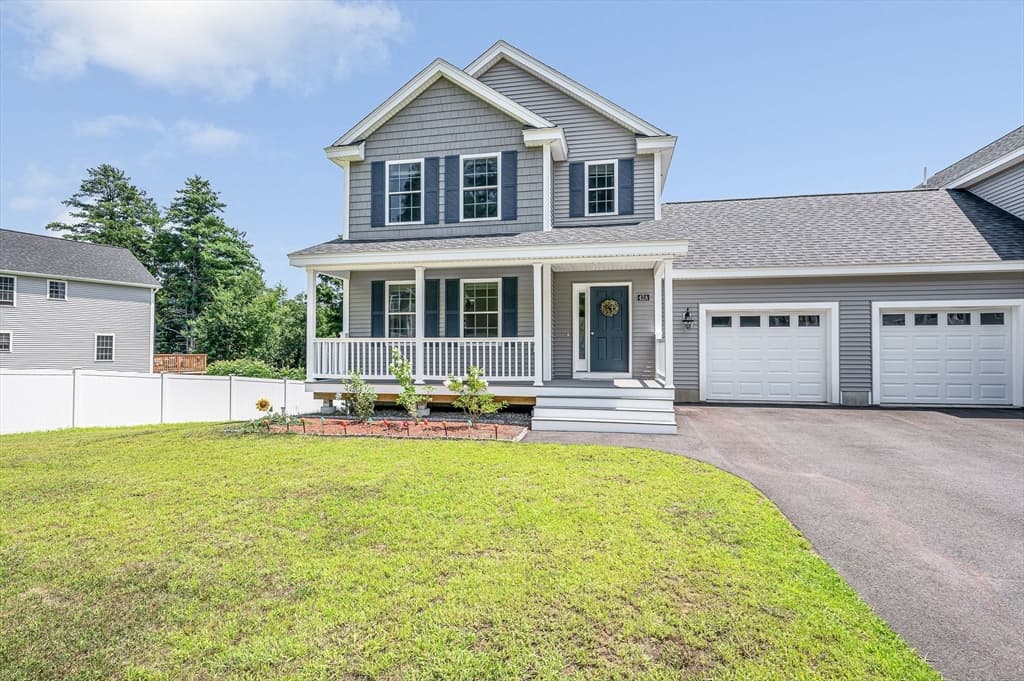
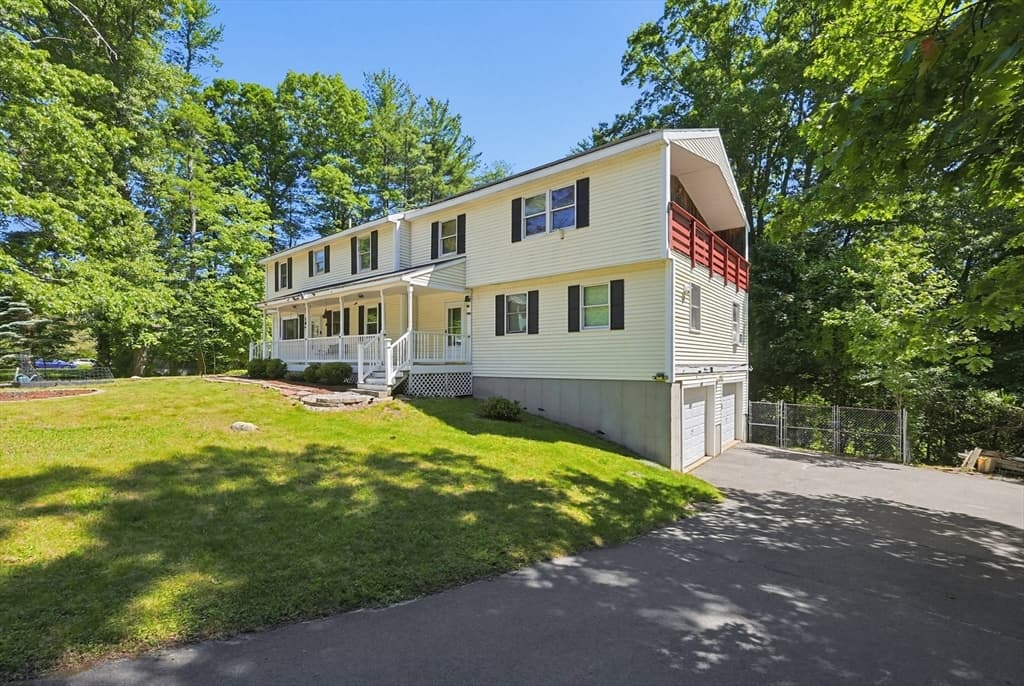
Similar homes you might like


Copyright 2026 PrimeMLS. All rights reserved. This information is deemed reliable, but not guaranteed. The data relating to real estate displayed on this Site comes in part from the IDX Program of PrimeMLS. The information being provided is for consumers' personal, non-commercial use and may not be used for any purpose other than to identify prospective properties consumers may be interested in purchasing. Data last updated 07/24/26.