
$985,000
About this home
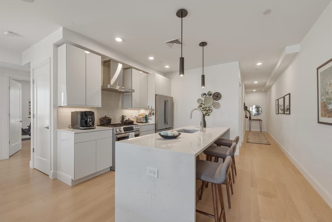
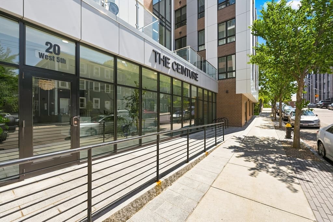
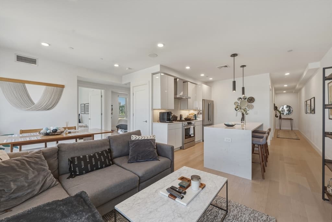
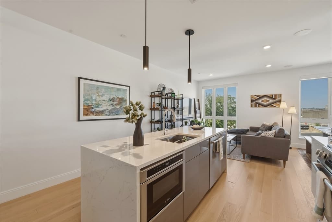
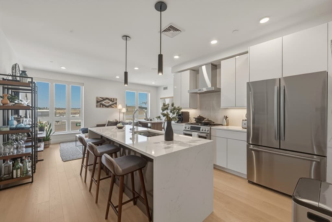
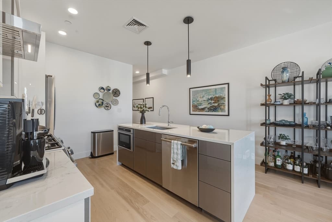
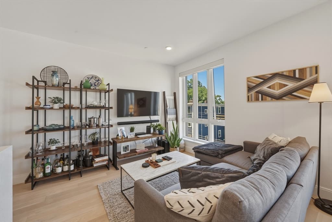
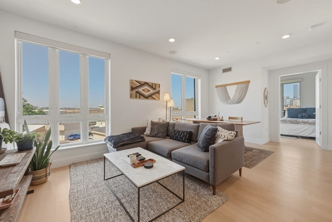
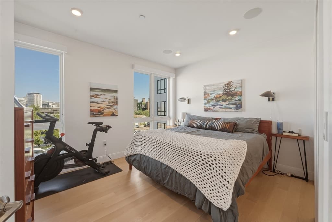
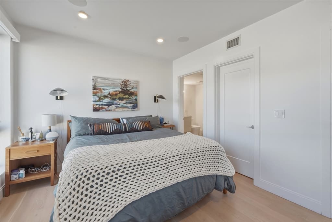
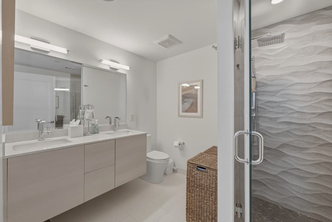
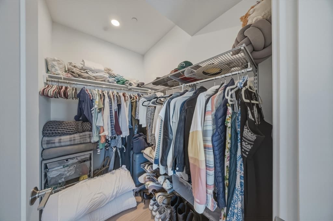
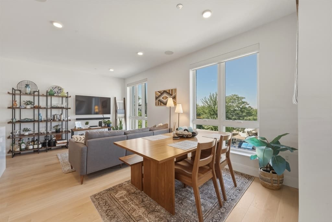
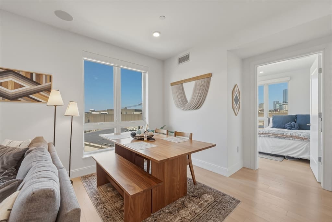
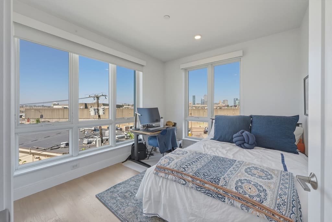
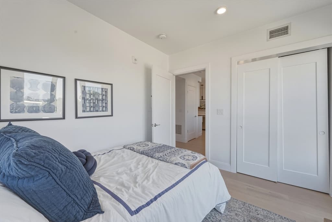
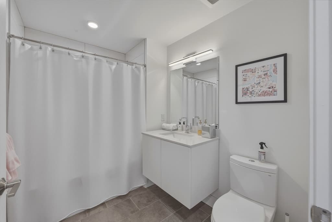
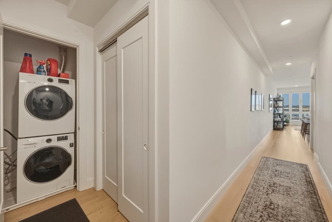
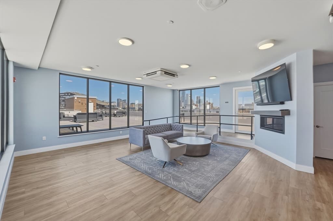
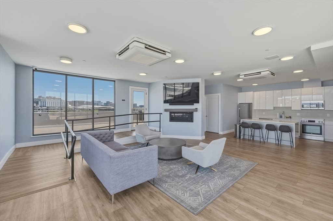
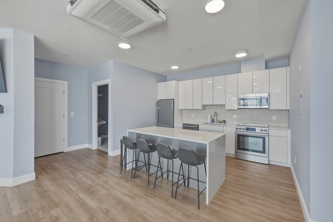
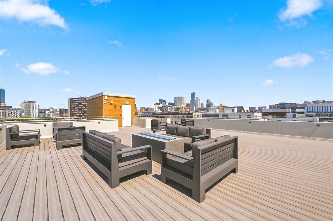
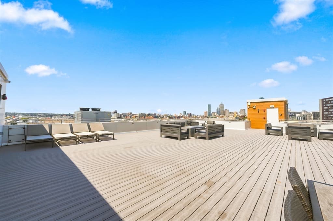
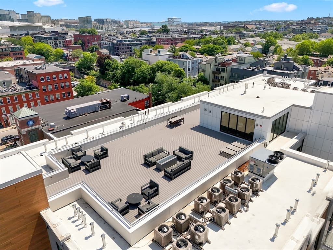
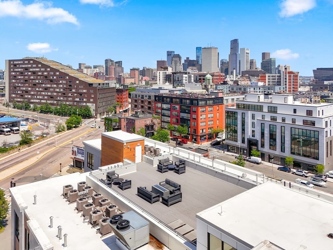
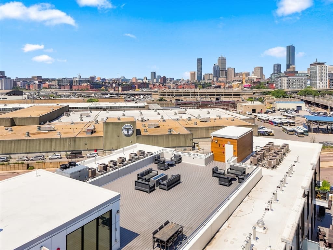
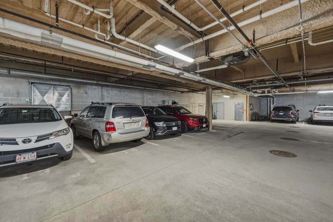
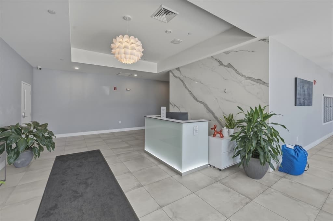
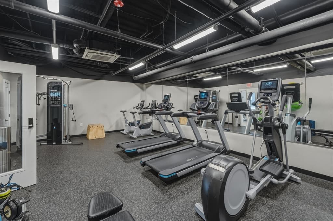
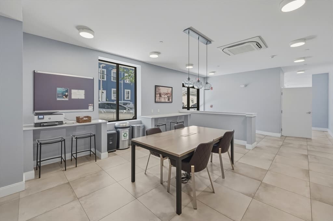
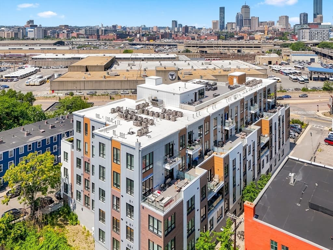
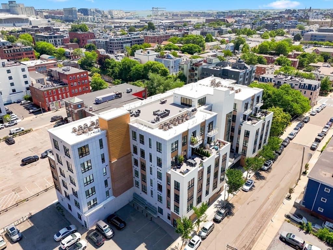
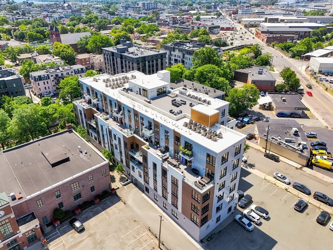
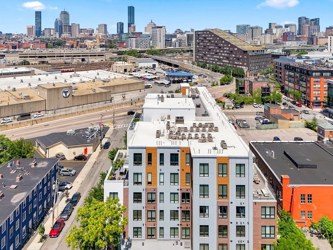
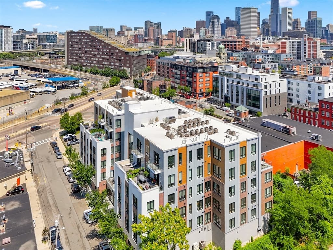
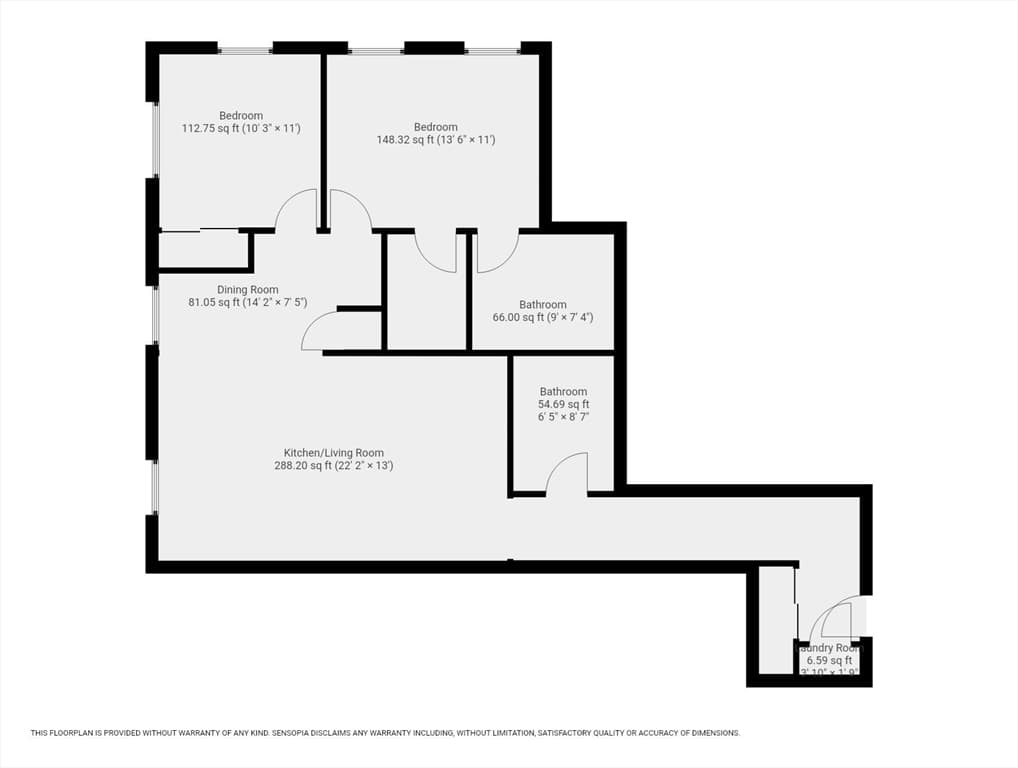
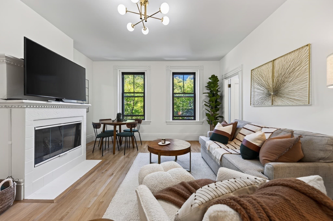
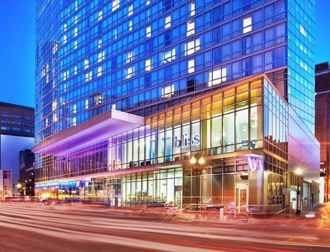
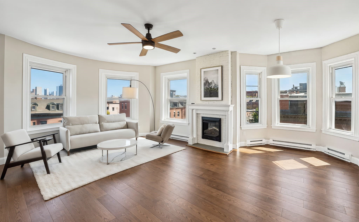
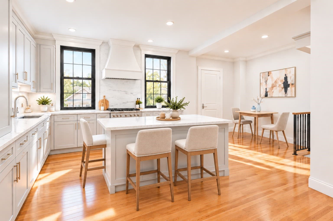
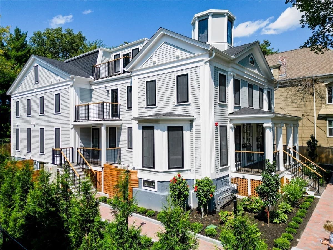
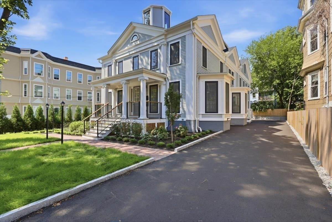
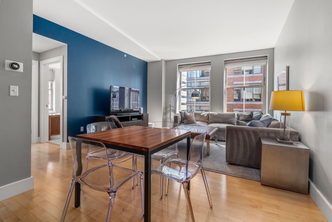
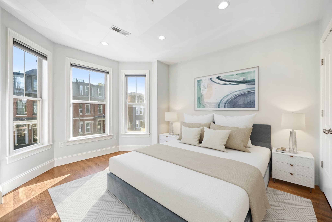
Live where the best of South Boston is right outside your front door. Start your mornings with a short stroll to a local coffee shop, spend weekends exploring neighborhood boutiques, restaurants, and lively bars, or head to Carson Beach just about a mile away for an afternoon by the water. Whether you’re commuting downtown, meeting friends for dinner, or enjoying everything the neighborhood has to offer, 20 W. 5th Street places you at the center of one of Boston’s most sought-after communities. Built in 2020, this sun-filled corner residence offers 1,076 square feet of thoughtfully designed living space that perfectly balances style and functionality. Soaring ceilings and oversized windows flood the home with natural light, creating an open, inviting atmosphere ideal for both relaxing and entertaining. The modern kitchen features quartz countertops, stainless steel appliances, and a seamless flow into the living and dining areas, making everyday living feel effortless. The well-designed floor plan includes two spacious bedrooms and two full bathrooms, offering flexibility for guests, a home office, or a comfortable work-from-home lifestyle. Beyond the residence, enjoy the convenience of garage parking, an elevator building, a private fitness center, and a rooftop deck perfect for taking in the city skyline or unwinding after a day in the city. More than just a beautiful home, this is an opportunity to experience the lifestyle that has made South Boston one of the city’s most desirable neighborhoods. Modern design, exceptional amenities, and an unbeatable location come together to create a place you’ll love coming home to.
Highlights
Property details
- MLS #
- 73553446
- Property type
- Condominium
- Subdivision
- N/A
- Status
- Active
- Days on market
- 82
- On market date
- July 22, 2026
- Stories
- 1
- Total bathrooms
- 2
- Garage spaces
- 1
- Parking spaces
- 1
- Lot size
- N/A
Location
Get directions →Nearby schools
Within 10 miles. School directory data from the National Center for Education Statistics (NCES), accessed via the Urban Institute Education Data API. Local Score is calculated by INNOVATE Real Estate; where a state rating is shown, it comes from that state's own official school report card.
- Enrollment
- 666
- Student:teacher ratio
- 10.6:1
- District
- Boston
- Enrollment
- 317
- Student:teacher ratio
- 10.2:1
- District
- UP Academy Charter School of Boston (District)
- Enrollment
- 98
- Student:teacher ratio
- 7.5:1
- District
- Boston
Walkability
Blended score for Boston's center, calculated by INNOVATE Real Estate from two sources: the EPA's National Walkability Index (street network, transit, land-use mix) and Google Places amenity data (what's actually reachable on foot from this point). 60% EPA National Walkability Index + 40% nearby-amenity density (Google Places).
Market position
How this listing compares to current activity in Boston, from live MLS data.
Mortgage calculator
Estimate only - actual rate and payment depend on your lender, credit, and loan program.
Adjust tax / insurance estimates
Similar homes you might like
Data source: Listing information provided by MLS Property Information Network via Trestle/CoreLogic. Last updated 4 days ago.
Information herein deemed reliable but not guaranteed; all measurements, school assignments, HOA fees, taxes, and feature lists are approximate and should be independently verified. Equal Housing Opportunity.