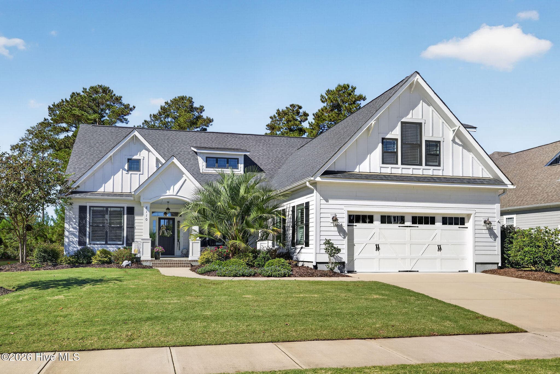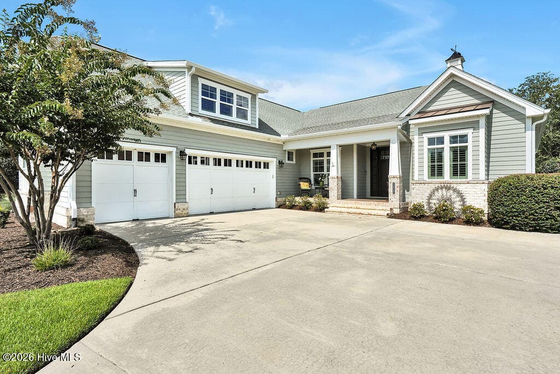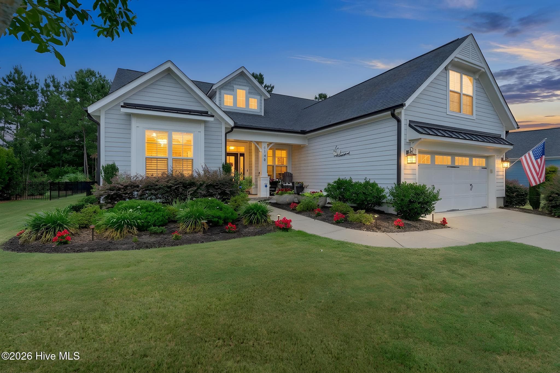
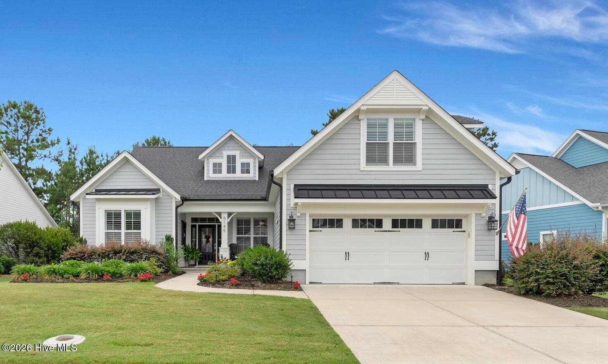
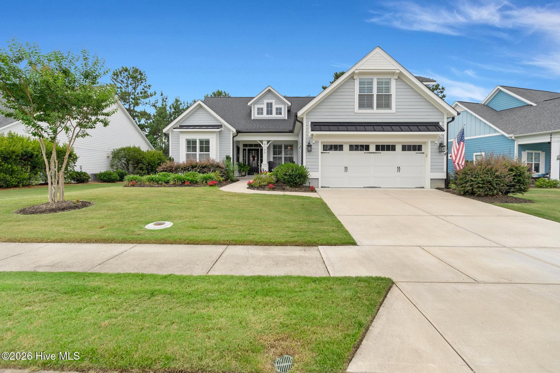
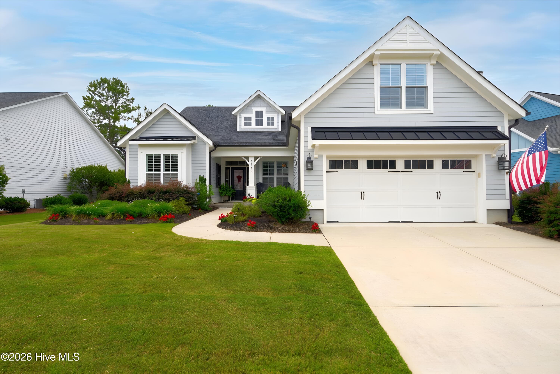
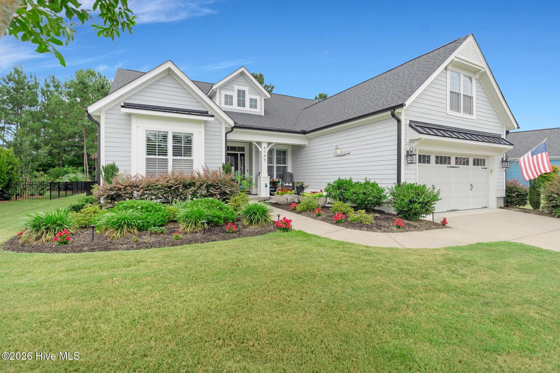
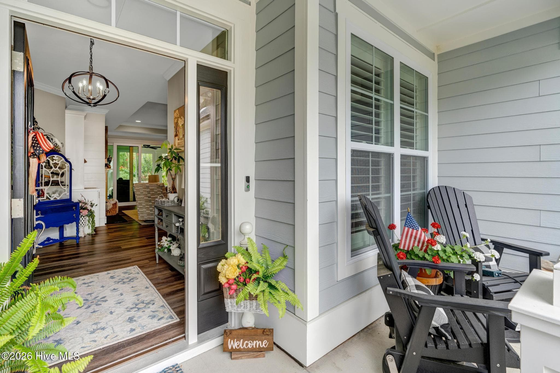
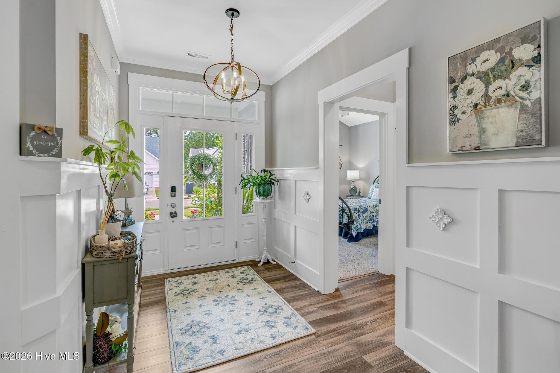
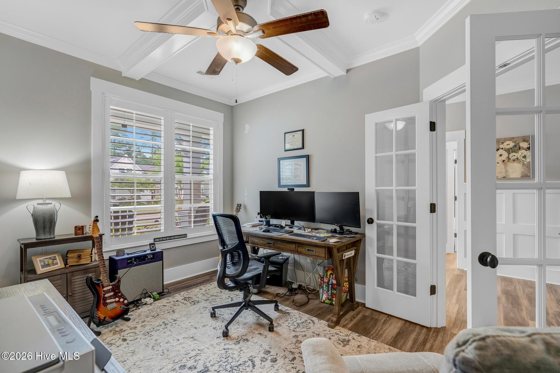
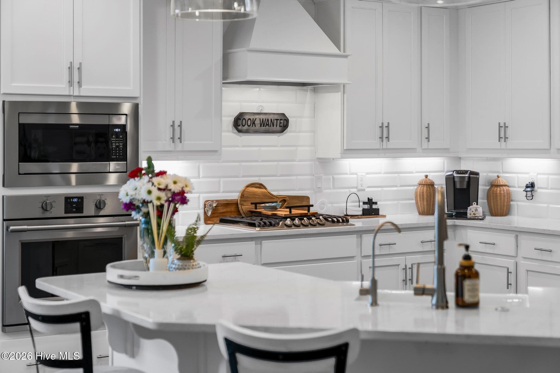
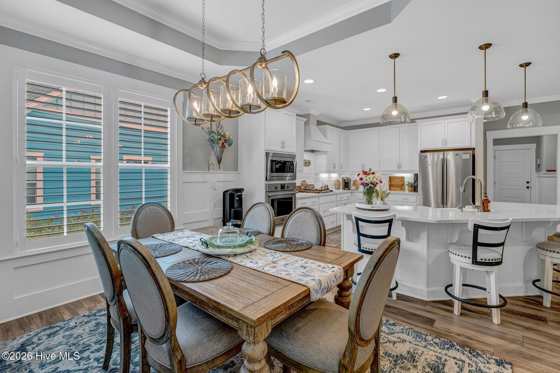
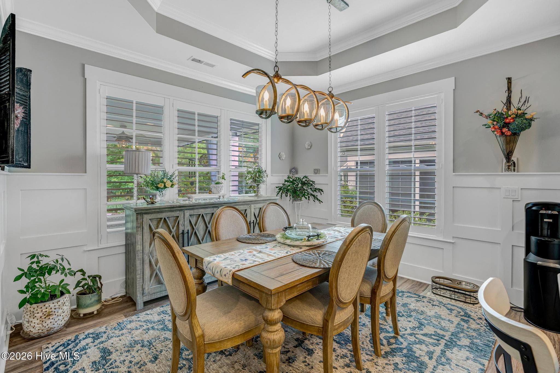
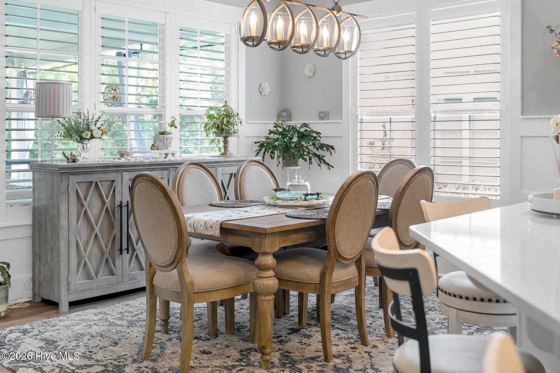
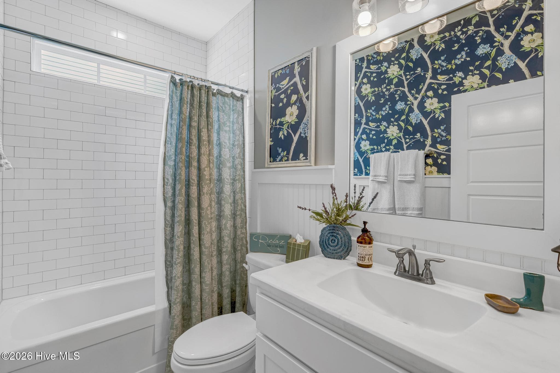
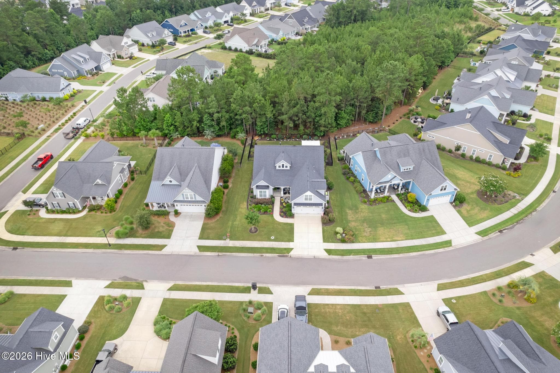
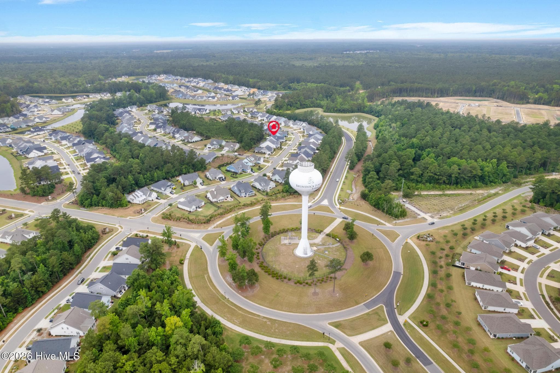




Single Family Residence at 6145 River Breeze Way, Leland, NC 28451
Single Family Residence at 6145 River Breeze Way, Leland, NC 28451, photo 2 of 93
Single Family Residence at 6145 River Breeze Way, Leland, NC 28451, photo 3 of 93
Single Family Residence at 6145 River Breeze Way, Leland, NC 28451, photo 4 of 93
Single Family Residence at 6145 River Breeze Way, Leland, NC 28451, photo 5 of 93
Single Family Residence at 6145 River Breeze Way, Leland, NC 28451, photo 6 of 93
Single Family Residence at 6145 River Breeze Way, Leland, NC 28451, photo 7 of 93
Single Family Residence at 6145 River Breeze Way, Leland, NC 28451, photo 8 of 93
Single Family Residence at 6145 River Breeze Way, Leland, NC 28451, photo 9 of 93
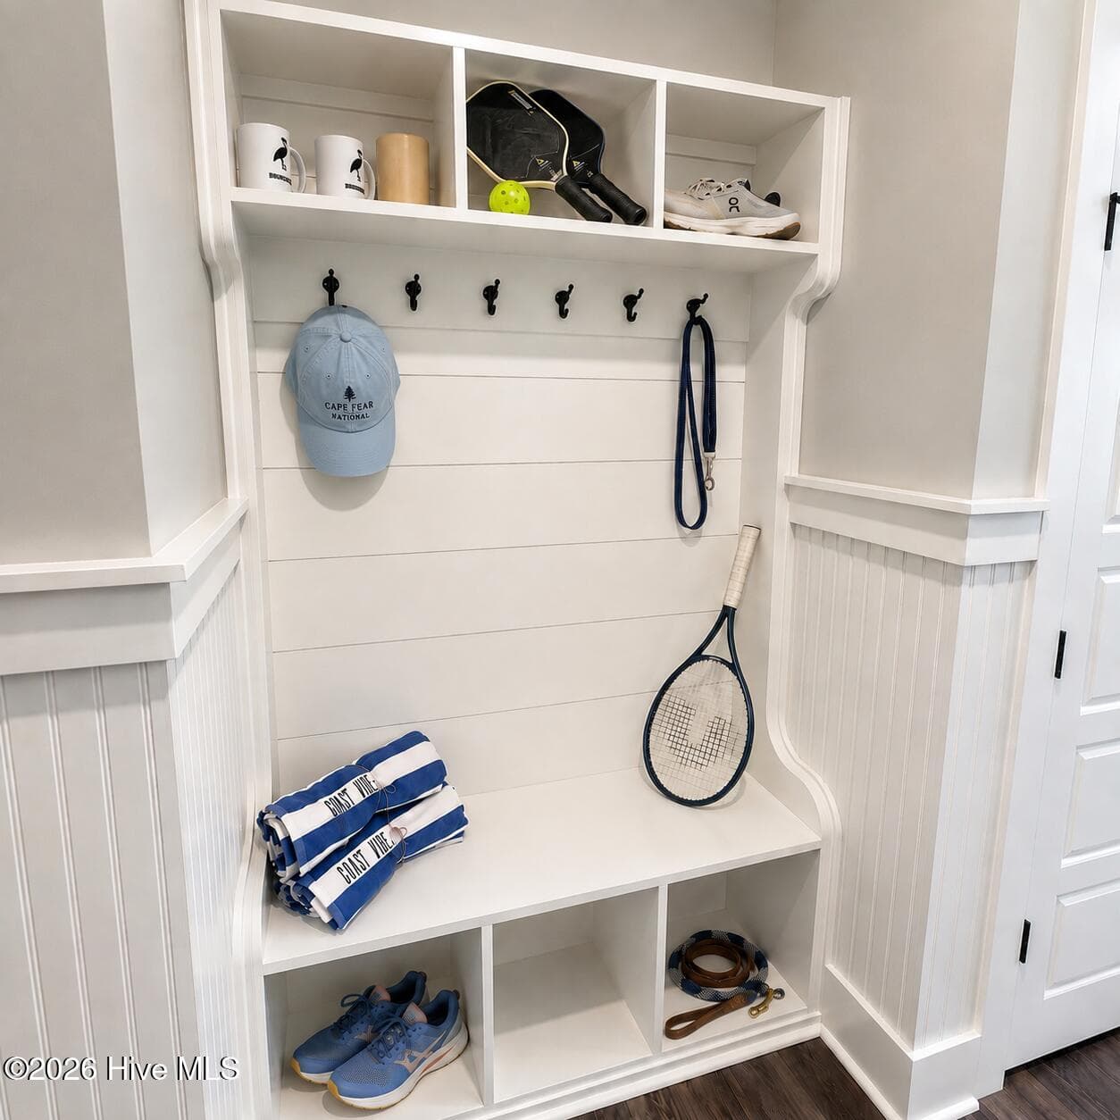
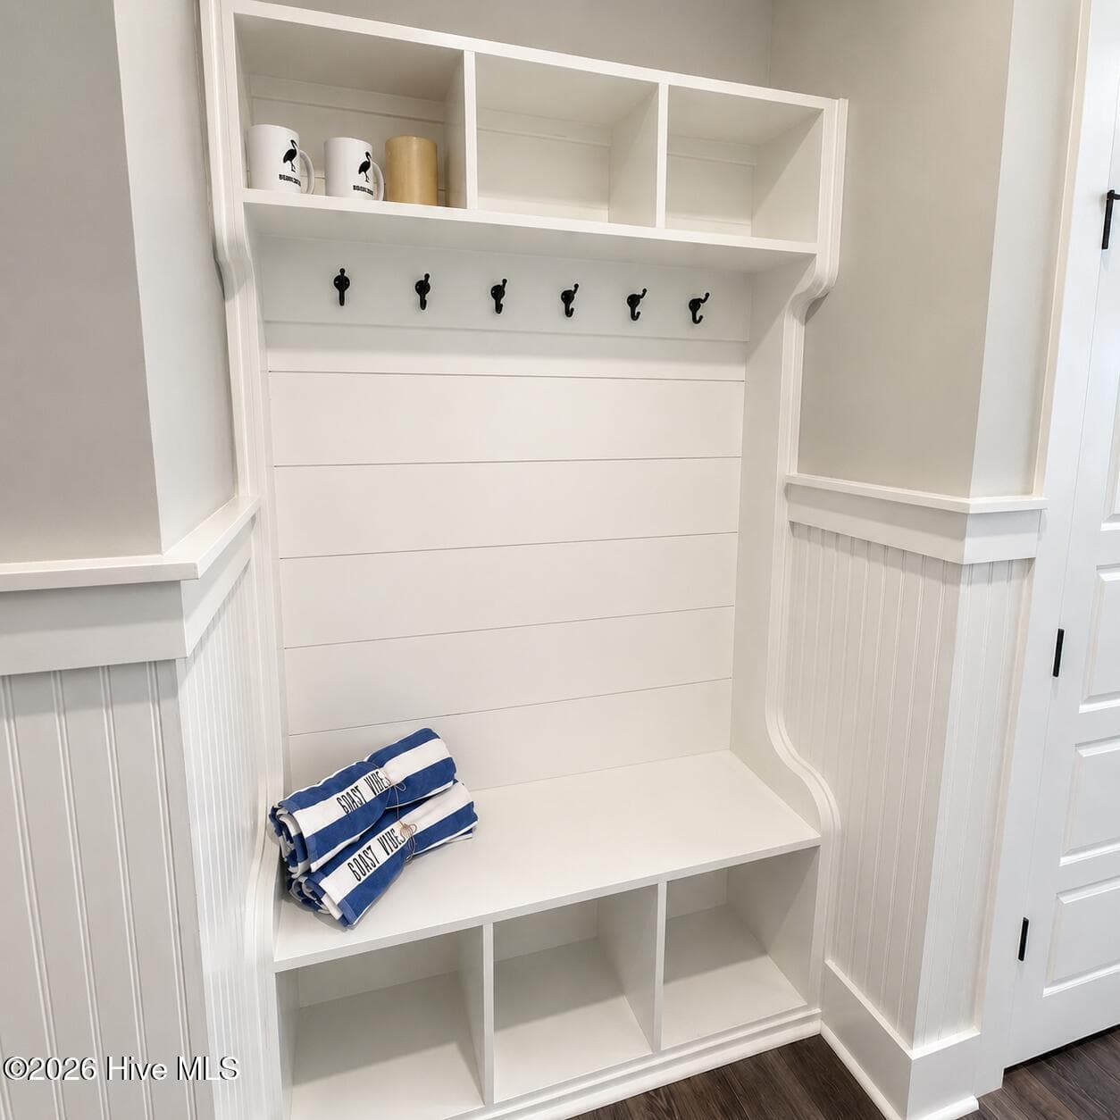
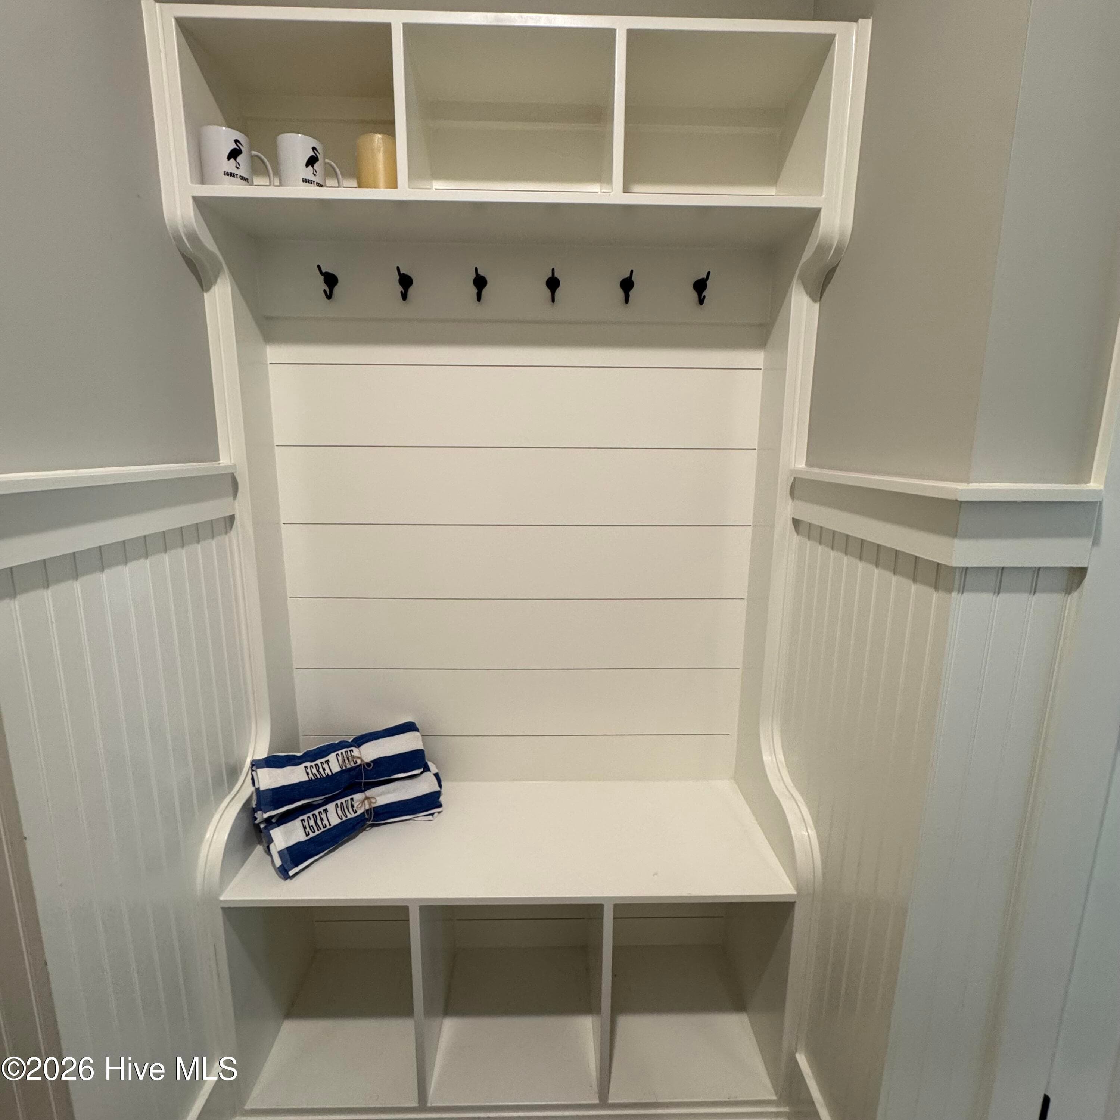
Virtual staged drop zone - 6145 River Breeze Way, Leland, NC 28451
Single Family Residence at 6145 River Breeze Way, Leland, NC 28451, photo 11 of 93
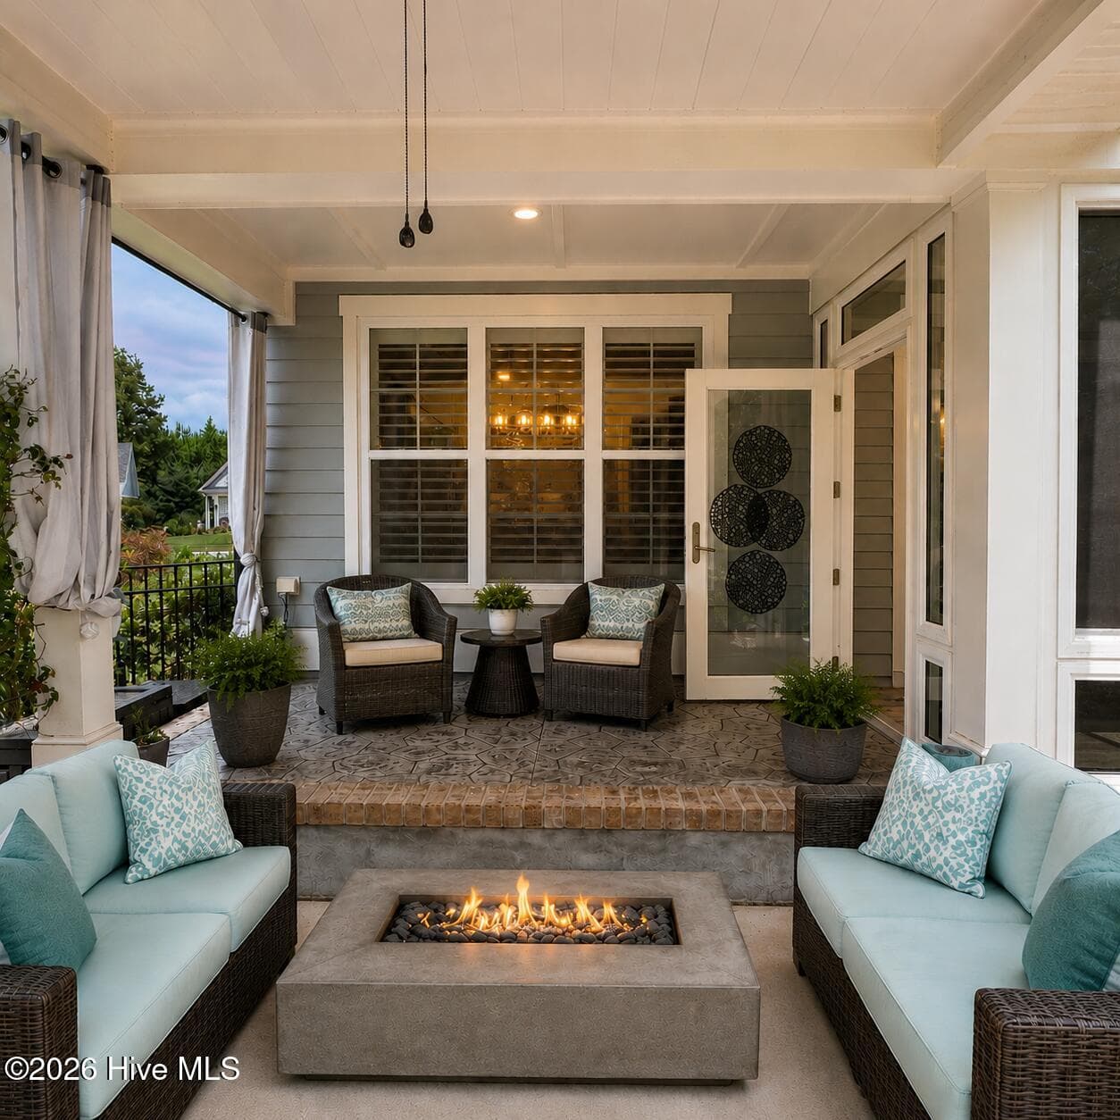
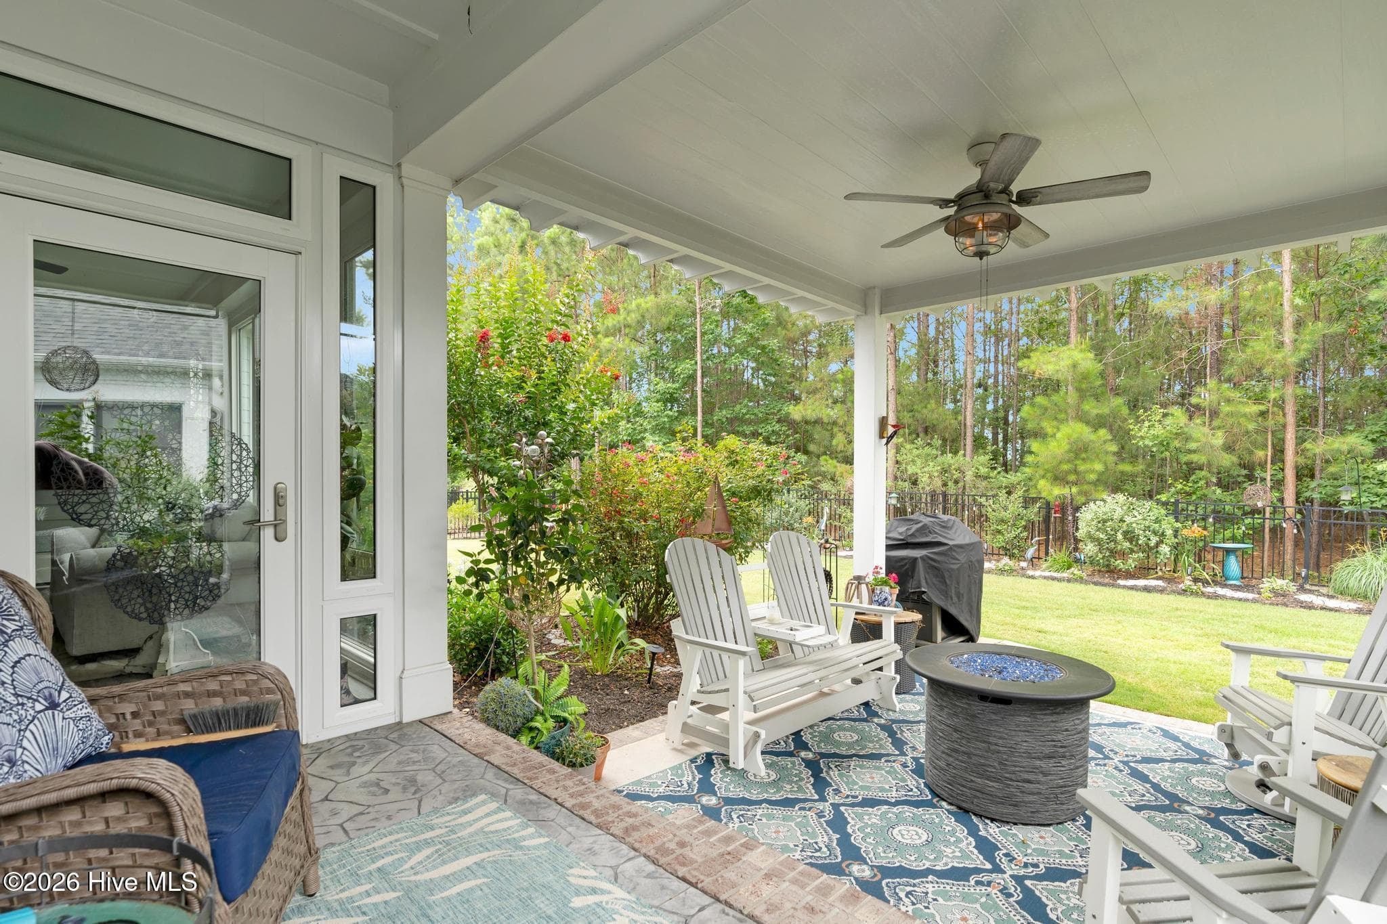
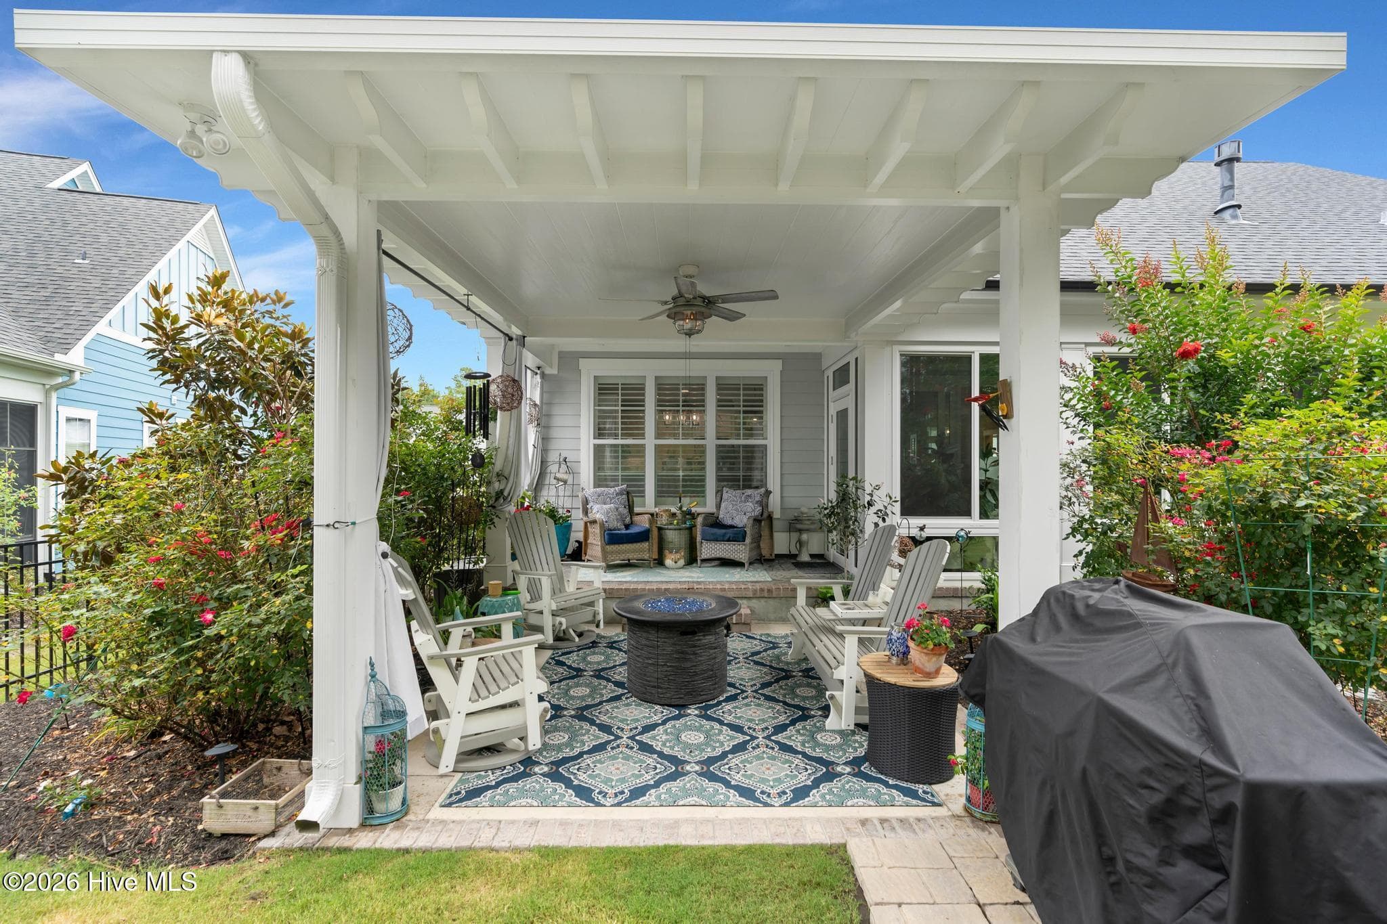
Virtual Staged pergola and patio - 6145 River Breeze Way, Leland, NC 28451
Single Family Residence at 6145 River Breeze Way, Leland, NC 28451, photo 13 of 93
Single Family Residence at 6145 River Breeze Way, Leland, NC 28451, photo 14 of 93
Single Family Residence at 6145 River Breeze Way, Leland, NC 28451, photo 15 of 93
Single Family Residence at 6145 River Breeze Way, Leland, NC 28451, photo 16 of 93
Single Family Residence at 6145 River Breeze Way, Leland, NC 28451, photo 17 of 93
Single Family Residence at 6145 River Breeze Way, Leland, NC 28451, photo 18 of 93
Single Family Residence at 6145 River Breeze Way, Leland, NC 28451, photo 19 of 93
Single Family Residence at 6145 River Breeze Way, Leland, NC 28451, photo 20 of 93
Single Family Residence at 6145 River Breeze Way, Leland, NC 28451, photo 21 of 93
Single Family Residence at 6145 River Breeze Way, Leland, NC 28451, photo 22 of 93
Single Family Residence at 6145 River Breeze Way, Leland, NC 28451, photo 23 of 93
Single Family Residence at 6145 River Breeze Way, Leland, NC 28451, photo 24 of 93
Single Family Residence at 6145 River Breeze Way, Leland, NC 28451, photo 25 of 93
Single Family Residence at 6145 River Breeze Way, Leland, NC 28451, photo 26 of 93
Single Family Residence at 6145 River Breeze Way, Leland, NC 28451, photo 27 of 93
Single Family Residence at 6145 River Breeze Way, Leland, NC 28451, photo 28 of 93
Single Family Residence at 6145 River Breeze Way, Leland, NC 28451, photo 29 of 93
Single Family Residence at 6145 River Breeze Way, Leland, NC 28451, photo 30 of 93
Single Family Residence at 6145 River Breeze Way, Leland, NC 28451, photo 31 of 93
Single Family Residence at 6145 River Breeze Way, Leland, NC 28451, photo 32 of 93
Single Family Residence at 6145 River Breeze Way, Leland, NC 28451, photo 33 of 93
Single Family Residence at 6145 River Breeze Way, Leland, NC 28451, photo 34 of 93
Single Family Residence at 6145 River Breeze Way, Leland, NC 28451, photo 35 of 93
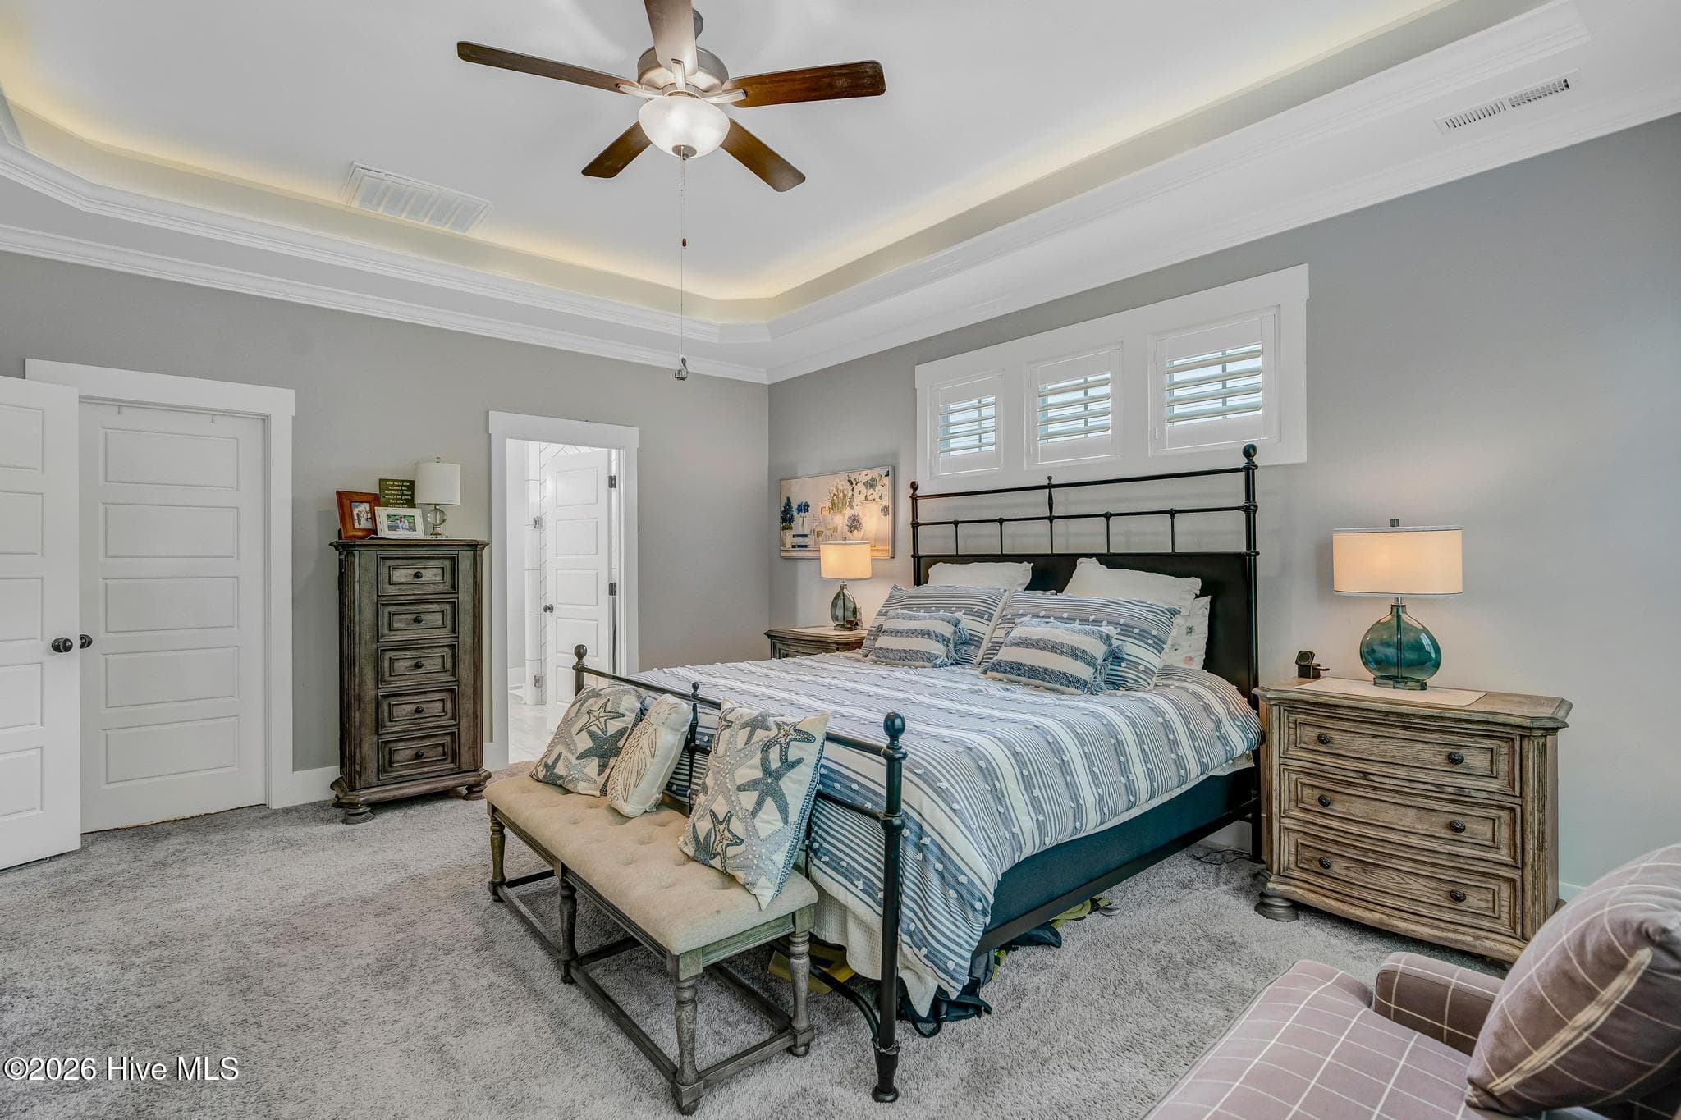
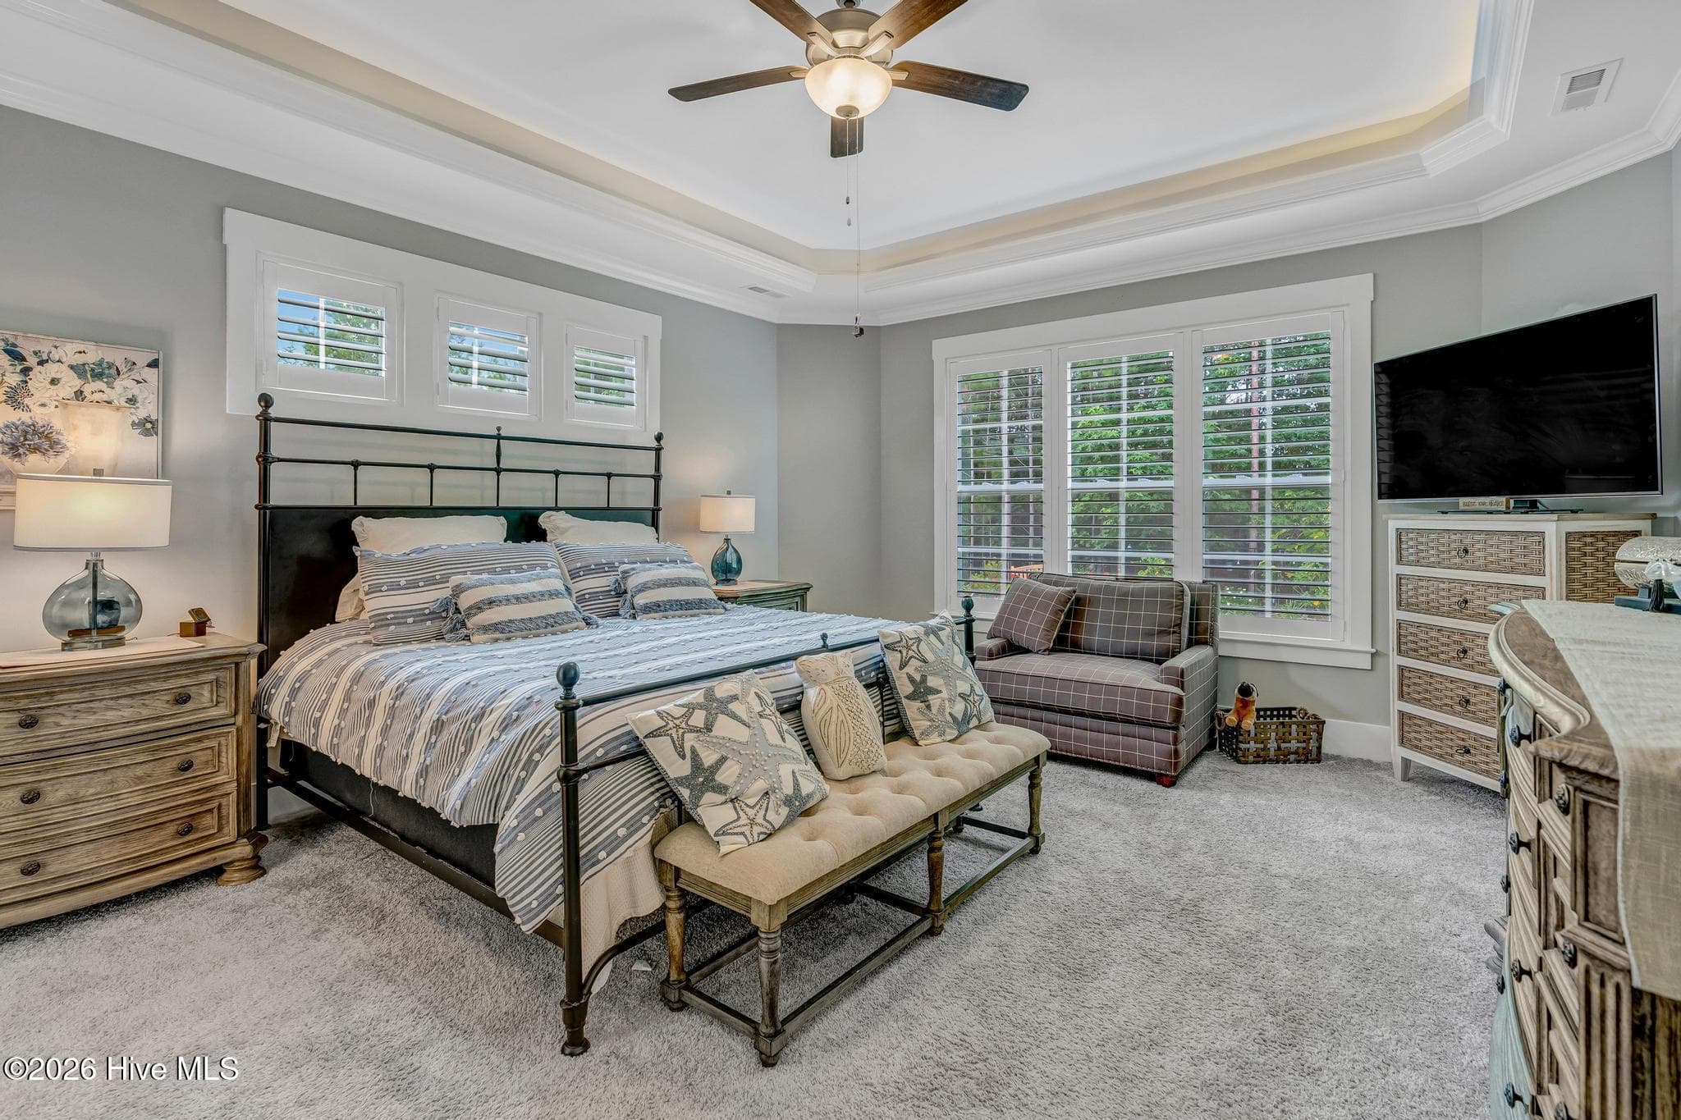
Primary Bedroom - 6145 River Breeze Way, Leland, NC 28451
Single Family Residence at 6145 River Breeze Way, Leland, NC 28451, photo 37 of 93
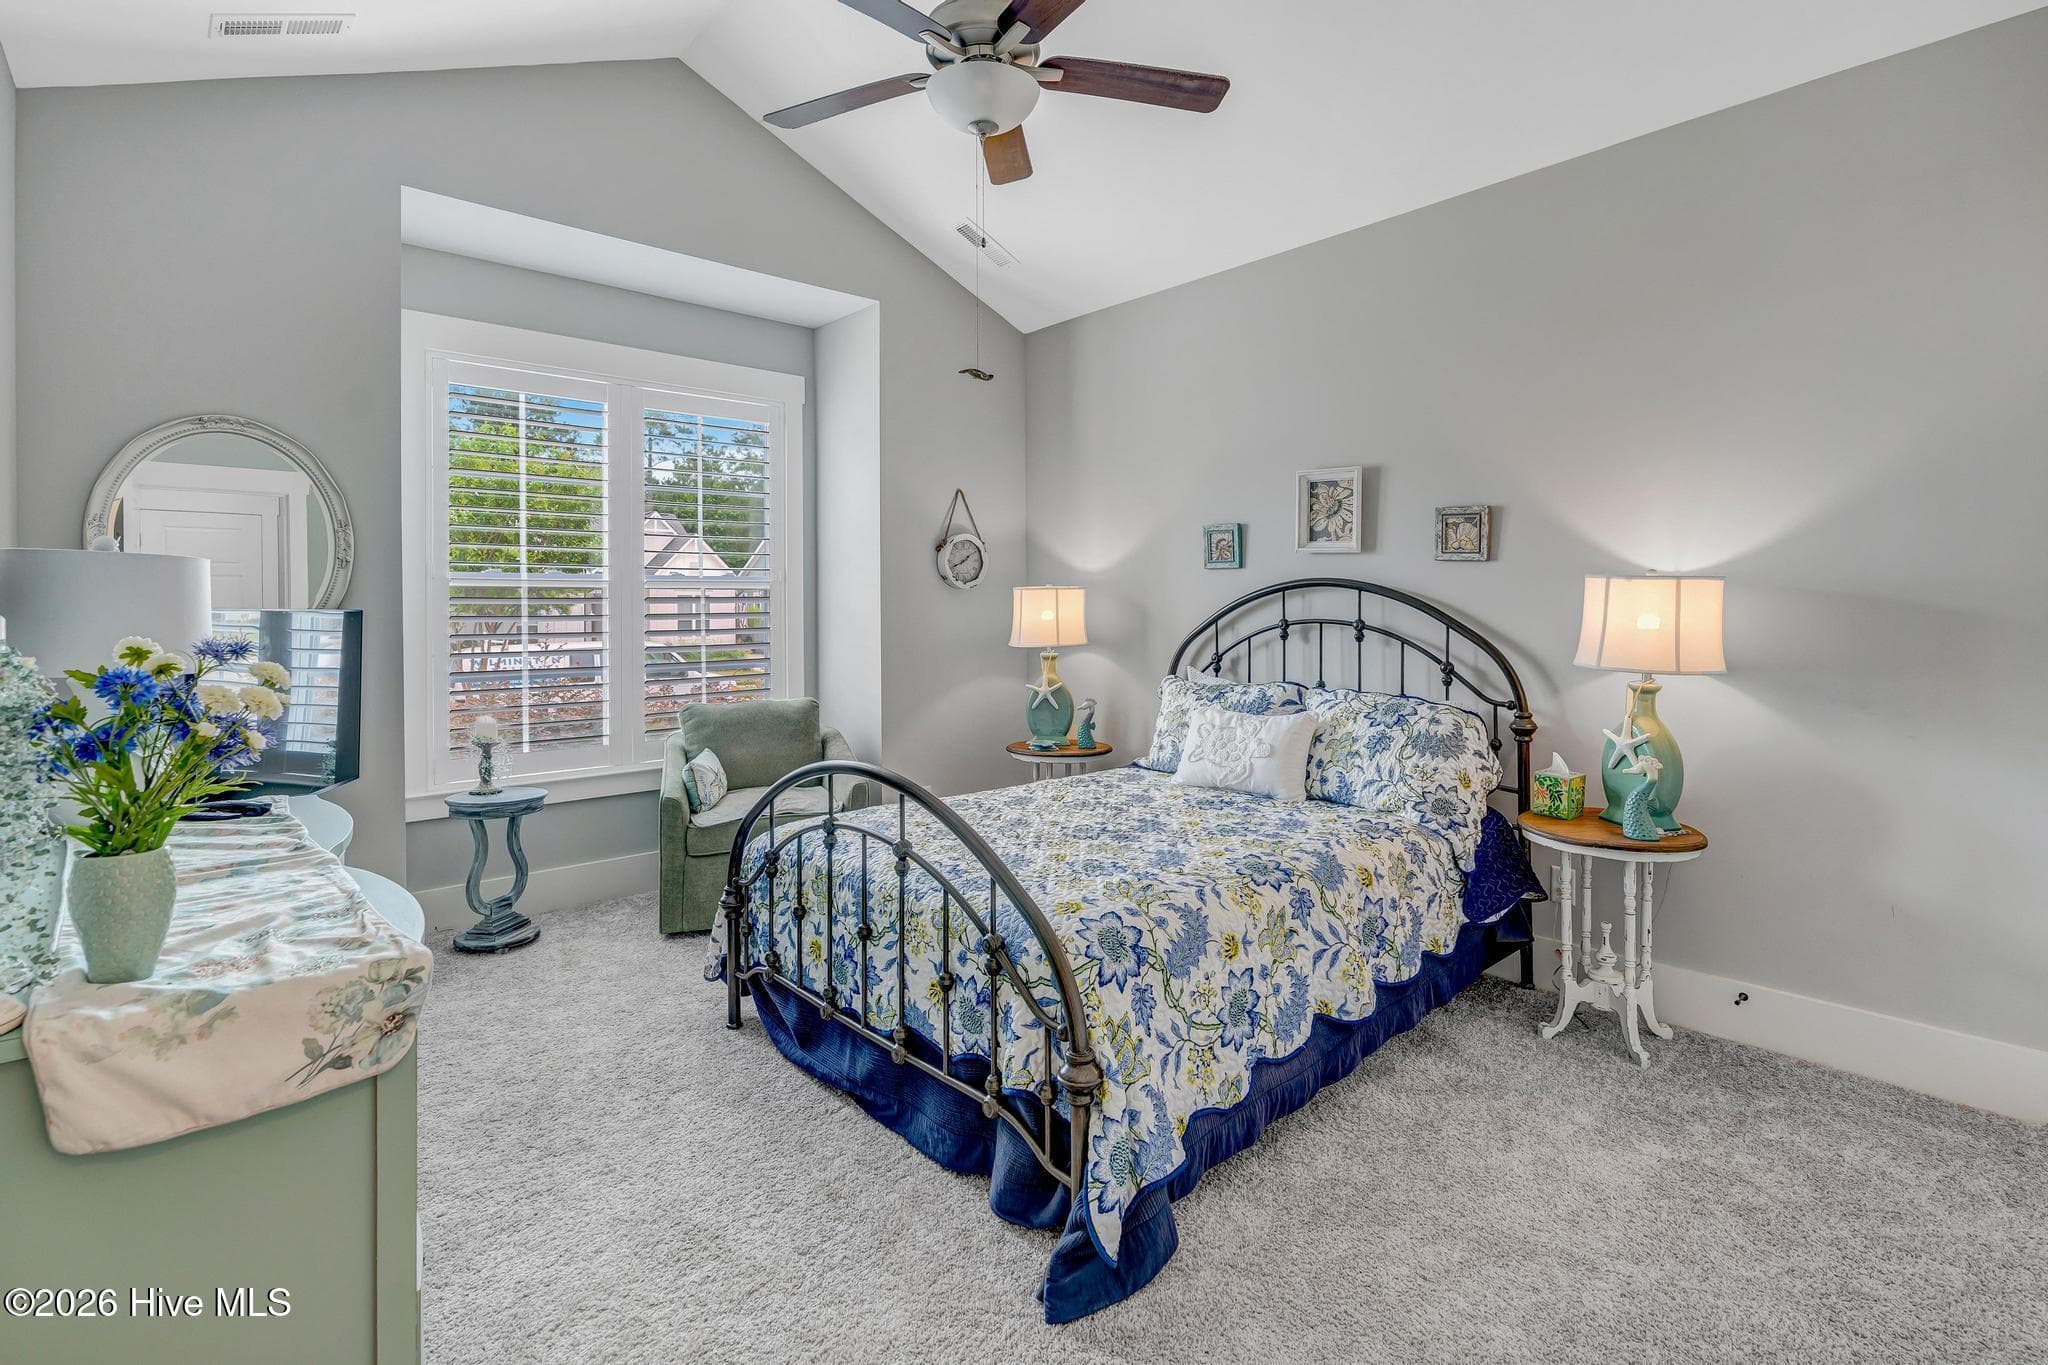
Guest Bedroom - 6145 River Breeze Way, Leland, NC 28451
Single Family Residence at 6145 River Breeze Way, Leland, NC 28451, photo 39 of 93
Single Family Residence at 6145 River Breeze Way, Leland, NC 28451, photo 40 of 93
Single Family Residence at 6145 River Breeze Way, Leland, NC 28451, photo 41 of 93
Single Family Residence at 6145 River Breeze Way, Leland, NC 28451, photo 42 of 93
Single Family Residence at 6145 River Breeze Way, Leland, NC 28451, photo 43 of 93
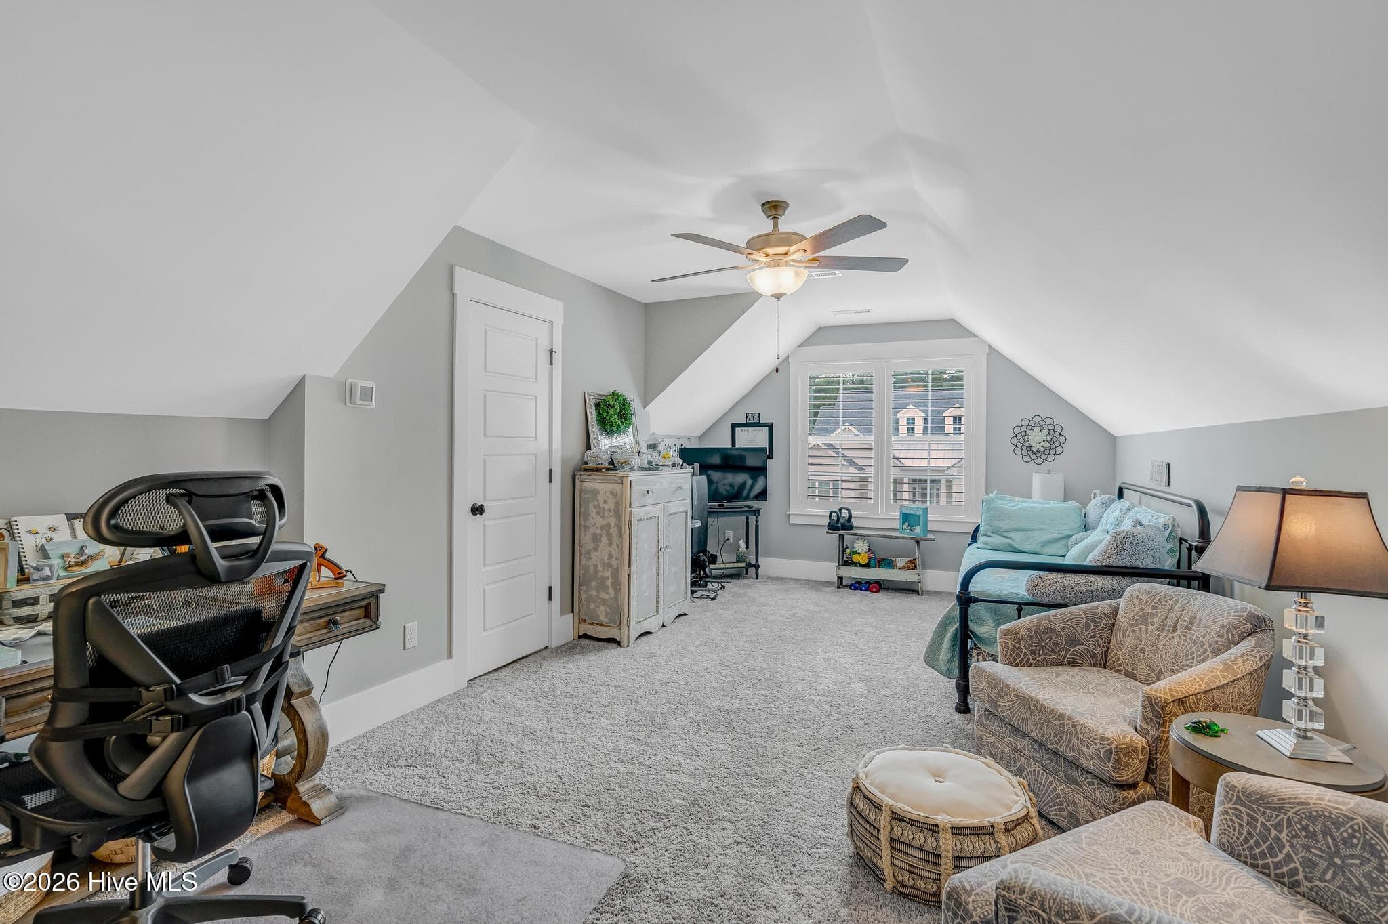
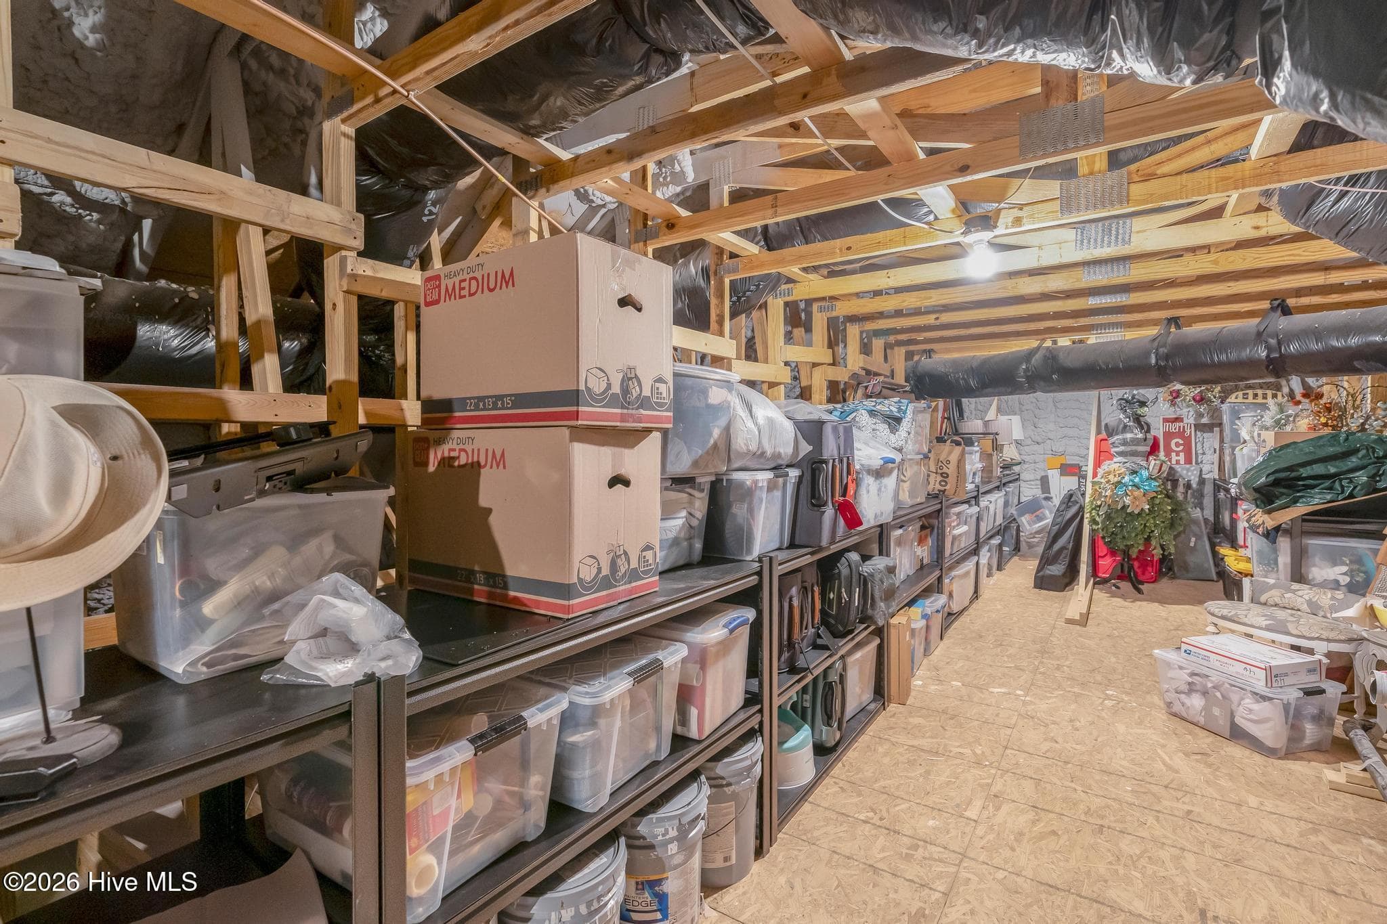
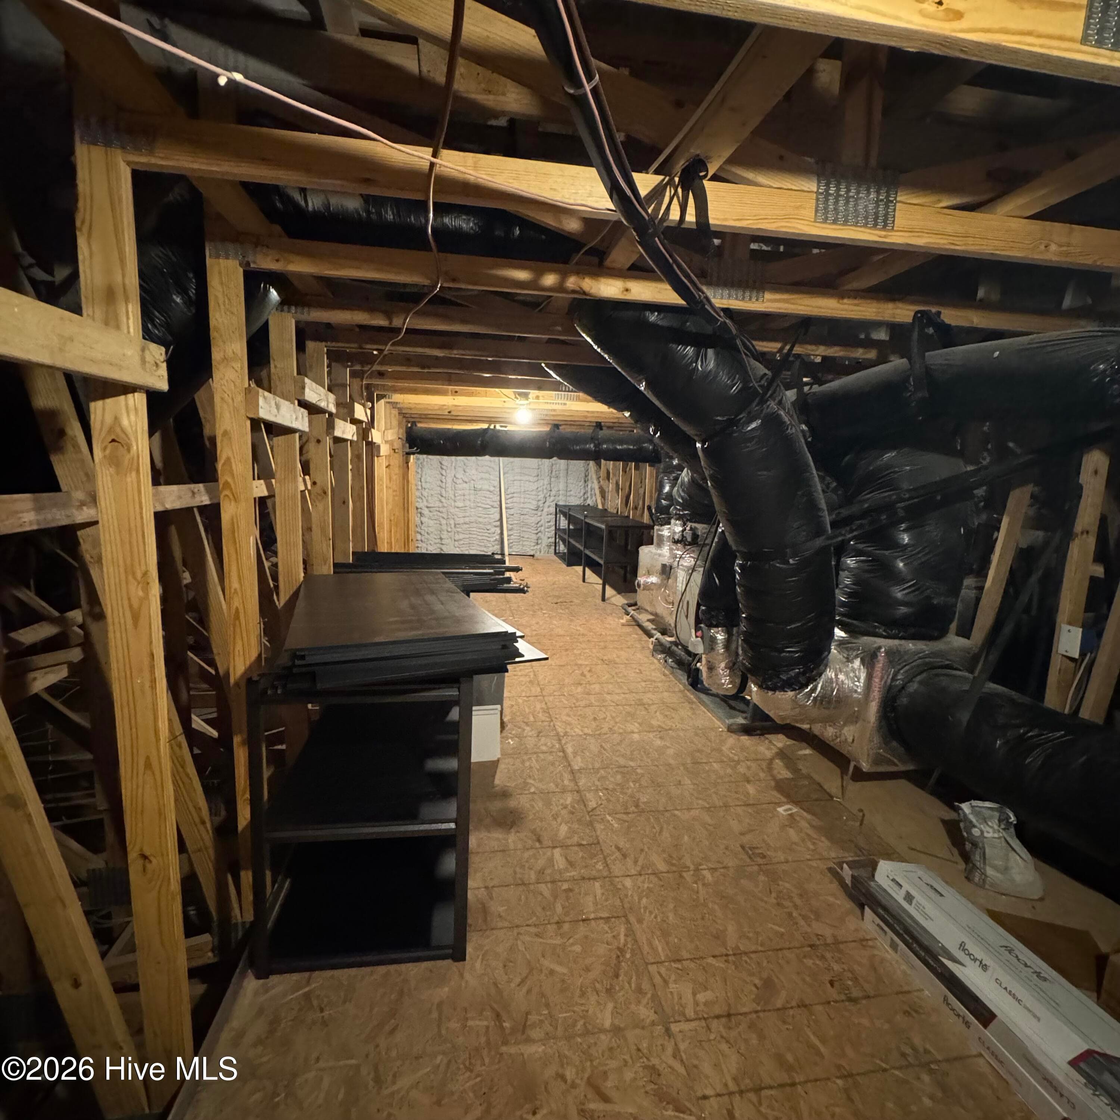
Climate controlled attic - 6145 River Breeze Way, Leland, NC 28451
Single Family Residence at 6145 River Breeze Way, Leland, NC 28451, photo 45 of 93
Single Family Residence at 6145 River Breeze Way, Leland, NC 28451, photo 46 of 93
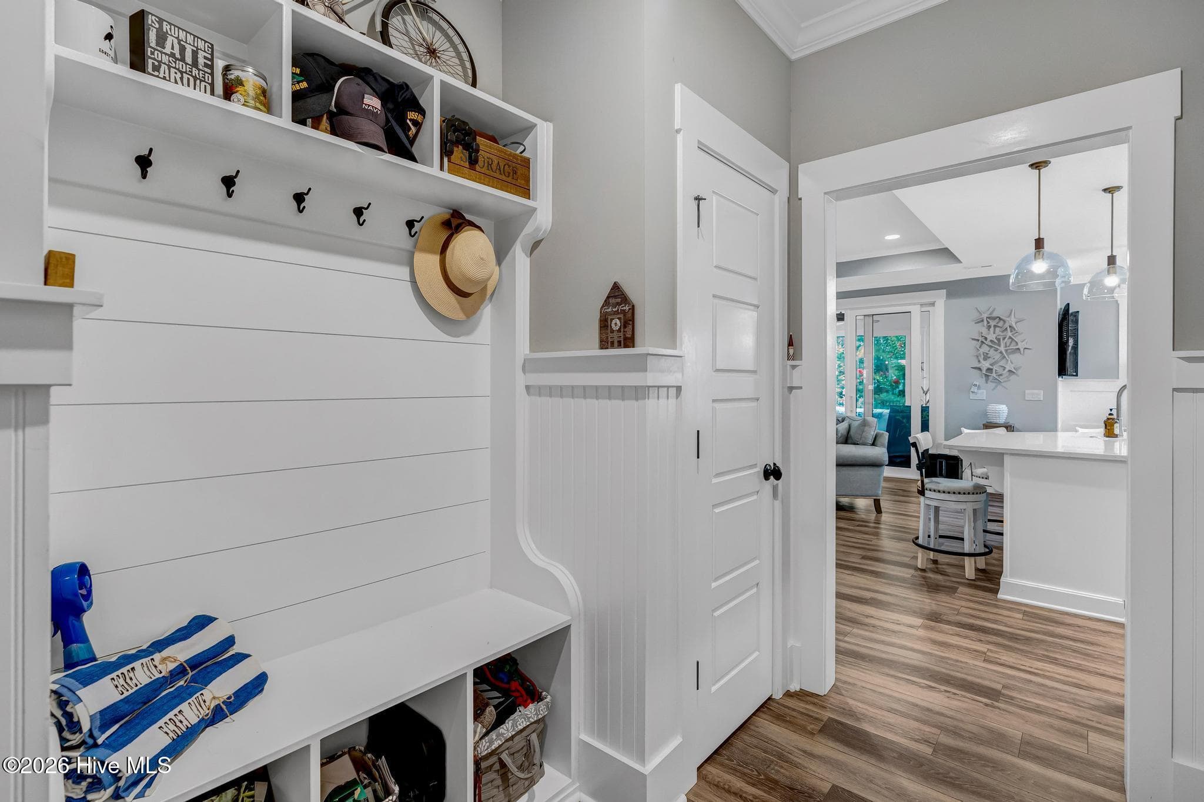
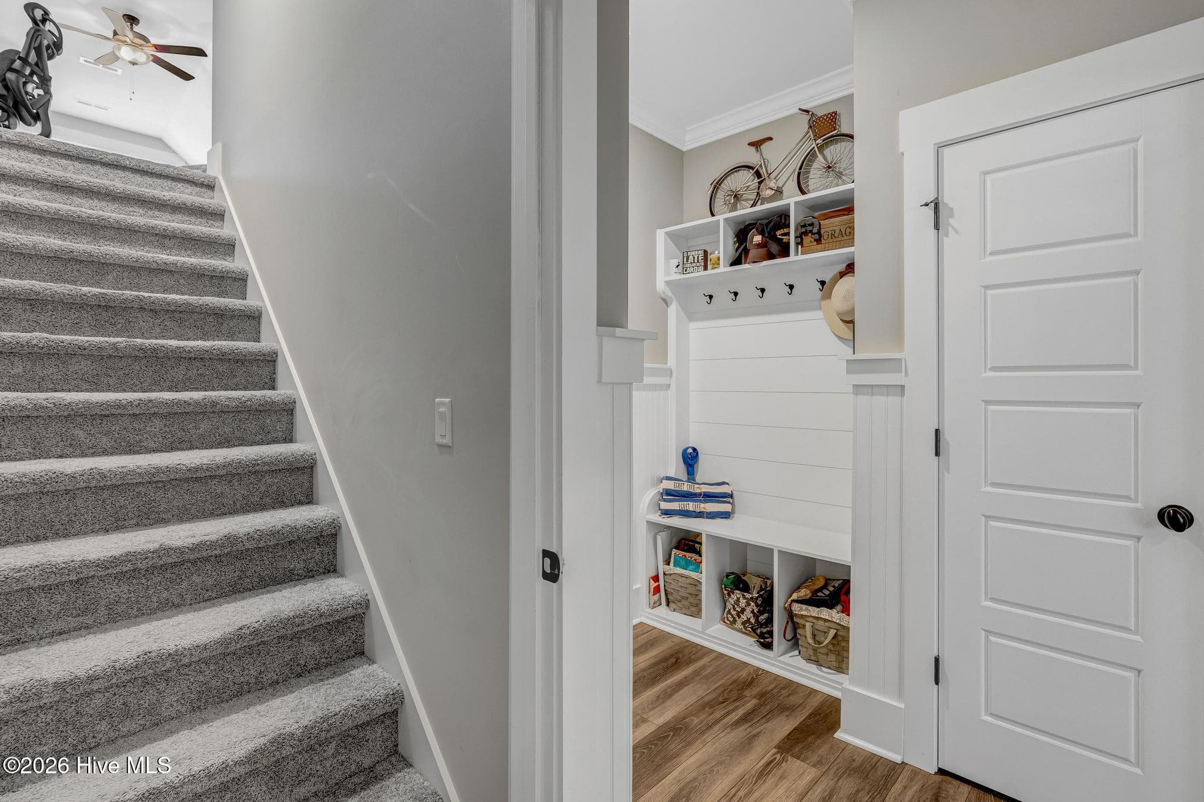
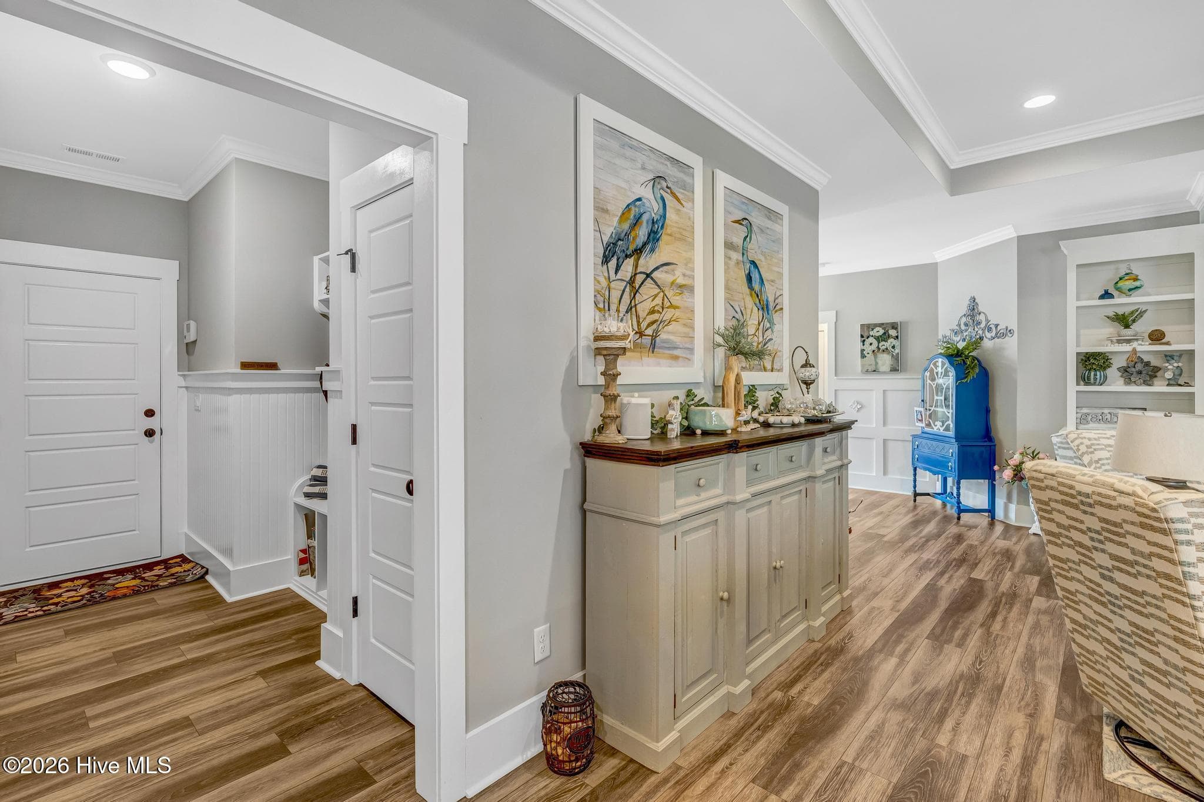
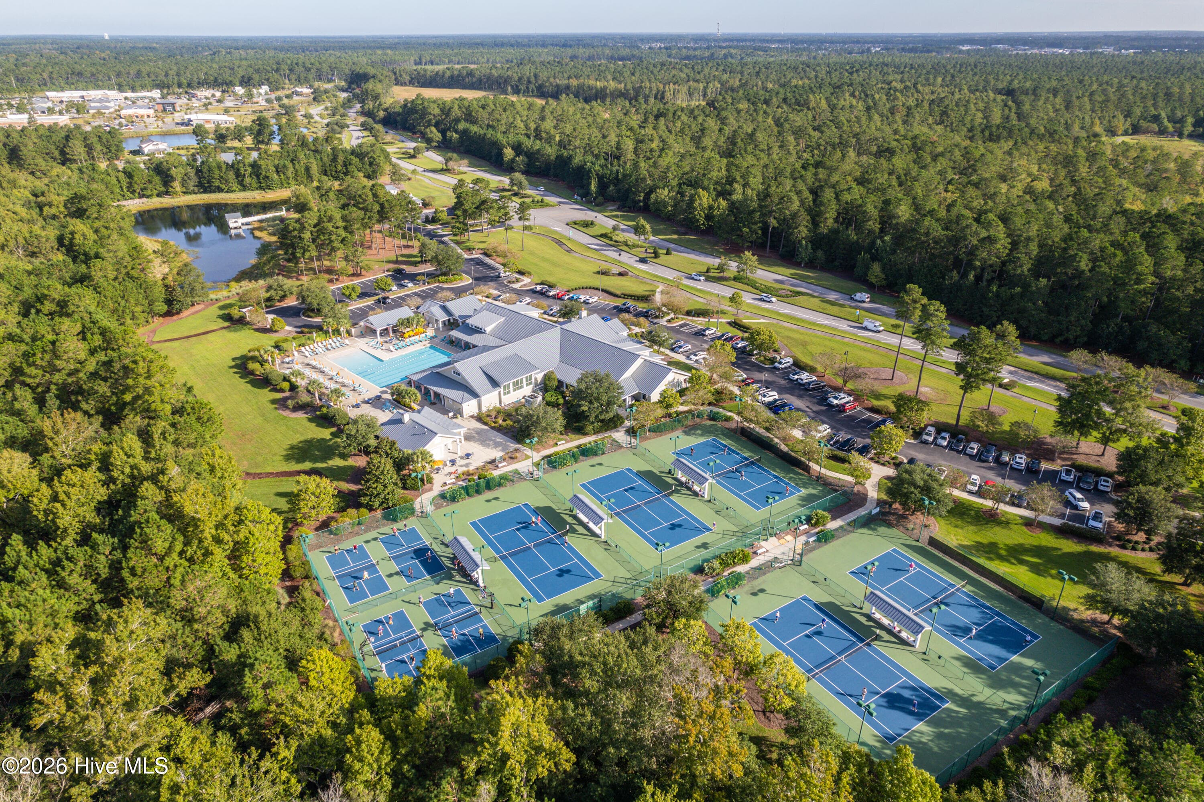
Drop zone for all of your workout shoes and pickle ball rachets. - 6145 River Breeze Way, Leland, NC 28451
Single Family Residence at 6145 River Breeze Way, Leland, NC 28451, photo 48 of 93
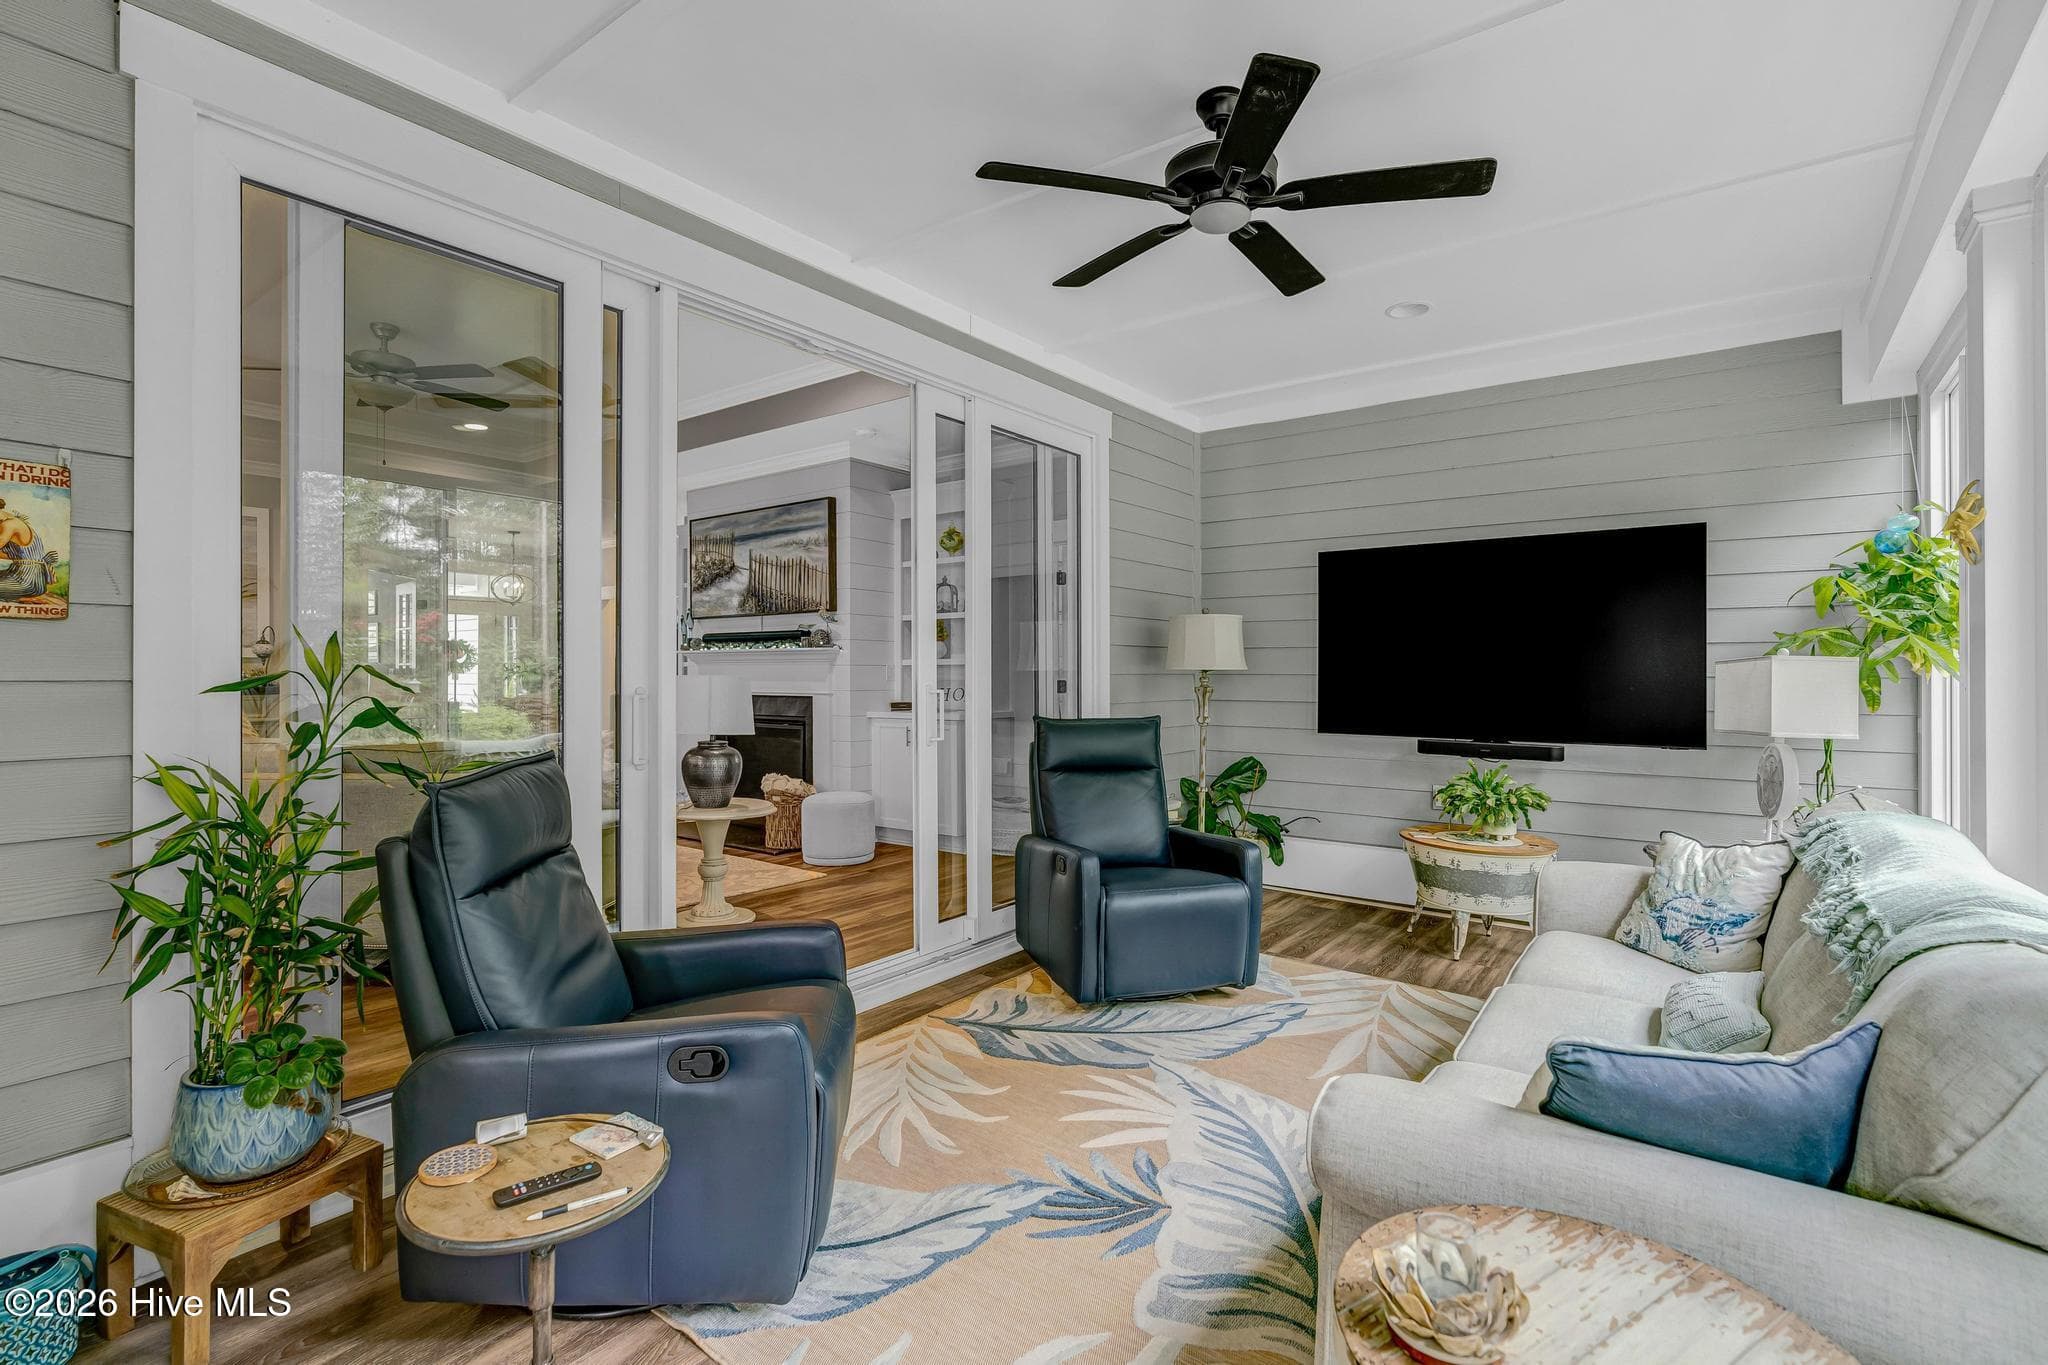
3 season room - 6145 River Breeze Way, Leland, NC 28451
Single Family Residence at 6145 River Breeze Way, Leland, NC 28451, photo 50 of 93
Single Family Residence at 6145 River Breeze Way, Leland, NC 28451, photo 51 of 93
Single Family Residence at 6145 River Breeze Way, Leland, NC 28451, photo 52 of 93
Single Family Residence at 6145 River Breeze Way, Leland, NC 28451, photo 53 of 93
Single Family Residence at 6145 River Breeze Way, Leland, NC 28451, photo 54 of 93
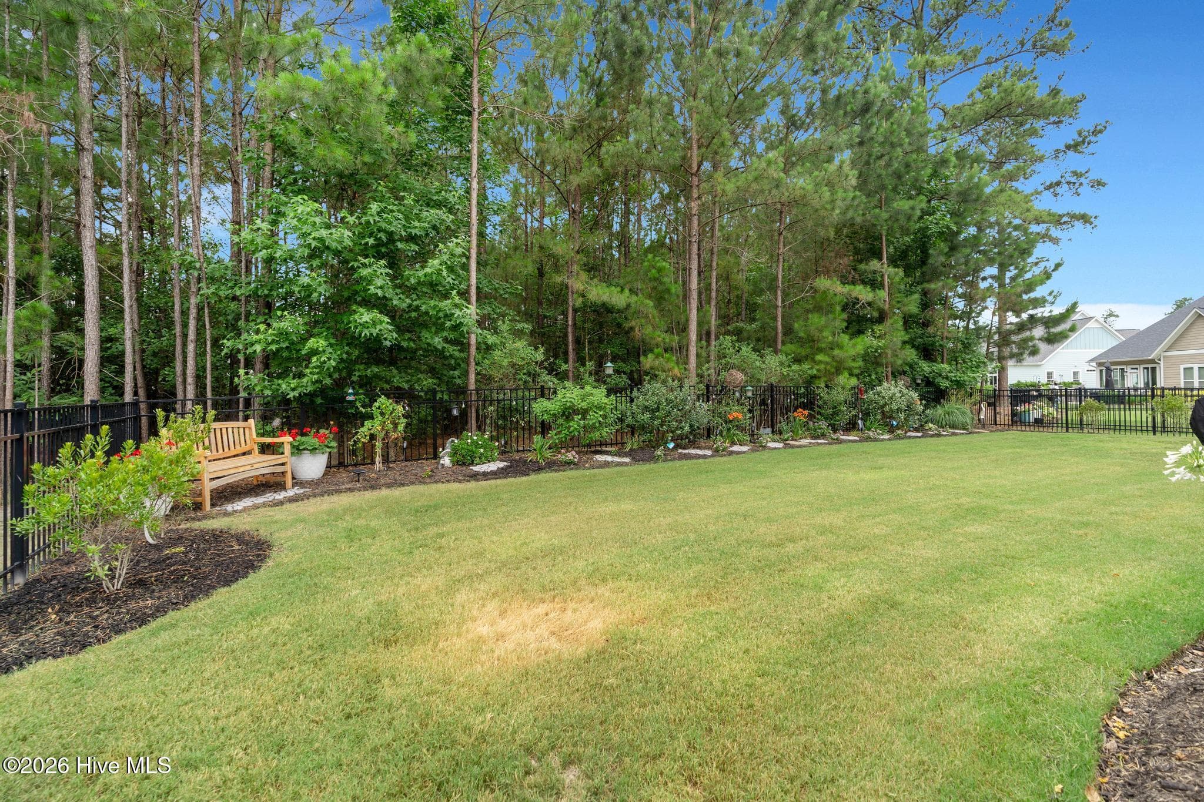
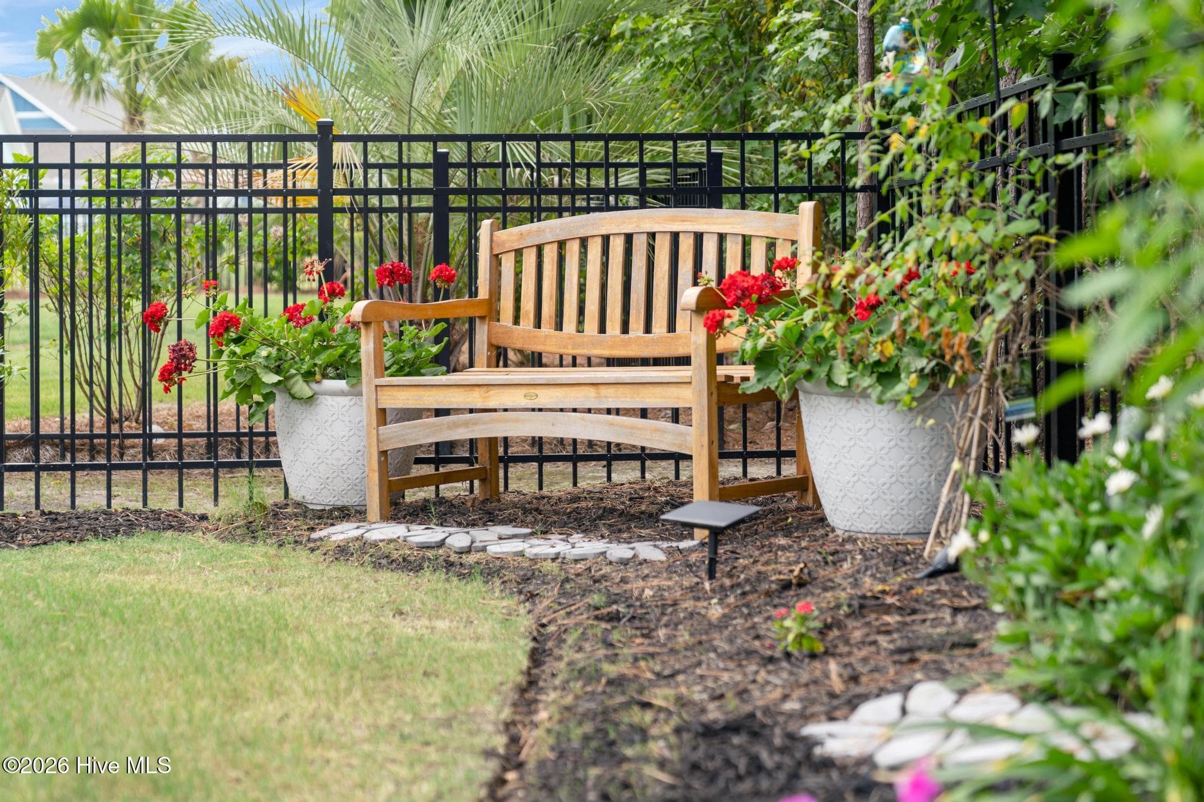
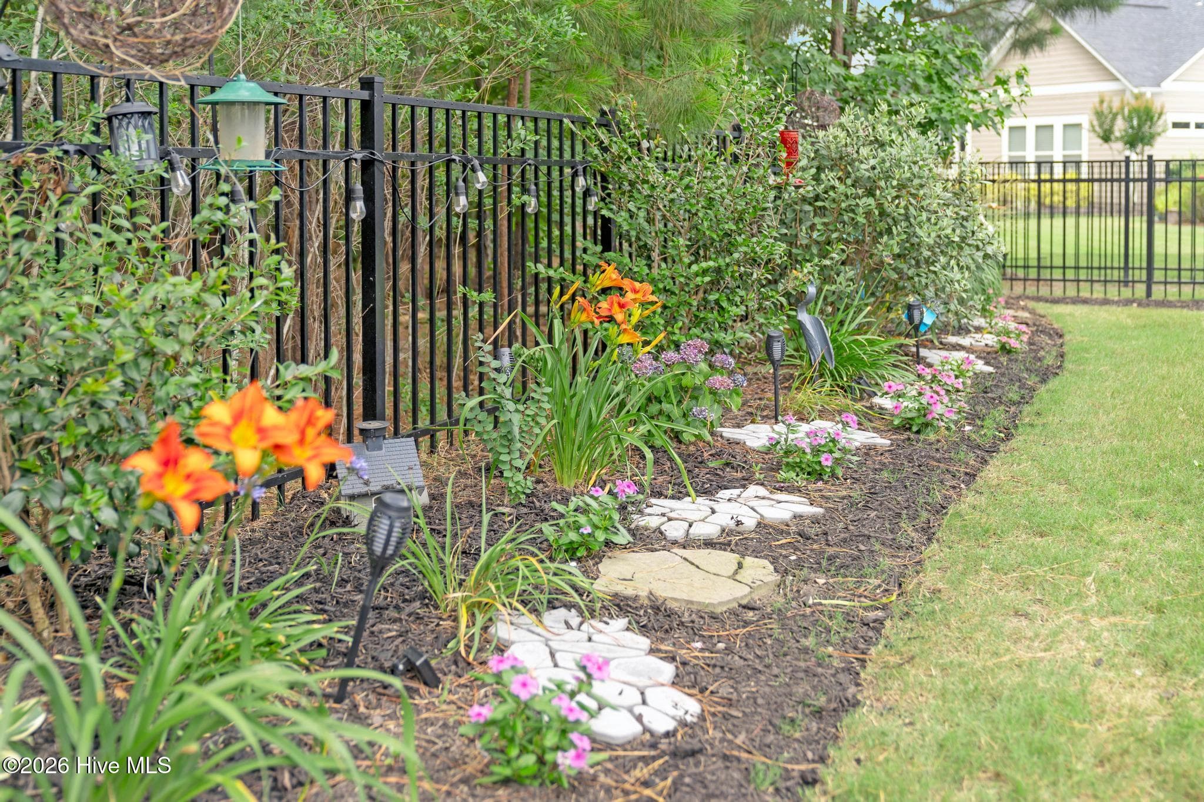
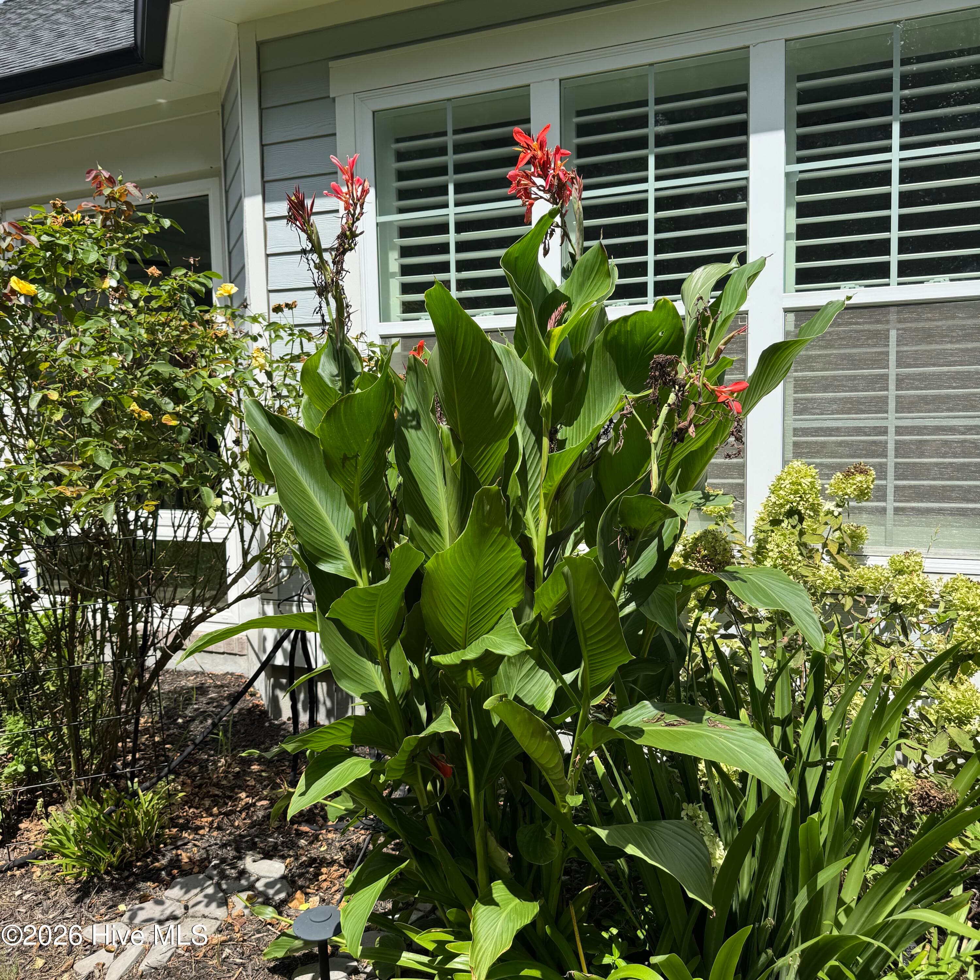
Gardening is already done - 6145 River Breeze Way, Leland, NC 28451
Single Family Residence at 6145 River Breeze Way, Leland, NC 28451, photo 56 of 93
Single Family Residence at 6145 River Breeze Way, Leland, NC 28451, photo 57 of 93
Single Family Residence at 6145 River Breeze Way, Leland, NC 28451, photo 58 of 93
Single Family Residence at 6145 River Breeze Way, Leland, NC 28451, photo 59 of 93
Single Family Residence at 6145 River Breeze Way, Leland, NC 28451, photo 60 of 93
Single Family Residence at 6145 River Breeze Way, Leland, NC 28451, photo 61 of 93
Single Family Residence at 6145 River Breeze Way, Leland, NC 28451, photo 62 of 93
Single Family Residence at 6145 River Breeze Way, Leland, NC 28451, photo 63 of 93
Single Family Residence at 6145 River Breeze Way, Leland, NC 28451, photo 64 of 93
Single Family Residence at 6145 River Breeze Way, Leland, NC 28451, photo 65 of 93
Single Family Residence at 6145 River Breeze Way, Leland, NC 28451, photo 66 of 93
Single Family Residence at 6145 River Breeze Way, Leland, NC 28451, photo 67 of 93
Single Family Residence at 6145 River Breeze Way, Leland, NC 28451, photo 68 of 93
Single Family Residence at 6145 River Breeze Way, Leland, NC 28451, photo 69 of 93
Single Family Residence at 6145 River Breeze Way, Leland, NC 28451, photo 70 of 93
Single Family Residence at 6145 River Breeze Way, Leland, NC 28451, photo 71 of 93
Single Family Residence at 6145 River Breeze Way, Leland, NC 28451, photo 72 of 93
Single Family Residence at 6145 River Breeze Way, Leland, NC 28451, photo 73 of 93
Single Family Residence at 6145 River Breeze Way, Leland, NC 28451, photo 74 of 93
Single Family Residence at 6145 River Breeze Way, Leland, NC 28451, photo 75 of 93
Single Family Residence at 6145 River Breeze Way, Leland, NC 28451, photo 76 of 93
Single Family Residence at 6145 River Breeze Way, Leland, NC 28451, photo 77 of 93
Single Family Residence at 6145 River Breeze Way, Leland, NC 28451, photo 78 of 93
Single Family Residence at 6145 River Breeze Way, Leland, NC 28451, photo 79 of 93
Single Family Residence at 6145 River Breeze Way, Leland, NC 28451, photo 80 of 93
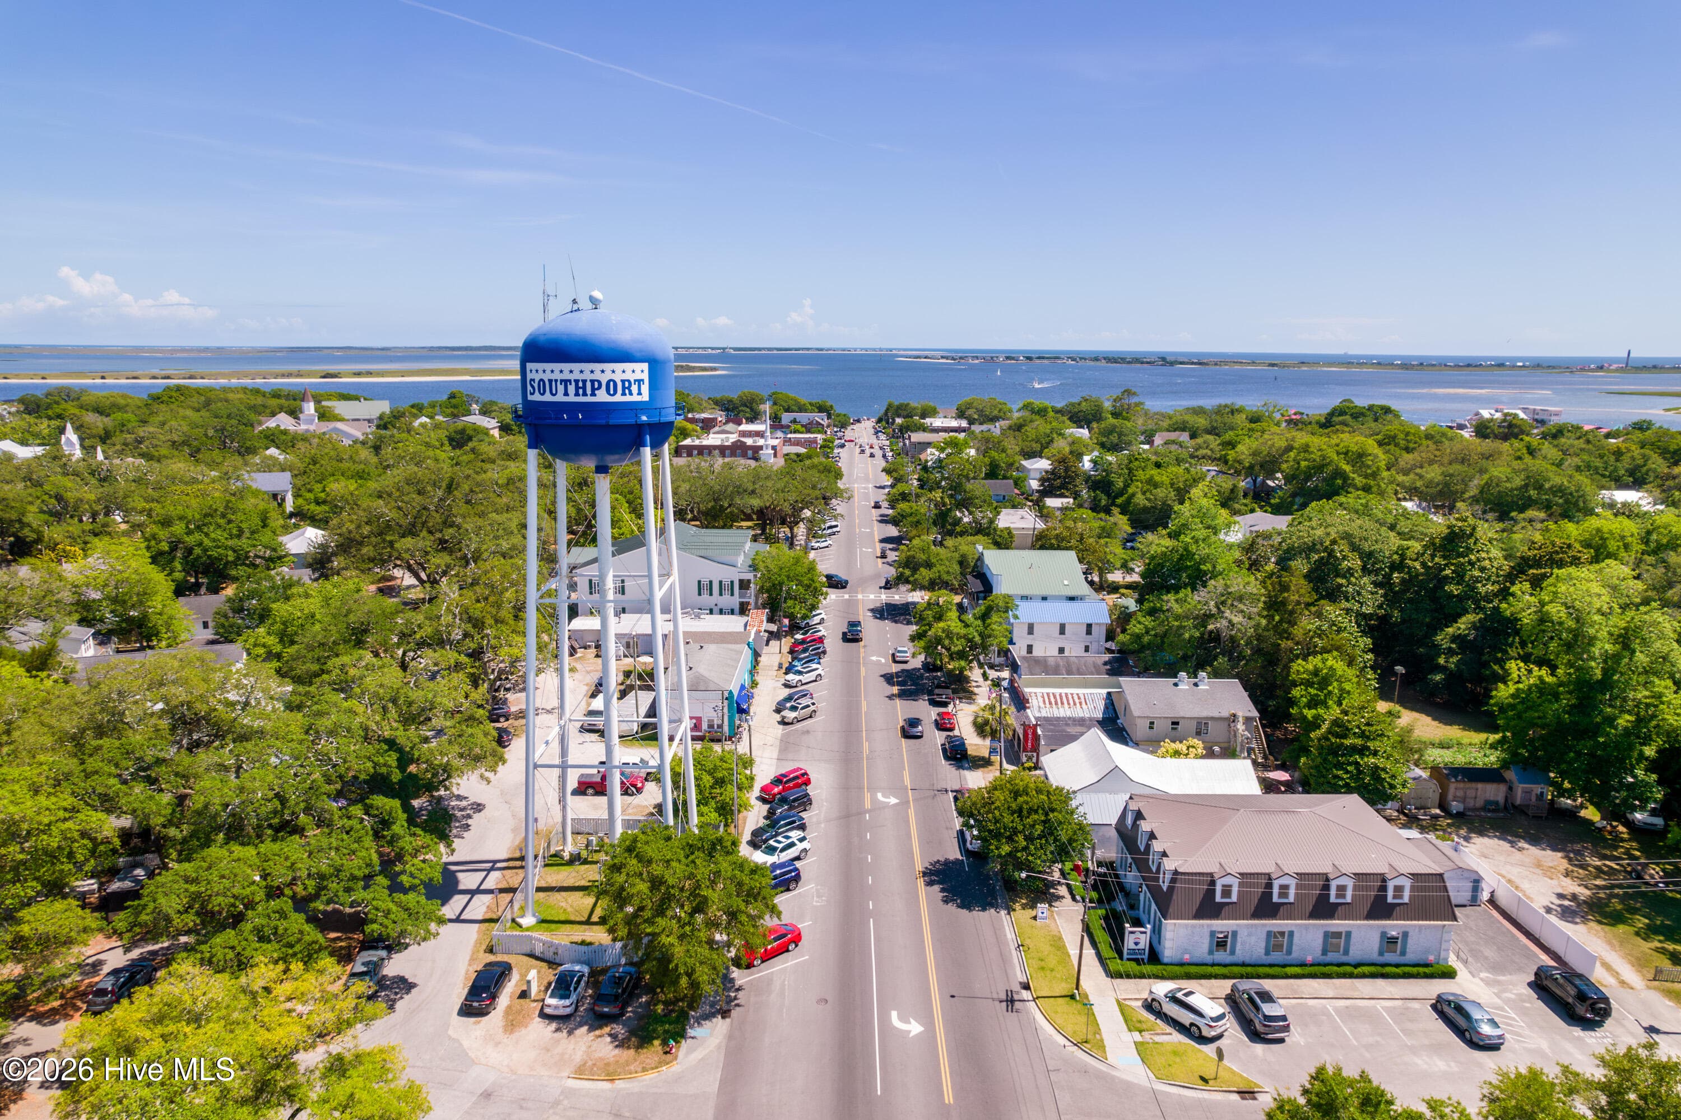
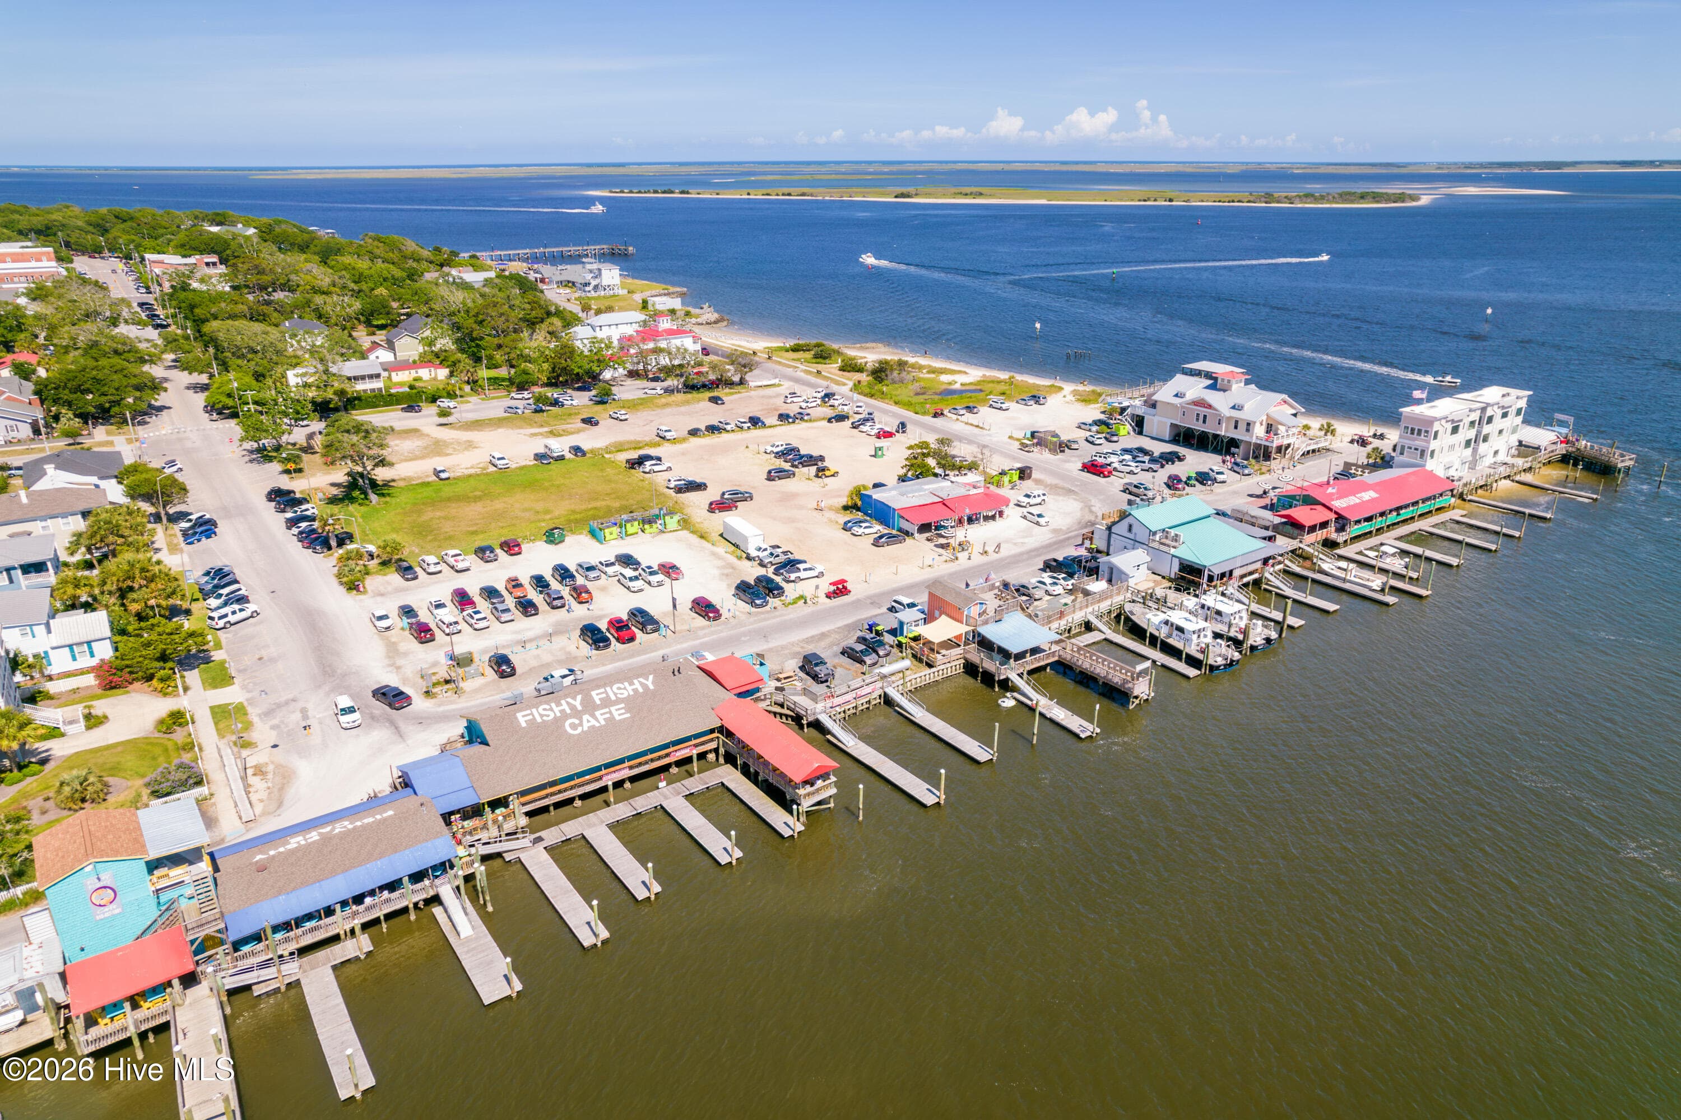
Restaurant Row Southport - 6145 River Breeze Way, Leland, NC 28451
Fort Fisher Ferry - 6145 River Breeze Way, Leland, NC 28451
Single Family Residence at 6145 River Breeze Way, Leland, NC 28451, photo 83 of 93
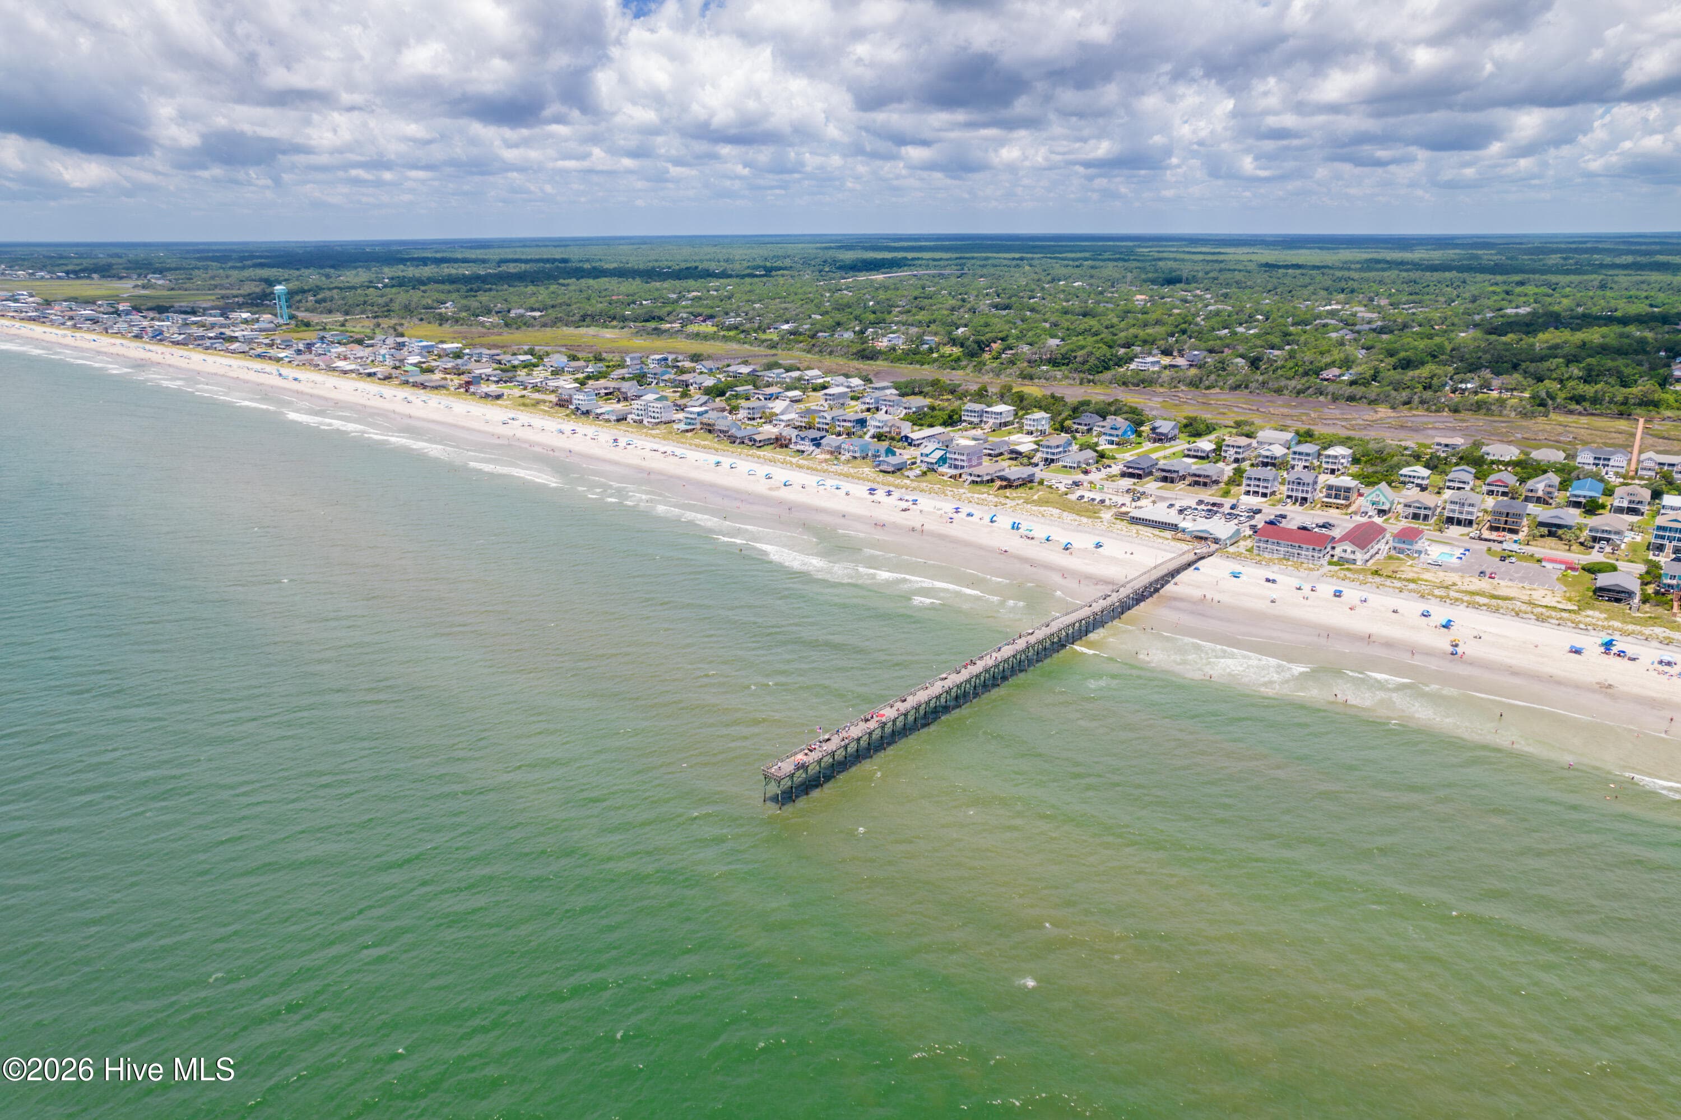
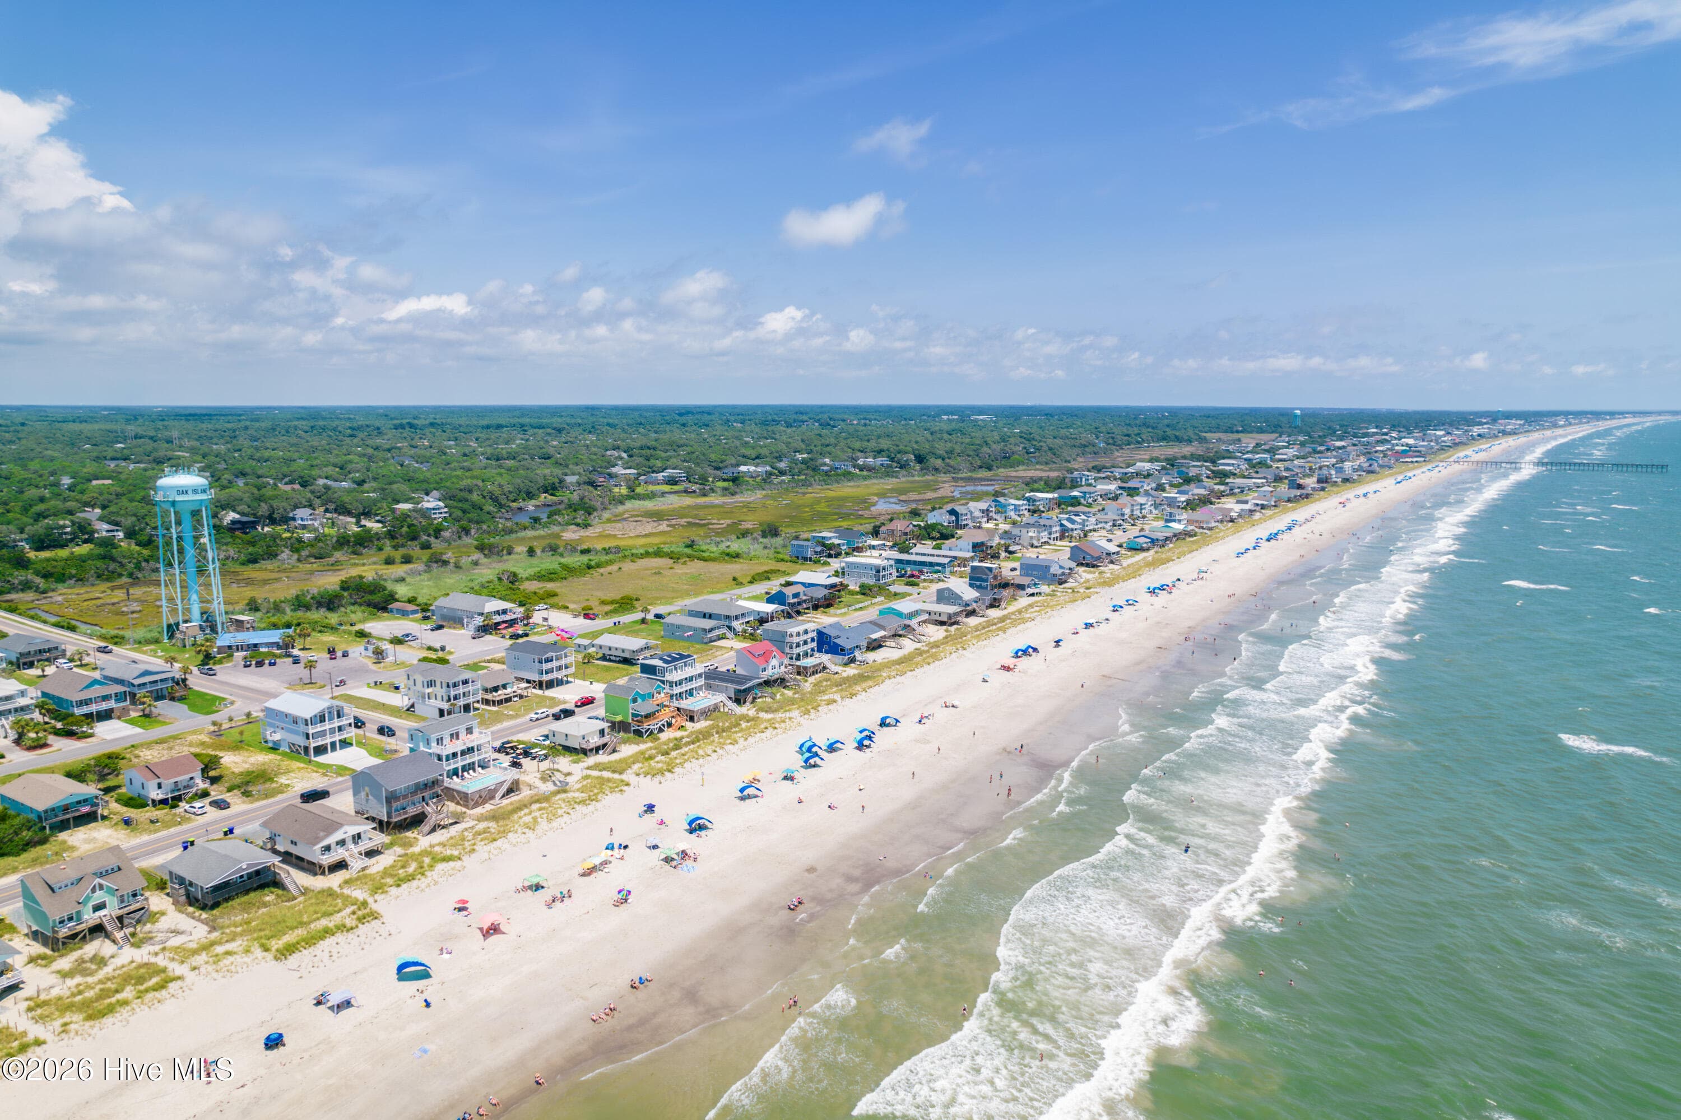
Oak Island - 6145 River Breeze Way, Leland, NC 28451
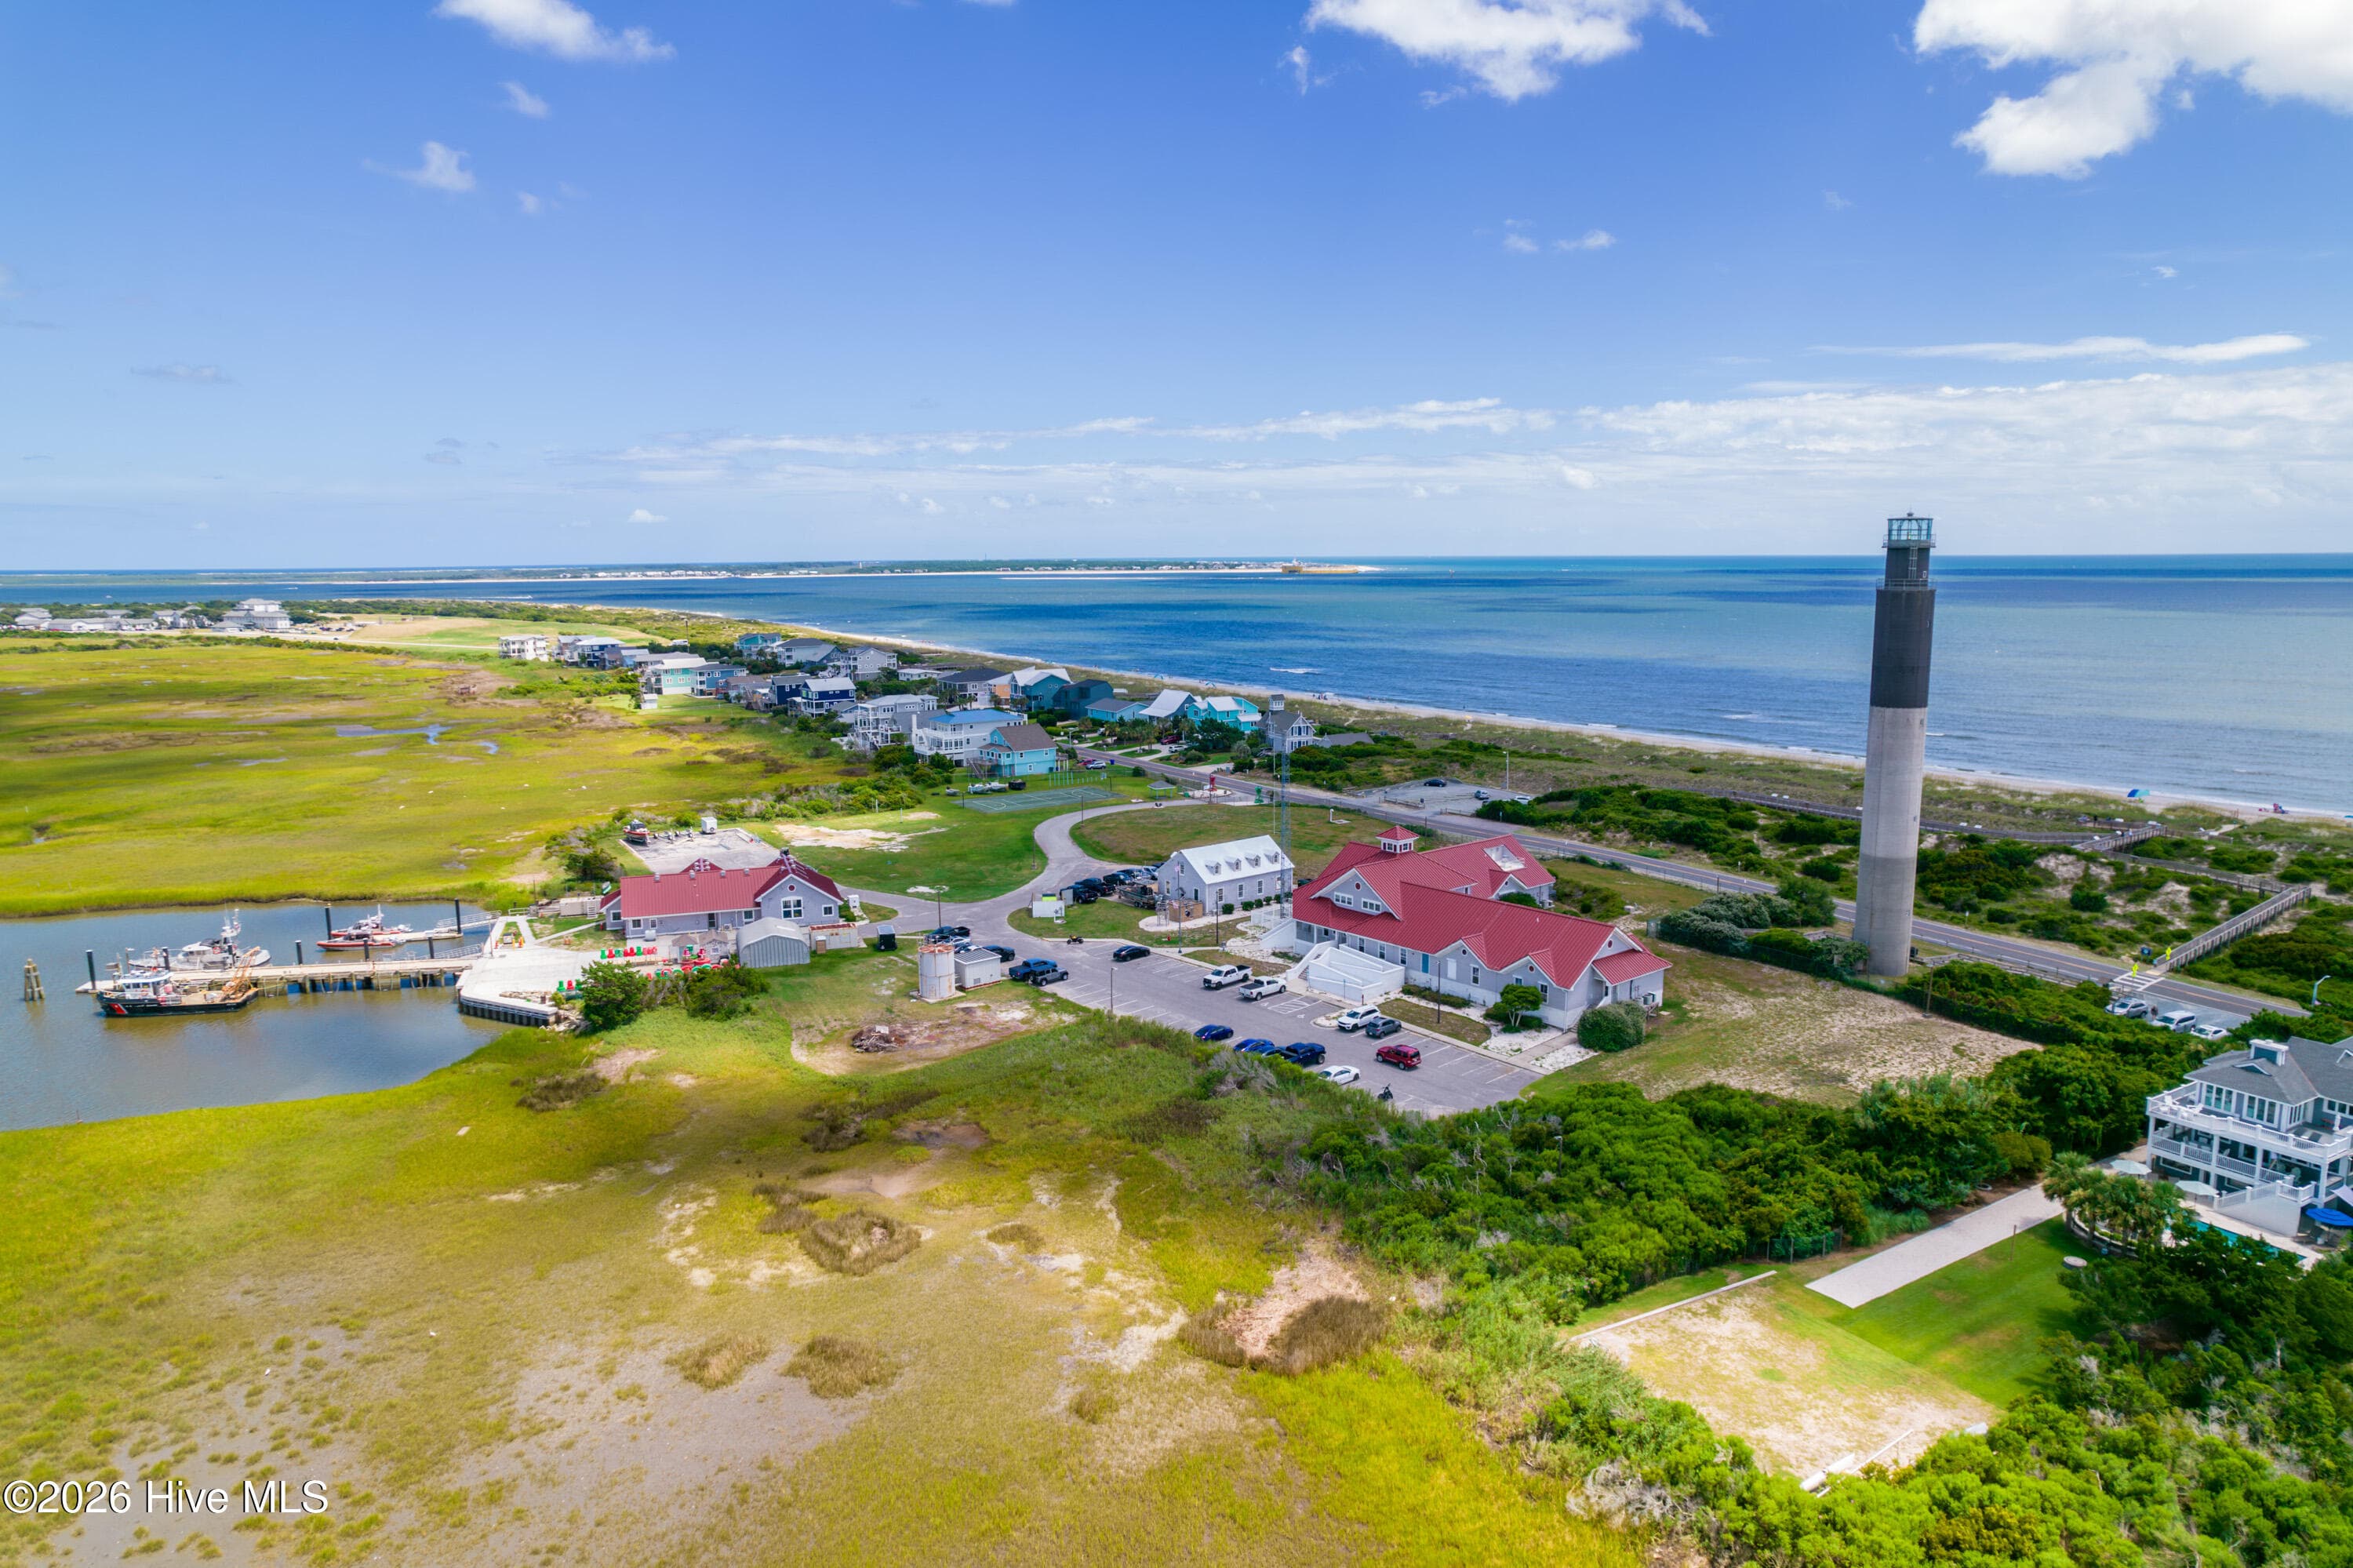
Caswell Beach lighthouse - 6145 River Breeze Way, Leland, NC 28451
Battleship in Wilmington - 6145 River Breeze Way, Leland, NC 28451
Single Family Residence at 6145 River Breeze Way, Leland, NC 28451, photo 88 of 93
Single Family Residence at 6145 River Breeze Way, Leland, NC 28451, photo 89 of 93
Single Family Residence at 6145 River Breeze Way, Leland, NC 28451, photo 90 of 93
Single Family Residence at 6145 River Breeze Way, Leland, NC 28451, photo 91 of 93
Single Family Residence at 6145 River Breeze Way, Leland, NC 28451, photo 92 of 93
Single Family Residence at 6145 River Breeze Way, Leland, NC 28451, photo 93 of 93
93 photos

$679,000

6145 River Breeze Way, Leland, NC 28451
Leland, NC 28451
Listed by Jayne J Kipke · Southern Realty Advantage LLC
Bedrooms
3
Bathrooms
3
Living area
2,293 sqft
Year built
2021

About this home

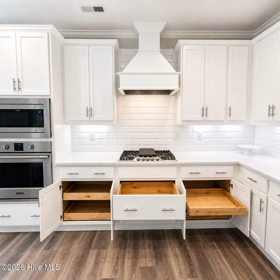
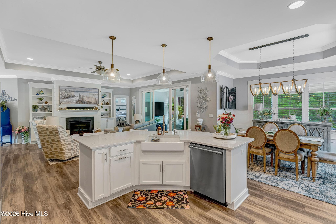
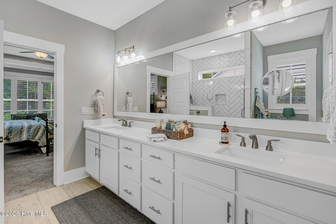
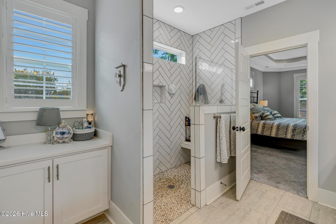
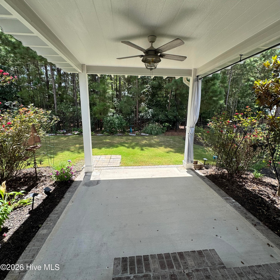
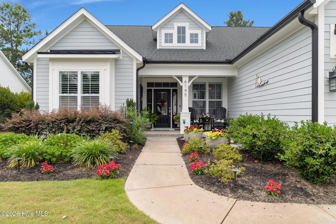
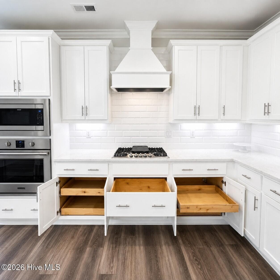
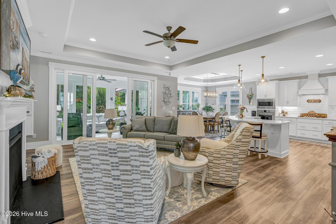
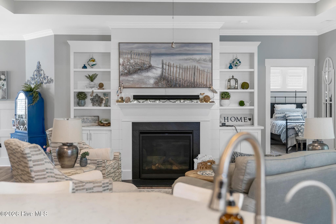
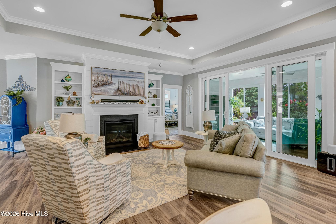
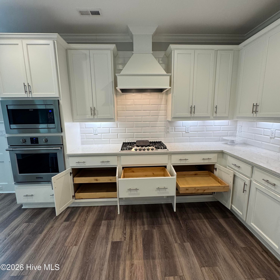
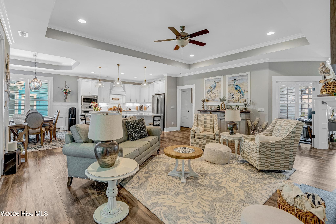
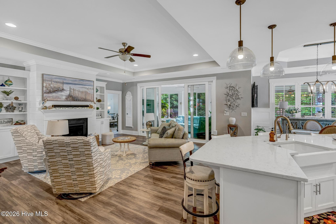
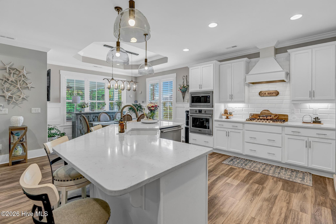
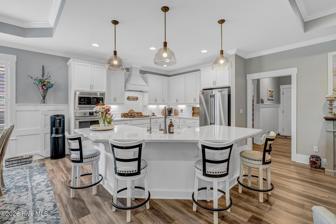
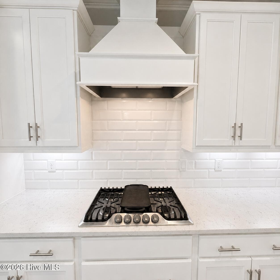
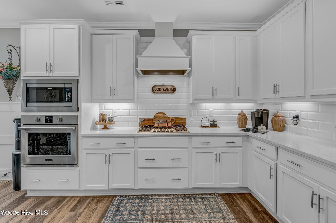
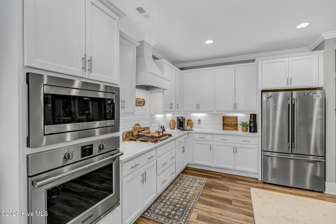
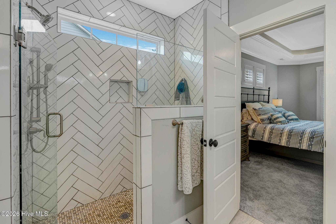
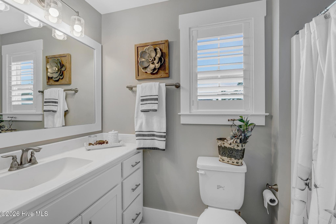
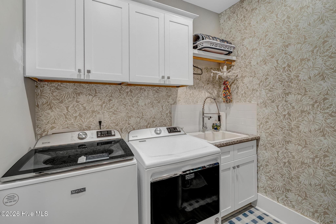
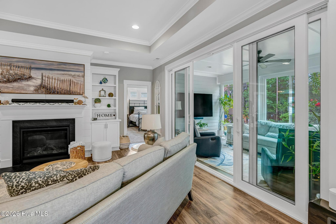
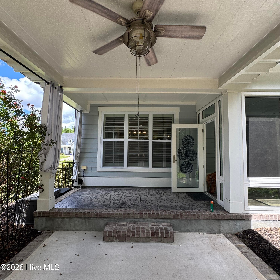
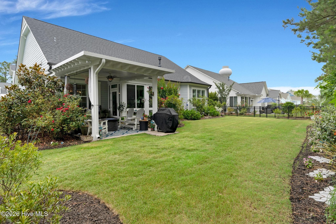
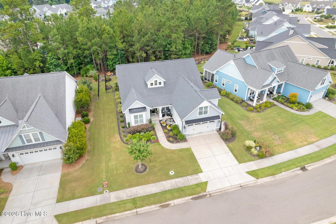
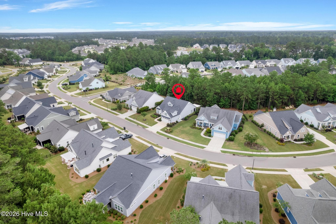
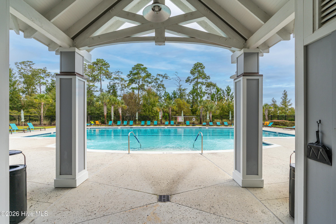
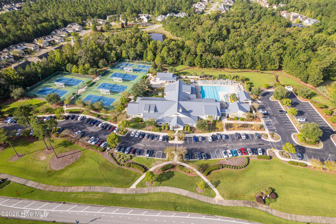
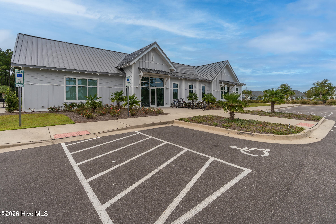
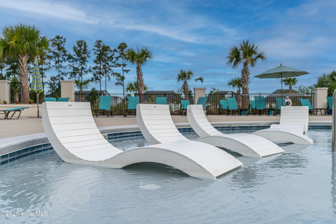
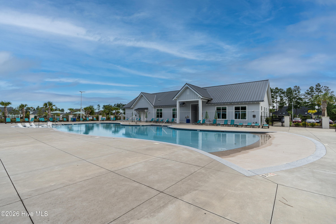
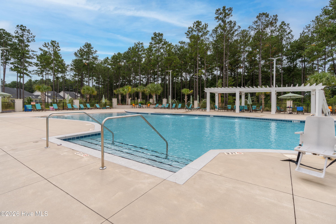
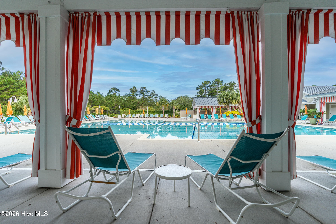
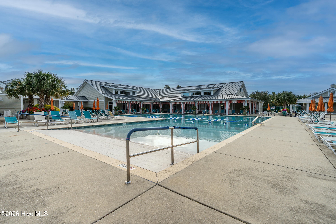
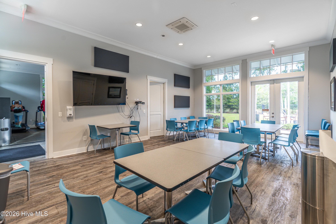
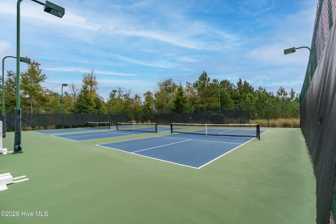
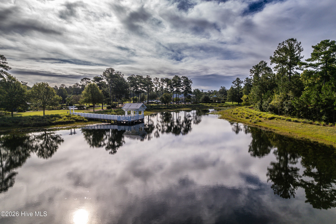
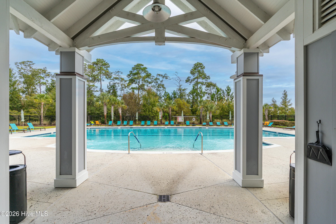
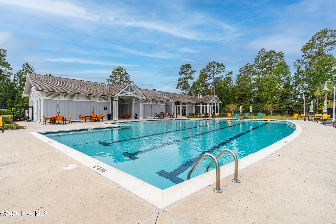
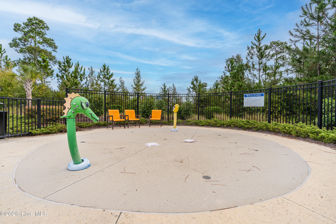
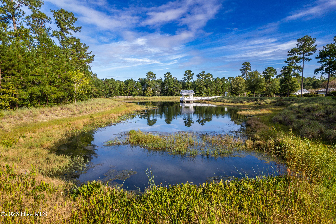
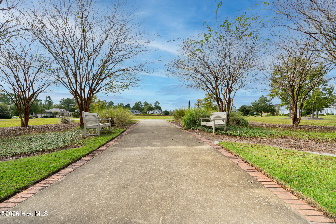
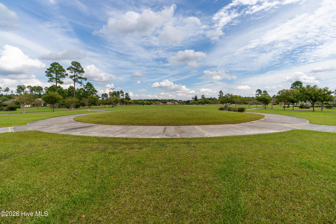
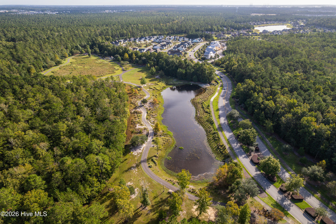
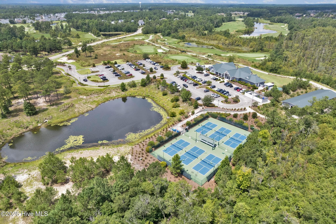
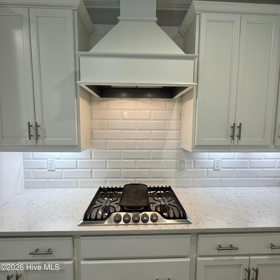
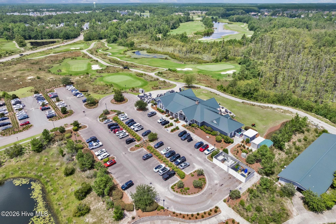
SELLER OFFERING UP TO $8,000 TOWARD BUYER'S ALLOWABLE CLOSING COSTS WITH AN ACCEPTABLE OFFER! What does that mean for you? Subject to your loan program and lender approval, this seller concession may be used toward allowable closing costs, prepaid expenses, and potentially an interest-rate buydown. Ask your lender how this $8,000 could work for you! WHY BUILD WHEN OVER $52,000 IN SELLER-REPORTED POST-BUILD IMPROVEMENTS ARE ALREADY DONE? Welcome to 6145 River Breeze Way in Brunswick Forest's Egret Cove, a beautifully upgraded Bill Clark Legacy Gramercy that's move-in ready now. Built in 2021, this 2,293-sq-ft home offers 3 bedrooms, 3 full baths, an office, flexible upstairs bonus/guest space, and a large climate-controlled walk-in attic. The Prestige Kitchen features quartz countertops, oversized island, gas cooktop, Frigidaire Professional oven and microwave, reverse-osmosis filtration, and updated Ralph Lauren pendant lighting. Plantation shutters, custom molding, statement lighting, and a gas fireplace add to the home's finished feel. The upgrades continue outside! The original porch was converted into a three-season glass room overlooking mature trees. Step outside to a covered pergola and patio with ceiling fan, privacy fencing, landscaping, and fieldstone and slate details. The trees are grown, landscaping is established, and your outdoor spaces are ready to enjoy. Even the practical spaces have been upgraded, including a laundry room with custom cabinetry, counter space, sink and broom hideaway; custom linen storage in the primary bath; an oversized stainless utility sink in the garage; and that incredible climate-controlled attic for easy-access storage. Why spend months building and then start paying for shutters, lighting, landscaping, outdoor living spaces and storage upgrades after closing? Here, the work has already been done. Move in, unpack and start enjoying your new Coastal Carolina lifestyle! Brunswick Forest offers miles of walking and biking trails, pools, fitness facilities, pickleball and community amenities, with shopping and dining right up front. Plus, you're convenient to Wilmington, area beaches, golf, restaurants and entertainment. $8,000 TOWARD ALLOWABLE BUYER COSTS + OVER $52,000 IN SELLER-REPORTED IMPROVEMENTS. Come see the difference at 6145 River Breeze Way!

Highlights

Fireplace

Property details

MLS
Hive MLS
MLS #
100582684
Property type
Single Family Residence
Subdivision
Brunswick Forest
Status
Active
Days on market
123
On market date
June 18, 2026
Stories
N/A
Total bathrooms
3
Garage spaces
2
Parking spaces
2
Lot size
0.21 acres
Loading map…

Nearby schools

Within 10 miles. School directory data from the National Center for Education Statistics (NCES), accessed via the Urban Institute Education Data API. Local Score is calculated by INNOVATE Real Estate; where a state rating is shown, it comes from that state's own official school report card.

Elementary
Town Creek Elementary
3.33 mi away · Grades -1-5
Zoned school (attendance boundary, 2015-16 data)
4.0
Local Score (state rating (2025) blended 70/30 with student-teacher ratio) -- not an official state rating
State rating: B (2025)
Enrollment
760
Student:teacher ratio
14.9:1
District
Brunswick County Schools
Middle
Leland Middle
4.4 mi away · Grades 6-8
Zoned school (attendance boundary, 2015-16 data)
2.3
Local Score (state rating (2025) blended 70/30 with student-teacher ratio) -- not an official state rating
State rating: D (2025)
Enrollment
787
Student:teacher ratio
16.4:1
District
Brunswick County Schools
High
Brunswick County Early College
14.06 mi away · Grades 9-13
Zoned school (attendance boundary, 2015-16 data)
3.8
Local Score (state rating (2025) blended 70/30 with student-teacher ratio) -- not an official state rating
State rating: A (2025)
Enrollment
365
Student:teacher ratio
33.2:1
District
Brunswick County Schools

Walkability

Blended score for Leland's center, calculated by INNOVATE Real Estate from two sources: the EPA's National Walkability Index (street network, transit, land-use mix) and Google Places amenity data (what's actually reachable on foot from this point). 60% EPA National Walkability Index + 40% nearby-amenity density (Google Places).

15
Very car-dependent
out of 100
EPA National Walkability Index
4.8 / 20 -- Least walkable
Google Places amenity density
0 / 100
Restaurants & cafes0
Grocery stores0
Parks0
Schools0
Transit stops0
Pharmacies0

Mortgage calculator

Estimate only - actual rate and payment depend on your lender, credit, and loan program.

$
%
%
Adjust tax / insurance estimates
% / yr
$
/mo
Est. monthly payment
$4,239/mo
$135,800 down
$543,200 loan
Principal & interest$3,523
Property tax (est.)$566
Home insurance (est.)$150

Similar homes you might like

Data source: Listing information provided by Hive MLS via Trestle/CoreLogic. Last updated 3 days ago.

Information herein deemed reliable but not guaranteed; all measurements, school assignments, HOA fees, taxes, and feature lists are approximate and should be independently verified. Equal Housing Opportunity.