
$1,499,900
About this home
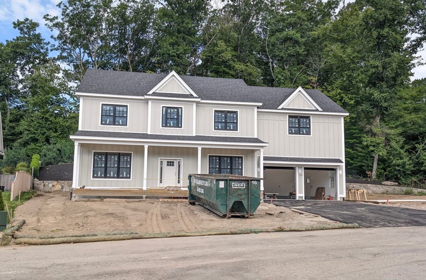
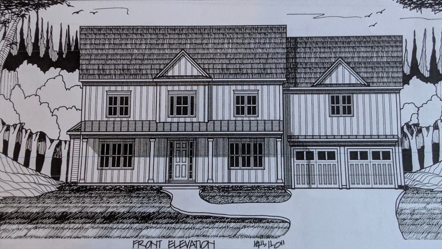
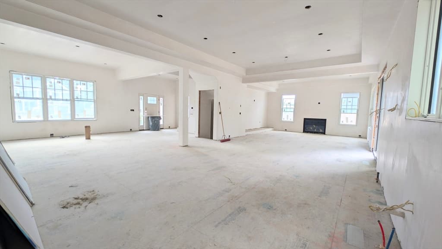
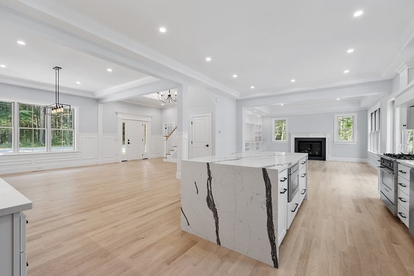
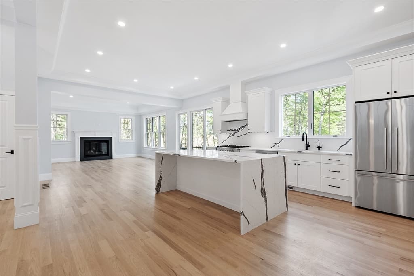
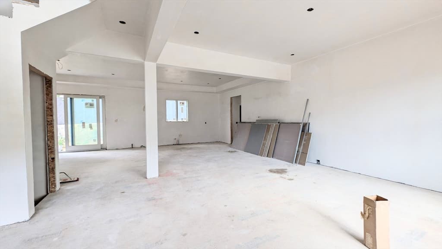
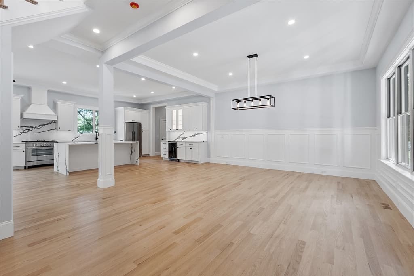
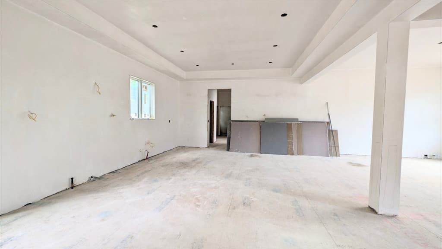
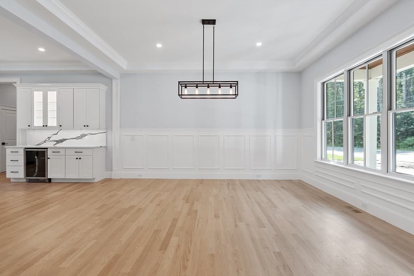
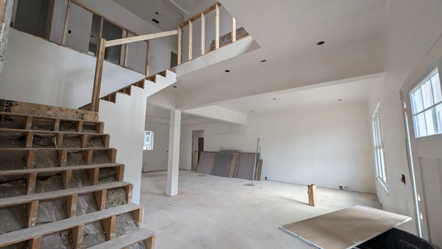
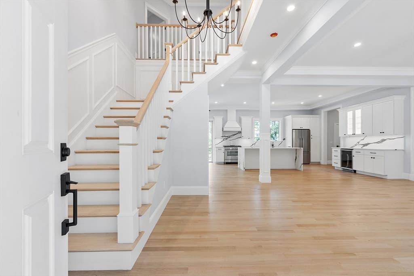
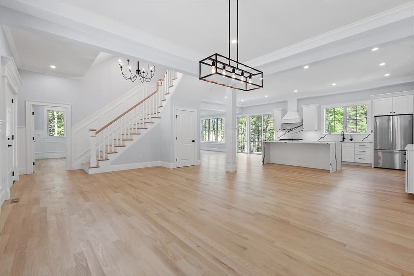
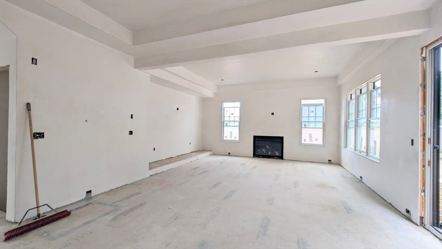
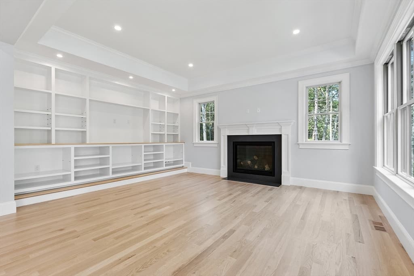
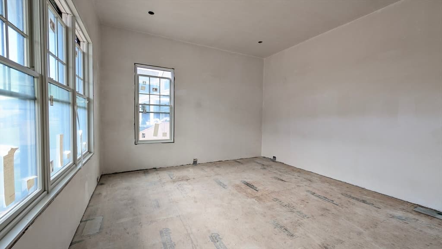
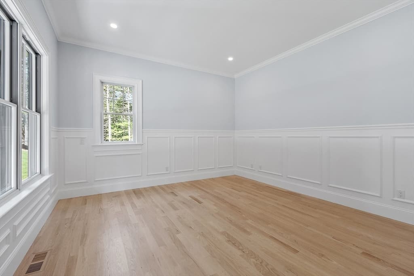
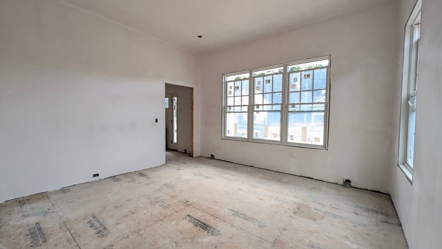
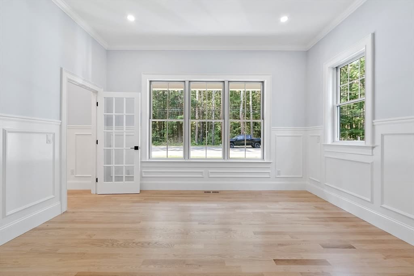
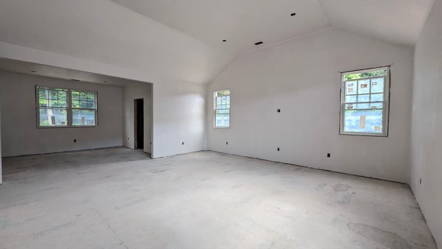
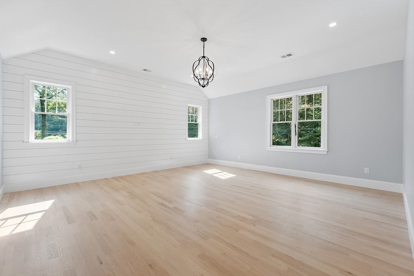
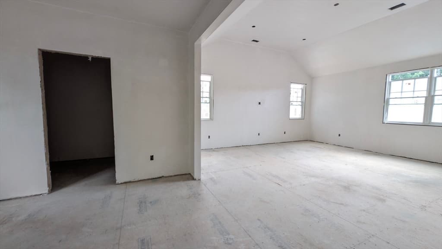
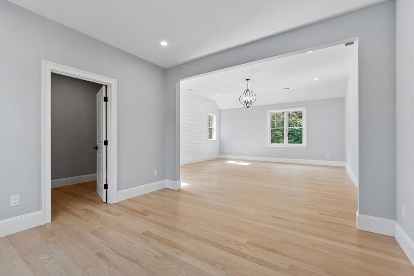
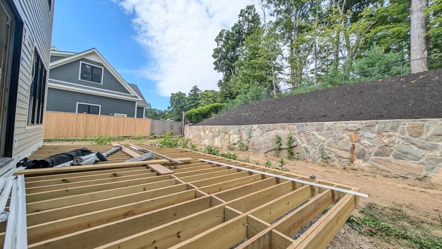
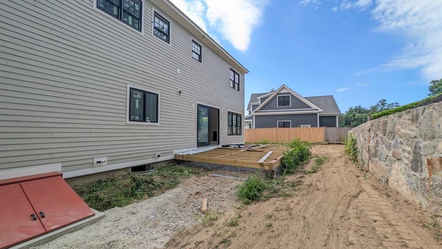
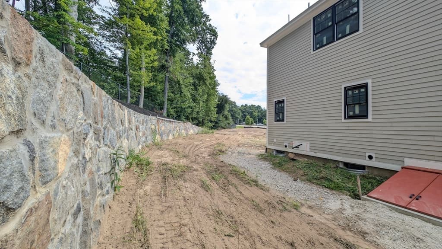
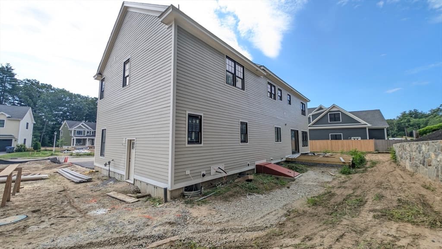
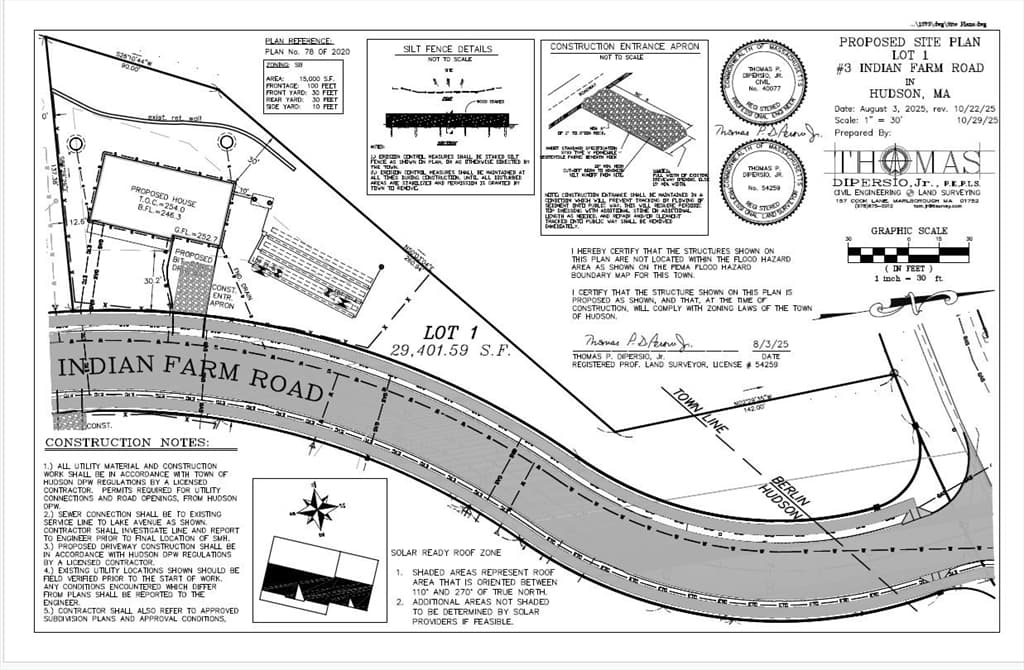
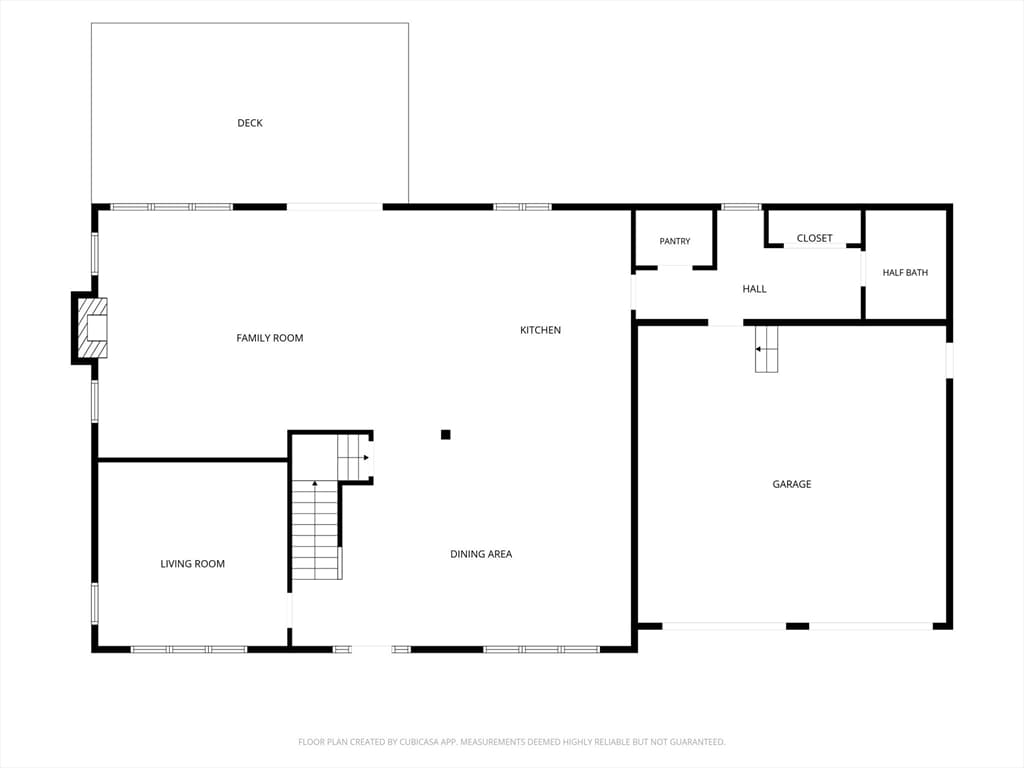
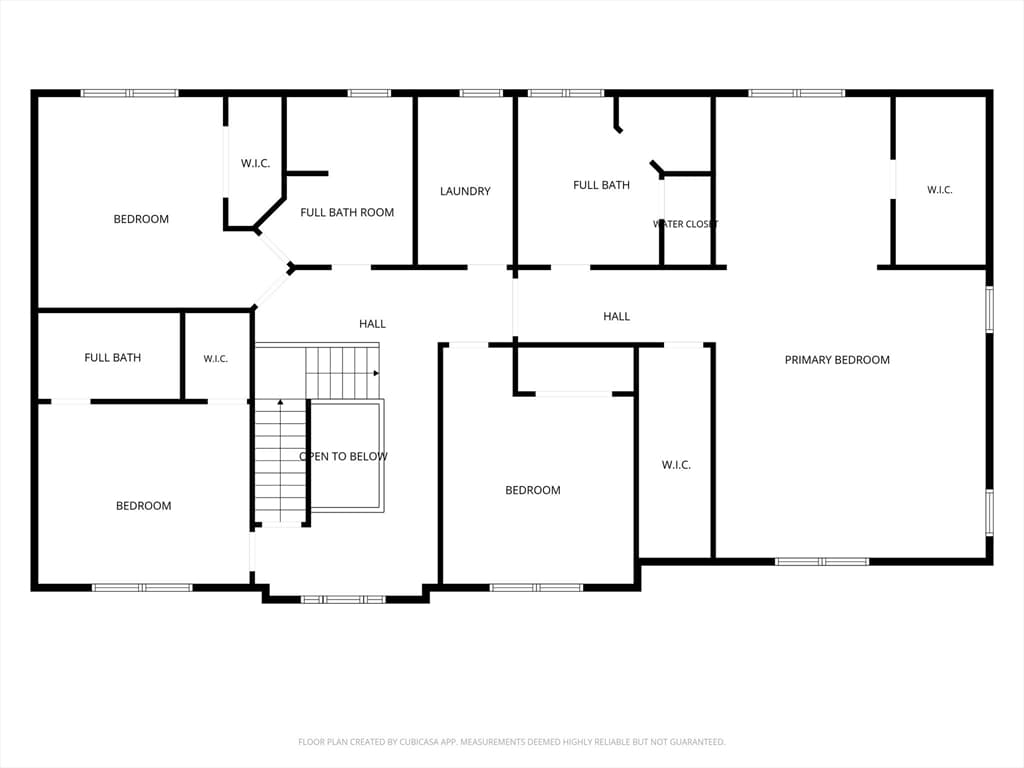
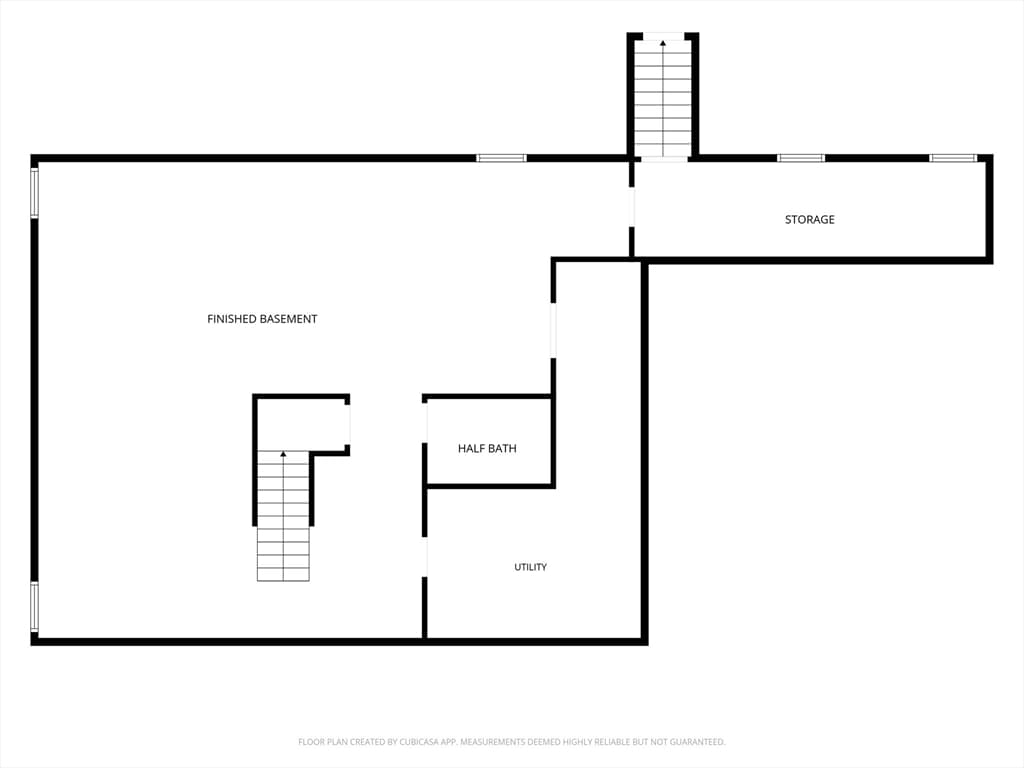
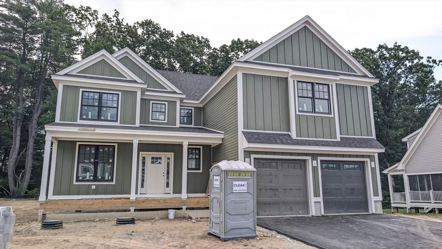
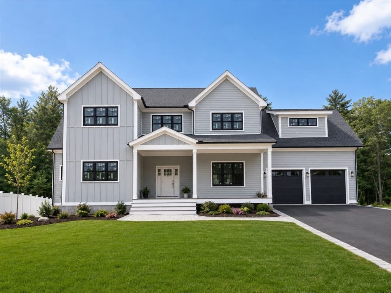
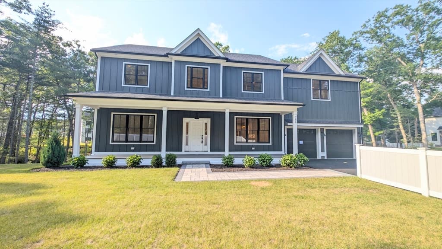
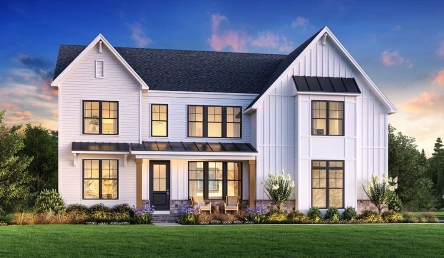
Exciting new construction opportunity in desirable Indian Farm Estates, now underway and anticipated for fall delivery! Expert craftsmanship, a thoughtfully designed floor plan and impressive finishes come together in a desirable cul-de-sac setting. This 4-bedroom, 3 full and 2 half-bath home was designed for both everyday living and memorable gatherings—from casual evenings with friends to festive holiday celebrations. The well-appointed kitchen features an oversized island and beverage center and flows effortlessly into the fireplaced family room with stylish built-in cabinetry and a magazine-worthy dining room with timeless architectural details. Ten-foot ceilings, a versatile flex room, convenient half bath and functional mudroom entry complete the main level. Upstairs offers a laundry room, spacious two-room primary suite with two walk-in closets and spa-like bath, an en-suite bedroom, plus two additional bedrooms sharing a full bath. The finished lower-level family room with half bath adds even more living space. Hardwood flooring throughout, complemented by tile in the baths, built-in closet systems, stonework, an oversized composite deck and irrigation complete this exceptional home on a .67-acre lot. Some pictures are from a previously completed home by the same builder in town which can be viewed upon request.
Highlights
Property details
- MLS #
- 73566053
- Property type
- Single Family Residence
- Subdivision
- Indian Farm Estates
- Status
- Active
- Days on market
- 49
- On market date
- August 20, 2026
- Stories
- N/A
- Total bathrooms
- 4
- Garage spaces
- 2
- Parking spaces
- 6
- Lot size
- 0.67 acres
Location
Get directions →Nearby schools
Within 10 miles. School directory data from the National Center for Education Statistics (NCES), accessed via the Urban Institute Education Data API. Local Score is calculated by INNOVATE Real Estate; where a state rating is shown, it comes from that state's own official school report card (e.g. NC Dept. of Public Instruction, SC Report Card).
- Enrollment
- 401
- Student:teacher ratio
- 10.0:1
- District
- Hudson
- Enrollment
- 547
- Student:teacher ratio
- 10.5:1
- District
- Hudson
- Enrollment
- 836
- Student:teacher ratio
- 10.7:1
- District
- Hudson
Walkability
Blended score for Hudson's center, calculated by INNOVATE Real Estate from two sources: the EPA's National Walkability Index (street network, transit, land-use mix) and Google Places amenity data (what's actually reachable on foot from this point). 60% EPA National Walkability Index + 40% nearby-amenity density (Google Places).
Mortgage calculator
Estimate only - actual rate and payment depend on your lender, credit, and loan program.
Adjust tax / insurance estimates
Similar homes you might like
Data source: Listing information provided by MLS Property Information Network via Trestle/CoreLogic. Last updated 25 days ago.
Information herein deemed reliable but not guaranteed; all measurements, school assignments, HOA fees, taxes, and feature lists are approximate and should be independently verified. Equal Housing Opportunity.