
$1,599,999
About this home
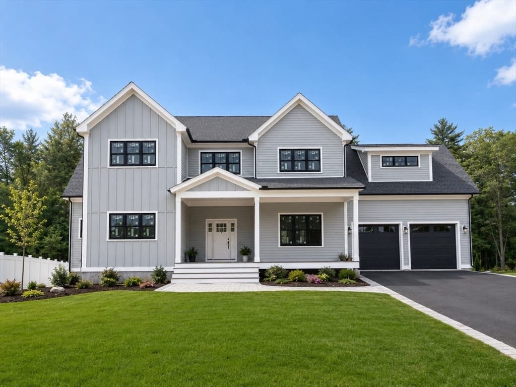
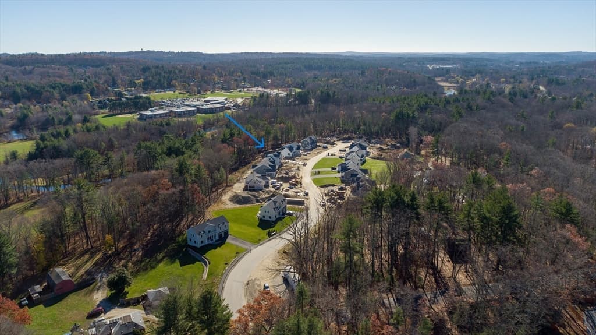
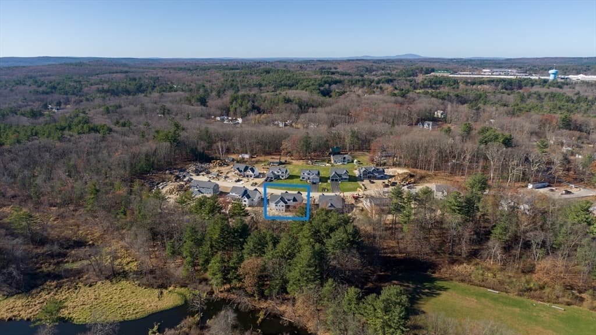
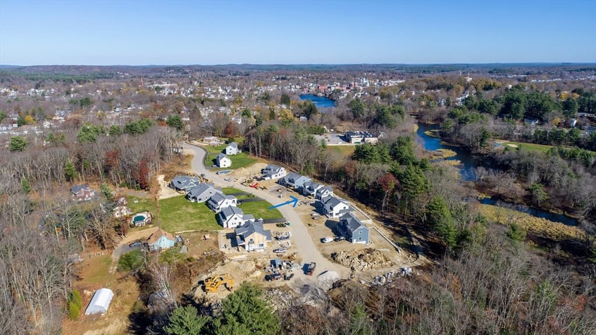
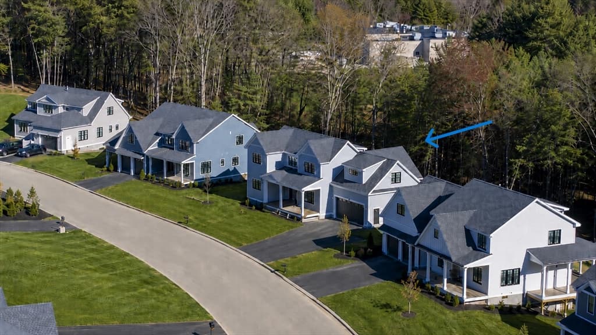
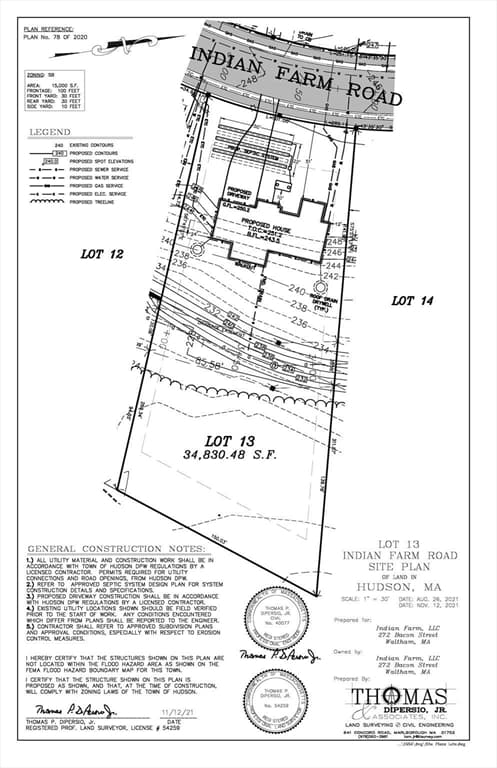
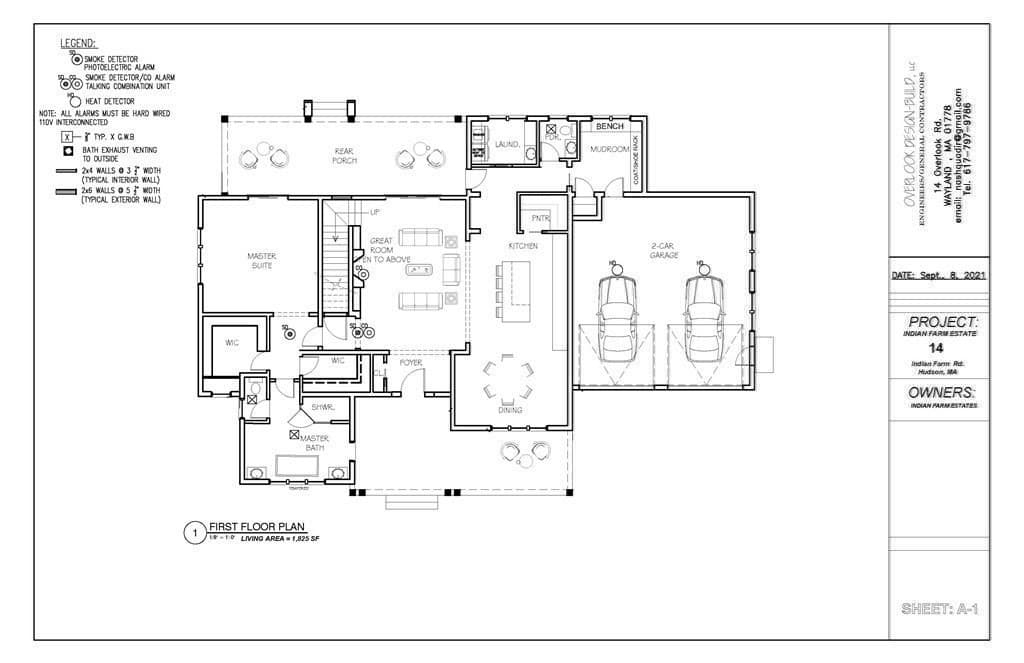
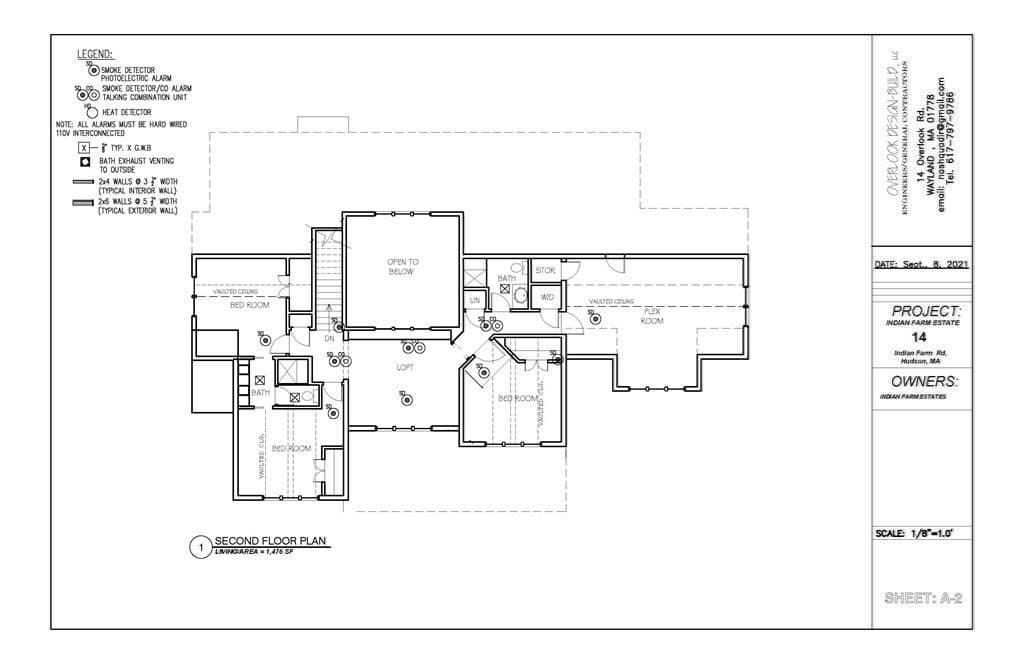
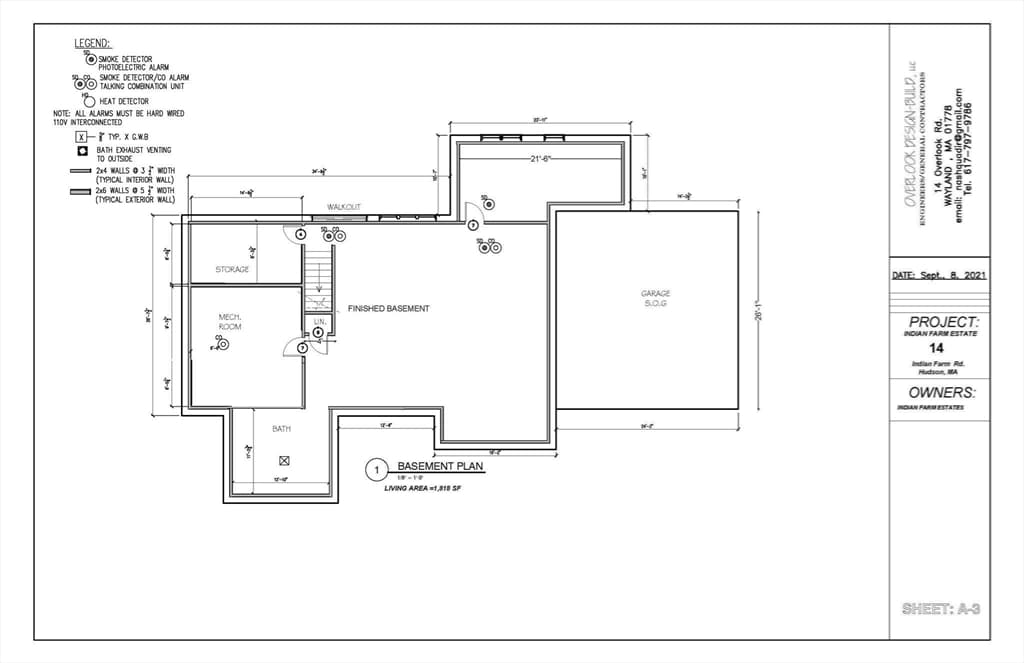
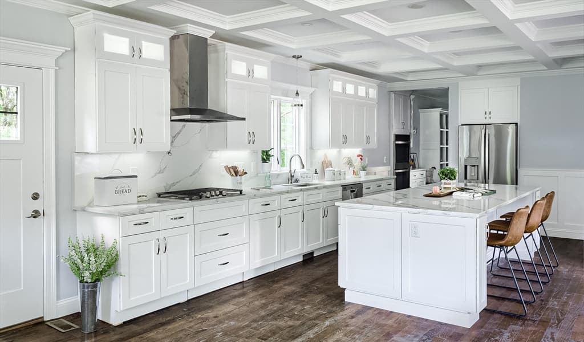
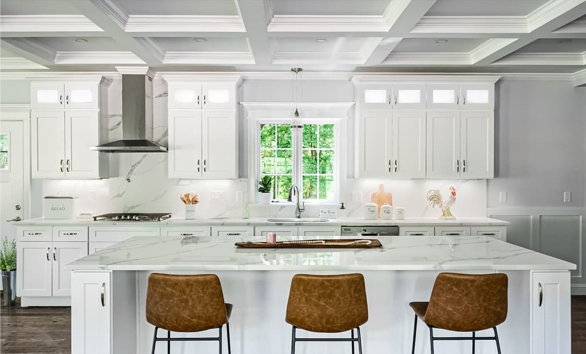
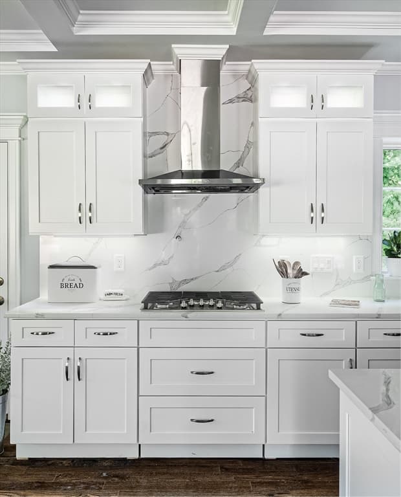
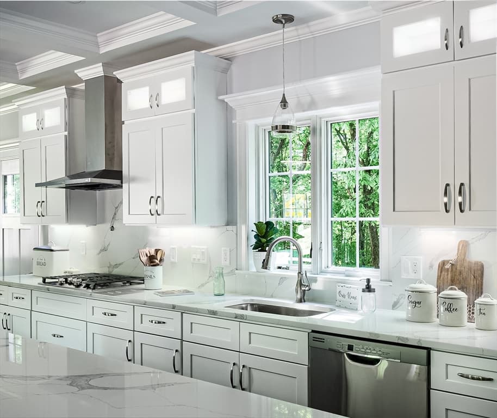
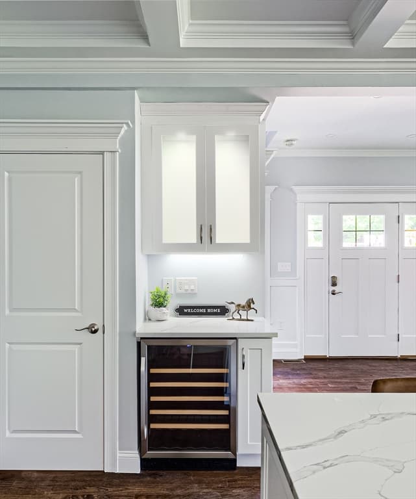
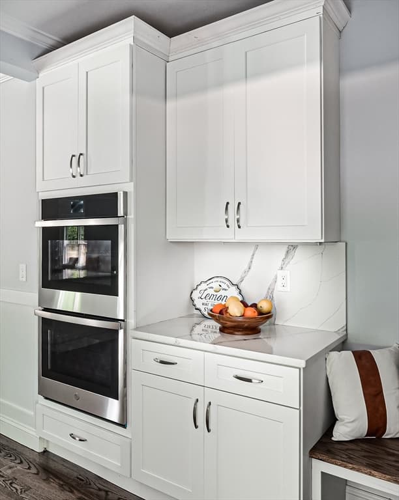
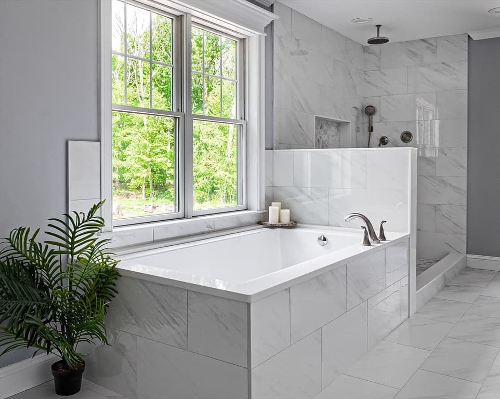
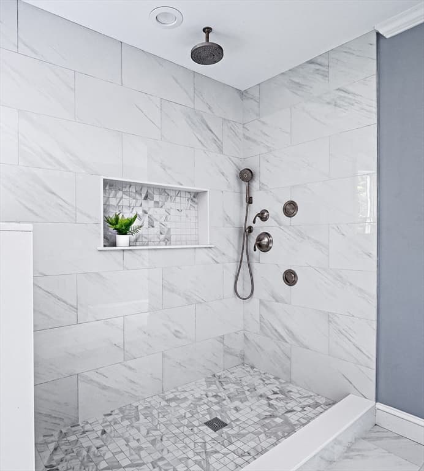
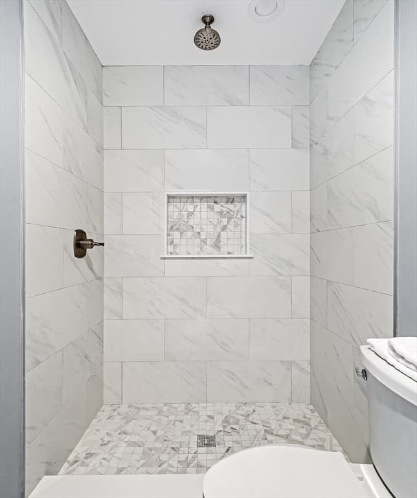
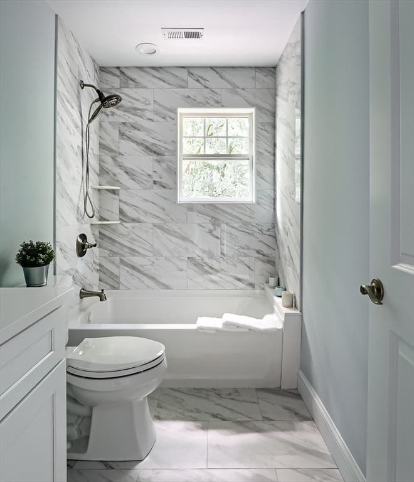
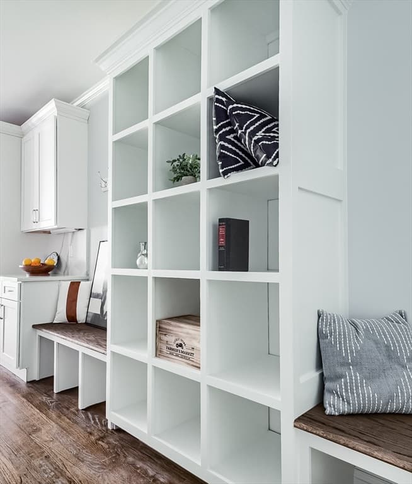
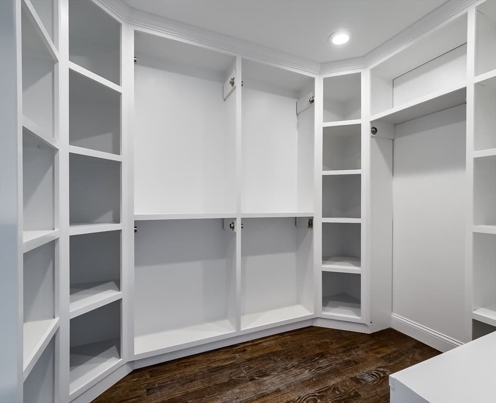
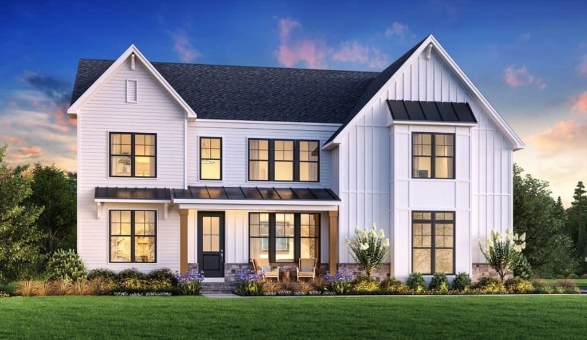
Rare opportunity to own brand-new construction in Indian Farm Estates, one of Hudson’s premier new neighborhoods. Set on a 0.72-acre lot in a scenic subdivision setting, this farmhouse-style Colonial offers 5,120± sq. ft. of finished living space across three thoughtfully designed levels, including 4 bedrooms, 4 full baths, a finished walkout lower level and an attached 2-car garage. The main level was designed for today’s lifestyle with 10’ ceilings, a welcoming covered front porch, open-concept kitchen, dining and great room layout, a dramatic fireplaced great room open to above, walk-in pantry, mudroom/laundry, and a private first-floor primary suite with dual walk-in closets and a spa-inspired bath. The chef-inspired kitchen will showcase solid wood cabinetry, quartz/granite countertops, a large center island, Fisher & Paykel stainless appliance package, gas cooktop, range hood, built-in double oven, microwave and beverage refrigeration. Upstairs offers three additional bedrooms, two full baths and a spacious loft overlooking the great room—ideal as a lounge, study, playroom or flexible work-from-home space. The finished walkout lower level adds valuable bonus living area with a full bath, storage and exterior access, offering excellent flexibility for entertaining, media, fitness, guests or extended living needs. Quality construction and finish details include Hardie siding, Andersen 400 Series black-trim windows, white oak hardwood flooring, hand-applied ceiling detail, gas fireplace, composite rear deck, PVC railings, concrete paver walkway, paved asphalt driveway, sod, irrigation and professional-style landscaping. Additional features include 200 AMP electrical service, EV outlet in garage, underground electric connection, natural gas forced hot air heat, central air, Navien tankless hot water and passive radon mitigation. Enjoy the comfort of new construction, modern energy-conscious systems, timeless farmhouse architecture and a desirable Hudson location minutes from the high school, near downtown restaurants, shopping, recreation areas, trails, conservation areas and major commuter routes. A rare opportunity to secure a high-end new home with space, style, flexibility and a neighborhood setting before completion. Target completion September 2026.
Highlights
Property details
- MLS #
- 73530219
- Property type
- Single Family Residence
- Subdivision
- Indian Farm Estates
- Status
- Active
- Days on market
- 126
- On market date
- June 4, 2026
- Stories
- N/A
- Total bathrooms
- 4.5
- Garage spaces
- 2
- Parking spaces
- 6
- Lot size
- 0.72 acres
Location
Get directions →Nearby schools
Within 10 miles. School directory data from the National Center for Education Statistics (NCES), accessed via the Urban Institute Education Data API. Local Score is calculated by INNOVATE Real Estate; where a state rating is shown, it comes from that state's own official school report card (e.g. NC Dept. of Public Instruction, SC Report Card).
- Enrollment
- 401
- Student:teacher ratio
- 10.0:1
- District
- Hudson
- Enrollment
- 547
- Student:teacher ratio
- 10.5:1
- District
- Hudson
- Enrollment
- 836
- Student:teacher ratio
- 10.7:1
- District
- Hudson
Walkability
Blended score for Hudson's center, calculated by INNOVATE Real Estate from two sources: the EPA's National Walkability Index (street network, transit, land-use mix) and Google Places amenity data (what's actually reachable on foot from this point). 60% EPA National Walkability Index + 40% nearby-amenity density (Google Places).
Mortgage calculator
Estimate only - actual rate and payment depend on your lender, credit, and loan program.
Adjust tax / insurance estimates
Similar homes you might like
Data source: Listing information provided by MLS Property Information Network via Trestle/CoreLogic. Last updated 3 days ago.
Information herein deemed reliable but not guaranteed; all measurements, school assignments, HOA fees, taxes, and feature lists are approximate and should be independently verified. Equal Housing Opportunity.